15186 Little Bow Lane, Helendale, CA 92342
- $490,000
- 4
- BD
- 4
- BA
- 2,415
- SqFt




- List Price
- $490,000
- Status
- ACTIVE
- MLS#
- IV26153292
- Year Built
- 1990
- Bedrooms
- 4
- Bathrooms
- 4
- Living Sq. Ft
- 2,415
- Lot Size
- 7,680
- Acres
- 0.18
- Lot Location
- 0-1 Unit/Acre, Back Yard, Cul-De-Sac, Front Yard, Landscaped, On Golf Course, Sprinkler System
- Days on Market
- 13
- Property Type
- Single Family Residential
- Style
- Contemporary
- Property Sub Type
- Single Family Residence
- Stories
- Two Levels
Property Description
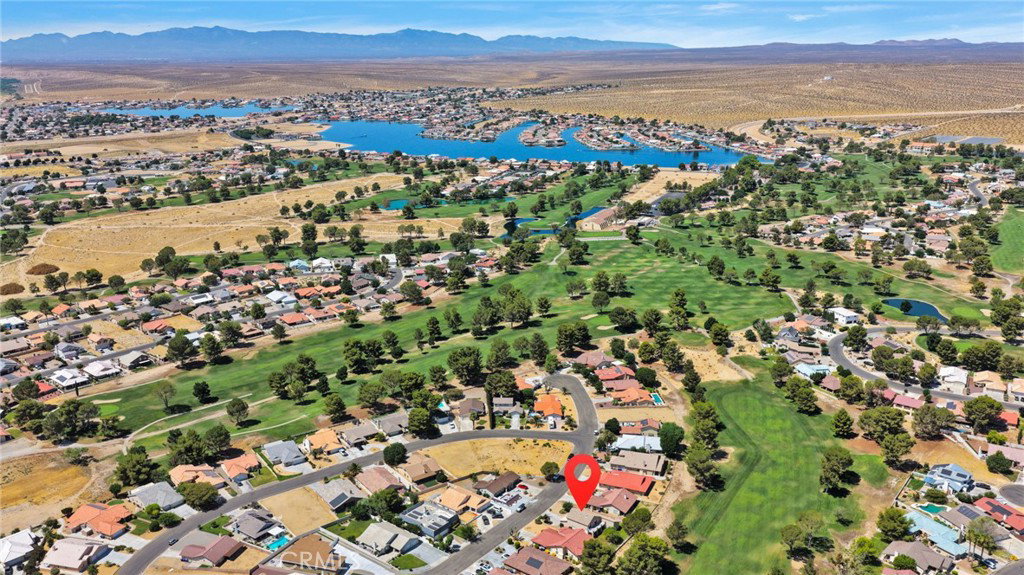
Welcome to golf course living at its finest! Nestled in a quiet double cul-de-sac on the Silver Lakes Golf Course, this beautifully maintained home offers peaceful fairway views and an open floor plan designed for effortless entertaining and memorable family gatherings. Pride of ownership is evident throughout, with the owners meticulously maintaining and thoughtfully updating the home over the years. A standout feature is the permitted Junior ADU (2007)—perfect for multigenerational living, guests, or extended family. Complete with a private entrance, dedicated full bathroom, kitchenette featuring a stove, microwave, and refrigerator, and its own separate water lines from the main home, it offers comfort and independence under one roof. Thoughtfully updated and maintained home: Revamped HVAC system (2024), fully refurbished balcony, and water softener (2020), this move-in-ready home blends modern convenience with timeless appeal. Located in one of Silver Lakes' most desirable neighborhoods, you'll enjoy an exceptional lifestyle with golf, lakes, boating, fishing, parks, clubhouse amenities, and more—all just outside your door.
Additional Information
- HOA
- 235
- Frequency
- Monthly
- Association Amenities
- Bocce Court, Clubhouse, Sport Court, Dock, Dog Park, Fitness Center, Golf Course, Maintenance Grounds, Horse Trails, Meeting Room, Meeting/Banquet/Party Room, Outdoor Cooking Area, Barbecue, Playground, Pickleball, Pool, Pet Restrictions, Pets Allowed, Racquetball, Recreation Room, RV Parking
- Other Buildings
- Guest House Attached
- Appliances
- Dishwasher, Gas Cooktop, Disposal, Gas Oven, Microwave, Water Softener, Water Heater
- Pool Description
- Community, Association
- Fireplace Description
- Living Room
- Heat
- Central
- Cooling
- Yes
- Cooling Description
- Central Air
- View
- Desert, Golf Course, Neighborhood
- Exterior Construction
- Stucco
- Patio
- Concrete, Covered, Patio
- Roof
- Tile
- Garage Spaces Total
- 2
- Sewer
- Public Sewer
- Water
- Public
- School District
- Adelanto
- Interior Features
- Breakfast Bar, Balcony, Ceiling Fan(s), Separate/Formal Dining Room, Granite Counters, High Ceilings, In-Law Floorplan, Open Floorplan, Storage
- Attached Structure
- Detached
- Number Of Units Total
- 1
Listing courtesy of Listing Agent: HOLLY FLORES (hollyflores4re@gmail.com) from Listing Office: US CAPITAL CORP..
Mortgage Calculator
Based on information from California Regional Multiple Listing Service, Inc. as of . This information is for your personal, non-commercial use and may not be used for any purpose other than to identify prospective properties you may be interested in purchasing. Display of MLS data is usually deemed reliable but is NOT guaranteed accurate by the MLS. Buyers are responsible for verifying the accuracy of all information and should investigate the data themselves or retain appropriate professionals. Information from sources other than the Listing Agent may have been included in the MLS data. Unless otherwise specified in writing, Broker/Agent has not and will not verify any information obtained from other sources. The Broker/Agent providing the information contained herein may or may not have been the Listing and/or Selling Agent.