28183 Portsmouth, Menifee, CA 92586
- $395,000
- 3
- BD
- 2
- BA
- 2,043
- SqFt




- List Price
- $395,000
- Price Change
- ▼ $30,000 1788996751
- Status
- ACTIVE
- MLS#
- IV26155138
- Year Built
- 1967
- Bedrooms
- 3
- Bathrooms
- 2
- Living Sq. Ft
- 2,043
- Lot Size
- 7,405
- Acres
- 0.17
- Lot Location
- Back Yard, Front Yard, No Landscaping, Rocks, Sprinklers None
- Days on Market
- 61
- Property Type
- Single Family Residential
- Property Sub Type
- Single Family Residence
- Stories
- One Level
Property Description
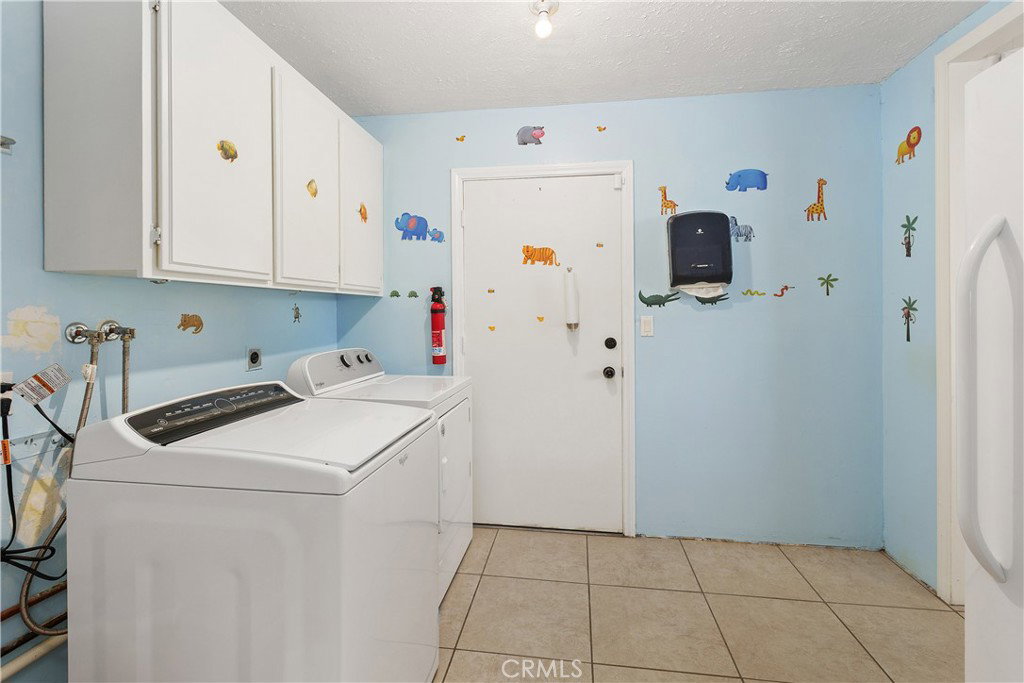
New PRICE! LOW HOA FEES..$450.00 yearly! Welcome to easy living in one of Menifee's desirable 55+ communities! This beautifully maintained home offers a spacious open-concept floor plan designed for both comfortable everyday living and effortless entertaining. Step inside to discover a bright and inviting living area that flows seamlessly into the spacious kitchen, offering abundant cabinetry, generous counter space. A large bonus room provides endless possibilities as a family room, hobby space, game room, or home office, while the attached enclosed patio extends your living space year-round. Start your mornings with coffee or unwind in the evenings from the charming front porch while enjoying Southern California's beautiful weather. The expansive backyard offers low-maintenance landscaping, plenty of room to relax or garden, and showcases peaceful mountaintop views—creating the perfect backdrop for outdoor living .Additional highlights include a spacious indoor laundry room, dedicated golf cart storage, a newer roof for added peace of mind, and attractive low-maintenance hardscape in the front yard. Located in a welcoming active adult community of Sun City Civic Association, that provides numerous activities including a pickleball court, billiards hall, indoor tournament shuffleboard courts, tournament horseshoe pits, a fitness center, two pools, spa, tournament lawn bowling and a variety of clubs and social activities, all of which enrich Sun City's active 55+ adult lifestyle. Sun City is dedicated to making your retirement the best that it can be! This home combines comfort, functionality, and scenic surroundings with convenient access to shopping, dining, golf, medical facilities, and freeway access. Don't miss this wonderful opportunity to enjoy the relaxed lifestyle you've been waiting for.
Additional Information
- HOA
- 450
- Frequency
- Annually
- Association Amenities
- Billiard Room, Clubhouse, Fitness Center, Pickleball, Pool, Spa/Hot Tub, Tennis Court(s)
- Other Buildings
- Storage
- Appliances
- Dishwasher, Electric Range, Disposal, Microwave, Refrigerator, Water Heater, Washer
- Pool Description
- Community, Association
- Heat
- Central
- Cooling
- Yes
- Cooling Description
- Central Air
- View
- Hills
- Patio
- Enclosed, Front Porch, Patio
- Roof
- Shingle
- Sewer
- Public Sewer
- Water
- Public
- School District
- ABC Unified
- Interior Features
- Block Walls, Ceiling Fan(s), Separate/Formal Dining Room, Eat-in Kitchen, Open Floorplan, All Bedrooms Down, Bedroom on Main Level, Main Level Primary, Walk-In Closet(s)
- Attached Structure
- Detached
- Number Of Units Total
- 1
Listing courtesy of Listing Agent: DEBRA GRADIAS (Debbie.gradias@cbrealty.com) from Listing Office: COLDWELL BANKER REALTY.
Mortgage Calculator
Based on information from California Regional Multiple Listing Service, Inc. as of . This information is for your personal, non-commercial use and may not be used for any purpose other than to identify prospective properties you may be interested in purchasing. Display of MLS data is usually deemed reliable but is NOT guaranteed accurate by the MLS. Buyers are responsible for verifying the accuracy of all information and should investigate the data themselves or retain appropriate professionals. Information from sources other than the Listing Agent may have been included in the MLS data. Unless otherwise specified in writing, Broker/Agent has not and will not verify any information obtained from other sources. The Broker/Agent providing the information contained herein may or may not have been the Listing and/or Selling Agent.