8514 Barberry Avenue, Yucca Valley, CA 92284
- $520,000
- 4
- BD
- 3
- BA
- 2,642
- SqFt






- List Price
- $520,000
- Price Change
- ▼ $10,000 1781388238
- Status
- ACTIVE
- MLS#
- JT26121949
- Year Built
- 2003
- Bedrooms
- 4
- Bathrooms
- 3
- Living Sq. Ft
- 2,642
- Lot Size
- 15,540
- Acres
- 0.36
- Lot Location
- Back Yard, Corner Lot, Desert Back, Desert Front, Front Yard, Landscaped, Level
- Days on Market
- 53
- Property Type
- Single Family Residential
- Style
- Traditional
- Property Sub Type
- Single Family Residence
- Stories
- One Level
Property Description
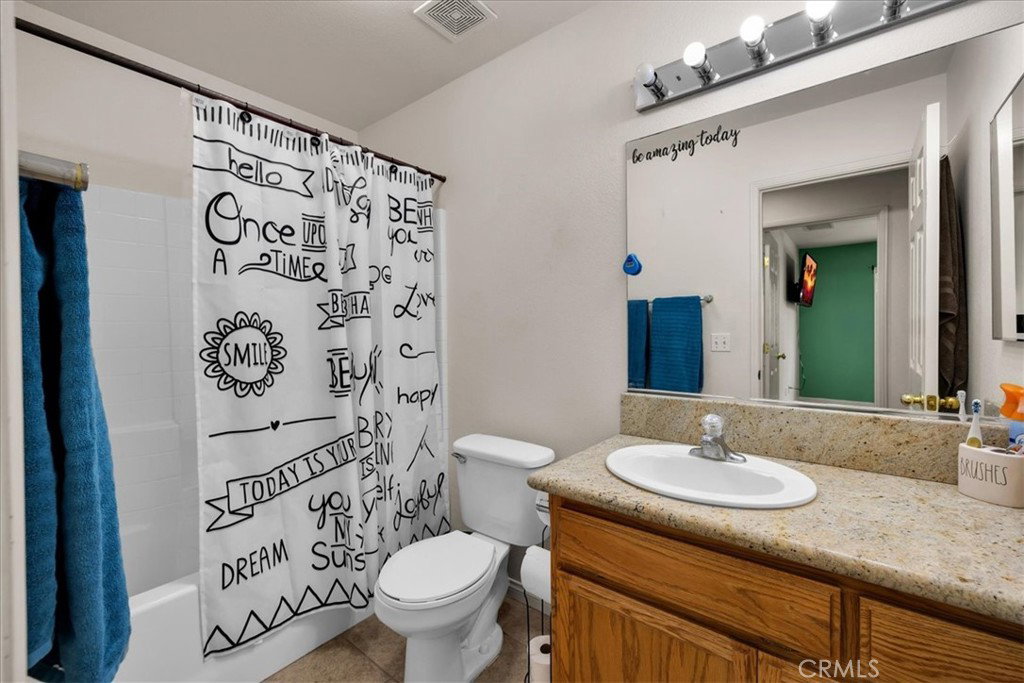
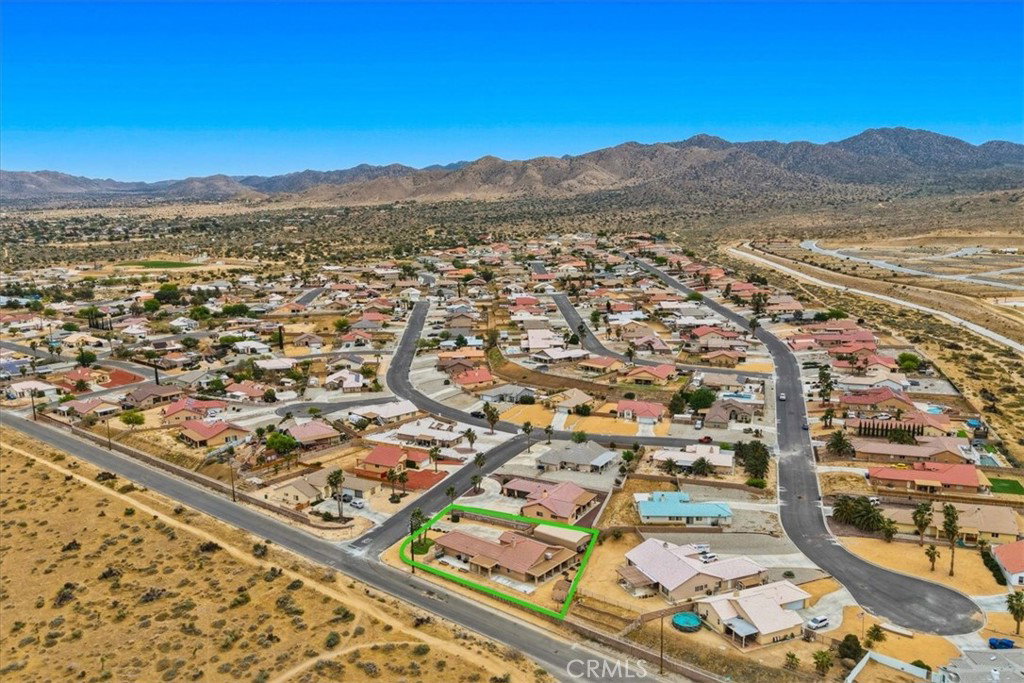
Spacious 4 bedroom, 3 full bathroom single-story home positioned on a corner lot with wide open desert city lights and mountain views. The layout offers an open living and dining area centered around a fireplace, with large windows bringing in natural light and views and includes an amazing family room. Kitchen features granite counters, oak cabinetry, breakfast bar seating, and stainless steel appliances, with an open floor plan. Newer A/C unit, and central master cool system. The covered patio spans the length of the home, ideal for relaxing or entertaining. Low maintenance landscaping with desert plantings keeps upkeep simple. Nice spacious fenced yard. Newer rain gutters. Close proximity to dog park. Additional highlights include a 2-car attached garage, extended driveway with ample parking, and a covered RV parking structure with hookups. Property also features solar at $126 month. Conveniently located near schools, shopping, close to parks and local amenities with easy access to surrounding desert recreation and hiking areas.
Additional Information
- Other Buildings
- Shed(s)
- Appliances
- Dishwasher, Exhaust Fan, Free-Standing Range, Gas Oven, Gas Range, Gas Water Heater, Microwave, Refrigerator, Range Hood, Water To Refrigerator
- Pool Description
- None
- Fireplace Description
- Gas, Living Room
- Heat
- Central, Forced Air, Natural Gas
- Cooling
- Yes
- Cooling Description
- Central Air, Dual, Evaporative Cooling
- View
- City Lights, Desert, Mountain(s)
- Exterior Construction
- Frame, Stucco
- Patio
- Concrete, Covered, Patio
- Roof
- Tile
- Garage Spaces Total
- 2
- Sewer
- Sewer Assessment(s), Septic Tank
- Water
- Public
- School District
- Morongo Unified
- Interior Features
- Breakfast Bar, Built-in Features, Ceiling Fan(s), Cathedral Ceiling(s), Separate/Formal Dining Room, Eat-in Kitchen, Granite Counters, High Ceilings, In-Law Floorplan, Open Floorplan, Pantry, Recessed Lighting, All Bedrooms Down, Walk-In Pantry, Walk-In Closet(s)
- Attached Structure
- Detached
- Number Of Units Total
- 1
Listing courtesy of Listing Agent: Madelaine LaVoie (mad4iom@gmail.com) from Listing Office: Cherie Miller & Associates.
Mortgage Calculator
Based on information from California Regional Multiple Listing Service, Inc. as of . This information is for your personal, non-commercial use and may not be used for any purpose other than to identify prospective properties you may be interested in purchasing. Display of MLS data is usually deemed reliable but is NOT guaranteed accurate by the MLS. Buyers are responsible for verifying the accuracy of all information and should investigate the data themselves or retain appropriate professionals. Information from sources other than the Listing Agent may have been included in the MLS data. Unless otherwise specified in writing, Broker/Agent has not and will not verify any information obtained from other sources. The Broker/Agent providing the information contained herein may or may not have been the Listing and/or Selling Agent.