3520 Needles Highway Unit 93, Needles, CA 92363
- $539,000
- 3
- BD
- 3
- BA
- 2,020
- SqFt




- List Price
- $539,000
- Status
- ACTIVE
- MLS#
- JT26135376
- Year Built
- 2020
- Bedrooms
- 3
- Bathrooms
- 3
- Living Sq. Ft
- 2,020
- Lot Location
- Cul-De-Sac
- Days on Market
- 82
- Property Type
- Manufactured Home
- Stories
- Two Levels
Property Description
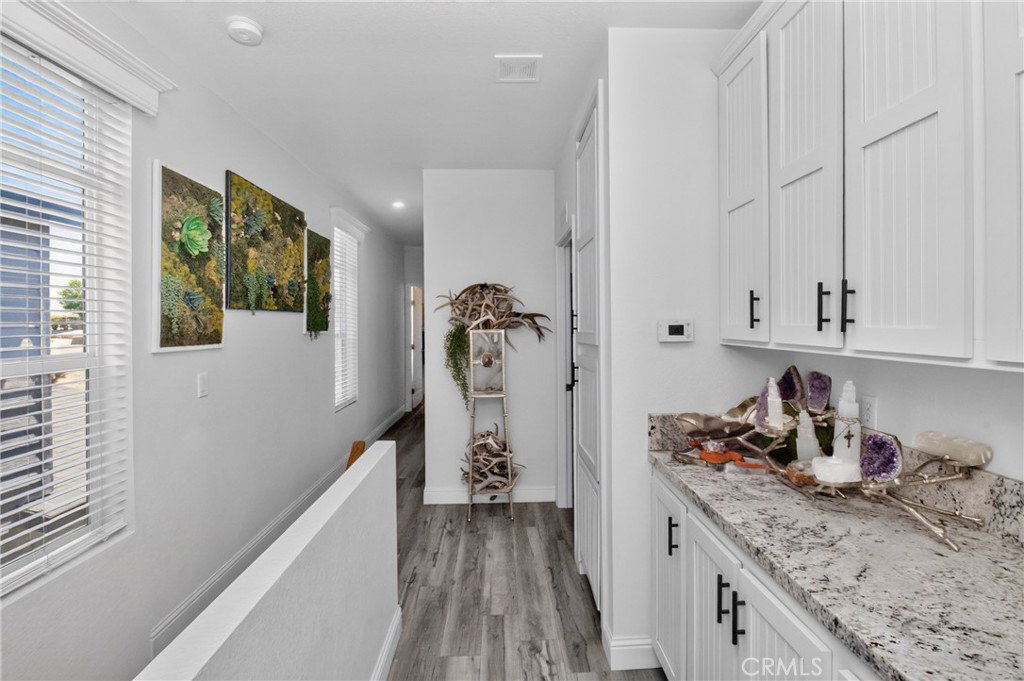
Indulge in the ultimate Colorado River lifestyle with this exceptional riverfront retreat in the exclusive Rainbow Beach Resort. Perfectly positioned to showcase panoramic views of the Colorado River and surrounding mountain ranges, this modern two-story residence offers 3 bedrooms and 3 bathrooms designed for both comfort and effortless entertaining! The windows in the living room and primary suite frame the ever-changing river scenery, while the spacious patio and private balcony provide the perfect setting for sunrise coffee, sunset cocktails, and beautiful evenings overlooking the water. Designed with river enthusiasts in mind, the garage offers ample space for your boat/favorite river toys! Beyond the home, enjoy resort-style amenities including a community pool, private boat launch, brand-new docks, and an on-site restaurant just moments away. Whether you’re seeking a luxurious weekend escape or a year-round waterfront sanctuary, this remarkable residence delivers an unparalleled blend of modern elegance and the laid-back beauty of life on the Colorado River!
Additional Information
- Land Lease
- Yes
- Land Lease Amount
- $650
- Appliances
- Dishwasher, Electric Range, Microwave, Refrigerator, Water Heater, Dryer, Washer
- Pool Description
- Community, Fenced, In Ground
- Heat
- Central, Heat Pump
- Cooling
- Yes
- Cooling Description
- Central Air, Electric
- View
- Desert, Mountain(s), Neighborhood, Panoramic, River, Water
- Exterior Construction
- Drywall, Vinyl Siding
- Patio
- Covered, Deck
- Garage Spaces Total
- 4
- Sewer
- Public Sewer
- Water
- Public
- School District
- Needles Unified School District
- Interior Features
- Built-in Features, Ceiling Fan(s), High Ceilings, Living Room Deck Attached, Open Floorplan, Storage, All Bedrooms Up
- Pets
- Yes - Pets Allowed
- Attached Structure
- Detached
Listing courtesy of Listing Agent: Kimberli Willis (kim@riversistersrealty.com) from Listing Office: River Sisters Realty.
Mortgage Calculator
Based on information from California Regional Multiple Listing Service, Inc. as of . This information is for your personal, non-commercial use and may not be used for any purpose other than to identify prospective properties you may be interested in purchasing. Display of MLS data is usually deemed reliable but is NOT guaranteed accurate by the MLS. Buyers are responsible for verifying the accuracy of all information and should investigate the data themselves or retain appropriate professionals. Information from sources other than the Listing Agent may have been included in the MLS data. Unless otherwise specified in writing, Broker/Agent has not and will not verify any information obtained from other sources. The Broker/Agent providing the information contained herein may or may not have been the Listing and/or Selling Agent.