28040 Via De Costa, San Juan Capistrano, CA 92675
- $1,250,000
- 3
- BD
- 3
- BA
- 1,778
- SqFt




- List Price
- $1,250,000
- Price Change
- ▼ $49,000 1784438169
- Status
- ACTIVE
- MLS#
- OC26120680
- Year Built
- 1996
- Bedrooms
- 3
- Bathrooms
- 3
- Living Sq. Ft
- 1,778
- Lot Size
- 4,000
- Acres
- 0.09
- Lot Location
- Street Level
- Days on Market
- 40
- Property Type
- Single Family Residential
- Style
- Mediterranean
- Property Sub Type
- Single Family Residence
- Stories
- Two Levels
- Neighborhood
- San Juan Hills (Jh)
Property Description
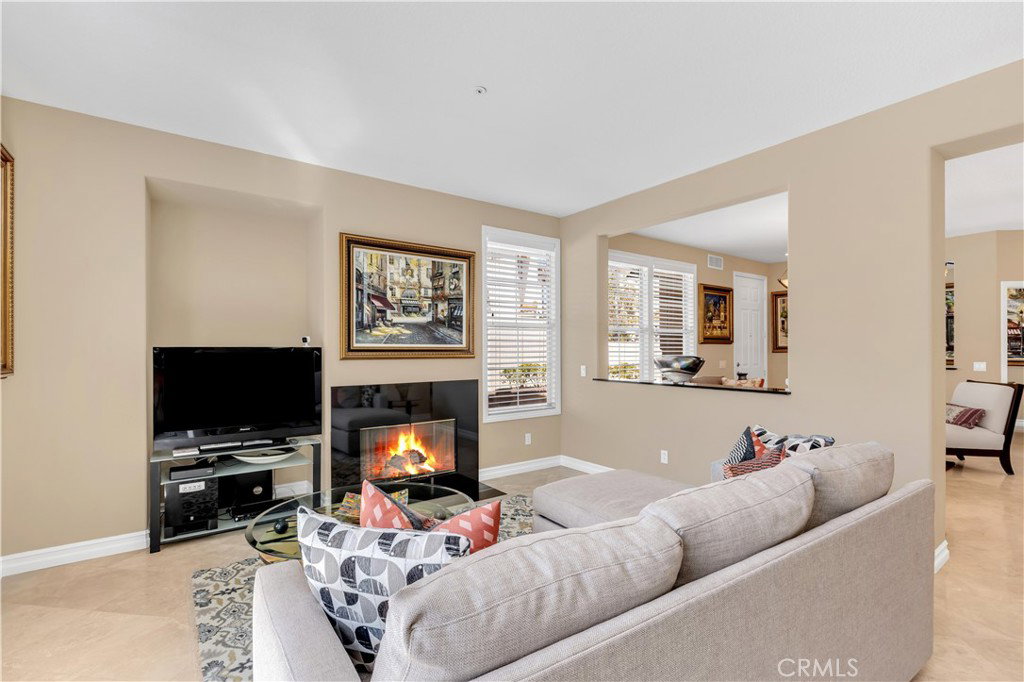
Impeccable and pristine—this is the first impression you’ll have when entering this beautiful home tucked away within the highly sought-after community of San Juan Hills. Offering near perfection in every aspect, this residence features a neutral palette designed to appeal to even the most discerning buyer and showcases move-in-ready condition throughout. Gleaming travertine tile floors run seamlessly throughout the main living areas, while the open floor plan creates an ideal setting for both everyday living and entertaining. Upon entering the foyer, you are welcomed by formal living and dining rooms with high ceilings and abundant natural light. A charming see-through Cased opening offers a glimpse into the adjacent family room, complete with a cozy fireplace and entertainment niche. The open-concept kitchen flows effortlessly to the private, low-maintenance backyard through sliding glass doors, creating an inviting indoor-outdoor lifestyle. Stainless steel appliances, granite countertops, and a walk-in pantry make this kitchen both functional and stylish. Attractive pavers adorn the wraparound yard, providing beauty with easy maintenance. Upstairs, the primary suite features a lovely Juliet balcony and an ensuite bath complete with a separate soaking tub, walk-in shower, private water closet, and walk-in closet with custom organizers. Two generously sized secondary bedrooms share a well appointed bathroom. Downstairs, an additional room serves perfectly as a home office or, with the addition of a closet, could easily function as a guest bedroom. A convenient powder room completes the lower level. The garage features built-in cabinetry and finished epoxy flooring for added functionality and style. Residents of this coveted gated community enjoy resort-style amenities including a pool, spa, and fitness center—no gym membership required. Located in the vibrant city of San Juan Capistrano, you’ll enjoy proximity to exceptional dining, entertainment, historic charm, and world-renowned beach destinations. Near world class private schools and top rated public schools.This is Southern California living at its finest—you may just feel like you’re in paradise.
Additional Information
- HOA
- 379
- Frequency
- Monthly
- Association Amenities
- Fitness Center, Pool, Spa/Hot Tub
- Appliances
- Dishwasher, Freezer, Gas Cooktop, Disposal
- Pool Description
- Community, Association
- Fireplace Description
- Family Room
- Heat
- Forced Air, Fireplace(s)
- Cooling
- Yes
- Cooling Description
- Central Air
- View
- Hills
- Exterior Construction
- Stucco
- Patio
- Stone, Wrap Around
- Roof
- Tile
- Garage Spaces Total
- 2
- Sewer
- Public Sewer
- Water
- Public
- School District
- Capistrano Unified
- Elementary School
- Ambuehl
- Middle School
- Marco Forester
- High School
- San Juan Hills
- Interior Features
- Built-in Features, Separate/Formal Dining Room, High Ceilings, Open Floorplan, Pantry, Quartz Counters, Storage, Entrance Foyer, Primary Suite, Walk-In Pantry, Walk-In Closet(s)
- Attached Structure
- Detached
- Number Of Units Total
- 122
Listing courtesy of Listing Agent: Soosan Robinett (soosan.robinett@compass.com) from Listing Office: Compass.
Mortgage Calculator
Based on information from California Regional Multiple Listing Service, Inc. as of . This information is for your personal, non-commercial use and may not be used for any purpose other than to identify prospective properties you may be interested in purchasing. Display of MLS data is usually deemed reliable but is NOT guaranteed accurate by the MLS. Buyers are responsible for verifying the accuracy of all information and should investigate the data themselves or retain appropriate professionals. Information from sources other than the Listing Agent may have been included in the MLS data. Unless otherwise specified in writing, Broker/Agent has not and will not verify any information obtained from other sources. The Broker/Agent providing the information contained herein may or may not have been the Listing and/or Selling Agent.