582 Rose Lane, Twin Peaks, CA 92391
- $399,000
- 3
- BD
- 4
- BA
- 1,276
- SqFt




- List Price
- $399,000
- Price Change
- ▼ $16,000 1784109595
- Status
- ACTIVE UNDER CONTRACT
- MLS#
- OC26140748
- Year Built
- 1939
- Bedrooms
- 3
- Bathrooms
- 4
- Living Sq. Ft
- 1,276
- Lot Size
- 8,500
- Acres
- 0.20
- Lot Location
- 0-1 Unit/Acre
- Days on Market
- 73
- Property Type
- Single Family Residential
- Property Sub Type
- Single Family Residence
- Stories
- Two Levels
- Neighborhood
- Twin Peaks (Twin)
Property Description
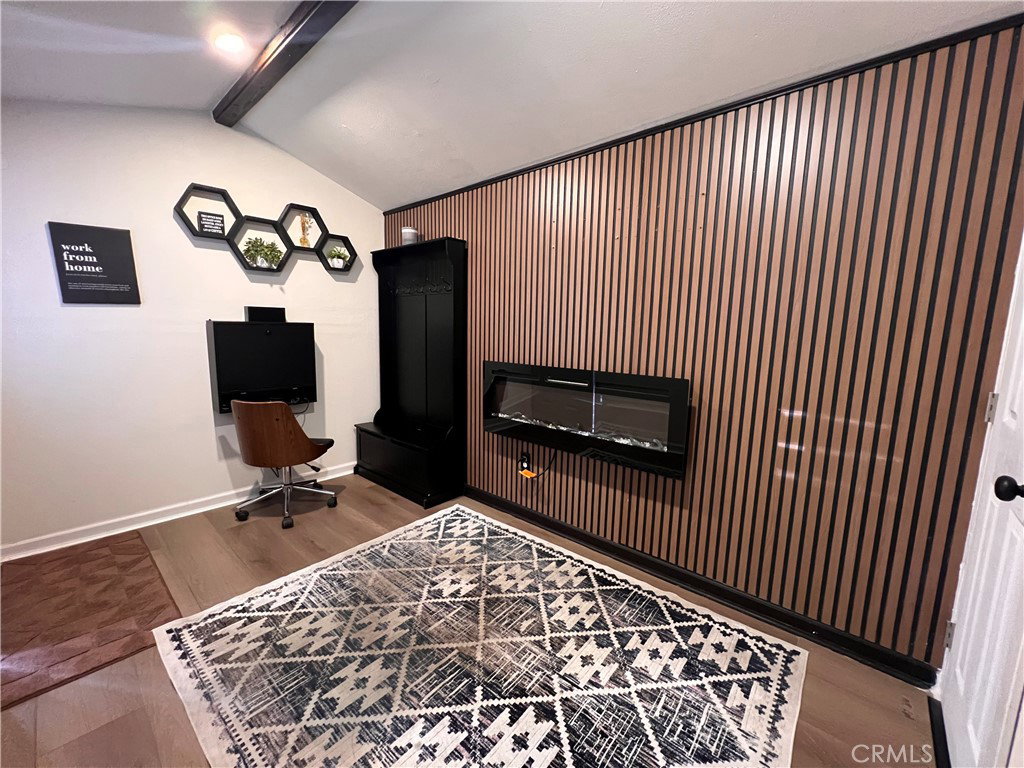
Nestled in a tranquil forest setting, this charming mountain cabin offers the perfect “treehouse” feel with privacy, peaceful surroundings, and stunning views of the towering pines. Designed as a true retreat, the home features two spacious bedrooms, three bathrooms, and an additional bonus room providing flexible space for guests, hobbies, or relaxation. Previously utilized as a short-term rental, the property offers potential as an investment opportunity. Thoughtfully updated and move-in ready, the property includes mini-split AC systems throughout the main living areas, an upgraded water heater, and dual-pane windows for added comfort and energy efficiency. Expansive decks create the ideal setting to enjoy the surrounding forest views, morning coffee, or evening gatherings among the trees. Adding to the property’s versatility is a detached renovated unit, offering a separate space ideal for a home office, guest area, or studio space. This unit includes its own bathroom with a shower and provides flexibility for a variety of uses. For added privacy and expanded outdoor enjoyment, the adjacent lot (584 Rose Lane) is included in the sale. A unique feature of the property is the enclosed below-deck pet park, providing a dedicated outdoor area for pets to safely enjoy the mountain setting. Conveniently located approximately 10 minutes from Lake Gregory and Lake Arrowhead, and approximately 30 minutes from freeway access, this home offers the ideal combination of seclusion and accessibility. Situated on a plowed and maintained road, the property also offers public utilities, sewer service, and high-speed internet for modern mountain living. The home is offered with a flexible furnishing option, with the seller willing to include furniture and décor at no additional cost, creating a potential turnkey opportunity for buyers. Whether you’re seeking a private mountain escape, a full-time residence, or a property with flexible use potential, this unique cabin offers a rare opportunity to enjoy the beauty and tranquility of the forest while remaining connected to nearby amenities. Buyer and buyer’s agent to perform their own due diligence regarding square footage, permits, zoning, rental use, property features, and all information provided.
Additional Information
- Appliances
- Dryer, Washer
- Pool Description
- None
- Fireplace Description
- Living Room, Wood Burning
- Cooling
- Yes
- Cooling Description
- Ductless
- View
- Mountain(s), Trees/Woods
- Sewer
- Public Sewer
- Water
- Public
- School District
- Rim of the World
- Attached Structure
- Detached
- Number Of Units Total
- 1
Listing courtesy of Listing Agent: Clare Lenza (clare@clarelenza.com) from Listing Office: Versailles Property.
Mortgage Calculator
Based on information from California Regional Multiple Listing Service, Inc. as of . This information is for your personal, non-commercial use and may not be used for any purpose other than to identify prospective properties you may be interested in purchasing. Display of MLS data is usually deemed reliable but is NOT guaranteed accurate by the MLS. Buyers are responsible for verifying the accuracy of all information and should investigate the data themselves or retain appropriate professionals. Information from sources other than the Listing Agent may have been included in the MLS data. Unless otherwise specified in writing, Broker/Agent has not and will not verify any information obtained from other sources. The Broker/Agent providing the information contained herein may or may not have been the Listing and/or Selling Agent.