734 Fremont Villas, Los Angeles, CA 90042
- $960,000
- 3
- BD
- 3
- BA
- 1,703
- SqFt




- List Price
- $960,000
- Status
- ACTIVE
- MLS#
- OC26158794
- Year Built
- 1981
- Bedrooms
- 3
- Bathrooms
- 3
- Living Sq. Ft
- 1,703
- Lot Size
- 3,841
- Acres
- 0.09
- Days on Market
- 55
- Property Type
- Condo
- Property Sub Type
- Condominium
- Stories
- Three Or More Levels
Property Description
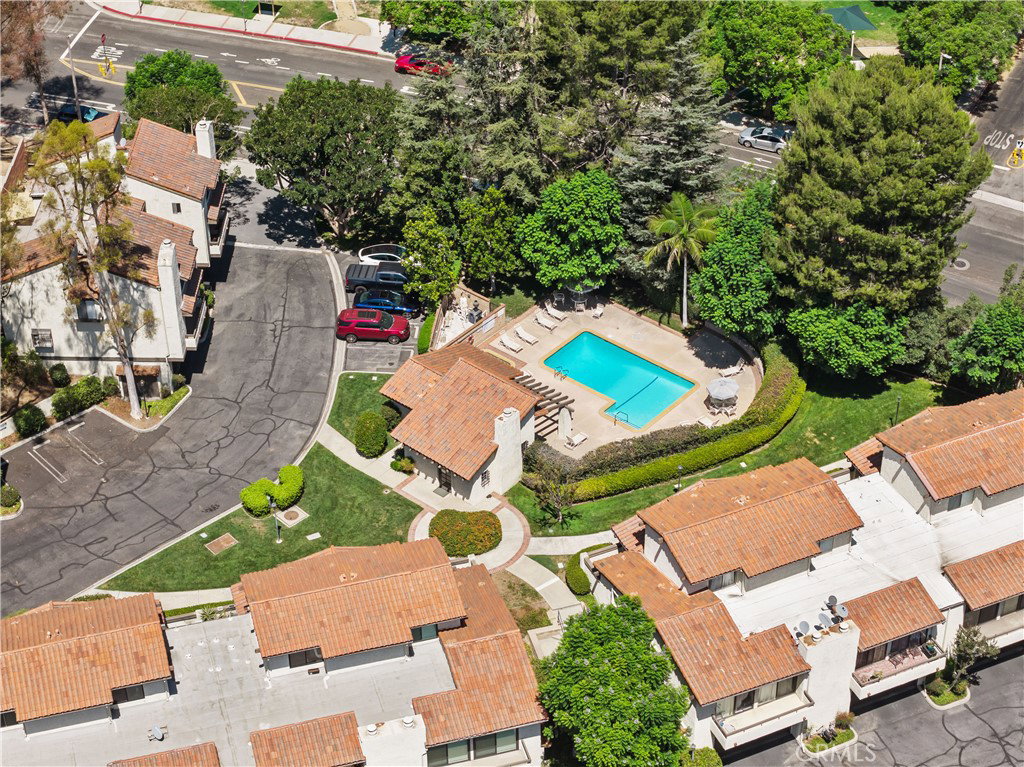
Welcome to 734 Fremont Villas, a refined townhouse nestled within the exclusive Spanish-themed hilltop community of Fremont Villas in Monterey Hills. Thoughtfully maintained and tastefully renovated, this elegant 3-bedroom, 2.5-bath residence offers 1,703 square feet of living space across three levels, combining privacy, comfort, and timeless architectural character. The exceptional setting provides a peaceful sense of seclusion with beautiful views of rolling hills, city lights, and majestic mountains. Inside, exceptionally high ceilings and clerestory windows fill the living spaces with abundant natural light and an airy, open atmosphere. The sophisticated floor plan features a formal entry foyer, spacious den, inviting living room, formal dining area, and an expansive eat-in chef's kitchen, creating an ideal setting for both everyday living and gracious large-scale entertaining. An oversized private attached two-car garage provides exceptional convenience and storage. Residents enjoy first-class recreational amenities, including a sparkling swimming pool, spa, and expansive sundeck, all within a serene and beautifully maintained community. Ideally located just minutes from Old Town Pasadena, Paseo Colorado, Downtown Los Angeles, the USC Health Sciences Campus, and the Gold Line, this exceptional home offers a rare combination of tranquility, privacy, and accessibility. An elegant oasis of calm and civility in the heart of Los Angeles.
Additional Information
- HOA
- 650
- Frequency
- Monthly
- Association Amenities
- Pool, Spa/Hot Tub
- Pool Description
- Association
- Fireplace Description
- Living Room
- Heat
- Forced Air
- Cooling
- Yes
- Cooling Description
- Central Air
- View
- Canyon, Hills, Mountain(s), Neighborhood
- Exterior Construction
- Stucco, Wood Siding
- Roof
- Concrete, Tile
- Garage Spaces Total
- 2
- Sewer
- Sewer Tap Paid
- Water
- Public
- School District
- Los Angeles Unified
- Interior Features
- Eat-in Kitchen, All Bedrooms Up, Primary Suite, Walk-In Closet(s)
- Attached Structure
- Attached
- Number Of Units Total
- 1
Listing courtesy of Listing Agent: Jeff Jen (jeffjenmba@gmail.com) from Listing Office: Real Broker.
Mortgage Calculator
Based on information from California Regional Multiple Listing Service, Inc. as of . This information is for your personal, non-commercial use and may not be used for any purpose other than to identify prospective properties you may be interested in purchasing. Display of MLS data is usually deemed reliable but is NOT guaranteed accurate by the MLS. Buyers are responsible for verifying the accuracy of all information and should investigate the data themselves or retain appropriate professionals. Information from sources other than the Listing Agent may have been included in the MLS data. Unless otherwise specified in writing, Broker/Agent has not and will not verify any information obtained from other sources. The Broker/Agent providing the information contained herein may or may not have been the Listing and/or Selling Agent.