61714 Commercial Street, Joshua Tree, CA 92252
- $449,000
- 2
- BD
- 1
- BA
- 951
- SqFt




- List Price
- $449,000
- Price Change
- ▼ $50,000 1780895264
- Status
- ACTIVE
- MLS#
- P1-26403
- Year Built
- 1961
- Bedrooms
- 2
- Bathrooms
- 1
- Living Sq. Ft
- 951
- Lot Size
- 4,840
- Acres
- 0.11
- Lot Location
- Sprinklers None
- Days on Market
- 125
- Property Type
- Single Family Residential
- Property Sub Type
- Mixed Use
- Stories
- One Level
Property Description
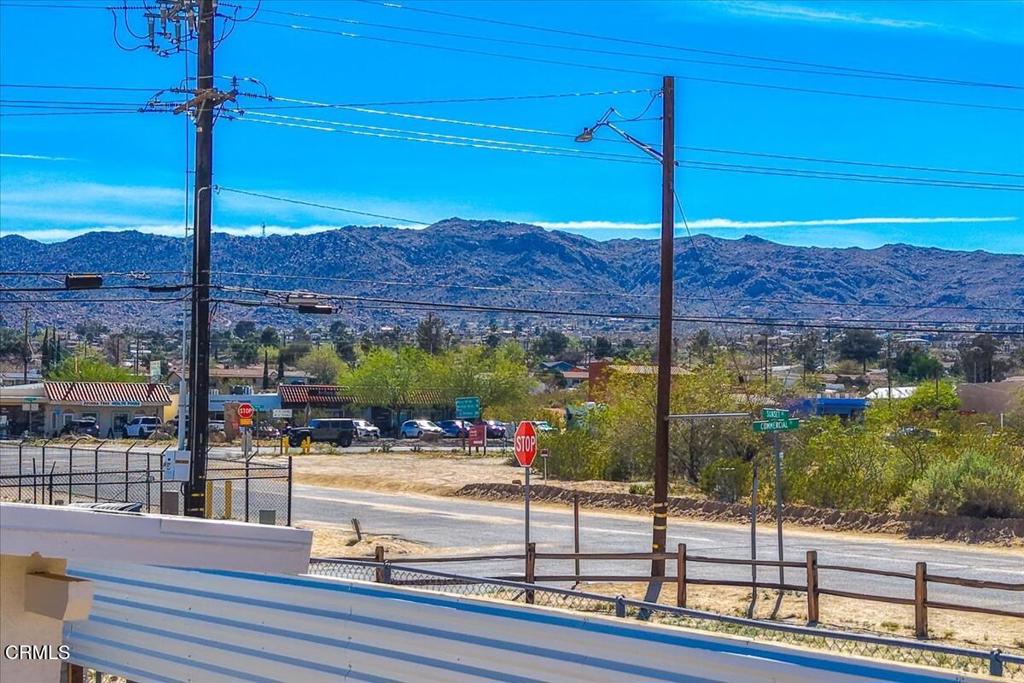
One block from the heart of downtown Joshua Tree, in full view of the farmers market and the steady foot traffic that defines this neighborhood, sits one of the most versatile commercial spaces in the desert. Natural light pours through the day. French doors open from the rear rooms to a fully fenced private yard - a patio, a garden, client entrance, or simply the best part of a workday. This live/work space offers a flexible layout that flows from an open front area into two generous rear rooms and a large central bathroom with ample turnaround radius. ADA compliant doorways, kitchen plumbing, washer/dryer hookups, and space plumbed for a shower add to the potential. The property has newer stucco, fresh interior and exterior paint, and an updated bathroom. This space has served as a writer's studio and a podcast recording room. IIt's also been seriously considered as a coffee shop, ice cream counter, boutique grocery, beauty studio, clothing boutique, coworking space, and office each of these possibilities made sense -- which tells you something. The current owner had to move so they were not able to see their plans to fruition but they've poured a ton into the space so you don't have to. Over 3 million people visit Joshua Tree National Park each year and walk through this neighborhood spending time and money. The businesses serving them are few. With limited commercial inventory in the area, the opportunity is clear. The adjacent parcel may also be available separately. Some photographs have been virtually enhanced to show conceptual renderings. Buyer to verify all uses, permits, and utilities.
Additional Information
- Pool Description
- None
- Heat
- None
- Cooling Description
- None
- View
- Mountain(s)
- Sewer
- Septic Tank
- Water
- Public
- Interior Features
- All Bedrooms Down
- Attached Structure
- Detached
Listing courtesy of Listing Agent: April Kass (april@clarkliving.com) from Listing Office: Backbeat Homes.
Mortgage Calculator
Based on information from California Regional Multiple Listing Service, Inc. as of . This information is for your personal, non-commercial use and may not be used for any purpose other than to identify prospective properties you may be interested in purchasing. Display of MLS data is usually deemed reliable but is NOT guaranteed accurate by the MLS. Buyers are responsible for verifying the accuracy of all information and should investigate the data themselves or retain appropriate professionals. Information from sources other than the Listing Agent may have been included in the MLS data. Unless otherwise specified in writing, Broker/Agent has not and will not verify any information obtained from other sources. The Broker/Agent providing the information contained herein may or may not have been the Listing and/or Selling Agent.