232 S Elm, Arroyo Grande, CA 93420
- $585,000
- 2
- BD
- 3
- BA
- 1,331
- SqFt




- List Price
- $585,000
- Status
- ACTIVE
- MLS#
- PI26176512
- Year Built
- 1983
- Bedrooms
- 2
- Bathrooms
- 3
- Living Sq. Ft
- 1,331
- Lot Size
- 1,331
- Acres
- 0.03
- Lot Location
- Lawn
- Days on Market
- 0
- Property Type
- Single Family Residential
- Property Sub Type
- Single Family Residence
- Stories
- Two Levels
Property Description
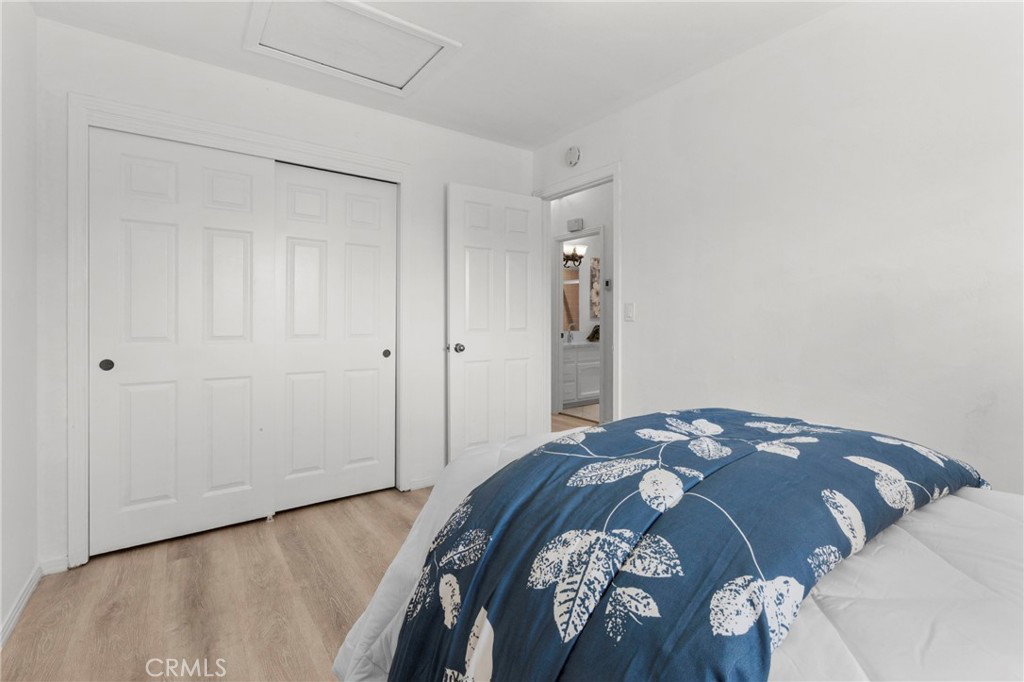
This townhome invites you to embrace the relaxed Central Coast lifestyle, with the charm and amenities of Arroyo Grande right at your fingertips. Upstairs, you’ll find two spacious bedrooms, including a peaceful primary suite featuring a walk-in closet, private balcony, and a thoughtfully designed vanity area separate from the shower—perfect for making busy mornings a little easier. Convenient upstairs laundry adds to the home’s easy, functional layout. The second bedroom is generously sized with a full bathroom just across the hall. An open staircase, vaulted ceilings, and an airy, open-concept floor plan create a wonderful sense of space throughout the home. The versatile loft adds even more flexibility—ideal for a home office, second living area, reading retreat, workout space, or whatever fits your lifestyle.Downstairs, gather around the fireplace on cozy coastal evenings or open the French doors and extend your living space into the private, charming courtyard—an inviting spot for morning coffee, outdoor dining, entertaining friends, or simply enjoying the Central Coast weather. Everyday living is made even more convenient with direct access to the two-car garage, dedicated guest parking near the front entrance, and additional street parking.Whether you’re searching for your first home, looking to simplify, or dreaming of a Central Coast retreat, this inviting Arroyo Grande townhome offers the perfect blend of comfort, flexibility, and relaxed coastal living.
Additional Information
- HOA
- 450
- Frequency
- Monthly
- Association Amenities
- Picnic Area
- Appliances
- Dishwasher, Gas Oven, Gas Range, Dryer, Washer
- Pool Description
- None
- Fireplace Description
- Living Room
- Cooling Description
- None
- View
- Neighborhood
- Patio
- Enclosed
- Garage Spaces Total
- 2
- Sewer
- Public Sewer
- Water
- Public
- School District
- Lucia Mar Unified
- Interior Features
- Balcony, Multiple Staircases, All Bedrooms Up
- Attached Structure
- Attached
- Number Of Units Total
- 1
Listing courtesy of Listing Agent: Verenice White (verenicesellshomes@gmail.com) from Listing Office: Verenice White, Broker.
Mortgage Calculator
Based on information from California Regional Multiple Listing Service, Inc. as of . This information is for your personal, non-commercial use and may not be used for any purpose other than to identify prospective properties you may be interested in purchasing. Display of MLS data is usually deemed reliable but is NOT guaranteed accurate by the MLS. Buyers are responsible for verifying the accuracy of all information and should investigate the data themselves or retain appropriate professionals. Information from sources other than the Listing Agent may have been included in the MLS data. Unless otherwise specified in writing, Broker/Agent has not and will not verify any information obtained from other sources. The Broker/Agent providing the information contained herein may or may not have been the Listing and/or Selling Agent.