7554 Acoma Trail Unit 277, Big River, CA 92242
- $139,999
- 3
- BD
- 2
- BA
- 2,090
- SqFt




- List Price
- $139,999
- Price Change
- ▼ $40,000 1766052622
- Status
- ACTIVE
- MLS#
- PW25116179
- Year Built
- 1988
- Bedrooms
- 3
- Bathrooms
- 2
- Living Sq. Ft
- 2,090
- Lot Size
- 19,890
- Acres
- 0.46
- Lot Location
- 0-1 Unit/Acre, Cul-De-Sac, Desert Back, Sprinklers In Front, Landscaped, Level
- Days on Market
- 429
- Property Type
- Manufactured Home
- Style
- Contemporary
- Property Sub Type
- Manufactured On Land
- Stories
- One Level
Property Description
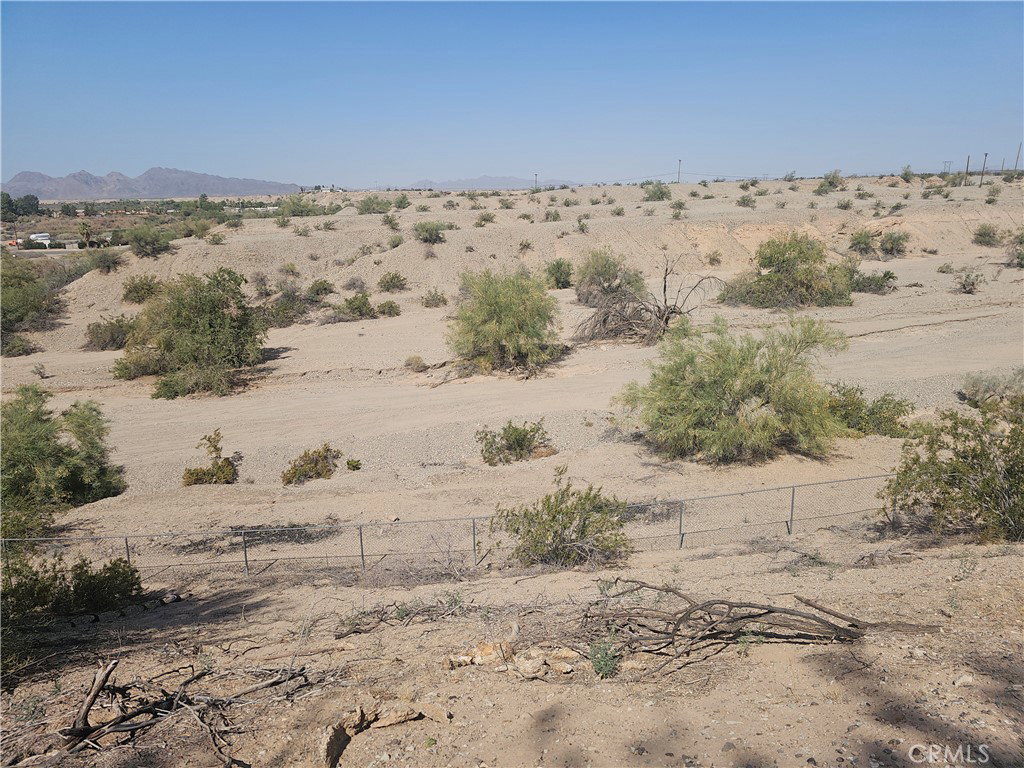
HUGE PRICE REDUCTION.....Seller says, Let's get it sold! This spacious triple-wide mobile home offers the perfect opportunity to enjoy desert living with room to grow. With 2,090 square feet of interior space, the home features three bedrooms and two full baths, all laid out in a bright, open floor plan. The living area includes a cozy wood-burning fireplace, making it a great place to relax after a day in the sun. The primary bedroom provides a peaceful retreat, while two additional bedrooms offer flexibility for guests, hobbies, or home office use. The kitchen and living areas connect seamlessly, ideal for both everyday living and entertaining. Built-in patio bar? Check. Spa for unwinding? Also check. There’s even a chicken coop—yes, fresh eggs could be in your future. Set on a generously sized lot of nearly 20,000 square feet, the property is fully fenced (fencing at the property line around this and the adjoining property and can be divided back by a straight-line fence) and framed by sweeping desert views. Enjoy the outdoors with plenty of space for gardening, play, or even adding additional structures. Got toys or tools? The two-car garage and ample driveway provide no shortage of parking or storage options. Whether you're looking to invest, settle down, or start fresh, this Big River gem is worth a closer look.
Additional Information
- Land Lease
- Yes
- Land Lease Amount
- $145.8
- Other Buildings
- Shed(s)
- Appliances
- Double Oven, Electric Cooktop, Microwave, Refrigerator, Water Heater, Dryer, Washer
- Pool Description
- None
- Fireplace Description
- Family Room, Raised Hearth, Wood Burning
- Cooling
- Yes
- Cooling Description
- Central Air
- View
- Mountain(s)
- Patio
- Rear Porch, Concrete, Covered, Porch
- Garage Spaces Total
- 2
- Sewer
- Septic Tank
- School District
- Needles Unified School District
- Interior Features
- Ceiling Fan(s), High Ceilings, Open Floorplan, Tile Counters, Unfurnished, All Bedrooms Down, Primary Suite, Walk-In Closet(s)
- Attached Structure
- Detached
- Number Of Units Total
- 1
Listing courtesy of Listing Agent: Kristen Perry (kristenperry@firstteam.com) from Listing Office: First Team Real Estate.
Mortgage Calculator
Based on information from California Regional Multiple Listing Service, Inc. as of . This information is for your personal, non-commercial use and may not be used for any purpose other than to identify prospective properties you may be interested in purchasing. Display of MLS data is usually deemed reliable but is NOT guaranteed accurate by the MLS. Buyers are responsible for verifying the accuracy of all information and should investigate the data themselves or retain appropriate professionals. Information from sources other than the Listing Agent may have been included in the MLS data. Unless otherwise specified in writing, Broker/Agent has not and will not verify any information obtained from other sources. The Broker/Agent providing the information contained herein may or may not have been the Listing and/or Selling Agent.