7172 Jargon St, Hesperia, CA 92344
- $1,120,000
- 4
- BD
- 4
- BA
- 3,216
- SqFt




- List Price
- $1,120,000
- Price Change
- ▼ $30,000 1778027894
- Status
- ACTIVE
- MLS#
- PW26016957
- Year Built
- 2003
- Bedrooms
- 4
- Bathrooms
- 4
- Living Sq. Ft
- 3,216
- Lot Size
- 83,635
- Acres
- 1.92
- Lot Location
- Horse Property, Sprinkler System, Yard
- Days on Market
- 168
- Property Type
- Single Family Residential
- Property Sub Type
- Single Family Residence
- Stories
- One Level
Property Description
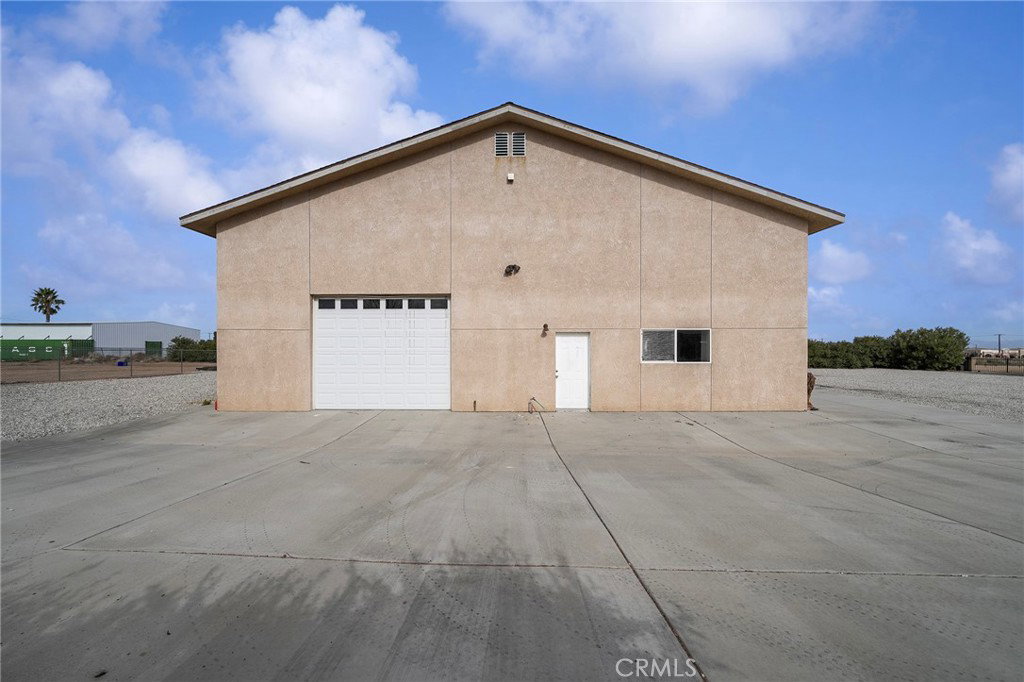
Spectacular Oak Hills Estate with Pool & Massive Workshop/RV Garage! Welcome to this exceptional 4-bedroom, 3.5-bath custom home offering 3,216 sq ft of living space on an expansive 83,635 sq ft lot. This unique property is ideal for entertainers, hobbyists, and RV enthusiasts alike. The home features two primary suites, walk-in closets in every bedroom two in the main suite, plus a bonus room off the primary bedroom, the living room has a pellet stove, and the formal dining room offers built-in cabinetry. The kitchen offers Italian Silestone and granite countertops, designer backsplash, pull-out drawers, and an oversized island—perfect for gatherings. Step outside to an entertainer’s paradise with a sparkling pool and spa, fire pit, built-in BBQ, extended patio with electric shutters, and beautifully landscaped grounds. Enjoy the garden area with grapevines and fruit trees, fire ring, shed, metal boat cover, and automatic sprinklers. The property is fully fenced and cross-fenced for added versatility. A standout feature is the massive workshop/RV garage equipped with three automatic garage doors, air compressor system throughout, two sinks with hot water, its own water heater, full bathroom with shower, intercom system, alarm system, and full RV hookups. The shop has its own septic system, with a separate septic serving the home. Additional highlights include intercom throughout the house and shop, RV access to the shop, two septic systems, and close proximity to the I-15 freeway—ideal for commuters. This rare Oak Hills property offers space, functionality, and endless possibilities for multi-generational living, business use, or enjoying privacy and country-style living.
Additional Information
- Other Buildings
- Shed(s), Workshop
- Appliances
- Dishwasher, Free-Standing Range, Disposal, Gas Oven, Gas Range, Microwave, Water Heater
- Pool
- Yes
- Pool Description
- Gas Heat, In Ground, Private
- Fireplace Description
- Living Room, Pellet Stove
- Heat
- Central, Forced Air, Natural Gas
- Cooling
- Yes
- Cooling Description
- Central Air
- View
- Mountain(s), Peek-A-Boo
- Exterior Construction
- Frame, Stucco
- Patio
- Covered, Deck
- Roof
- Tile
- Garage Spaces Total
- 4
- Sewer
- Septic Type Unknown
- Water
- See Remarks
- School District
- Hesperia Unified
- Interior Features
- Breakfast Area, Ceiling Fan(s), Separate/Formal Dining Room, Eat-in Kitchen, Intercom, Open Floorplan, Pantry, Recessed Lighting, French Door(s)/Atrium Door(s), Multiple Primary Suites, Walk-In Closet(s)
- Attached Structure
- Detached
- Number Of Units Total
- 1
Listing courtesy of Listing Agent: Tina Louise Sanchez (Tinasanchezsellshomes@gmail.com) from Listing Office: Century 21 Allstars.
Mortgage Calculator
Based on information from California Regional Multiple Listing Service, Inc. as of . This information is for your personal, non-commercial use and may not be used for any purpose other than to identify prospective properties you may be interested in purchasing. Display of MLS data is usually deemed reliable but is NOT guaranteed accurate by the MLS. Buyers are responsible for verifying the accuracy of all information and should investigate the data themselves or retain appropriate professionals. Information from sources other than the Listing Agent may have been included in the MLS data. Unless otherwise specified in writing, Broker/Agent has not and will not verify any information obtained from other sources. The Broker/Agent providing the information contained herein may or may not have been the Listing and/or Selling Agent.