12670 Jaden Court, Grand Terrace, CA 92313
- $699,000
- 4
- BD
- 3
- BA
- 2,379
- SqFt




- List Price
- $699,000
- Price Change
- ▼ $20,000 1780696943
- Status
- ACTIVE UNDER CONTRACT
- MLS#
- PW26105410
- Year Built
- 2019
- Bedrooms
- 4
- Bathrooms
- 3
- Living Sq. Ft
- 2,379
- Lot Size
- 9,362
- Acres
- 0.21
- Lot Location
- Sloped Up
- Days on Market
- 69
- Property Type
- Single Family Residential
- Style
- Contemporary
- Property Sub Type
- Single Family Residence
- Stories
- Two Levels
Property Description
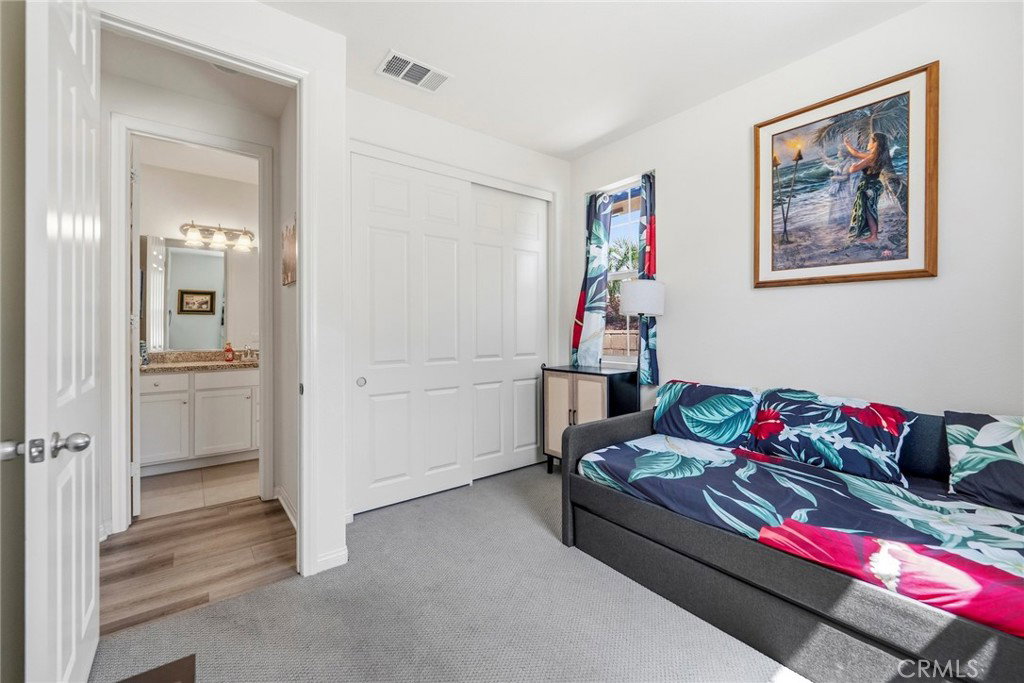
Welcome home!!! to the home of your dreams! Perched at the top of Grand Terrace, offering panoramic city and mountain views, this spacious, modern open-floor plan home is defined by abundant natural light flooding the living spaces. This home features a state-of-the-art solar panel system paired with Tesla battery backups, ensuring energy independence and significant cost savings. This new home (built in 2020) retreat combines luxurious living with sustainable innovation, offering an unobstructed vantage point of the skyline and peaks. Soaring 9 ft ceilings, expansive windows, and seamless indoor-outdoor connections create a bright, airy atmosphere where every moment feels elevated. The gourmet kitchen opens directly to the living spaces, featuring quartz countertops, upgraded appliances, a large island, perfect for hosting unforgettable gatherings or for quiet evenings watching the city lights sparkle. The primary suite/retreat is the perfect place to find rest after a long day. Whether you’re relaxing in the backyard as the sun sets over the skyline or hosting friends in your expansive modern spaces, this residence offers the ultimate blend of lifestyle, sustainability, and sophistication. Don’t miss your chance to own one of the most spectacular (like the new 2026 homes but with a view, no Mello-Roos, & no HOA) homes for the price in SoCal. Schedule your private showing today!
Additional Information
- Appliances
- Convection Oven, Dishwasher, Gas Oven, Gas Range, Microwave, Tankless Water Heater
- Pool Description
- None
- Heat
- Central
- Cooling
- Yes
- Cooling Description
- Central Air
- View
- City Lights, Hills, Panoramic
- Exterior Construction
- Concrete, Stucco
- Patio
- Concrete, Covered
- Roof
- Clay, Tile
- Garage Spaces Total
- 2
- Sewer
- Public Sewer
- Water
- Public
- School District
- Colton Unified
- Middle School
- Terrace Hills
- High School
- Grand Terrace
- Interior Features
- Separate/Formal Dining Room, Pantry, Quartz Counters, Bedroom on Main Level, Primary Suite
- Attached Structure
- Detached
- Number Of Units Total
- 1
Listing courtesy of Listing Agent: Charles Selstad (Charles@CharlesSells.com) from Listing Office: Home Sweet Home Realty.
Mortgage Calculator
Based on information from California Regional Multiple Listing Service, Inc. as of . This information is for your personal, non-commercial use and may not be used for any purpose other than to identify prospective properties you may be interested in purchasing. Display of MLS data is usually deemed reliable but is NOT guaranteed accurate by the MLS. Buyers are responsible for verifying the accuracy of all information and should investigate the data themselves or retain appropriate professionals. Information from sources other than the Listing Agent may have been included in the MLS data. Unless otherwise specified in writing, Broker/Agent has not and will not verify any information obtained from other sources. The Broker/Agent providing the information contained herein may or may not have been the Listing and/or Selling Agent.