Share this with your friends


+19094255442
LaTourette Realty
17041 Fairburn, Hesperia, CA 92345
- $529,900
- 3
- BD
- 2
- BA
- 2,105
- SqFt




- List Price
- $529,900
- Price Change
- ▼ $10,000 1788008465
- Status
- ACTIVE
- MLS#
- RS26158012
- Year Built
- 1988
- Bedrooms
- 3
- Bathrooms
- 2
- Living Sq. Ft
- 2,105
- Lot Size
- 19,000
- Acres
- 0.44
- Lot Location
- 0-1 Unit/Acre
- Days on Market
- 84
- Property Type
- Single Family Residential
- Property Sub Type
- Single Family Residence
- Stories
- One Level
Property Description
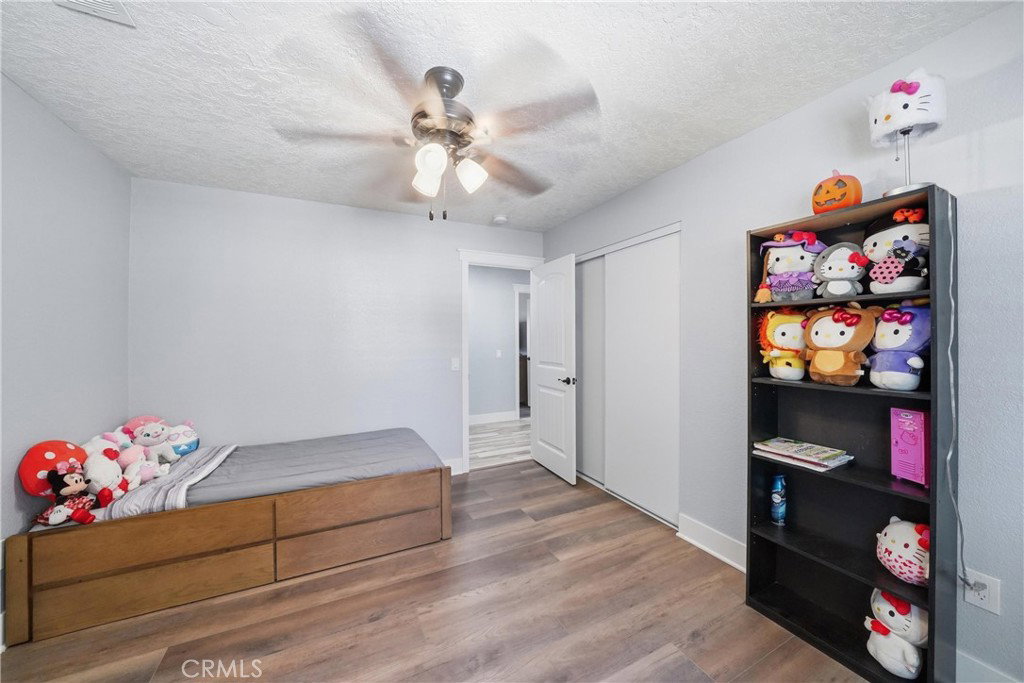
PRICE IMPROVEMENT!!Home Sweet Home! This beautifully remodeled 3 bedroom 2 bath home located in La Mesa community has many upgrades. New 200-amp electrical panel, RV hook-ups, recessed lighting, plantation shutters throughout the home, new flooring, gorgeous garage door with new motor and covered patio. The remodeled gourmet kitchen is the heart of the home, showcasing quartz countertops, upgraded cabinetry, stainless steel appliances, and a large walk-in pantry! Convenient interior spacious laundry room. Open living room and separate family room with a cozy fireplace, providing plenty of room for everyday living and entertaining. Step outside to enjoy the covered patio with recessed lighting, perfect for relaxing or hosting gatherings year-round. The fully fenced lot offers privacy, a circular driveway, a side-entry 2-car garage, and plenty of room for additional parking, toys, or future possibilities. Conveniently located near schools, Hesperia Lake Park, the John Swisher Community Center, shopping, dining, and with easy access to Summit Valley Road. Wonderful opportunity! ***ASK ME ABOUT LOAN PROGRAMS AVAILABLE ***
Additional Information
- Appliances
- Dishwasher, Free-Standing Range, Refrigerator, Vented Exhaust Fan, Dryer, Washer
- Pool Description
- None
- Fireplace Description
- Family Room
- Heat
- Central, Fireplace(s)
- Cooling
- Yes
- Cooling Description
- Central Air
- View
- Desert
- Patio
- Front Porch, Open, Patio
- Roof
- Asphalt, Tile
- Garage Spaces Total
- 2
- Sewer
- Septic Tank
- Water
- Public
- School District
- Hesperia Unified
- Middle School
- Ranchero
- High School
- Sultana
- Interior Features
- Breakfast Bar, Ceiling Fan(s), Separate/Formal Dining Room, Pantry, Recessed Lighting, Bedroom on Main Level, Walk-In Pantry
- Attached Structure
- Detached
- Number Of Units Total
- 1
Listing courtesy of Listing Agent: Elizabeth Valenzuela (evsellshomes@gmail.com) from Listing Office: Keller Williams Pacific Estate.
Mortgage Calculator
Based on information from California Regional Multiple Listing Service, Inc. as of . This information is for your personal, non-commercial use and may not be used for any purpose other than to identify prospective properties you may be interested in purchasing. Display of MLS data is usually deemed reliable but is NOT guaranteed accurate by the MLS. Buyers are responsible for verifying the accuracy of all information and should investigate the data themselves or retain appropriate professionals. Information from sources other than the Listing Agent may have been included in the MLS data. Unless otherwise specified in writing, Broker/Agent has not and will not verify any information obtained from other sources. The Broker/Agent providing the information contained herein may or may not have been the Listing and/or Selling Agent.