13547 Bessemer Street, Sherman Oaks, CA 91401
- $1,375,000
- 5
- BD
- 3
- BA
- 2,364
- SqFt




- List Price
- $1,375,000
- Status
- ACTIVE UNDER CONTRACT
- MLS#
- SB26121085
- Year Built
- 1955
- Bedrooms
- 5
- Bathrooms
- 3
- Living Sq. Ft
- 2,364
- Lot Size
- 6,752
- Acres
- 0.16
- Lot Location
- Yard
- Days on Market
- 32
- Property Type
- Single Family Residential
- Property Sub Type
- Single Family Residence
- Stories
- One Level
Property Description
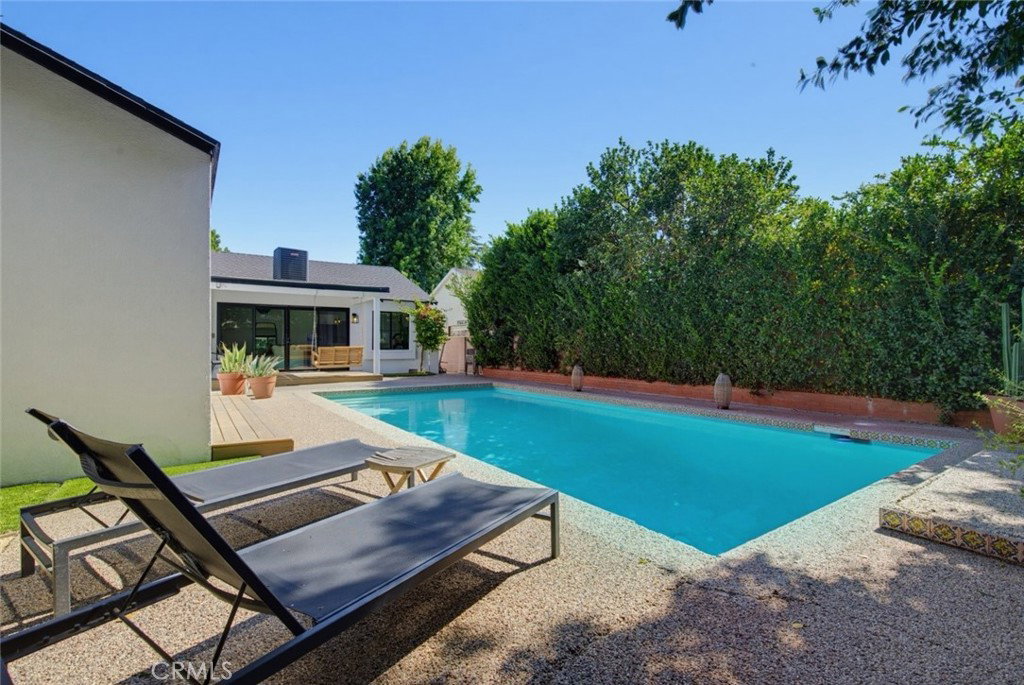
Welcome to 13547 Bessemer St in the heart of desirable Valley Glen! A beautifully remodeled 5-bedroom, 3-bath pool home offering approximately 2,324 sq ft of stylish and functional living space on a quiet, pride-of-ownership street. Thoughtfully designed for both comfortable everyday living and effortless entertaining. Over the past 7 years, this home has undergone extensive upgrades throughout, including the roof, plumbing, electrical, windows, HVAC, flooring, kitchen, and bathrooms, creating a truly move-in ready home with quality finishes and attention to detail at every turn. Step outside to your own private backyard retreat featuring a sparkling pool, mature landscaping, and fruit trees including a Japanese plum tree and lemon tree, perfect for relaxing, entertaining, or enjoying sunny California days. Buyer and Buyer's Agent are advised to independently verify all information and conduct their own due diligence regarding the property, including but not limited to square footage, room count, permits, lot size, school attendance boundaries, and all other material facts. Information provided is deemed reliable but is not guaranteed. Seller and Listing Agent make no representations or warranties, expressed or implied, as to the accuracy of any information contained herein. Buyer is advised to satisfy themselves as to all aspects of the property.
Additional Information
- Appliances
- Dishwasher, Electric Range, Freezer, Gas Cooktop, Disposal, Gas Oven, Gas Range, Gas Water Heater, Ice Maker, Microwave, Refrigerator, Self Cleaning Oven
- Pool
- Yes
- Pool Description
- Filtered, In Ground, Lap, Private
- Fireplace Description
- Dining Room, Gas, Kitchen, Living Room
- Heat
- Central
- Cooling
- Yes
- Cooling Description
- Central Air
- View
- Pool, Trees/Woods
- Garage Spaces Total
- 2
- Sewer
- Public Sewer
- Water
- Public
- School District
- Los Angeles Unified
- Interior Features
- Beamed Ceilings, Living Room Deck Attached, Open Floorplan, Pantry, Quartz Counters, Recessed Lighting, Smart Home, Unfurnished, All Bedrooms Down
- Attached Structure
- Detached
- Number Of Units Total
- 1
Listing courtesy of Listing Agent: Sheila Terrell (sheila.terrell@redfin.com) from Listing Office: Redfin Corporation.
Mortgage Calculator
Based on information from California Regional Multiple Listing Service, Inc. as of . This information is for your personal, non-commercial use and may not be used for any purpose other than to identify prospective properties you may be interested in purchasing. Display of MLS data is usually deemed reliable but is NOT guaranteed accurate by the MLS. Buyers are responsible for verifying the accuracy of all information and should investigate the data themselves or retain appropriate professionals. Information from sources other than the Listing Agent may have been included in the MLS data. Unless otherwise specified in writing, Broker/Agent has not and will not verify any information obtained from other sources. The Broker/Agent providing the information contained herein may or may not have been the Listing and/or Selling Agent.