28814 S Lake Dr, Temecula, CA 92591
- $725,000
- 3
- BD
- 3
- BA
- 1,684
- SqFt




- List Price
- $725,000
- Price Change
- ▼ $50,000 1784247757
- Status
- ACTIVE
- MLS#
- SB26153268
- Year Built
- 2006
- Bedrooms
- 3
- Bathrooms
- 3
- Living Sq. Ft
- 1,684
- Lot Size
- 2,614
- Acres
- 0.06
- Lot Location
- Close to Clubhouse, Drip Irrigation/Bubblers, Landscaped
- Days on Market
- 11
- Property Type
- Single Family Residential
- Style
- Mediterranean, Spanish
- Property Sub Type
- Single Family Residence
- Stories
- Two Levels
Property Description
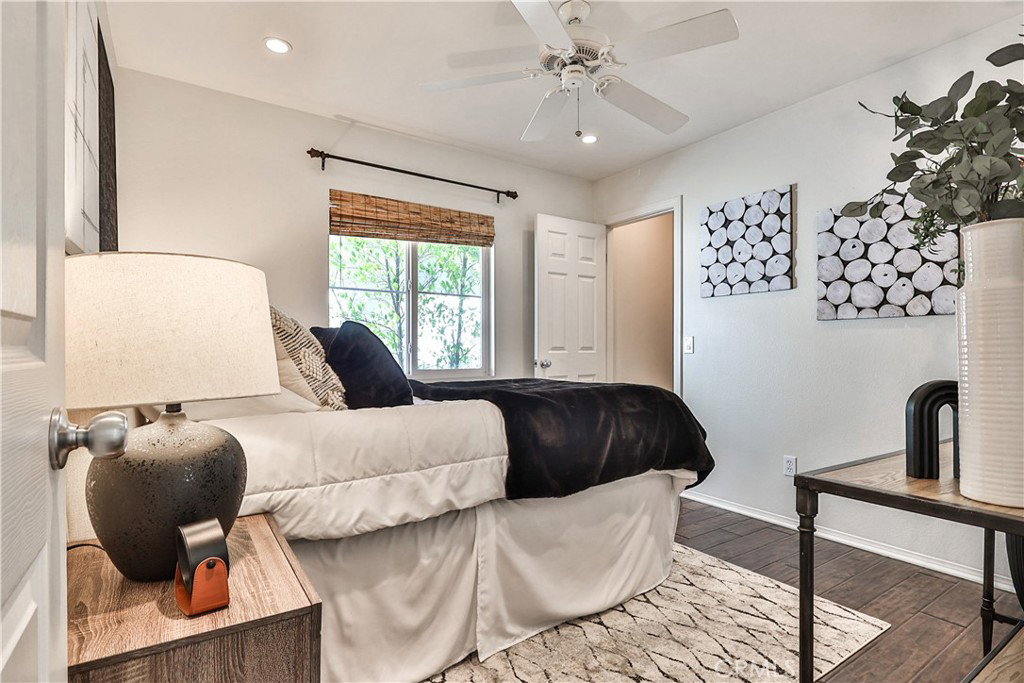
Rare Lakefront Opportunity in Harveston! Experience one of Harveston's most coveted locations with this beautifully appointed true lakefront home offering water views and an unbeatable setting just moments from the community clubhouse, resort-style pool, and amenities. Opportunities to own on the lake are few and far between, making this an exceptional chance to enjoy one of Temecula's premier neighborhoods. Designed for both everyday living and entertaining, the open-concept floor plan showcases beautiful lake views from the main living areas and the spacious primary suite. Rich hardwood flooring, custom built-ins, a cozy fireplace, and abundant natural light create warm and inviting living spaces. The beautifully upgraded kitchen features granite countertops, stainless steel appliances, shaker-style cabinetry, a large center island with bar seating, and a generous pantry. Just outside, the private courtyard provides the perfect extension of the home with a covered patio, ceiling fan, custom fire pit with waterfall feature, and landscaped outdoor living space. Upstairs, the lakeview primary suite serves as a peaceful retreat with stunning water vistas, a spacious ensuite bath with dual vanities, and a large walk-in closet. The secondary bedrooms are generously sized and also feature walk-in closets, offering exceptional storage and functionality. Life in Harveston is about much more than the home itself. Residents enjoy a picturesque 17-acre lake with walking trails, fishing, paddle boats, beautifully maintained parks, a resort-style clubhouse, community pool and spa, sports park, playgrounds, and year-round neighborhood events. With the clubhouse and pool just a short stroll away, this location offers the perfect combination of convenience, recreation, and serene waterfront living. This is a rare opportunity to own a true lakefront home in one of Temecula's most sought-after master-planned communities—a home where every day feels like a vacation.
Additional Information
- HOA
- 260
- Frequency
- Monthly
- Association Amenities
- Clubhouse, Sport Court, Dock, Fire Pit, Maintenance Grounds, Meeting Room, Barbecue, Playground, Pool, Spa/Hot Tub, Tennis Court(s), Trail(s)
- Appliances
- Gas Oven, Gas Range, Gas Water Heater, Microwave, Refrigerator, Tankless Water Heater, Water To Refrigerator, Dryer, Washer
- Pool Description
- Community, Fenced, Heated, Association
- Fireplace Description
- Gas, Living Room
- Heat
- Central, Forced Air
- Cooling
- Yes
- Cooling Description
- Central Air
- View
- Lake, Trees/Woods, Water
- Exterior Construction
- Stucco
- Patio
- Concrete, Covered, Front Porch, Patio, Porch
- Roof
- Spanish Tile
- Garage Spaces Total
- 2
- Sewer
- Public Sewer
- Water
- Public
- School District
- Temecula Unified
- Elementary School
- Barnett
- Middle School
- James Day
- High School
- Chaparral
- Interior Features
- Breakfast Bar, Built-in Features, Ceiling Fan(s), Eat-in Kitchen, Granite Counters, Living Room Deck Attached, Open Floorplan, Pantry, Recessed Lighting, Wired for Data, All Bedrooms Up, Entrance Foyer, Primary Suite
- Attached Structure
- Detached
- Number Of Units Total
- 1
Listing courtesy of Listing Agent: Keith Kyle (keith.kyle@vistasir.com) from Listing Office: Vista Sotheby’s International Realty.
Mortgage Calculator
Based on information from California Regional Multiple Listing Service, Inc. as of . This information is for your personal, non-commercial use and may not be used for any purpose other than to identify prospective properties you may be interested in purchasing. Display of MLS data is usually deemed reliable but is NOT guaranteed accurate by the MLS. Buyers are responsible for verifying the accuracy of all information and should investigate the data themselves or retain appropriate professionals. Information from sources other than the Listing Agent may have been included in the MLS data. Unless otherwise specified in writing, Broker/Agent has not and will not verify any information obtained from other sources. The Broker/Agent providing the information contained herein may or may not have been the Listing and/or Selling Agent.