11609 N Sandy Par, Fresno, CA 93730
- $1,350,000
- 5
- BD
- 5
- BA
- 3,406
- SqFt






- List Price
- $1,350,000
- Status
- ACTIVE
- MLS#
- SC26127230
- Year Built
- 2023
- Bedrooms
- 5
- Bathrooms
- 5
- Living Sq. Ft
- 3,406
- Lot Size
- 9,200
- Acres
- 0.21
- Lot Location
- Back Yard, Front Yard
- Days on Market
- 41
- Property Type
- Single Family Residential
- Property Sub Type
- Single Family Residence
- Stories
- One Level
Property Description
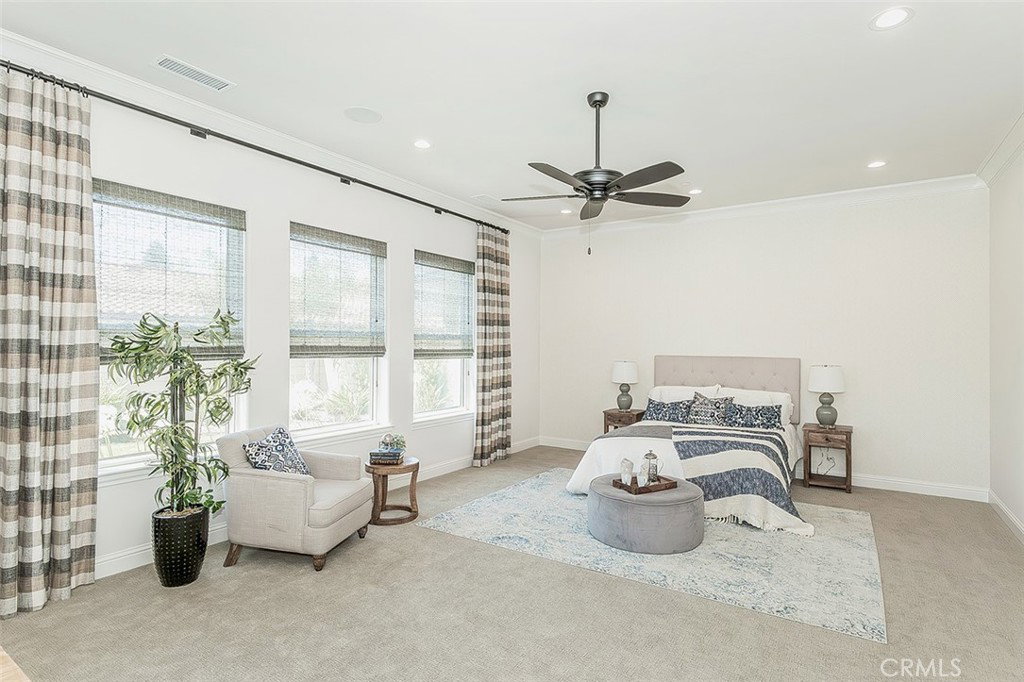
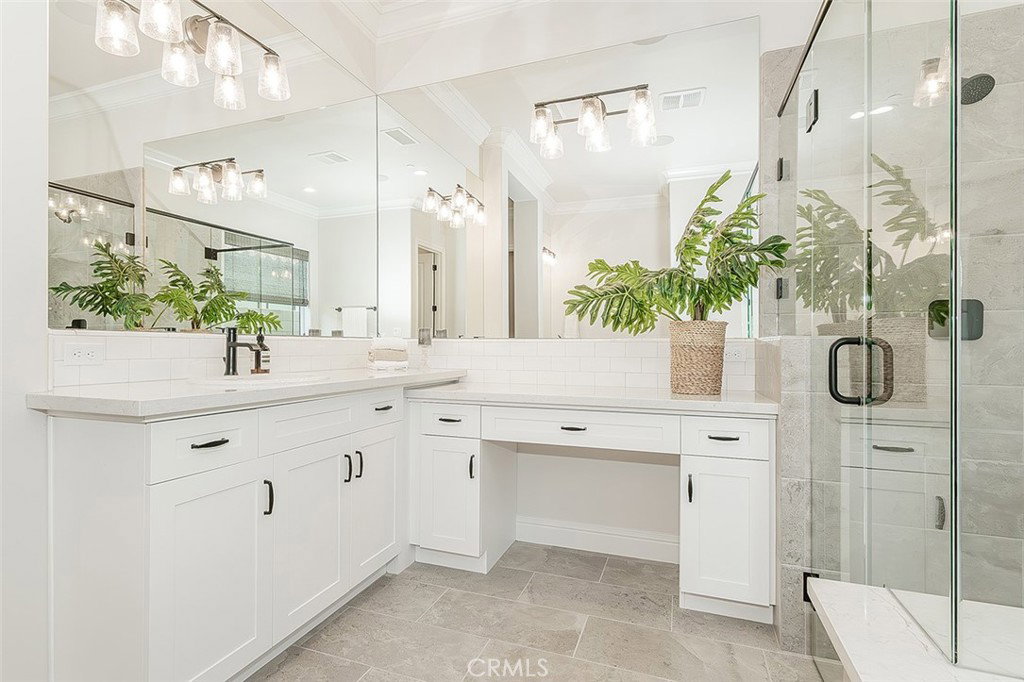
11609 N. Sandy Par Drive, Fresno, CA 93730 is located within the prestigious gated Club View Collection at Copper River Ranch, one of Gary McDonald Homes' most desirable luxury communities. This former Design Center and Model Home presents a rare opportunity to own a brand-new, never-occupied residence without the wait of new construction. Built in 2023, this exceptional single-story home offers 5 bedrooms, 4.5 bathrooms, a 3-car garage, and approximately 3,406 square feet of thoughtfully designed living space, OWNED Solar. From the moment you arrive, you'll appreciate the beautiful curb appeal and professionally landscaped grounds that distinguish this former model home. Inside, the open-concept floor plan is filled with natural light and showcases the quality craftsmanship and attention to detail that Gary McDonald Homes is known for. The expansive Great Room flows seamlessly into the dining area and gourmet kitchen, creating an inviting space for both everyday living and entertaining. The chef-inspired kitchen offers abundant cabinetry, generous counter space, and a large center island designed for gathering. The luxurious primary suite provides a private retreat with a spa-like bathroom featuring dual vanities, a soaking tub, walk-in shower, and spacious walk-in closet. One isolated bedroom include an ensuite bathroom, offering flexibility for guests, or multi-generational living. As the former Design Center and Model Home for the community, this residence showcases thoughtfully curated design selections throughout. The fully landscaped front and backyard create a move-in-ready outdoor setting, while the gated Club View Collection offers privacy and exclusivity within the highly sought-after Copper River community. Conveniently located near Copper River Country Club, shopping, dining, parks, trails, and award-winning Clovis Unified Schools. Contact us today before this remarkable home is SOLD!
Additional Information
- HOA
- 131
- Frequency
- Monthly
- Association Amenities
- Maintenance Grounds
- Appliances
- Built-In Range, Dishwasher, Gas Cooktop, Microwave, Refrigerator, Range Hood, Tankless Water Heater
- Pool Description
- None
- Fireplace Description
- Gas
- Heat
- Central
- Cooling
- Yes
- Cooling Description
- Central Air
- View
- None
- Garage Spaces Total
- 3
- Sewer
- Private Sewer
- Water
- Public
- School District
- Clovis Unified
- Interior Features
- Ceiling Fan(s), Pantry, Bedroom on Main Level, Main Level Primary, Utility Room, Walk-In Closet(s)
- Attached Structure
- Detached
- Number Of Units Total
- 1
Listing courtesy of Listing Agent: Ming Ming Angouw (mingming@realtyconcepts.com) from Listing Office: Realty Concepts, Ltd.
Mortgage Calculator
Based on information from California Regional Multiple Listing Service, Inc. as of . This information is for your personal, non-commercial use and may not be used for any purpose other than to identify prospective properties you may be interested in purchasing. Display of MLS data is usually deemed reliable but is NOT guaranteed accurate by the MLS. Buyers are responsible for verifying the accuracy of all information and should investigate the data themselves or retain appropriate professionals. Information from sources other than the Listing Agent may have been included in the MLS data. Unless otherwise specified in writing, Broker/Agent has not and will not verify any information obtained from other sources. The Broker/Agent providing the information contained herein may or may not have been the Listing and/or Selling Agent.