5236 Yarmouth Unit 113, Encino, CA 91316
- $715,000
- 2
- BD
- 2
- BA
- 1,786
- SqFt




- List Price
- $715,000
- Status
- ACTIVE
- MLS#
- SR26103305
- Year Built
- 1974
- Bedrooms
- 2
- Bathrooms
- 2
- Living Sq. Ft
- 1,786
- Lot Size
- 222,344
- Acres
- 5.10
- Lot Location
- Walkstreet
- Days on Market
- 18
- Property Type
- Condo
- Style
- Contemporary
- Property Sub Type
- Condominium
- Stories
- One Level
Property Description
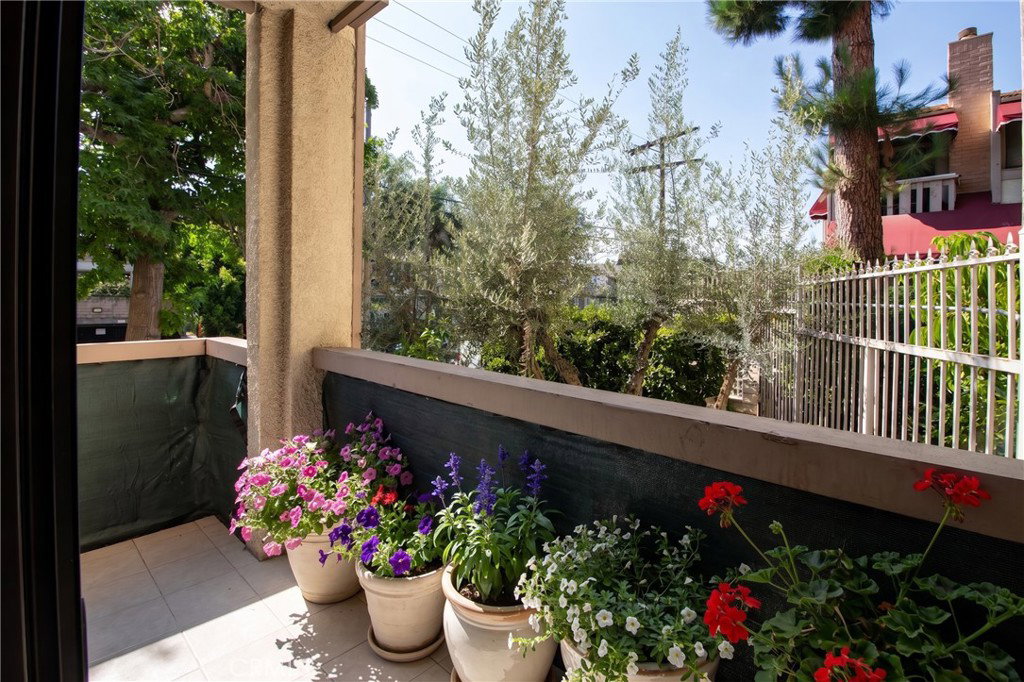
Located in the desirable Encino Spa South, Welcome to unit 113. From The moment you arrive you are greeted by a charming private gated front patio which leads you to a courtyard surrounded by hedges and lush greenery. Step inside to find a light filled layout with boasting high ceilings.This Condo is featured with BEAUTIFUL VIEWS. A remodeled kitchen featuring Butcher block counter tops, a double oven and a Bose dishwasher. This spacious 2 bedroom 2 bathroom offers an open floor plan with a modern metropolitan feel. The expansive living and dining areas create the perfect setting for entertaining or relaxing in comfort. Featuring all new Vinyl flooring and fresh interior paint throughout, the home is move-in ready and filled with plenty of natural light. The generous living spaces provide comfort and versatility, while the well-designed layout is perfect for everyday living. Community HOA includes meeting room with full kitchen, exercise room with saunas, and large indoor spa overlooking a large pool. Ideally located just moments from vibrant shops, restaurants and cafes, and entertainment along Ventura Boulevard, you will enjoy the best convenience and lifestyle right outside your door. Whether you're looking for a stylish place to call home or a centrally located retreat, this beautifully refreshed condo is a must-see.
Additional Information
- HOA
- 655
- Frequency
- Monthly
- Association Amenities
- Fitness Center, Gas, Insurance, Meeting Room, Pool, Recreation Room, Spa/Hot Tub
- Appliances
- Double Oven, Dishwasher, Disposal, Microwave
- Pool Description
- Community, In Ground, Association
- Fireplace Description
- Living Room
- Heat
- Central
- Cooling
- Yes
- Cooling Description
- Central Air
- View
- City Lights
- Garage Spaces Total
- 2
- Sewer
- Public Sewer
- Water
- Public
- School District
- Los Angeles Unified
- Interior Features
- Balcony, Crown Molding, Eat-in Kitchen, Granite Counters, Open Floorplan, All Bedrooms Down, Bedroom on Main Level
- Attached Structure
- Attached
- Number Of Units Total
- 105
Listing courtesy of Listing Agent: Nancy Nicoloro-Tanner (nancytanner@rodeore.com) from Listing Office: Rodeo Realty.
Mortgage Calculator
Based on information from California Regional Multiple Listing Service, Inc. as of . This information is for your personal, non-commercial use and may not be used for any purpose other than to identify prospective properties you may be interested in purchasing. Display of MLS data is usually deemed reliable but is NOT guaranteed accurate by the MLS. Buyers are responsible for verifying the accuracy of all information and should investigate the data themselves or retain appropriate professionals. Information from sources other than the Listing Agent may have been included in the MLS data. Unless otherwise specified in writing, Broker/Agent has not and will not verify any information obtained from other sources. The Broker/Agent providing the information contained herein may or may not have been the Listing and/or Selling Agent.