18347 Saticoy Unit 7, Reseda, CA 91335
- $485,000
- 3
- BD
- 3
- BA
- 1,437
- SqFt




- List Price
- $485,000
- Price Change
- ▼ $14,000 1783145348
- Status
- ACTIVE
- MLS#
- SR26120338
- Year Built
- 1990
- Bedrooms
- 3
- Bathrooms
- 3
- Living Sq. Ft
- 1,437
- Lot Size
- 58,775
- Acres
- 1.35
- Lot Location
- 2-5 Units/Acre
- Days on Market
- 103
- Property Type
- Townhome
- Property Sub Type
- Townhouse
- Stories
- Three Or More Levels
Property Description
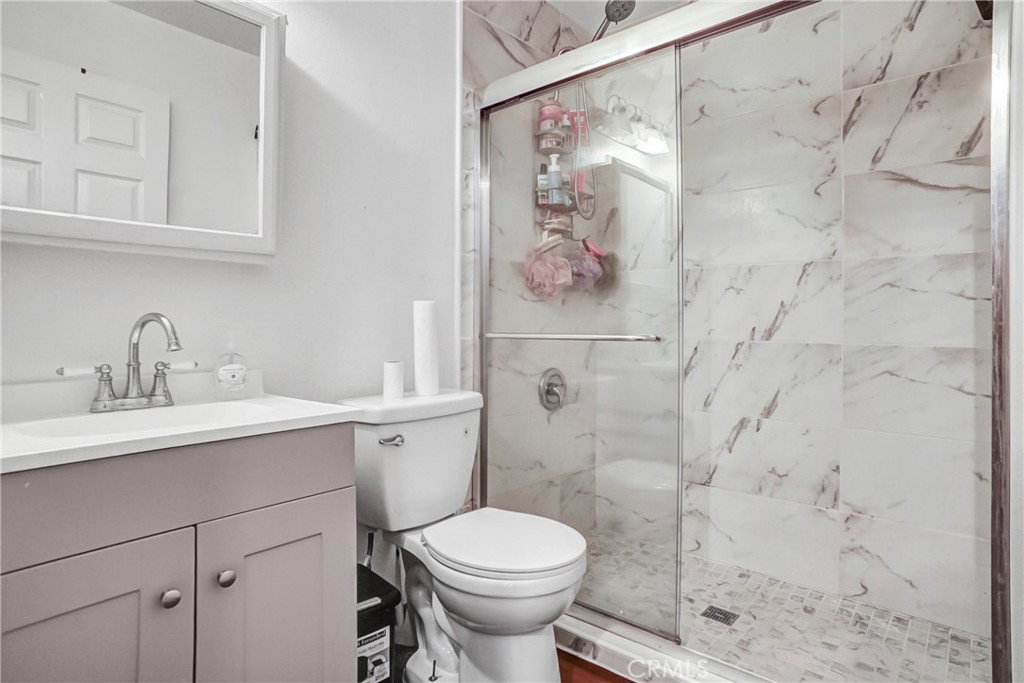
Motivated seller !!! This beautiful tri-level townhouse is nestled in the heart of Reseda within a very well-maintained quiet complex. Here are just a few of its many other fine features: You’ll step into a flowing 1,437 square foot floor plan with recently upgraded laminate flooring. The spacious living room is bathed in natural light from a large picture window and has recessed lighting, an entertainer’s wet-bar, plus a gas-burning fireplace with custom finished hearth. The family’s cook will appreciate the kitchen’s abundant cabinets, ample granite counters with full back-splash, durable dual basin stainless steel sink, built-in appliances, and the convenience of the adjoining dining room with its direct patio access 3 bedrooms; Primary suite has a private bathroom and two large closets. A total of 2½ bathrooms; The ½ bathroom is located on the first level for your guests. Newer central heat & air for year-round comfort. Laundry is located in the 2-car direct access garage. You’re going to spend many warm days enjoying the sparkling pool and spa. Great location close to schools, restaurants, and a short drive to Northridge Fashion Center Mall. Call now and I’ll gladly arrange your private tour
Additional Information
- HOA
- 620
- Frequency
- Monthly
- Association Amenities
- Spa/Hot Tub, Water
- Pool Description
- Association, Community
- Fireplace Description
- Living Room
- Heat
- Central
- Cooling
- Yes
- Cooling Description
- Central Air
- View
- None
- Exterior Construction
- Copper Plumbing
- Garage Spaces Total
- 2
- Sewer
- Public Sewer
- Water
- Public, Other
- School District
- Los Angeles Unified
- Interior Features
- Eat-in Kitchen, All Bedrooms Up, Galley Kitchen, Primary Suite
- Attached Structure
- Attached
- Number Of Units Total
- 50
Listing courtesy of Listing Agent: Sandra Kaplan (sandramkaplan@yahoo.com) from Listing Office: Park Regency Realty.
Mortgage Calculator
Based on information from California Regional Multiple Listing Service, Inc. as of . This information is for your personal, non-commercial use and may not be used for any purpose other than to identify prospective properties you may be interested in purchasing. Display of MLS data is usually deemed reliable but is NOT guaranteed accurate by the MLS. Buyers are responsible for verifying the accuracy of all information and should investigate the data themselves or retain appropriate professionals. Information from sources other than the Listing Agent may have been included in the MLS data. Unless otherwise specified in writing, Broker/Agent has not and will not verify any information obtained from other sources. The Broker/Agent providing the information contained herein may or may not have been the Listing and/or Selling Agent.