22736 Schoolcraft, West Hills, CA 91307
- $1,199,000
- 4
- BD
- 3
- BA
- 1,814
- SqFt




- List Price
- $1,199,000
- Status
- COMING SOON
- MLS#
- SR26153237
- Year Built
- 1962
- Bedrooms
- 4
- Bathrooms
- 3
- Living Sq. Ft
- 1,814
- Lot Size
- 7,499
- Acres
- 0.17
- Days on Market
- 15
- Property Type
- Single Family Residential
- Property Sub Type
- Single Family Residence
- Stories
- One Level
Property Description
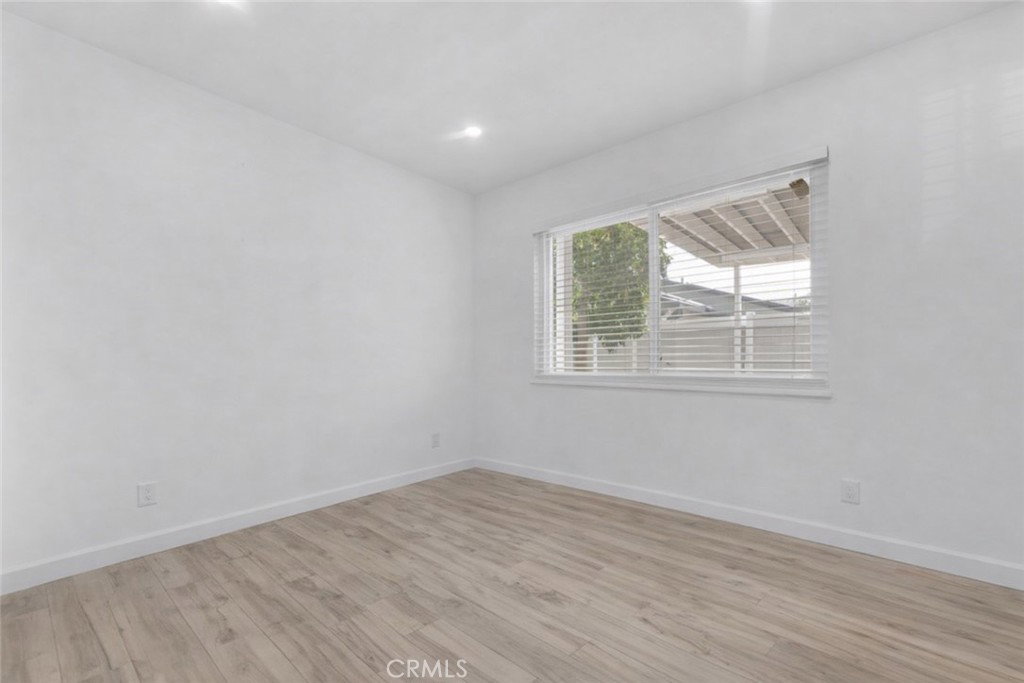
Welcome to this beautifully updated single-story home on a 7,499 sq ft corner lot in a quiet West Hills neighborhood. The interior features stylish laminate flooring throughout, recessed lighting, smooth ceilings, and abundant natural light. The updated kitchen showcases a large center island with waterfall-style countertops, modern cabinetry, a built-in gas cooktop with stainless steel hood, and stainless steel appliances. The open-concept layout flows seamlessly into the dining and living areas, ideal for everyday living and entertaining. The living area is highlighted by a striking modern electric fireplace with a custom accent wall, creating a warm and inviting focal point. The primary suite offers a comfortable and spacious setting with an en-suite bathroom featuring modern finishes and a walk-in shower. Additional bedrooms are well-sized and versatile, with updated secondary bathrooms. The private backyard features mature trees, low-maintenance landscaping, and a covered patio perfect for year-round enjoyment. The property includes a two-car garage, a covered front parking area equipped with an electric vehicle charger, and a gated rear parking area with an electric opener, offering excellent flexibility for RV or additional secured parking. Additionally, the property has an ADU permit approved by the city, providing a valuable opportunity for future expansion or additional living space. Conveniently located near parks, shopping, dining, and major routes, this move-in-ready home offers modern living in an established West Hills setting.
Additional Information
- Pool Description
- None
- Fireplace Description
- Electric, Living Room
- Heat
- Central
- Cooling
- Yes
- Cooling Description
- Central Air
- View
- Neighborhood
- Garage Spaces Total
- 2
- Sewer
- Public Sewer
- Water
- Public
- School District
- Los Angeles Unified
- Interior Features
- All Bedrooms Down
- Attached Structure
- Detached
- Number Of Units Total
- 1
Listing courtesy of Listing Agent: Amin Mehrabi (amin@aminmehrabi.com) from Listing Office: Pinnacle Estate Properties, Inc..
Mortgage Calculator
Based on information from California Regional Multiple Listing Service, Inc. as of . This information is for your personal, non-commercial use and may not be used for any purpose other than to identify prospective properties you may be interested in purchasing. Display of MLS data is usually deemed reliable but is NOT guaranteed accurate by the MLS. Buyers are responsible for verifying the accuracy of all information and should investigate the data themselves or retain appropriate professionals. Information from sources other than the Listing Agent may have been included in the MLS data. Unless otherwise specified in writing, Broker/Agent has not and will not verify any information obtained from other sources. The Broker/Agent providing the information contained herein may or may not have been the Listing and/or Selling Agent.