13637 Marchant, Sylmar, CA 91342
- $825,000
- 4
- BD
- 2
- BA
- 1,305
- SqFt




- List Price
- $825,000
- Status
- ACTIVE
- MLS#
- SR26156487
- Year Built
- 1962
- Bedrooms
- 4
- Bathrooms
- 2
- Living Sq. Ft
- 1,305
- Lot Size
- 7,640
- Acres
- 0.18
- Lot Location
- Back Yard, Front Yard
- Days on Market
- 10
- Property Type
- Single Family Residential
- Property Sub Type
- Single Family Residence
- Stories
- One Level
Property Description
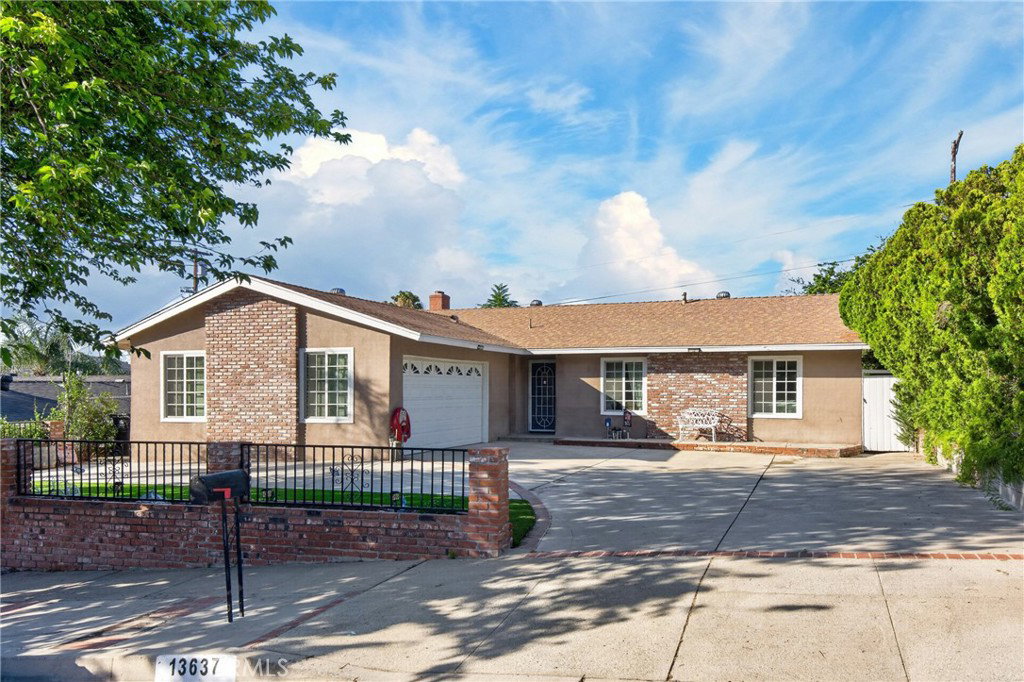
Welcome to this well-maintained 4-bedroom, 2-bath Sylmar home offering approximately 1,305 square feet of comfortable living space, exceptional curb appeal, and breathtaking mountain and city views. Situated on a spacious 7,637-square-foot lot, this property features an expansive driveway, an attached two-car garage, mature landscaping, and a charming brick-accented exterior. Inside, the light-filled living room showcases wood-look flooring, recessed lighting, a cozy brick fireplace, updated dual-pane windows, and a sliding glass door that opens to the covered patio, creating a seamless indoor-outdoor living experience. Adjacent to the living room, the dining area offers picturesque mountain views, making every meal more enjoyable. The remodeled kitchen is designed for both style and functionality, featuring white shaker cabinetry, quartz countertops, a center island with a built-in Viking gas cooktop, double oven, a stainless-steel sink, subway tile backsplash, and abundant cabinet space. Additional highlights include central A/C, updated bathrooms, newer interior doors, and a primary suite with a private bath. The well-maintained backyard is ideal for relaxing or entertaining, offering a covered patio, multiple seating areas, raised planter beds, a gazebo with a fire pit, and panoramic mountain and city views. Conveniently located adjacent to Mission College and near El Cariso Park and Veterans Memorial Community Regional Park, this home offers the perfect combination of comfort, style, and convenience
Additional Information
- Pool Description
- None
- Fireplace Description
- Living Room
- Heat
- Central
- Cooling
- Yes
- Cooling Description
- Central Air
- View
- City Lights, Mountain(s)
- Garage Spaces Total
- 2
- Sewer
- Public Sewer
- Water
- Public, Private
- School District
- Los Angeles Unified
- Interior Features
- All Bedrooms Down
- Attached Structure
- Detached
- Number Of Units Total
- 1
Listing courtesy of Listing Agent: Hector Palacios (hpsellmyre@aol.com) from Listing Office: Park Regency Realty.
Mortgage Calculator
Based on information from California Regional Multiple Listing Service, Inc. as of . This information is for your personal, non-commercial use and may not be used for any purpose other than to identify prospective properties you may be interested in purchasing. Display of MLS data is usually deemed reliable but is NOT guaranteed accurate by the MLS. Buyers are responsible for verifying the accuracy of all information and should investigate the data themselves or retain appropriate professionals. Information from sources other than the Listing Agent may have been included in the MLS data. Unless otherwise specified in writing, Broker/Agent has not and will not verify any information obtained from other sources. The Broker/Agent providing the information contained herein may or may not have been the Listing and/or Selling Agent.