7226 Dennis, West Hills, CA 91307
- $1,075,000
- 4
- BD
- 3
- BA
- 2,352
- SqFt






- List Price
- $1,075,000
- Status
- ACTIVE
- MLS#
- SR26159835
- Year Built
- 1969
- Bedrooms
- 4
- Bathrooms
- 3
- Living Sq. Ft
- 2,352
- Lot Size
- 9,036
- Acres
- 0.21
- Lot Location
- Cul-De-Sac
- Days on Market
- 0
- Property Type
- Single Family Residential
- Property Sub Type
- Single Family Residence
- Stories
- Two Levels
Property Description
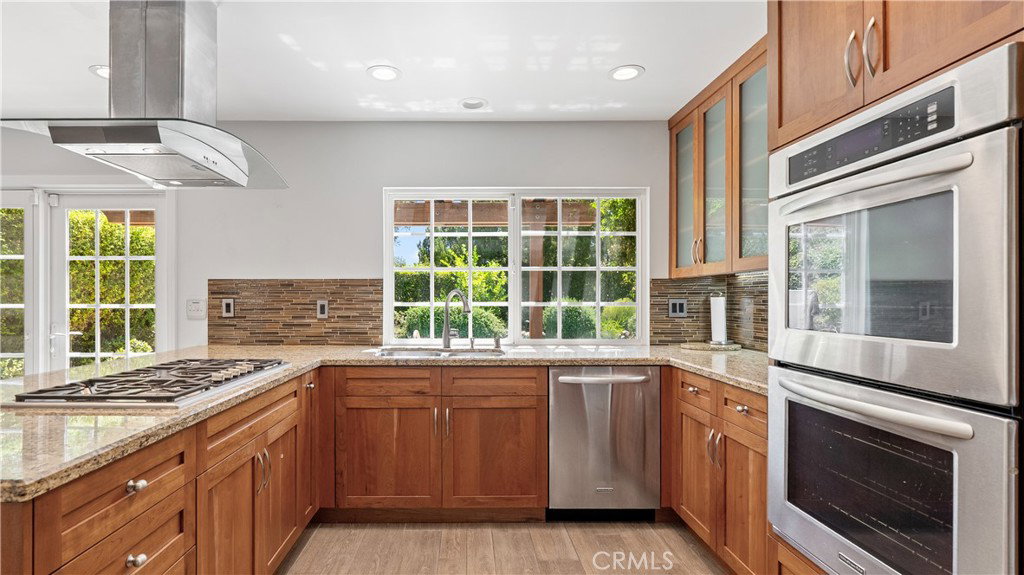
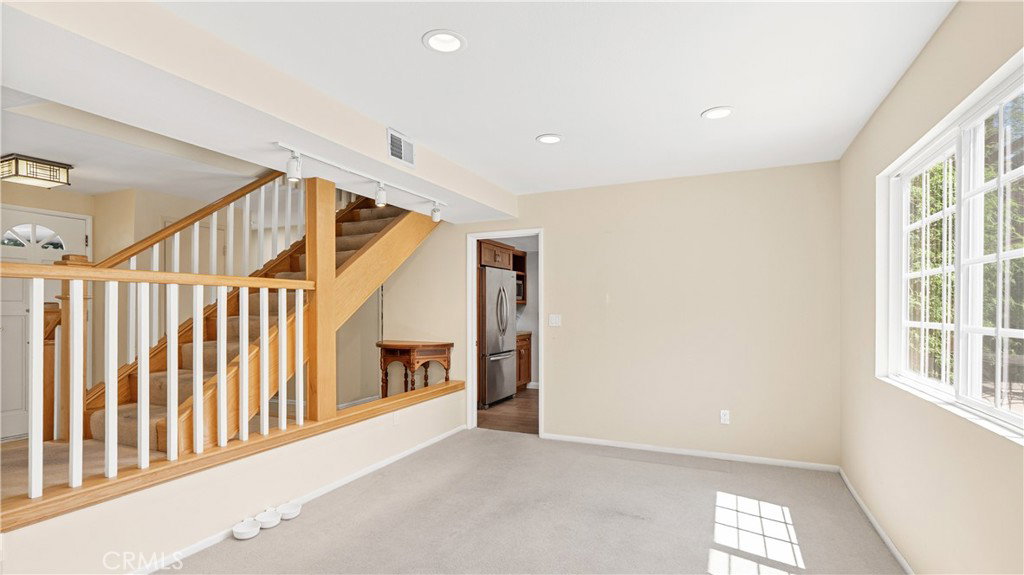
Welcome to this exceptional West Hills retreat, tucked away on a peaceful cul-de-sac in the highly desirable Valley Circle Estates. Offering the perfect balance of comfort, style, and California indoor-outdoor living, this beautifully maintained home is designed to impress. Filled with natural light, the thoughtfully designed floor plan features spacious living areas that flow effortlessly from room to room, creating an inviting atmosphere for both everyday living and entertaining. Whether you're hosting holiday gatherings, enjoying family movie nights, or relaxing after a long day, this home offers the flexibility and warmth today's buyers are seeking. Step outside to your own private backyard paradise. The sparkling pool takes center stage, surrounded by generous patio space ideal for outdoor dining, weekend barbecues, and entertaining friends. With plenty of room to lounge, play, and unwind, this backyard is a true extension of the home and can be enjoyed year-round. Located in one of West Hills' most sought-after neighborhoods, you'll appreciate the convenience of nearby award-winning schools, scenic parks, hiking trails, premier shopping, dining, and easy freeway access—all while enjoying the peace and privacy of an established residential community. This is a rare opportunity to own a beautiful pool home in one of West Hills' most coveted neighborhoods. Don't miss your chance to experience the lifestyle Valley Circle Estates has to offer!
Additional Information
- Pool
- Yes
- Pool Description
- Private
- Fireplace Description
- Living Room
- Heat
- Central
- Cooling
- Yes
- Cooling Description
- Central Air, Whole House Fan
- View
- Mountain(s)
- Garage Spaces Total
- 2
- Sewer
- Public Sewer
- Water
- Public
- School District
- Los Angeles Unified
- Interior Features
- Separate/Formal Dining Room, Eat-in Kitchen
- Attached Structure
- Detached
- Number Of Units Total
- 1
Listing courtesy of Listing Agent: Nicole Stinson (nicole@nicolestinson.com) from Listing Office: Estate Realty Group, Inc..
Mortgage Calculator
Based on information from California Regional Multiple Listing Service, Inc. as of . This information is for your personal, non-commercial use and may not be used for any purpose other than to identify prospective properties you may be interested in purchasing. Display of MLS data is usually deemed reliable but is NOT guaranteed accurate by the MLS. Buyers are responsible for verifying the accuracy of all information and should investigate the data themselves or retain appropriate professionals. Information from sources other than the Listing Agent may have been included in the MLS data. Unless otherwise specified in writing, Broker/Agent has not and will not verify any information obtained from other sources. The Broker/Agent providing the information contained herein may or may not have been the Listing and/or Selling Agent.