30010 Big Range Road, Canyon Lake, CA 92587
- $1,248,000
- 4
- BD
- 3
- BA
- 2,956
- SqFt




- List Price
- $1,248,000
- Price Change
- ▼ $10,000 1782369233
- Status
- ACTIVE
- MLS#
- SW26096790
- Year Built
- 1982
- Bedrooms
- 4
- Bathrooms
- 3
- Living Sq. Ft
- 2,956
- Lot Size
- 10,019
- Acres
- 0.23
- Lot Location
- 0-1 Unit/Acre, Back Yard, Drip Irrigation/Bubblers, Garden, Sprinklers In Rear, Lawn, Landscaped, Near Park, Sprinkler System, Sloped Up, Yard
- Days on Market
- 79
- Property Type
- Single Family Residential
- Style
- Custom
- Property Sub Type
- Single Family Residence
- Stories
- Three Or More Levels
Property Description
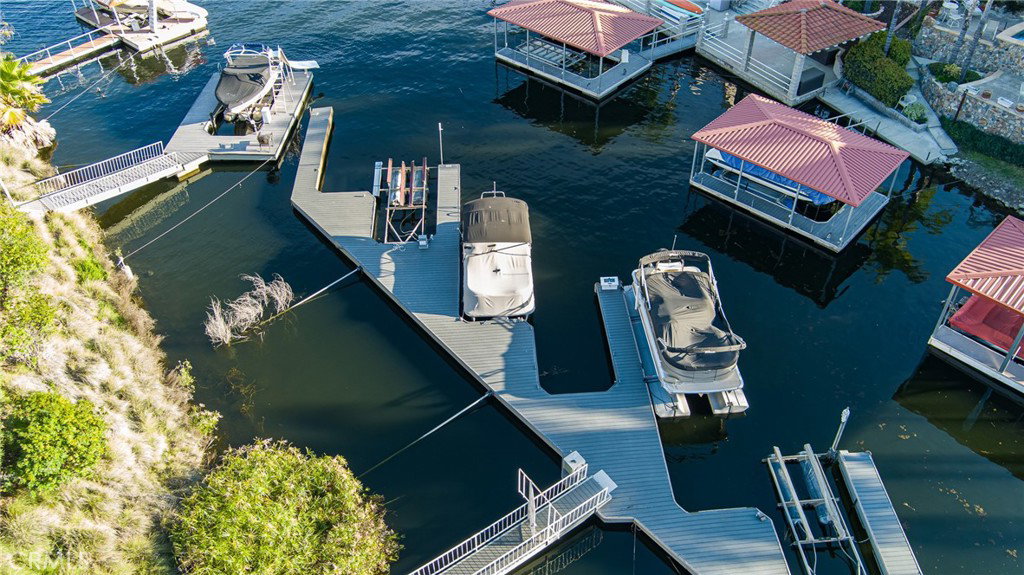
LOCATED on the MAIN LAKE in the EXCLUSIVE RESORT CITY of CANYON LAKE this LAKEFRONT property includes a BOAT SLIP on a PRIVATE DOCK (6 slip shared dock renovated in 2023). Possible RV/BOAT PARKING. BOATING, FISHING, GOLF an EQUESTRIAN CENTER, HORSE TRAILS, LITTLE LEAGUE BASEBALL FIELDS, HIKING, BIKING, TENNIS, PICKLEBALL. Seller WILL ENTERTAIN LENDER 2-1 BUYDOWN incentive (currently 4.5% 1st year, 5.5% 2nd year) Entertainment sized backyard includes a Pool w/ recently upgraded equipment and fresh decking, a lawn leading to the BBQ Island overlooking a peaceful cove with views across the Lake to enjoy the Summer concerts, all from the comfort of your backyard. The 40 PAID IN FULL SOLAR PANELS, help you stay cool when you're using your dual zone, recently renovated A/C units & Enphase monitoring assures the efficiency to keep your electric bills low. A few of the Canyon Lake POA amenities include an Equestrian Center & Horse Trails, 3 Little League Baseball Fields, Pickleball, Tennis, Hiking & Biking Trails, numerous parks, Club House and don’t forget the Canyon Lake Golf Course. Fishing, Boating, Watersports all this and more… when you discover Canyon Lake, CA. and call it home.
Additional Information
- HOA
- 4260
- Frequency
- Annually
- Association Amenities
- Clubhouse, Controlled Access, Dock, Dog Park, Electricity, Golf Course, Maintenance Grounds, Horse Trails, Insurance, Meeting Room, Management, Meeting/Banquet/Party Room, Picnic Area, Playground, Pickleball, Pool, Pet Restrictions, Guard, Sauna, Security, Storage
- Other Buildings
- Shed(s), Stable(s)
- Appliances
- Built-In Range, Dishwasher, Electric Cooktop, Exhaust Fan, Electric Oven, Electric Range, Electric Water Heater, Disposal, Hot Water Circulator, Ice Maker, Microwave, Refrigerator, Self Cleaning Oven, Vented Exhaust Fan, Water To Refrigerator, Water Purifier, Dryer, Washer
- Pool
- Yes
- Pool Description
- Fiberglass, Filtered, Electric Heat, Heated, Private, Association
- Fireplace Description
- Blower Fan, Living Room, Masonry, Primary Bedroom, Raised Hearth
- Heat
- Central, Forced Air, Heat Pump, Zoned
- Cooling
- Yes
- Cooling Description
- Central Air, Dual, Electric, Heat Pump, Whole House Fan, Wall/Window Unit(s), Zoned
- View
- Lake, Marina, Pool, Water
- Exterior Construction
- Board & Batten Siding, Copper Plumbing
- Patio
- Deck, Open, Patio
- Roof
- Fire Proof, Flat Tile
- Garage Spaces Total
- 2
- Sewer
- Public Sewer
- Water
- Public
- School District
- Lake Elsinore Unified
- Interior Features
- Wet Bar, Balcony, Breakfast Area, Ceiling Fan(s), Separate/Formal Dining Room, High Ceilings, Open Floorplan, Pantry, Pull Down Attic Stairs, Recessed Lighting, Track Lighting, Bar, All Bedrooms Up, All Bedrooms Down, Attic, Entrance Foyer, Primary Suite, Walk-In Pantry, Walk-In Closet(s)
- Attached Structure
- Detached
- Number Of Units Total
- 1
Listing courtesy of Listing Agent: David Knox (opknox@opknoxre.com) from Listing Office: RC Realty Of San Diego Inc.
Mortgage Calculator
Based on information from California Regional Multiple Listing Service, Inc. as of . This information is for your personal, non-commercial use and may not be used for any purpose other than to identify prospective properties you may be interested in purchasing. Display of MLS data is usually deemed reliable but is NOT guaranteed accurate by the MLS. Buyers are responsible for verifying the accuracy of all information and should investigate the data themselves or retain appropriate professionals. Information from sources other than the Listing Agent may have been included in the MLS data. Unless otherwise specified in writing, Broker/Agent has not and will not verify any information obtained from other sources. The Broker/Agent providing the information contained herein may or may not have been the Listing and/or Selling Agent.