45810 Corte Carmello, Temecula, CA 92592
- $1,050,000
- 6
- BD
- 4
- BA
- 3,444
- SqFt




- List Price
- $1,050,000
- Price Change
- ▼ $50,000 1781320589
- Status
- ACTIVE
- MLS#
- SW26115765
- Year Built
- 1998
- Bedrooms
- 6
- Bathrooms
- 4
- Living Sq. Ft
- 3,444
- Lot Size
- 6,970
- Acres
- 0.16
- Lot Location
- 0-1 Unit/Acre
- Days on Market
- 59
- Property Type
- Single Family Residential
- Property Sub Type
- Single Family Residence
- Stories
- Two Levels
Property Description
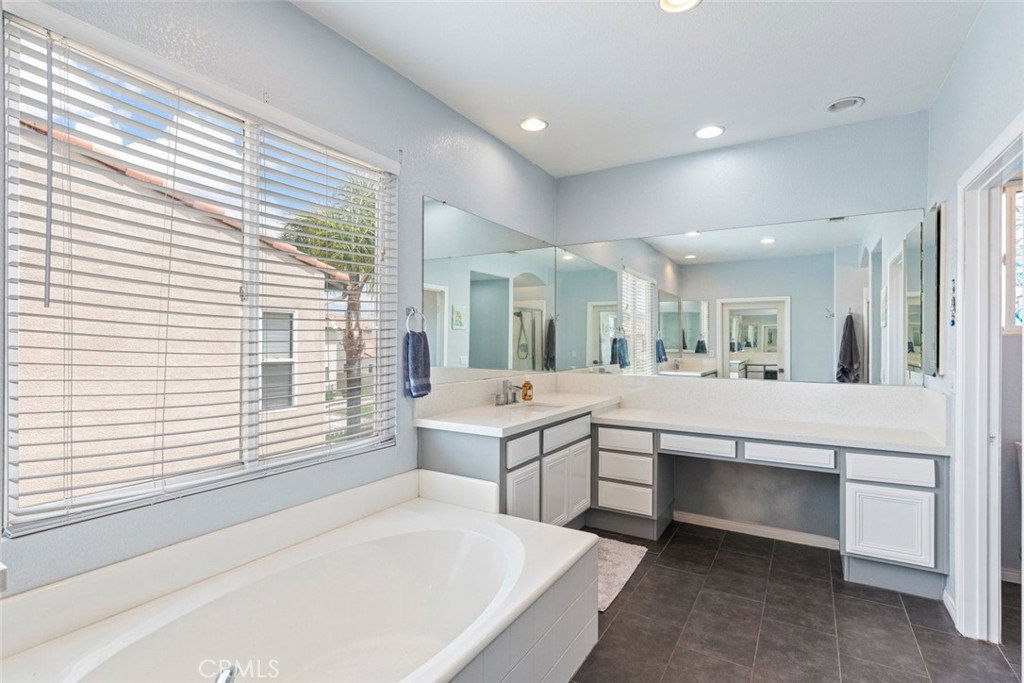
Welcome to an extraordinary opportunity in the prestigious Augusta community of Redhawk — where luxury, comfort, and resort-style living come together seamlessly. Perfectly positioned overlooking the 16th green of the renowned Redhawk Golf Course, this expansive 6-bedroom, 4-bath pool offers the ideal blend of elegance, functionality, and entertainment. From the moment you enter through the private gated courtyard, you are greeted by a warm and inviting atmosphere designed for both everyday living and unforgettable gatherings. Inside, the thoughtfully designed floorplan features generous living spaces, including a formal living room, elegant dining room, and an oversized family room. Fresh interior paint creates a bright, contemporary atmosphere, while upgraded luxury vinyl plank flooring adds both style and durability throughout the home. At the heart of the home is a beautifully updated chef’s kitchen showcasing quartz countertops, a large center island, new appliances, abundant cabinetry, walk-in pantry, and an effortless flow into the main living areas — making it perfect for hosting family and friends alike. The highly desirable downstairs layout includes a private bedroom and full bath, ideal for guests or multi-generational living, along with an additional flexible-use room featuring French doors that open directly to the front courtyard — perfect as a home office, gym, playroom, or private casita. Upstairs, you’ll find five additional spacious bedrooms, including an impressive primary suite designed as a true sanctuary with a luxurious en-suite bath, oversized soaking tub, dual vanities, and plenty of space to unwind. Two secondary bedrooms feature private vanity sinks connected by a convenient Jack-and-Jill bathroom layout.Beautifully updated bathrooms feature elegant quartz countertops paired with stylish tile flooring for a clean, modern finish. Step outside into your own private backyard paradise where every detail was designed for entertaining and relaxation. Enjoy the custom rock pool and spa complete with a waterslide and waterfall feature, built-in BBQ area and breathtaking golf course views that create the perfect backdrop for Southern California living. Additional highlights include ceiling fans throughout, an oversized laundry room, extensive garage storage, and a prime location minutes from award-winning Temecula schools, shopping, dining, Pechanga Casino, and Temecula’s Wine Country.
Additional Information
- HOA
- 40
- Frequency
- Monthly
- Association Amenities
- Other
- Pool
- Yes
- Pool Description
- Private
- Fireplace Description
- Family Room
- Heat
- Central
- Cooling
- Yes
- Cooling Description
- Central Air
- View
- Golf Course, Hills
- Garage Spaces Total
- 2
- Sewer
- Public Sewer
- Water
- Public
- School District
- Temecula Unified
- Interior Features
- Breakfast Bar, Separate/Formal Dining Room, Eat-in Kitchen, Bedroom on Main Level, Jack and Jill Bath, Primary Suite
- Attached Structure
- Detached
- Number Of Units Total
- 1
Listing courtesy of Listing Agent: Jacqueline Steed (jackiesteedhomes@gmail.com) from Listing Office: Jackie Steed, Broker.
Mortgage Calculator
Based on information from California Regional Multiple Listing Service, Inc. as of . This information is for your personal, non-commercial use and may not be used for any purpose other than to identify prospective properties you may be interested in purchasing. Display of MLS data is usually deemed reliable but is NOT guaranteed accurate by the MLS. Buyers are responsible for verifying the accuracy of all information and should investigate the data themselves or retain appropriate professionals. Information from sources other than the Listing Agent may have been included in the MLS data. Unless otherwise specified in writing, Broker/Agent has not and will not verify any information obtained from other sources. The Broker/Agent providing the information contained herein may or may not have been the Listing and/or Selling Agent.