8167 Windsor Avenue, Hesperia, CA 92345
- $435,000
- 3
- BD
- 2
- BA
- 1,356
- SqFt




- List Price
- $435,000
- Status
- ACTIVE
- MLS#
- SW26128115
- Year Built
- 1980
- Bedrooms
- 3
- Bathrooms
- 2
- Living Sq. Ft
- 1,356
- Lot Size
- 18,000
- Acres
- 0.41
- Lot Location
- 0-1 Unit/Acre
- Days on Market
- 40
- Property Type
- Single Family Residential
- Style
- Modern
- Property Sub Type
- Single Family Residence
- Stories
- One Level
Property Description
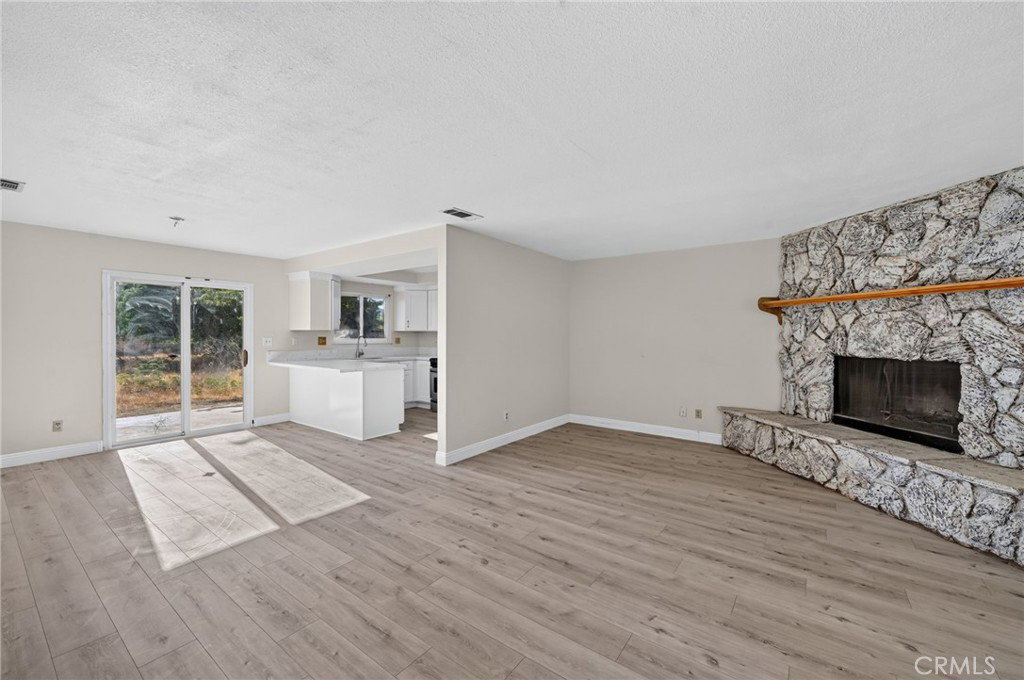
Welcome to Your Future Home! Freshly updated in 2026, this move in ready home offers exceptional value in a desirable Mesa location in the City of Hesperia—just minutes from the golf course, schools, shopping, dining, and parks. This charming 3 bedroom, 2 bathroom home sits on a large, fully fenced lot of nearly half an acre, providing plenty of room for RV parking, outdoor entertaining, gardening, or future expansion. Step inside to discover a beautifully remodeled kitchen completed in 2026, featuring stunning new quartz countertops that bring a fresh, modern feel to the heart of the home. The interior has also been upgraded with new luxury vinyl plank flooring throughout, offering a stylish, durable, and low-maintenance finish that flows seamlessly from room to room. The inviting living room is highlighted by a cozy wood burning fireplace, creating the perfect gathering space on cooler evenings. Energy efficient windows, along with central heating and air conditioning, provide year round comfort. Outside, you'll find a covered patio ideal for entertaining, a storage shed for additional storage, mature trees and landscaping, and an automatic sprinkler system to make yard maintenance easy. The expansive lot offers endless possibilities for recreation, parking, or future improvements. With its 2026 kitchen remodel, new LVP flooring throughout, spacious lot, and convenient location, this home combines modern updates with everyday functionality and value. Move right in and enjoy the benefits of the recent renovations without the hassle or expense of completing them yourself. Qualified buyers may take advantage of a 1% interest rate reduction on any loan program including FHA, VA, and Conventional financing at no cost to the buyer. Enjoy lower monthly payments with no additional fees. Contact the listing agent for complete details and qualification requirements.
Additional Information
- Appliances
- Dishwasher, Gas Oven, Microwave
- Pool Description
- None
- Fireplace Description
- Family Room
- Heat
- Central
- Cooling
- Yes
- Cooling Description
- Central Air
- View
- Park/Greenbelt, Golf Course, Hills, Mountain(s), Neighborhood
- Exterior Construction
- Concrete, Stucco
- Patio
- Covered
- Roof
- Composition
- Garage Spaces Total
- 2
- Sewer
- Septic Tank
- Water
- Public
- School District
- Hesperia Unified
- Interior Features
- Breakfast Bar, Ceiling Fan(s), Crown Molding, Separate/Formal Dining Room, Open Floorplan, Wood Product Walls
- Attached Structure
- Detached
- Number Of Units Total
- 1
Listing courtesy of Listing Agent: Richard Lucchesi (richard@abundancerei.com) from Listing Office: Abundance Real Estate.
Mortgage Calculator
Based on information from California Regional Multiple Listing Service, Inc. as of . This information is for your personal, non-commercial use and may not be used for any purpose other than to identify prospective properties you may be interested in purchasing. Display of MLS data is usually deemed reliable but is NOT guaranteed accurate by the MLS. Buyers are responsible for verifying the accuracy of all information and should investigate the data themselves or retain appropriate professionals. Information from sources other than the Listing Agent may have been included in the MLS data. Unless otherwise specified in writing, Broker/Agent has not and will not verify any information obtained from other sources. The Broker/Agent providing the information contained herein may or may not have been the Listing and/or Selling Agent.