22982 Teil Glen Road, Wildomar, CA 92595
- $718,000
- 4
- BD
- 3
- BA
- 2,467
- SqFt




- List Price
- $718,000
- Status
- ACTIVE
- MLS#
- SW26128563
- Year Built
- 2000
- Bedrooms
- 4
- Bathrooms
- 3
- Living Sq. Ft
- 2,467
- Lot Size
- 7,405
- Acres
- 0.17
- Lot Location
- Back Yard, Front Yard, Lawn, Landscaped
- Days on Market
- 45
- Property Type
- Single Family Residential
- Property Sub Type
- Single Family Residence
- Stories
- Two Levels
Property Description
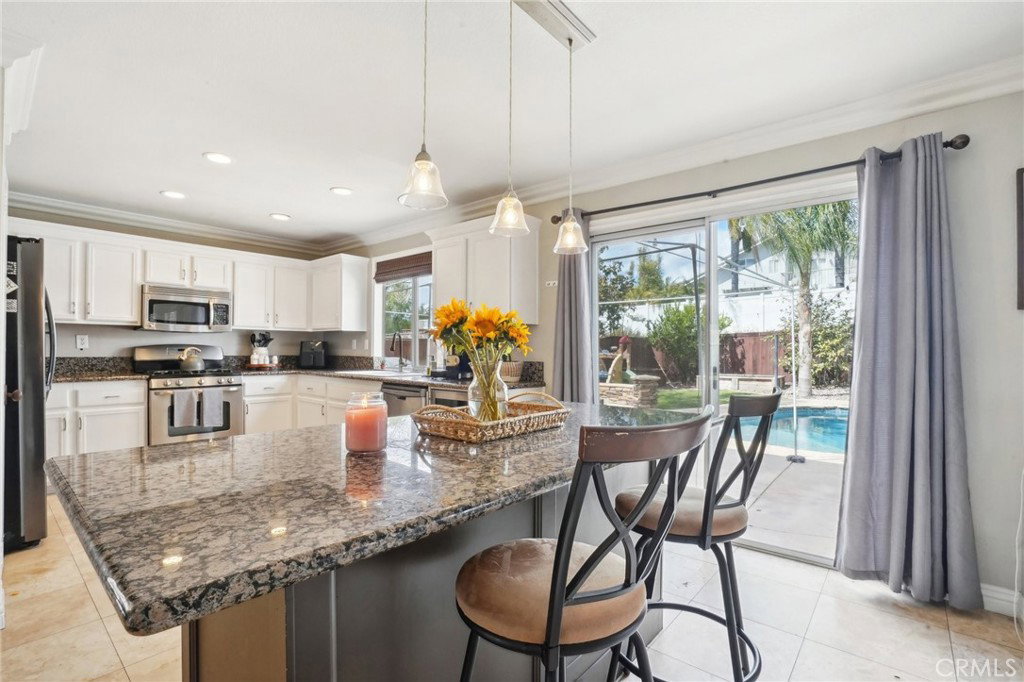
Move in ready 4 bed, 2.5 bath home with private pool, 2,467 sq ft of living space, sitting on a 7,405 sq ft lot, with Solar Panels, and NO HOA is ready to be made yours! The interior offers an open and spacious floorplan with gorgeous crown molding, plantation shutters, recessed lights, tile and wood floors. The foyer flows into the large living room with fireplace that opens to the kitchen that features granite counters, center island with breakfast bar seating, white cabinetry, and stainless steel appliances. The family room and formal dining area with chandelier sit to the left of the kitchen. A laundry room, a half bathroom, and understairs storage closet complete the main floor. All of the bedrooms are located on the 2nd floor as well as a bonus loft area. The huge primary suite has a private ensuite with dual sinks, a soaking tub, a separate shower, and a walk-in closet. There is also a full-size bathroom for the 3 secondary bedrooms to share. Enjoy the entertainer's backyard with in-ground sparkling swimming pool, covered patio, concrete area surrounding the pool plus a built-in fire-pit, small grass area, palm trees, and a flourishing lemon tree! Conveniently located near schools, shopping, dining, and more! Set up your tour today!
Additional Information
- Appliances
- Dishwasher, Gas Oven, Gas Range, Microwave
- Pool
- Yes
- Pool Description
- In Ground, Private
- Fireplace Description
- Living Room
- Heat
- Central
- Cooling
- Yes
- Cooling Description
- Central Air
- View
- Neighborhood, Pool
- Patio
- Covered, Patio, Porch
- Roof
- Tile
- Garage Spaces Total
- 2
- Sewer
- Public Sewer
- Water
- Public
- School District
- Lake Elsinore Unified
- Interior Features
- Breakfast Bar, Built-in Features, Ceiling Fan(s), Crown Molding, Separate/Formal Dining Room, Granite Counters, High Ceilings, Open Floorplan, Pantry, Recessed Lighting, See Remarks, Storage, Unfurnished, All Bedrooms Up, Loft, Primary Suite, Walk-In Pantry, Walk-In Closet(s)
- Attached Structure
- Detached
- Number Of Units Total
- 1
Listing courtesy of Listing Agent: Ana Dittamo (ana.dittamo@redfin.com) from Listing Office: Redfin Corporation.
Mortgage Calculator
Based on information from California Regional Multiple Listing Service, Inc. as of . This information is for your personal, non-commercial use and may not be used for any purpose other than to identify prospective properties you may be interested in purchasing. Display of MLS data is usually deemed reliable but is NOT guaranteed accurate by the MLS. Buyers are responsible for verifying the accuracy of all information and should investigate the data themselves or retain appropriate professionals. Information from sources other than the Listing Agent may have been included in the MLS data. Unless otherwise specified in writing, Broker/Agent has not and will not verify any information obtained from other sources. The Broker/Agent providing the information contained herein may or may not have been the Listing and/or Selling Agent.