30924 Green Branch Street, Menifee, CA 92584
- $749,999
- 4
- BD
- 3
- BA
- 3,090
- SqFt




- List Price
- $749,999
- Status
- ACTIVE
- MLS#
- SW26156454
- Year Built
- 2003
- Bedrooms
- 4
- Bathrooms
- 3
- Living Sq. Ft
- 3,090
- Lot Size
- 7,405
- Acres
- 0.17
- Lot Location
- Back Yard, Drip Irrigation/Bubblers, Front Yard, Landscaped, Level, Sprinkler System, Yard
- Days on Market
- 5
- Property Type
- Single Family Residential
- Style
- Traditional
- Property Sub Type
- Single Family Residence
- Stories
- Two Levels
Property Description
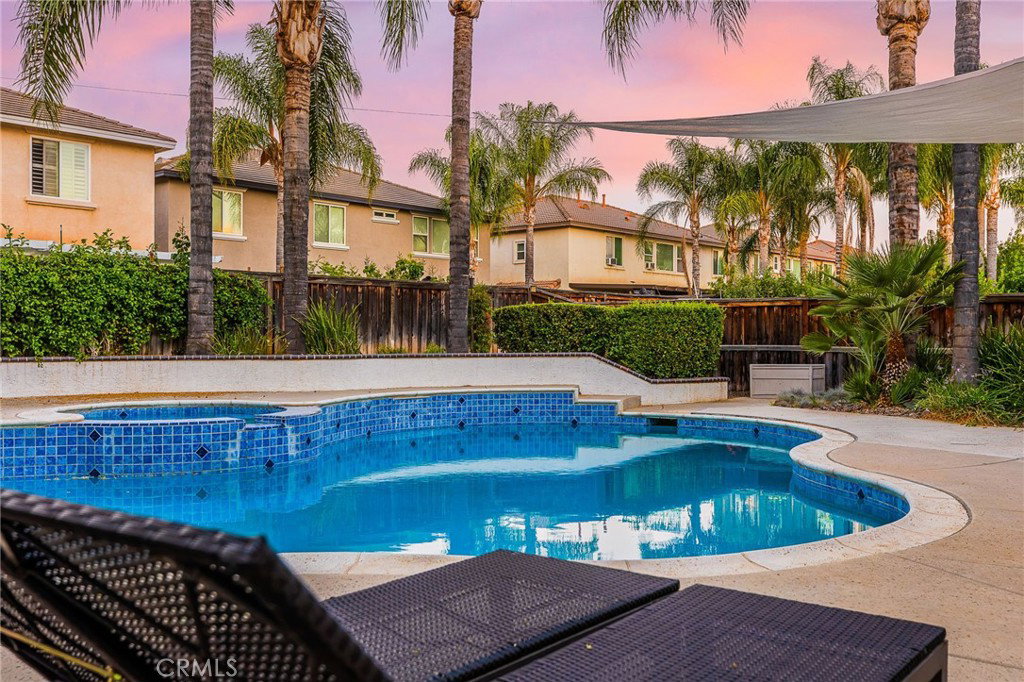
Beautifully upgraded Menifee POOL home offering the space, layout and backyard everyone is looking for. With 4 bedrooms, 3 full bathrooms and a bright, open floor plan, this home is designed for both comfortable everyday living and effortless entertaining. Soaring ceilings and abundant natural light create an impressive first impression, while modern upgrades and updated flooring add a fresh, stylish feel throughout. The spacious kitchen features custom white cabinetry, generous counter space, a large center island with seating and plenty of storage, all opening seamlessly to the expansive secondary family room with cozy fireplace. A downstairs bedroom and full bathroom provide excellent flexibility for guests and multigenerational living. Upstairs, the oversized loft offers an additional living space that is perfect for family movie night, game room, playroom or flexible entertaining area. The secondary bedrooms are generously sized, while the expansive primary suite provides a relaxing retreat with plenty of room to unwind and a private bathroom featuring dual vanities, a soaking tub, separate shower and walk-in closet. Step outside to a backyard made for entertaining, complete with a sparkling POOL, relaxing SPA, low maintenance landscaping and an expansive patio with plenty of room for outdoor dining, lounging and hosting family and friends. Conveniently located near shopping, dining, schools and commuter routes, this spacious and beautifully maintained home combines modern style, a functional floor plan and resort-inspired outdoor living in one incredible package.
Additional Information
- HOA
- 45
- Frequency
- Monthly
- Association Amenities
- Call for Rules
- Appliances
- Double Oven, Gas Cooktop
- Pool
- Yes
- Pool Description
- In Ground, Private
- Fireplace Description
- Family Room, Gas
- Heat
- Central, Zoned
- Cooling
- Yes
- Cooling Description
- Central Air, Zoned
- View
- City Lights, Mountain(s), Neighborhood
- Exterior Construction
- Stucco
- Patio
- Front Porch, Patio
- Roof
- Tile
- Garage Spaces Total
- 3
- Sewer
- Public Sewer
- Water
- Public
- School District
- Menifee Union
- Middle School
- Menifee Valley
- High School
- Paloma Valley
- Interior Features
- Breakfast Bar, Built-in Features, Ceiling Fan(s), Granite Counters, High Ceilings, In-Law Floorplan, Pantry, Recessed Lighting, Bedroom on Main Level, Loft, Main Level Primary, Primary Suite, Walk-In Pantry, Walk-In Closet(s)
- Attached Structure
- Detached
- Number Of Units Total
- 1
Listing courtesy of Listing Agent: Shishana Hogg (shishana@mogul-realestate.com) from Listing Office: Mogul Real Estate.
Mortgage Calculator
Based on information from California Regional Multiple Listing Service, Inc. as of . This information is for your personal, non-commercial use and may not be used for any purpose other than to identify prospective properties you may be interested in purchasing. Display of MLS data is usually deemed reliable but is NOT guaranteed accurate by the MLS. Buyers are responsible for verifying the accuracy of all information and should investigate the data themselves or retain appropriate professionals. Information from sources other than the Listing Agent may have been included in the MLS data. Unless otherwise specified in writing, Broker/Agent has not and will not verify any information obtained from other sources. The Broker/Agent providing the information contained herein may or may not have been the Listing and/or Selling Agent.