54120 Barneston Lane, Anza, CA 92539
- $589,000
- 3
- BD
- 3
- BA
- 1,360
- SqFt




- List Price
- $589,000
- Status
- COMING SOON
- MLS#
- SW26198090
- Year Built
- 1993
- Bedrooms
- 3
- Bathrooms
- 3
- Living Sq. Ft
- 1,360
- Lot Size
- 119,354
- Acres
- 2.74
- Lot Location
- Gentle Sloping, Horse Property, Lot Over 40000 Sqft, Level
- Days on Market
- 5
- Property Type
- Single Family Residential
- Property Sub Type
- Single Family Residence
- Stories
- Two Levels
Property Description
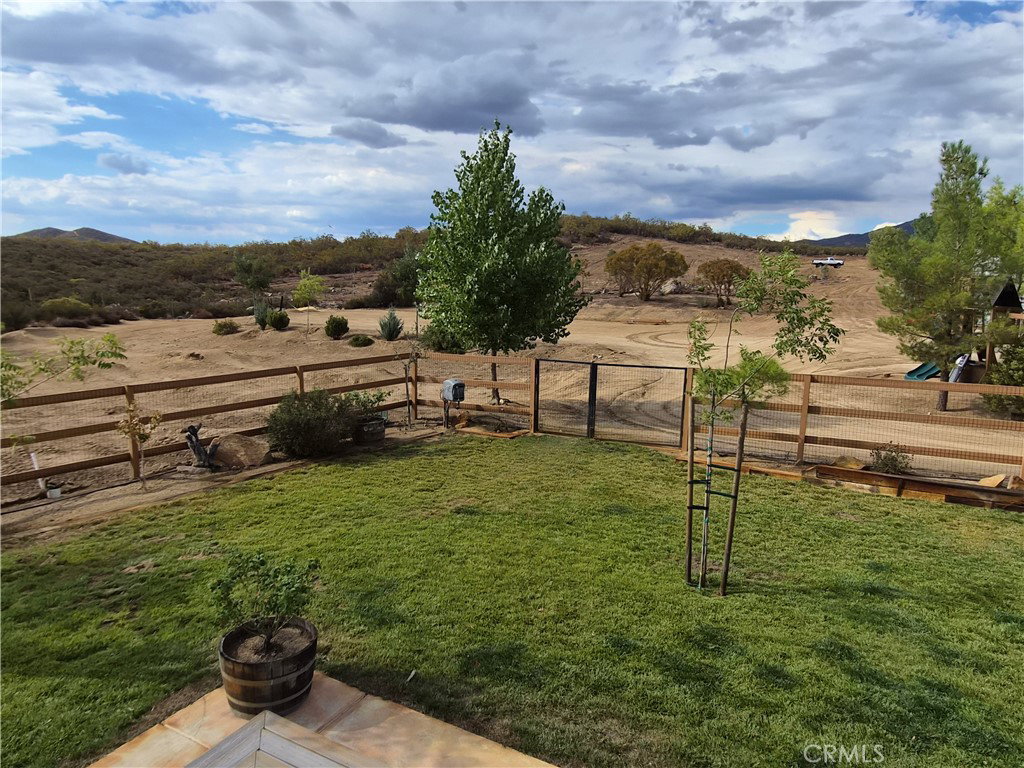
Beautiful Turn-Key Property with 40x40 Steel Workshop on 2.74 Usable Acres! Enjoy the space, privacy, and versatility this well-maintained property offers, with easy access to a paved road and beautiful mountain and sunset views. The 2.74-acre parcel is fully fenced and thoughtfully improved for a variety of uses. The main residence offers approximately 1,360 square feet with 2 bedrooms and 2 bathrooms. The open-concept great room creates a comfortable central living space, featuring a fireplace and seamless flow into the dining and kitchen areas. The kitchen is equipped with stainless-steel appliances, while both the kitchen and bathrooms have been recently updated. Luxury vinyl plank flooring adds a clean, modern finish throughout. Step outside onto the Trex wraparound deck with cedar railing and enjoy the expansive covered portion overlooking the property. The cross-fenced back yard features mature trees and grassy areas, creating an inviting outdoor setting. A major highlight is the impressive 40x40 steel workshop, featuring 16-foot walls and 24 foot ceiling at the peak, electricity, and water. Attached to the shop is an approximately 400-square-foot studio apartment with a kitchen area, mini-split climate control, and a full bathroom—ideal for guest accommodations, extended family, a workspace, or additional living flexibility. The property is further enhanced by mature trees, fenced garden area, playground, one shipping container, and two sheds. One of the sheds has been converted into additional guest quarters complete with a bathroom. Additional features include a well pump replaced approximately five years ago and a Triple O whole-house water filtration system. With its usable acreage, substantial workshop, guest accommodations, outdoor improvements, and move-in-ready condition, this property offers a rare combination of comfort, functionality, and flexibility. Turn-key and ready for its new owner!
Additional Information
- Other Buildings
- Guest House Detached, Workshop
- Appliances
- Propane Oven, Propane Range
- Pool Description
- None
- Fireplace Description
- Living Room, Wood Burning
- Heat
- Central
- Cooling
- Yes
- Cooling Description
- Central Air
- View
- Hills, Mountain(s)
- Patio
- Rear Porch, Covered, Deck, Patio
- Garage Spaces Total
- 6
- Sewer
- Septic Tank
- Water
- Private, Well
- School District
- Hemet Unified
- Interior Features
- Balcony, Ceiling Fan(s), Separate/Formal Dining Room, All Bedrooms Up, Utility Room
- Attached Structure
- Detached
- Number Of Units Total
- 2
Listing courtesy of Listing Agent: Justin Caudillo (JustinCaudillo@hotmail.com) from Listing Office: HomeSmart Realty West.
Mortgage Calculator
Based on information from California Regional Multiple Listing Service, Inc. as of . This information is for your personal, non-commercial use and may not be used for any purpose other than to identify prospective properties you may be interested in purchasing. Display of MLS data is usually deemed reliable but is NOT guaranteed accurate by the MLS. Buyers are responsible for verifying the accuracy of all information and should investigate the data themselves or retain appropriate professionals. Information from sources other than the Listing Agent may have been included in the MLS data. Unless otherwise specified in writing, Broker/Agent has not and will not verify any information obtained from other sources. The Broker/Agent providing the information contained herein may or may not have been the Listing and/or Selling Agent.