18445 Hatteras Street Unit 402, Tarzana, CA 91356
- $599,900
- 2
- BD
- 2
- BA
- 1,147
- SqFt




- List Price
- $599,900
- Status
- ACTIVE
- MLS#
- TR26144709
- Year Built
- 1979
- Bedrooms
- 2
- Bathrooms
- 2
- Living Sq. Ft
- 1,147
- Lot Size
- 87,205
- Acres
- 2.00
- Lot Location
- 36-40 Units/Acre
- Days on Market
- 25
- Property Type
- Condo
- Style
- See Remarks
- Property Sub Type
- Condominium
- Stories
- Two Levels
Property Description
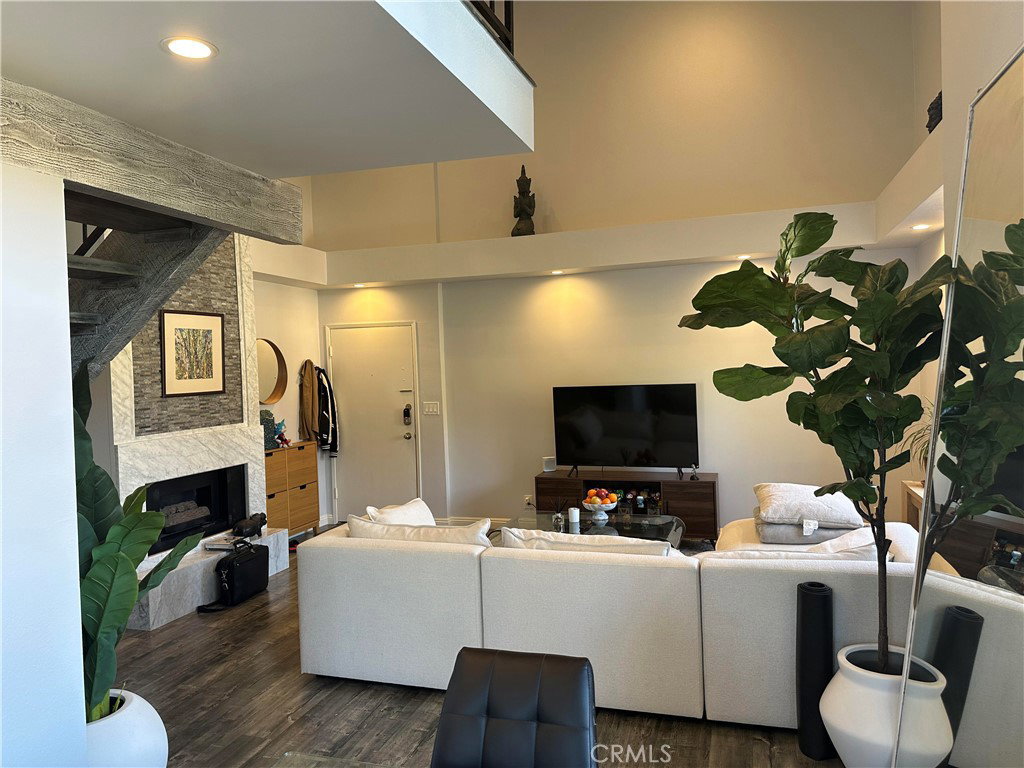
Wonderfully renovated 2 bed 2 bath with loft area, balcony, 2 assigned garage spots pools & hot tub in a Gated community minutes from Reseda & Ventura Blvds 2 minutes from 101. Fully remodeled end unit. Warm bright open living area, with cathedral high ceilings bright natural sunlight, and beautiful recessed lighting. The open floor plan features a loft that can be an office or a third bedroom. The remodeled kitchen features all stainless-steel appliances, large farm sink, tile backsplash, and quartz countertops. Directly off the kitchen is a dining room. Directly off the dining room is a bright balcony that overlooks one of the spacious pool. Also featured in this unit, is 2 large king-sized bedrooms, which include plenty closet space. Both of the remodeled bathrooms feature custom stone and tile work. There is also an in the unit washer & dryer and 2 side by side covered parking spots. The well-kept garden feature mature landscaping and multiple pools and hot tub. HOA fee includes a temporary assessment of $80 HOA fee w/o assessment is $489 Buyer to verify. Buyers & Buyers Agent to verify all listing details.
Additional Information
- HOA
- 571
- Frequency
- Monthly
- Association Amenities
- Barbecue, Pool, Spa/Hot Tub
- Appliances
- Dishwasher, Refrigerator, Dryer, Washer
- Pool Description
- Community, Fenced, In Ground, Association
- Fireplace Description
- Living Room
- Heat
- Central
- Cooling
- Yes
- Cooling Description
- Central Air
- View
- Pool, Trees/Woods
- Exterior Construction
- Stucco
- Patio
- Enclosed
- Garage Spaces Total
- 2
- Sewer
- Public Sewer
- Water
- Public
- School District
- Los Angeles Unified
- Interior Features
- Balcony, Cathedral Ceiling(s), Separate/Formal Dining Room, Open Floorplan, All Bedrooms Down, Attic, Bedroom on Main Level, Loft
- Attached Structure
- Attached
- Number Of Units Total
- 1
Listing courtesy of Listing Agent: Anastas Hatjygeorge (stasgeorgere@gmail.com) from Listing Office: Inspire Real Estate.
Mortgage Calculator
Based on information from California Regional Multiple Listing Service, Inc. as of . This information is for your personal, non-commercial use and may not be used for any purpose other than to identify prospective properties you may be interested in purchasing. Display of MLS data is usually deemed reliable but is NOT guaranteed accurate by the MLS. Buyers are responsible for verifying the accuracy of all information and should investigate the data themselves or retain appropriate professionals. Information from sources other than the Listing Agent may have been included in the MLS data. Unless otherwise specified in writing, Broker/Agent has not and will not verify any information obtained from other sources. The Broker/Agent providing the information contained herein may or may not have been the Listing and/or Selling Agent.