3527 Terrace Drive, Chino Hills, CA 91709
- $659,000
- 3
- BD
- 2
- BA
- 1,120
- SqFt




- List Price
- $659,000
- Status
- ACTIVE
- MLS#
- WS26139105
- Year Built
- 1973
- Bedrooms
- 3
- Bathrooms
- 2
- Living Sq. Ft
- 1,120
- Lot Size
- 3,451
- Acres
- 0.08
- Lot Location
- 0-1 Unit/Acre
- Days on Market
- 30
- Property Type
- Single Family Residential
- Property Sub Type
- Single Family Residence
- Stories
- One Level
Property Description
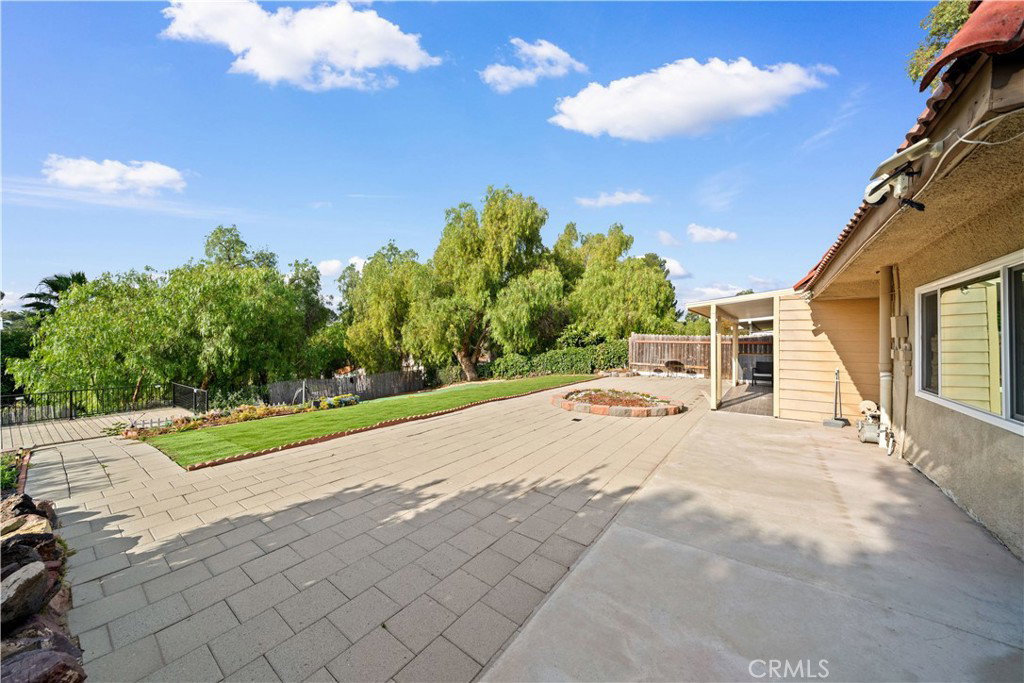
No Common Walls! No Mello-Roos! Huge Backyard! Welcome to this beautifully upgraded single-story detached home nestled in one of Chino Hills' most desirable and peaceful communities. This rare one-level floor plan offers 3 bedrooms and 2 bathrooms, providing the comfort, functionality, and ease of living that today’s buyers are searching for. Step inside to discover fresh interior paint, stylish wood-look flooring throughout, dual-pane windows, and recessed lighting, creating a bright and inviting atmosphere. Both bathrooms have been tastefully remodeled with walk-in showers, while the spacious primary suite features a custom built-in closet organizer designed for maximum storage and convenience. The true highlight is the expansive private backyard—a rare find in Chino Hills. Complete with a charming patio and built-in bar, it offers the perfect setting for outdoor entertaining, family gatherings, or simply relaxing in your own peaceful retreat. With no neighbors directly behind, you'll enjoy an exceptional sense of privacy and tranquility. Residents also enjoy access to resort-style HOA amenities, including a swimming pool and spa. Conveniently located near top-rated schools, parks, shopping centers, restaurants, grocery stores, and major freeways, this home combines comfort, style, and an unbeatable location. Rarely does a move-in ready, single-story home with this level of privacy and outdoor space become available—don't miss this exceptional opportunity!
Additional Information
- HOA
- 450
- Frequency
- Monthly
- Association Amenities
- Management, Maintenance Front Yard, Barbecue, Pool, Pets Allowed, Spa/Hot Tub
- Appliances
- Dishwasher, Gas Cooktop, Microwave, Water Heater
- Pool Description
- Community, Heated, Association
- Fireplace Description
- Electric, Living Room
- Heat
- Central
- Cooling
- Yes
- Cooling Description
- Central Air, High Efficiency
- View
- Courtyard, Neighborhood
- Exterior Construction
- Concrete, Stucco
- Patio
- Covered, Open, Patio, Tile, Wood
- Roof
- Flat
- Garage Spaces Total
- 2
- Sewer
- Public Sewer
- Water
- Public
- School District
- Chino Valley Unified
- Elementary School
- Glenmeade
- Middle School
- Townsend
- High School
- Chino Hills
- Interior Features
- Ceiling Fan(s), Separate/Formal Dining Room, Quartz Counters, All Bedrooms Down, Bedroom on Main Level, Main Level Primary, Primary Suite
- Attached Structure
- Detached
- Number Of Units Total
- 1
Listing courtesy of Listing Agent: JEFFREY PANG (realtor.jeffreypang@gmail.com) from Listing Office: Pinnacle Real Estate Group.
Mortgage Calculator
Based on information from California Regional Multiple Listing Service, Inc. as of . This information is for your personal, non-commercial use and may not be used for any purpose other than to identify prospective properties you may be interested in purchasing. Display of MLS data is usually deemed reliable but is NOT guaranteed accurate by the MLS. Buyers are responsible for verifying the accuracy of all information and should investigate the data themselves or retain appropriate professionals. Information from sources other than the Listing Agent may have been included in the MLS data. Unless otherwise specified in writing, Broker/Agent has not and will not verify any information obtained from other sources. The Broker/Agent providing the information contained herein may or may not have been the Listing and/or Selling Agent.