Share this with your friends


+19094255442
LaTourette Realty
14 Chianti, Rancho Mirage, CA 92270
- $949,000
- 2
- BD
- 2
- BA
- 1,858
- SqFt




- List Price
- $949,000
- Status
- ACTIVE
- MLS#
- 219153487DA
- Year Built
- 2018
- Bedrooms
- 2
- Bathrooms
- 2
- Living Sq. Ft
- 1,858
- Lot Size
- 11,326
- Acres
- 0.26
- Lot Location
- Back Yard, Close to Clubhouse, Cul-De-Sac, Drip Irrigation/Bubblers, Front Yard, Greenbelt, Lawn, Landscaped, Level, Near Park, Planned Unit Development, Rectangular Lot, Sprinklers Timer, Sprinkler System, Yard
- Days on Market
- 2
- Property Type
- Single Family Residential
- Style
- Contemporary, Modern
- Property Sub Type
- Single Family Residence
- Stories
- One Level
- Neighborhood
- Del Webb Rm
Property Description
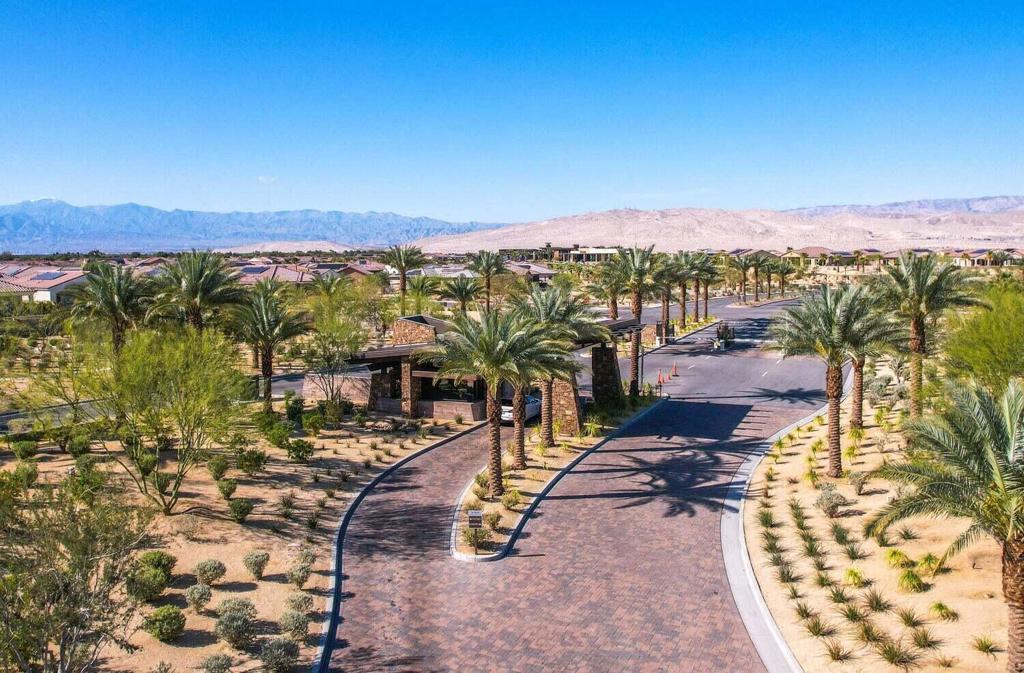
Welcome to Del Webb at Rancho Mirage & embrace upscale 55+ active adult living. Custom upgrades & amenities abound in this popular HAVEN plan. IDEAL phase one location on quiet cul-de-sac. Elevated, oversized, premium lot. Welcoming curb appeal. INSIDE oversize windows let in natural light & frame picturesque views looking out over natural landscape and distant mountain vistas. High ceilings accentuate the airy open feel--resulting in a floorplan that works as well for group entertaining as intimate get togethers. Stacking sliders beckon to inviting outdoors--property is set on over .25 acre--giving an estate park-like vibe. Great room boasts unique fireplace media wall with lit inset display niches. Gourmet kitchen--executive island/breakfast bar, pendant lighting, granite, luxe stainless appliances, even double ovens! Extended cabinetry; walk-in pantry--tons of storage and prep space. A true chef's kitchen. PLUS expanded laundry with utility sink. Large primary features spa-like walk-in, low threshold shower, HUGE walk-in closet. Guest wing provides 2nd bedroom and newly remodeled guest bath. Custom barn door enclosed den/office could be converted to 3rd bedroom. Low maintenance desert landscape designed to capture your senses & showcase views while providing multiple areas for relaxation & entertaining outdoors. Modern concrete pathways enhanced by faux turf. Generous covered patio and added shade structure on bonus side patio. Must see to appreciate finer details--home has over $235,000. in builder and post-construction custom upgrades. Owned Tesla solar; designer window treatments; wood-look tile flooring; upgraded lighting; designer finishes & fixtures throughout; oversized 2-car garage with epoxy flooring and custom storage cabinetry. Home exudes atmosphere of luxury & sophistication. Guard-gated community offers: clubhouse, pools & spa, tennis, pickleball, bocce, fitness, putting green, miles of meandering pathways. Enjoy gorgeous interior, lounge outdoors, entertain, stargaze--this resort-like property is the IDEAL place to call HOME! Truly move-in ready...
Additional Information
- HOA
- 530
- Frequency
- Monthly
- Association Amenities
- Bocce Court, Billiard Room, Clubhouse, Controlled Access, Sport Court, Fitness Center, Fire Pit, Maintenance Grounds, Game Room, Lake or Pond, Meeting Room, Management, Meeting/Banquet/Party Room, Picnic Area, Pet Restrictions, Recreation Room, Security, Tennis Court(s), Trail(s), Cable TV
- Appliances
- Convection Oven, Dishwasher, Electric Oven, Gas Cooktop, Disposal, Gas Water Heater, Microwave, Refrigerator, Range Hood, Self Cleaning Oven, Tankless Water Heater, Vented Exhaust Fan, Water To Refrigerator, Water Heater
- Pool
- Yes
- Pool Description
- Community, Gunite, Electric Heat, In Ground, Lap
- Fireplace Description
- Gas Starter, Great Room, See Through
- Heat
- Central, Forced Air, Fireplace(s), Heat Pump, Natural Gas
- Cooling
- Yes
- Cooling Description
- Central Air
- View
- Desert, Park/Greenbelt, Hills, Mountain(s), Panoramic
- Exterior Construction
- Stucco
- Patio
- Concrete, Covered, Wrap Around
- Roof
- Tile
- Garage Spaces Total
- 2
- Interior Features
- Breakfast Bar, Built-in Features, Separate/Formal Dining Room, High Ceilings, Open Floorplan, Recessed Lighting, Storage, Bedroom on Main Level, Main Level Primary, Primary Suite, Walk-In Pantry, Walk-In Closet(s)
- Attached Structure
- Detached
Listing courtesy of Listing Agent: Richard Chamberlin (richardg@team2trust.com) from Listing Office: Compass.
Mortgage Calculator
Based on information from California Regional Multiple Listing Service, Inc. as of . This information is for your personal, non-commercial use and may not be used for any purpose other than to identify prospective properties you may be interested in purchasing. Display of MLS data is usually deemed reliable but is NOT guaranteed accurate by the MLS. Buyers are responsible for verifying the accuracy of all information and should investigate the data themselves or retain appropriate professionals. Information from sources other than the Listing Agent may have been included in the MLS data. Unless otherwise specified in writing, Broker/Agent has not and will not verify any information obtained from other sources. The Broker/Agent providing the information contained herein may or may not have been the Listing and/or Selling Agent.