Share this with your friends


+19094255442
LaTourette Realty
2369 S Reservoir, Pomona, CA 91766
- $480,000
- 2
- BD
- 2
- BA
- 1,048
- SqFt




- List Price
- $480,000
- Price Change
- ▼ $19,888 1785493657
- Status
- ACTIVE
- MLS#
- PW26140655
- Year Built
- 1985
- Bedrooms
- 2
- Bathrooms
- 2
- Living Sq. Ft
- 1,048
- Lot Size
- 127,829
- Acres
- 2.93
- Lot Location
- Cul-De-Sac
- Days on Market
- 100
- Property Type
- Townhome
- Style
- Traditional
- Property Sub Type
- Townhouse
- Stories
- One Level
Property Description
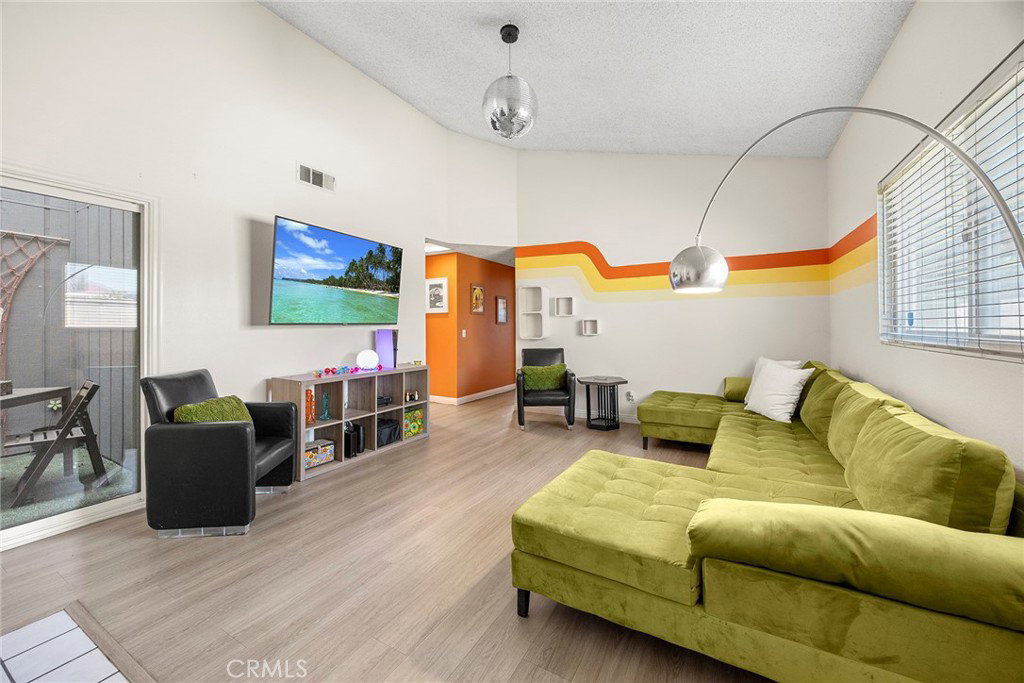
Single-story homes rarely come on the market in Tradewinds, and this one is an end unit. No stairs, no shared walls on one side, and three private outdoor spaces to call your own. This beautifully updated home in Pomona's sought-after Tradewinds community delivers the easy, lock-and-leave lifestyle so many buyers are looking for, without giving up the comfort of a true home. Walk in and the vaulted ceilings and abundant natural light make an immediate impression. The living room is anchored by a cozy fireplace, setting the scene for quiet evenings in. The dining area flows into a fully remodeled kitchen with crisp white shaker cabinetry, quartz countertops, a gas range, stainless sink, and updated fixtures, so it's ready for weeknight dinners and holiday gatherings alike. With 2 bedrooms, 2 bathrooms, and 1,048 square feet on one level, every room is easy to reach and easy to maintain. Laminate flooring runs throughout, and central air plus energy-efficient dual-pane vinyl windows and sliders keep you comfortable year-round. The attached two-car garage includes indoor laundry, so there's no hauling baskets across a courtyard. Then step outside. A peaceful atrium for morning coffee, a spacious patio for entertaining, and a private backyard with room to garden: three distinct spaces that are uncommon in a home of this size. Thinking about right-sizing or transferring your property tax base under Proposition 19? This move-in-ready home makes the next chapter simple. And with quick access to the 60, 57, 71, and 10 freeways, you're well connected to Los Angeles, Orange, Riverside, and San Bernardino Counties, plus nearby shopping and dining. Easy living, beautifully updated. Schedule your private showing today. First time buyer and rate buy down programs available ask for details!!!
Additional Information
- HOA
- 419
- Frequency
- Monthly
- Association Amenities
- Pet Restrictions, Trash, Water
- Appliances
- Dishwasher, Free-Standing Range, Disposal, Microwave
- Pool Description
- None
- Fireplace Description
- Gas, Gas Starter, Living Room
- Heat
- Central
- Cooling
- Yes
- Cooling Description
- Central Air
- View
- Neighborhood
- Exterior Construction
- Wood Siding
- Patio
- Rear Porch, Concrete, Open, Patio
- Roof
- Composition
- Garage Spaces Total
- 2
- Sewer
- Public Sewer
- Water
- Public
- School District
- Pomona Unified
- High School
- Garey
- Interior Features
- Cathedral Ceiling(s), Separate/Formal Dining Room, Open Floorplan, Quartz Counters, Recessed Lighting, All Bedrooms Down, Bedroom on Main Level, Main Level Primary
- Attached Structure
- Attached
- Number Of Units Total
- 1
Listing courtesy of Listing Agent: Priscilla Rael-Albin (priscilla.albin@gmail.com) from Listing Office: RE/MAX New Dimension.
Mortgage Calculator
Based on information from California Regional Multiple Listing Service, Inc. as of . This information is for your personal, non-commercial use and may not be used for any purpose other than to identify prospective properties you may be interested in purchasing. Display of MLS data is usually deemed reliable but is NOT guaranteed accurate by the MLS. Buyers are responsible for verifying the accuracy of all information and should investigate the data themselves or retain appropriate professionals. Information from sources other than the Listing Agent may have been included in the MLS data. Unless otherwise specified in writing, Broker/Agent has not and will not verify any information obtained from other sources. The Broker/Agent providing the information contained herein may or may not have been the Listing and/or Selling Agent.