Refine Search
Sort by
81650 Ronda, La Quinta
$5,300,000
4 Beds ⋅ 5 Baths ⋅ 219152631DA MLS ⋅ Active Status
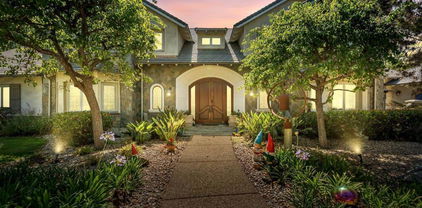
Experience luxury living on the 11th fairway with this stunning Model 426 Mediterranean Revival home, northwest facing, offering 5,131 sq. ft. of sophisticated space. Featuring 4 bedrooms with en-suite baths, including a Junior Master Suite and a private Casita. Enjoy approximately 904 sq. ft. of covered patio and dramatic 12' motorized disappearing sliding glass doors that blend indoor-outdoor living.Designed with elegance, this home boasts a grand foyer, handmade iron entry door, architectural pavers, and custom cedar garage doors. The gourmet kitchen is equipped with top-tier Wolf, Sub-Zero, and Asko appliances, marble countertops, and designer cabinetry. Custom Built Thermostatically Controlled Wine Enclosure. The infinity pool and the outdoor living spaces are some of the best we have seen at Andalusia. Relax in the master suite with two walk-in closets and luxurious bath with a freestanding tub and frameless glass shower. High-end finishes include porcelain tile flooring, Low-E windows with electric window coverings throughout, custom lighting, fireplace, solar power, and energy-efficient LED lighting.Located in the prestigious Andalusia Country Club, enjoy breathtaking mountain views and exclusive access to championship golf, fitness, tennis, dining, and more. This is more than a home--it's your private resort sanctuary.

81650 Ronda, La Quinta

9980 Houston, Malibu
$5,300,000
6 Beds ⋅ 6 Baths ⋅ SR26167275 MLS ⋅ Active Status
Designed at the turn of the millennium and completed in 2007, 9980 Houston was conceived as a fusion of art and architecture at Malibu's western edge. Above Deer Creek Road, this contemporary residence sits on nearly an acre of elevated coastline with uninterrupted views from the Santa Monica Mountains across the Pacific to the horizon. Approximately 5,932 sq ft with 6 bedrooms and 5.5 baths. Floor-to-ceiling glass, soaring ceilings, and mahogany floors carry the ocean into nearly every room. The Viking Professional kitchen anchors the center of the home. Outside, an infinity-edge pool appears to spill into the Pacific, joined by ocean-view terraces, dual outdoor kitchens, a rock waterfall, and a three-car garage. Framed by protected hillside and minutes from PCH, the property enjoys immediate access to celebrated hiking and equestrian trails. A private, light-filled retreat where the deer still wander the hillside, this is the rare Malibu address where seclusion is the whole point.

9980 Houston, Malibu

1138 Coldwater Canyon Drive, Beverly Hills
$5,300,000
5 Beds ⋅ 5 Baths ⋅ SR26150078 MLS ⋅ Active Status
This Beverly Hills retreat offers an exceptional blend of privacy, comfort, and convenience. Set behind mature landscaping and lush greenery, the home creates a peaceful, resort-like atmosphere from the moment you arrive. The pool and spa sit gracefully among the trees, offering a serene backdrop for relaxing weekends, family gatherings, or effortless outdoor entertaining. Inside, expansive windows and warm natural light enhance the generous living spaces, highlighting the home’s seamless indoor–outdoor flow. The layout is both functional and inviting, with rooms oriented toward the surrounding greenery to create a calm, connected feel throughout. A separate guest suite with its own bedroom and bathroom provides ideal flexibility—whether used for hosting visitors, accommodating extended family, or creating a private home office away from the main living areas. The property’s central location offers the unique advantage of quick access to both the city and the valley, making daily commutes and weekend plans incredibly convenient. As a residence within the Beverly Hills city limits, the home benefits from premium city services and access to highly regarded local schools, further elevating its desirability. Note: Buyer and Buyer’s Agent to conduct their own independent investigation of all information provided, and to verify all facts, permits, square footage, property conditions, and suitability to their own satisfaction.

1138 Coldwater Canyon Drive, Beverly Hills

1570 Virginia Way, La Jolla
$5,300,000
5 Beds ⋅ 4 Baths ⋅ 260013689SD MLS ⋅ Active Status
An exceptional opportunity in the heart of La Jolla, this historically designated American Lodge, built by the Helms family, has been approved for the Mills Act—an important tax benefit for buyers and a rare preservation incentive. Poised for thoughtful restoration or development, the property sits on a generous lot with inspiring 180° ocean views from the front including north shore views of the Shores, Scripps Pier, Blacks Beach, and Glider Port. The home exudes a timeless warmth and charm with its expansive redwood-lined living room, while additional picturesque seaside elements are found throughout the interior and exterior spaces. A large back deck is the perfect place to host family and friends while enjoying endless sunny days and Pacific and coastline views. Enjoy unparalleled walkability to the Village’s world-class restaurants and boutiques, the Museum of Contemporary Art San Diego (MCASD), and TripAdvisor’s recently rated #1 beach in the U.S., La Jolla Cove. Ideal for a buyer seeking a historic treasure with development potential and prime access to La Jolla’s cultural and coastal amenities.

1570 Virginia Way, La Jolla

730 Mora Drive, Los Altos
$5,300,000
4 Beds ⋅ 6 Baths ⋅ ML82031198 MLS ⋅ Active Under Contract Status
Outstanding opportunity to purchase a 1.63-acre lot with a gracious turn-of-the-century home. Located in one of Los Altos's most coveted neighborhoods, this classic residence offers timeless appeal with modern upgrades. Rich pine coffered ceilings, a remodeled kitchen, and abundant natural light define the main living areas. Three spacious bedrooms feature soaring 11-foot ceilings, including a primary suite with updated en-suite bath and light-filled office. An additional guest suite provides perfect quarters for an au-pair, extended family, or visitors. The versatile basement and garden levels are ideal for recreation, hobby, and storage needs. A detached 3-car garage and motor court offer generous parking. The grounds include a pool, tennis court, brick courtyard, sprawling lawn, and mature trees across a park-like setting. Significant unfinished land with possibilities for vineyards, orchards, and leisure. Opportunity to create a lot split, resulting in two parcels (a one-acre parcel and a .63-acre parcel), allowing a higher building density on the property or to sell one of the lots. Approvals are currently in process. Convenient to Hwy 280, Los Altos Country Club, shopping, and top-rated schools.

730 Mora Drive, Los Altos

506 Bella Terra Court, San Luis Obispo
$5,299,995
4 Beds ⋅ 5 Baths ⋅ PI26074567 MLS ⋅ Active Status
Welcome to your dream estate set on 22 private acres among majestic oak trees in the coveted ANZA Vineyard Estates. This newly constructed, custom home showcases authentic Santa Barbara-style architecture, offering a refined blend of elegance, privacy, and wine-country living just minutes from Pismo Beach and the renowned Edna Valley. Completed in 2024 by Greg Nester Construction & Development, the single-level residence features four bedrooms and four-and-a-half bathrooms with a seamless open-concept design. Elevated finishes include rift-cut quarter-sawn oak flooring, oversized solid-core arched doors with handcrafted casings, and premium Jeld-Wen windows. The expansive great room is the heart of the home, highlighted by a 13-foot custom tray ceiling, a cast stone fireplace, and bi-folding wrought iron doors that open to sweeping valley and hillside views. The chef’s kitchen is equally impressive, appointed with quartzite countertops, furniture-grade cabinetry, and top-of-the-line Wolf and Sub-Zero appliances. Thoughtfully curated enhancements elevate the living experience, including a custom in-ground spa with designer finishes, a fully integrated Sonos system indoors and out, smart home technology with security and app-controlled features, designer automated window coverings, and beautifully finished grounds with premium pet-grade synthetic turf. A garage with built-in cabinetry completes the home’s polished functionality. Set across expansive acreage, the property also offers exceptional potential for a future guest house, second residence, or legacy compound—creating a rare opportunity to expand and personalize your estate over time.

506 Bella Terra Court, San Luis Obispo

1915 LEEWARD, Newport Beach
$5,299,900
4 Beds ⋅ 4 Baths ⋅ OC26199429 MLS ⋅ Active Status
SELLER IS THE FEDERAL BANKRUPTCY TRUSTEE - NOT THE OWNER ON TITLE***BANKRUPTCY FEDERAL COURT SALE - NO BANK INVOLVED***ESCROW APPROXIMATELY 60-Days*** Welcome to 1915 Leeward, a beautiful Newport Beach residence where refined style meets the comfort and ease of everyday family living. Thoughtfully designed for both connection and privacy, the home offers inviting spaces to gather, entertain, relax, and make memories. Light-filled living areas create a natural backdrop for family life, while generous spaces throughout the residence provide room for everyone to spread out and enjoy their own space. The heart of the home is perfectly suited for the way families live today—with effortless flow between indoor and outdoor spaces, creating an ideal setting for weekend breakfasts, afternoon play, casual gatherings, and evenings spent together. Located in one of Newport Beach’s most desirable coastal communities, 1915 Leeward places an exceptional lifestyle within reach. Enjoy days at the beach, time on the water, neighborhood walks, local dining, and the many amenities that make Newport Beach such a wonderful place to call home. There is a sense of ease here—beautifully finished yet genuinely livable, sophisticated without feeling formal, and spacious enough to grow into. At 1915 Leeward, luxury isn't simply about how a home looks. It's about how beautifully life can be lived within it.

1915 LEEWARD, Newport Beach

4504 Osprey St, Ocean Beach (OB)
$5,299,900
5 Beds ⋅ 8 Baths ⋅ 260021701SD MLS ⋅ Active Status
Perched just two blocks from the dramatic waves of Sunset Cliffs, this custom architectural masterpiece redefines modern coastal luxury with a seamless blend of cutting-edge smart technology and breathtaking panoramic ocean views. A private, three-stop commercial-grade elevator effortlessly connects the multi-level layout, leading to a sprawling upper-level sanctuary flooded with natural light, soaring high ceilings, and an open-concept great room. At the heart of the home is a chef’s dream kitchen, anchored by a massive quartz waterfall island, premium stone finishes, and a hidden walk-in pantry, all flowing out through disappearing glass pocket doors to an attached viewing deck designed for premier sunset entertaining. The entry-level layout features a sophisticated primary retreat complete with a custom-built walk-in closet and a spa-like bath with a deep standalone soaking tub. Outside, the premium corner lot maximizes space with a fully fenced backyard oasis featuring low-maintenance artificial turf, a putting green, a private portable spa, and a matching storage shed, while the detached two-car garage offers convenient code-access entry via a paved rear alley. Engineered for complete grid independence, this eco-luxury residence boasts a fully owned 11.45kW solar panel array paired with dual backup batteries, completely free from the burden of HOA or Mello-Roos fees. From the private retreats to the ultimate roof deck capturing 360-degree views of the Pacific horizon and evening neighborhood lights, this home offers an unparalleled, turnkey coastal lifestyle.

4504 Osprey St, Ocean Beach (OB)

16410 Bosque Drive, Encino
$5,299,000
6 Beds ⋅ 7 Baths ⋅ SR26239888 MLS ⋅ Active Status
Designed for daily comfort and effortless entertaining, this inviting Encino farmhouse in the Lanai School District combines distinctive custom fixtures and finishes with spacious interiors that open to a beautiful backyard. The kitchen features two oversized islands, two sinks, stainless steel appliances, a wine refrigerator, and both a butler’s pantry and a walk-in pantry. A built-in banquette complements the space, which flows into a large great room. A pocket door connects to a covered patio with a fireplace for seamless indoor-outdoor gatherings. Two main-level bedrooms, currently used as offices, offer soaring ceilings and high-end built-in shelving. Upstairs, a landing with treetop views leads to four en-suite bedrooms. The generous primary suite includes a large walk-in closet and a balcony overlooking the backyard. Its elegantly finished bathroom offers dual sinks, a soaking tub, and a stone shower. Outside, a retractable awning shades the large patio, and a grassy yard leads to a black-bottom pool with a beach entry and spillover spa. The outdoor kitchen includes a barbecue, and refrigerator, while a nearby fire pit with surrounding seating creates an inviting gathering place. The pool house features a fireplace, a three-quarter bathroom, and two sets of bi-fold doors opening toward the pool and barbecue area. The home is energy efficient, with solar panels and a Tesla charging wall included. With distinctive finishes, flexible living spaces, and an easy connection to the outdoors, 16410 Bosque Drive offers an inviting place to call home. Schedule a private showing to experience it for yourself.

16410 Bosque Drive, Encino

730 Greenview Place, Los Altos
$5,299,000
4 Beds ⋅ 4 Baths ⋅ ML82064685 MLS ⋅ Active Status
Nestled on a quiet street in the Los Altos Country Club neighborhood, this home showcases timeless design and modern elegance throughout. The four bedrooms and 3.5 bathrooms spread across approx. 2,765 sq. ft. of thoughtfully designed living space, and on an expansive 18,260 sq. ft. lot. The impressive open floor plan seamlessly connects the living room, dining area, and a chefs kitchen perfect for both everyday living and entertaining. The kitchen is equipped with premium GE Café appliances and dual islands. The home is enhanced by new hardwood flooring, soaring ceilings, and an abundance of natural light streaming through large windows that frame views of the stunning backyard. The downstairs bonus area with private entrance offers a perfect rental opportunity if desired. Designed for the quintessential California indoor-outdoor lifestyle, the backyard is a private retreat. Enjoy the multi-level deck, pool, host gatherings, unwind by the fire pit, sip wine in the gazebo, or practice your short game on the putting green. Ideally located just minutes from Rancho Shopping Center and downtown Los Altos, convenient access to dining, parks, and highly regarded Los Altos schools. Close proximity to Highways 280 and 85, and major tech campuses.

730 Greenview Place, Los Altos

2883 N Railroad Flat Rd, Wilseyville
$5,299,000
4 Beds ⋅ 4 Baths ⋅ 41147501 MLS ⋅ Active Status
Where the South Fork Mokelumne River carves through 117± private acres of Sierra Gold Country, one ranch holds it all — river, gold mines, income, and room to build a legacy. This rare 117± acre Gold Country retreat on 3 parcels boasts private South Fork Mokelumne River access, 3 historic gold mines, and adjacency to 1,100± acres of BLM land. Live in the 3,400 sf River House with canyon views and rent out a 1,600 sf rental home, mobile home, and new 3,400± SF metal shop with power and water. Enjoy existing income from 2 licensed outdoor farming leases, Hipcamp camping, and residential rentals. Multiple wells, septic, and 600+ amps of service across the property. 55± acres sit within the Wilseyville Community Area with prior residential planning explored. A true multi-use asset: income today, recreation and legacy-ranch living, with long-term development upside.

2883 N Railroad Flat Rd, Wilseyville

5645 Bacon Rd, Oakland
$5,299,000
7 Beds ⋅ 9 Baths ⋅ 41136861 MLS ⋅ Active Status
AUCTION: Bidder registration deadline: 2 December. Starting bids expected between $2.5M–$3.25M. Set behind a private motorized gate and framed by mature olive trees, this custom-built modern estate offers a rare blend of scale, privacy, and resort-caliber living in the Oakland Hills. Newly constructed with exceptional materials, the single-level residence unfolds beneath soaring 12-foot ceilings, where walls of glass and a dramatic 10-by-20-foot sliding door dissolve the line between interior and grounds. A chef’s kitchen with Wolf and Sub-Zero appliances anchors the home, supported by a fully equipped prep kitchen. A private office, dedicated gym, and cigar lounge add focus, fitness, and leisure. Outside, nearly two level acres reveal an oversized pool, multiple entertaining areas, and two pool houses. Fully permitted and turnkey, the estate sits minutes from redwood trails.

5645 Bacon Rd, Oakland

322 N June Street, Los Angeles
$5,299,000
6 Beds ⋅ 6 Baths ⋅ 25598861 MLS ⋅ Active Under Contract Status
INTERESTED PARTIES CAN OVERBID VIA VIDEOCONFERENCE IN BANKRUPTCY COURT ON JUNE 30, 2026 AT 2:00 P.M. FOR A MINIMUM OVERBID OF $5,150,000. NOT LESS THAN 48 HOURS PRIOR TO THE HEARING YOU MUST DELIVER: 1.) CASHIER'S CHECK IN AMOUNT OF $154,500 PAYABLE TO BRADLEY D. SHARP, LIQUIDATING TRUSTEE OF THE KLEIN CREDITORS' LIQUIDATION TRUST; 2.) WRITTEN PROOF OF ABILITY TO CLOSE ESCROW UNCONDITIONALLY IN A FORM ACCEPTABLE TO TRUSTEE; 3.) A WRITTEN OFFER TO PURCHASE ON THE FORM ATTACHED AS EXHIBIT C TO THE SALE MOTION. ALL CONTINGENCIES MUST BE WAIVED AND ESCROW SHALL CLOSE 14 DAYS AFTER ENTRY OF COURT ORDER APPROVING SALE. CALL LISTING AGENT FOR COPY OF DISCLOSURES AND TRUSTEE'S MOTION TO CONFIRM SALE OF REAL PROPERTY SALE SUBJECT TO BANKRUPTCY COURT APPROVAL AND OVERBID. SALE SUBJECT TO BANKRUPTCY COURT APPROVAL AND OVERBID! Perched directly on the legendary 15th hole of the Wilshire Country Club golf course, this 1949 English Tudor Revival masterpiece commands one of Los Angeles's most coveted positions where manicured fairways become your private backyard and the rhythm of the game unfolds just beyond your morning coffee. Within the distinguished Hancock Park Historic Preservation Overlay Zone, this stately residence presents 6,620 square feet of refined living across an expansive 14,207-square-foot lot, marrying seven decades of architectural gravitas with the gracious proportions that define truly exceptional homes. The Interior Journey A formal entryway establishes the home's unhurried elegance, leading to a living room where beamed vaulted ceilings soar above a central fireplace. The formal dining room awaits your most memorable gatherings, while original hardwood floors trace a warm path through principal rooms. Six bedrooms and six bathrooms unfold across two thoughtfully appointed floors. The primary suite transcends mere accommodation a private sitting area, a balcony surveying the golf course, dual his-and-hers bathrooms (hers featuring a dedicated sitting room, vanity, and soaking tub), and generous closet space create a genuine sanctuary. Three additional second-floor bedrooms offer en-suite baths; another provides custom built-in shelving for the collector or bibliophile. A distinctive dual-kitchen configuration with two separate living areas presents exceptional versatility for multi-generational households or live-in staff a quietly sophisticated arrangement increasingly sought in today's finest homes. The main kitchen features a granite-topped island, double ovens, and an adjacent breakfast area. A main-floor office, basement storage, and central climate control complete the interior offerings. The Grounds Southern California's signature indoor-outdoor lifestyle flourishes here. An in-ground pool and spa anchor the rear gardens, while mature landscaping cultivates a sense of secluded retreat. The covered patio ideal for al fresco entertaining frames potential views across the verdant fairways, where the only interruption is the occasional applause from a well-played approach shot. The Address North of Beverly, south of Melrose, east of Highland, and sharing its boundary with one of Los Angeles's most storied private clubs, 322 N June Street occupies the precise coordinates that have defined Hancock Park prestige for generations. Historic architecture. Substantial scale. Golf course splendor. An address of uncommon distinction. The property offers driveway parking with carport. As with residences of this heritage, opportunities exist for selective updates to reflect contemporary preferences.

322 N June Street, Los Angeles

1625 18th St., Manhattan Beach
$5,295,000
4 Beds ⋅ 6 Baths ⋅ SB26242182 MLS ⋅ Active Status
**A ONE-OF-A-KIND MODERN MASTERPIECE — THE ULTIMATE ENTERTAINER’S PARADISE!** Experience an extraordinary blend of contemporary elegance, architectural sophistication, and resort-inspired luxury in this exceptional custom-built residence. Thoughtfully designed to embrace the Southern California lifestyle, this remarkable home offers refined interiors, state-of-the-art amenities, and seamless indoor-outdoor living. An impressive open-concept floor plan welcomes abundant natural light, while expansive disappearing pocket doors effortlessly connect the interior living spaces to beautifully landscaped outdoor entertaining areas, creating an exceptional sense of openness and sophistication. **YOUR OWN PRIVATE RESORT!** The stunning backyard oasis features a luxurious swimming pool and spa equipped with dual powerful swim jets, captivating water features, and integrated outdoor heaters for year-round enjoyment. Perfect for entertaining or relaxing in privacy, this outdoor sanctuary delivers a true resort-style experience. A separate front yard retreat with a contemporary fire pit provides an intimate setting for evening gatherings. **A CULINARY MASTERPIECE!** The European-inspired gourmet kitchen showcases premium appliances, sleek contemporary finishes, and exceptional functionality, perfectly complementing the home's expansive entertaining spaces. Generous living areas extend to an impressive second-floor family room and loft, offering versatile space for a media lounge, private retreat, or additional entertainment area. **EXCEPTIONAL MODERN AMENITIES!** An integrated sound system throughout the property, water filtration system, surveillance cameras, and dedicated electric vehicle charger provide convenience, comfort, and modern sophistication. Every detail of this extraordinary residence reflects a commitment to architectural excellence, luxurious comfort, and effortless entertaining. From its striking contemporary design and sophisticated interiors to its spectacular outdoor amenities, this home offers a truly distinctive living experience. **MORE THAN A HOME — A PRIVATE LUXURY RETREAT AND AN EXCEPTIONAL OPPORTUNITY TO EXPERIENCE MODERN CALIFORNIA LIVING AT ITS FINEST!**

1625 18th St., Manhattan Beach

1425 Samoa Way, Laguna Beach
$5,295,000
4 Beds ⋅ 4 Baths ⋅ NP26238247 MLS ⋅ Active Under Contract Status
IN ESCROW AND ACCEPTING BACKUP OFFERS for sweeping ocean views, exceptional privacy and the opportunity to create a signature, legacy Laguna Beach estate. Positioned at the end of an elevated, single-loaded cul-de-sac shared by just four homes, this Mystic Hills property commands a rare 22,000 square foot point lot with panoramic 240 degree ocean, whitewater and hillside views. Open sightlines, free of rooftop clutter, place the coastal setting at the center of every possibility. Offered for the first time in more than sixty years, the property pairs an extraordinary location with a compelling head start: the seller secured Design Review Board approval in January 2026 for a major three-level transformation encompassing approximately 6,800 square feet. The existing interior has been stripped, creating a blank canvas for a complete custom renovation. Whether envisioned as a secluded coastal sanctuary or an entertainer’s showpiece, the opportunity extends beyond the home itself. It is the combination of land, expansive views, privacy and an intimate cul-de-sac setting that makes this offering so difficult to duplicate—a remarkable foundation for a distinctive coastal residence. All images depicting remodeled or furnished spaces are digitally created illustrations of potential improvements and do not represent the property’s current condition. The residence is currently uninhabitable and complete stripped of all fixtures requiring a complete renovation for existing SF or per 6,800 SF expansion plans already approved by the DRB.

1425 Samoa Way, Laguna Beach

1580 Barroilhet Avenue, Burlingame
$5,295,000
3 Beds ⋅ 3 Baths ⋅ ML82065965 MLS ⋅ Active Status
Remarkable Burlingame Park residence is one of a kind. Timeless Contemporary design meets refined modern living in this beautiful remodeled home, thoughtfully reimagined in 2016 with an uncompromising attention to detail and quality. Built specifically for the current owner. At the heart of the home is a sophisticated chef's kitchen, appointed with professional-grade appliances and designed seamlessly connect with the surrounding living and entertaining spaces. Remodeled baths showcase designer finishes and thoughtful craftsmanship, while approximately 2,575 square feet of living space includes three generously proportioned bedrooms and beautifully appointed interiors throughout. The attention to detail continues outdoors, where the owner has thoughtfully cultivated a beautifully designed landscape that complements the architecture and creates a private, welcoming setting for everyday living and entertaining. ideally positioned in one of Burlingame's most coveted neighborhoods, the residence enjoys an enviable locations just moments from the vibrant shops, acclaimed restaurants, and distinctive charm of Burlingame Avenue.

1580 Barroilhet Avenue, Burlingame

3238 Corinth Avenue, Los Angeles
$5,295,000
6 Beds ⋅ 7 Baths ⋅ 26994947 MLS ⋅ Active Status
A Rare Architectural Offering in the Heart of Mar Vista. An exceptional expression of contemporary design, this remarkable residence seamlessly blends refined architecture with effortless indoor-outdoor living. Set on an oversized fully landscaped private lot, this home offers a light-filled open floor plan, exceptional versatility, and the ultimate Southern California lifestyle. The main residence features five en-suite bedrooms, including a desirable main-level suite, along with a dedicated office. At the heart of the home, a beautifully appointed chef's kitchen showcases a large center island, premium Wolf appliances and a six-burner gas range, opening to an inviting family room with a built-in fireplace. Dramatic floor-to-ceiling Fleetwood sliding doors create a seamless transition to an expansive entertaining deck and a generous, fully fenced grassy yard surrounded by lush privacy landscaping. A thoughtfully designed, detached-style single-story ADU adds exceptional flexibility, complete with soaring ceilings, spacious living area, and a private en-suite bedroom with walk-in closet. Upstairs, the luxurious primary suite serves as a private retreat, featuring vaulted ceilings, a secluded balcony, two walk-in closets, and a spa-inspired bathroom with a freestanding soaking tub and oversized shower. Additional highlights include a two-car garage and integrated smart-home technology. Combining sophisticated design, generous proportions, exceptional privacy, and versatile living spaces, this extraordinary property designed by DiNali offers a rare opportunity to experience elevated California living in one of Mar Vista's most desirable settings.

3238 Corinth Avenue, Los Angeles

23262 Gonzales Drive, Woodland Hills
$5,295,000
9 Beds ⋅ 9 Baths ⋅ SR26191839 MLS ⋅ Active Status
Nestled among century-old trees on a private, quiet street in Woodland Hills, this extraordinary gated Cape Cod estate offers 6,259 sq. ft. of impeccably furnished luxury, exceptional privacy, and seamless indoor-outdoor living. The main residence features 5 en-suite bedrooms, 6 baths, a private office, spectacular chef’s kitchen, elegant glass-enclosed dining room, guest suite, theater, and a serene primary retreat with spa-like bath, private balcony, and expansive upper deck with fire pit. The resort-style backyard is an entertainer’s dream, showcasing a 42' x 22' pool, fireplace, fire pit, and an expansive outdoor living room with a 75" TV. Floor-to-ceiling sliding doors create a seamless connection between the sophisticated interiors and lush outdoor spaces. Adding remarkable versatility are two private guest residences: a 1,200 sq. ft., 3-bedroom, 2-bath guest house with full kitchen, laundry, and primary suite, plus a separate 700 sq. ft., 1-bedroom, 1-bath guest unit with private patio and living room. A rare private compound offering luxury, space, flexibility, and resort-style living—fully furnished and ready for immediate enjoyment. INVESTMENT OPPORTUNITY WITH LEASES IN PLACE! Property currently generates in excess of $30,000 per month in rental income, representing more than $360,000 in annual gross income and an approximate 7% gross yield based on the current asking price. Existing leases provide immediate income for the upcoming year. An exceptional opportunity to acquire a luxury property with established tenancy and significant rental income already in place. Buyer to verify all lease terms, income, expenses and financial information.

23262 Gonzales Drive, Woodland Hills

1571 Oak Avenue, Carlsbad
$5,295,000
4 Beds ⋅ 5 Baths ⋅ 260020695SD MLS ⋅ Active Status
Located in the most sought after area of Olde Carlsbad, where Highland Drive meets Oak Avenue, this newly constructed modern masterpiece sits on a massive lot with every upgrade you'd want in your dream home! Every inch of the home is magazine worthy, but also has a floor plan that meets every need. Game room downstairs offers a separate entrance which easily allows for a guest suite, primary bedroom is conveniently located on the main level, the large doors that exist on the back of the home make entertaining a dream, and the upstairs houses a loft and 2 bedrooms making it an ideal kid zone. Swoon over the backyard with pool, spa, built in bbq space, fire pit and enough yard space to run around for hours!

1571 Oak Avenue, Carlsbad

452 18th Street, Santa Monica
$5,295,000
5 Beds ⋅ 6 Baths ⋅ 26848809 MLS ⋅ Active Status
Exceptional RTI development opportunity in Santa Monica's highly sought-after North of Montana neighborhood. Situated on a beautiful tree-lined street, this 8,935 sq. ft. vacant lot comes with RTI permits in place, allowing builders, developers, and end users to begin construction without the delays of the entitlement process. Surrounded by multi-million-dollar homes and located near Montana Avenue, Franklin Elementary, and Santa Monica's top public and private schools, this is a rare opportunity to build a custom residence in one of the Westside's most desirable neighborhoods. Renderings are for illustrative purposes only. The completed residence may vary in design, finishes, and features. Based on $2,000 price per foot resale value would be $16,000,000.

452 18th Street, Santa Monica

413 29th, Newport Beach
$5,295,000
3 Beds ⋅ 5 Baths ⋅ OC26130304 MLS ⋅ Active Status
A rare offering in the heart of Newport Beach’s coveted Cannery Village, this exceptional Live/work mixed-use property presents a unique opportunity to own a sophisticated coastal residence paired with a detached commercial space—an increasingly scarce asset in one of Southern California’s most desirable waterfront communities. Designed by acclaimed Stearns Architecture for investors and owner-users alike, the property offers significant flexibility, with separate access, utilities, and climate control for both the residential and commercial spaces, allowing each to function independently. Designed with flexibility in mind, the property may be enjoyed as a single 3,324-square-foot live-work environment or configured to maximize income potential through two distinct spaces: a nearly 2,400-square-foot residential loft and a separate approx 1,000-square-foot commercial/mixed-use suite. Whether utilized as a private office, showroom, studio, wellness space, or income-producing asset, the commercial component offers a level of versatility rarely found in Newport Beach. The residential loft-style home showcases striking industrial-modern architecture, highlighted by soaring double-height ceilings, expansive open-concept living spaces, and abundant natural light. Thoughtfully designed interiors feature two luxurious primary suites with walk-in closets, a dramatic loft retreat, and a welcoming great room centered around a fully rebuilt fireplace backlit by LED lights for a cozy evening ambiance. Elevated finishes and custom craftsmanship are evident throughout, complemented by a remodeled kitchen with new Thermador and Viking professional-grade appliances, fully integrated Lighting/audio/video Savant Home system with separate systems on lower and upper unit, brand new zoned Air conditioning system, a private elevator servicing the residence and parking accommodations for multiple vehicles—an exceptional amenity in this highly sought-after neighborhood. Ideally positioned at the gateway to the Balboa Peninsula, residents enjoy immediate access to Newport Harbor, world-class beaches, and the vibrant dining, shopping, and waterfront experiences of Lido Marina Village.

413 29th, Newport Beach

14786 Rancho Santa Fe Farms Rd, Rancho Santa Fe
$5,295,000
5 Beds ⋅ 7 Baths ⋅ 250034047SD MLS ⋅ Active Status
Welcome to this extraordinary custom estate offering ultimate privacy and luxury behind its own private gate complete with resort size pool and backyard, waterslide, entertainment spaces and ponds completing the serene aesthetic. The main residence spans approximately 7,938 sqft on 2 acres featuring 4 spacious ensuite bedrooms and optional bedroom spaces, 4.5 bathrooms, formal and informal living areas, a gourmet kitchen with high-end appliances, and a large family room designed for entertaining and everyday comfort. Upgraded lighting throughout completes this expansive living and floor plan. The primary suite is a true sanctuary, featuring a cozy fireplace, dual walk-in closets, a private sitting room with its own balcony, and an attached private gym—creating the perfect space for relaxation and wellness. A standout feature of the property is the detached large guest house, offering a full bedroom and bathroom, kitchen, and living room—ideal for long-term guests or multi-generational living. Set on beautifully landscaped grounds with expansive patios, this residence offers peace, space, and elegance in one of Rancho Santa Fe’s most desirable locations. A circular driveway and oversized garage complete this exceptional offering. Conveniently located close to shops, grocery stores, farmers market, beaches & easy access to the freeway. Other: *Top Tier School District San Dieguito Unified. *Solar Panels Owned *Preventative Leak system

14786 Rancho Santa Fe Farms Rd, Rancho Santa Fe

15591 Linda Avenue, Los Gatos
$5,288,000
4 Beds ⋅ 4 Baths ⋅ ML82066650 MLS ⋅ Active Status
Experience modern luxury at 15591 Linda Avenue in Los Gatos! This newly constructed contemporary home offers 4 bedrooms, 3.5 baths, and approx. 3,518 sq. ft. of elegant living space. A dramatic 17-foot entry with a European chandelier welcomes you, while soaring ceilings, a floating staircase, glass railings, architectural wine display, and remote-controlled skylights create a striking impression. The gourmet kitchen features premium Miele appliances, including an induction cooktop, convection and speed ovens, integrated refrigerator and freezer, and dishwasher. A stunning 10-foot quartz island anchors the open living area, complemented by a three-sided porcelain fireplace and custom bar. The main-level primary suite offers privacy and comfort, while the upstairs loft includes a Zephyr beverage cooler. Expansive bifold glass doors connect indoor living to a lush landscaped backyard with an Ipe hardwood deck and natural cedar accents. Enjoy three independently controlled A/C systems with Nest thermostats, perimeter security cameras, and an energy-efficient heat-pump water heater. Located within the Union School District, this exceptional home blends designer finishes, smart amenities, and effortless California indoor-outdoor living. An inviting retreat for everyday life and guest.

15591 Linda Avenue, Los Gatos

17815 Daves Avenue, Monte Sereno
$5,288,000
5 Beds ⋅ 5 Baths ⋅ ML82065632 MLS ⋅ Active Status
Elegant Mediterranean in desirable Monte Sereno! 4,400 sf, 5 beds and 4.5 baths - 2 Ensuite on the main floor and 1 ensuite in finished basement. 11,600 sf lot set off main road for exceptional privacy. Open floor plan, generous rooms, high ceilings, hardwood floors, and large windows and doors. Combines impeccable quality and craftsmanship with high end amenities. Perfect yard for entertaining or quiet enjoyment. Close to distinguished LG schools and downtown Los Gatos. Boutique shops, casual and fine dining, parks, hiking trails and lively events. Also conveniently close to local amenities including businesses, health & wellness facilities, & major freeways. Stylish living room w/fireplace and French doors to inviting porch. Elegant dining is seamlessly connected to the Gourmet kitchen featuring Thermador appliances, ample counters and cabinets, high ceiling, skylight, island w/sink, breakfast bar. Kitchen opens to the family room and breakfast nook accented by a cozy fireplace. Primary suite with a high ceiling, wood floors and French doors opening to the patio. The luxurious bathroom features a jetted tub, stone-topped vanity, two sinks, oversized shower w/bench. Finished basement features a huge multi-use area, spacious bar with dishwasher, beverage fridge and wine fridge.

17815 Daves Avenue, Monte Sereno

49769 Desert Vista Drive, Palm Desert
$5,288,000
5 Beds ⋅ 6 Baths ⋅ 219150347DA MLS ⋅ Active Status
Montecito-inspired estate on a private 0.7-acre setting in Ironwood Country Club, Palm Desert. Offering 5,793 sq ft, 5 bedrooms, 6 baths, and a private two-bedroom guest casita with its own living room, this remodeled residence combines coastal California elegance with resort-style desert living. A gated stone-column entry opens to a paver courtyard framed by mature palms and a stone fountain. Inside, vaulted wood-beam ceilings, travertine floors, arched iron-grille windows, and a dramatic stone fireplace create warmth and character throughout. The chef's kitchen features a waterfall-edge stone island, full-height stone slab hood, and professional gas range, while a custom wine room with a display niche offers a distinctive setting for entertaining. The primary suite is a private retreat with a freestanding soaking tub, curbless glass shower, backlit stone detailing, and arched wood-framed windows. Outdoors, a boulder waterfall flows into the pool, surrounded by palms, cypress, and mountain views. The two-bedroom casita offers flexibility for visiting family, extended stays, or a dedicated home office. Enjoy the privacy and space of a substantial estate with convenient access to El Paseo shopping and dining, golf, and the greater Palm Springs area. Ironwood Country Club membership is available separately by application; ownership in Ironwood is not required to join.

49769 Desert Vista Drive, Palm Desert

3255 Lombardy Road, Pasadena
$5,280,000
6 Beds ⋅ 7 Baths ⋅ WS26185712 MLS ⋅ Active Status
Built in 2016 and ideally positioned on a quiet street, this exceptional north-south-facing Pasadena estate offers approximately 6,426 sq. ft. of living space on an expansive 24,825 sq. ft. lot. The residence features 6 bedrooms and 7 bathrooms, with impressive craftsmanship and elegant finishes throughout. A grand solid mahogany double-door entry welcomes you into a dramatic foyer highlighted by a stunning crystal chandelier suspended from a 20-foot cathedral ceiling. A custom wrought-iron staircase leads to the second level. The gourmet main kitchen features a hidden walk-in pantry, granite countertops, custom cabinetry, and top-of-the-line Thermador appliances, complemented by a separate Chinese wok kitchen. The spacious family room showcases custom entertainment cabinetry and is conveniently connected to a full wet bar. Two bedroom suites are conveniently located downstairs, offering flexibility for guests or multi-generational living. Upstairs, the luxurious primary suite offers a private retreat and lounge area, an opulent bathroom with a built-in steam shower, sauna, Jacuzzi tub, and generous walk-in closet, plus a private balcony where you can enjoy the surrounding views. Additional highlights include a dedicated theater room and a beautifully designed backyard featuring a private swimming pool and spa, creating the perfect setting for relaxation and entertaining. Conveniently located near shopping, dining, schools, and everyday amenities, this remarkable estate offers an exceptional combination of luxury, privacy, space, and resort-style living.

3255 Lombardy Road, Pasadena

36 Eugenia Way, Hillsborough
$5,280,000
5 Beds ⋅ 4 Baths ⋅ ML82053052 MLS ⋅ Active Status
An exquisite property located in the exclusive Skyfarm neighborhood of Hillsborough. Set on over 0.69 acres, this home offers breathtaking views of the Bay, the airport, and downtown San Francisco. It creates a perfect setting for indoor / outdoor living in Hillsborough. The formal dining room and living room open onto the back deck, while the chef's kitchen combines a family room and an eat-in formal dining area with a private patio. The primary bedroom features an ensuite bathroom and a walk-in closet. Top-rated West Elementary School and Crocker Middle School. County records show 3,500 SqFt. 4 Bedrooms, 3 Full Baths. Seller converted the home to 5 Bedrooms, 4 Full Baths, which are permitted.

36 Eugenia Way, Hillsborough

2065 Oakley Avenue, Menlo Park
$5,275,000
4 Beds ⋅ 4 Baths ⋅ ML82062882 MLS ⋅ Active Status
Experience this exceptional new modern farmhouse featuring timeless architecture and light-filled living spaces. The open-concept main level is ideal for everyday life, with stacking glass doors that create a seamless connection to the backyard. The chef's kitchen serves as the heart of the home, featuring premium Wolf and Sub-Zero appliances, a spacious center island, and a walk-in pantry. A private ADU with its own kitchenette, bedroom, and en suite bath offers exceptional flexibility for guests or multigenerational living. Upstairs, a versatile loft provides additional space, accompanied by a laundry room with sink and built-in storage. The primary suite features a generous walk-in closet and a spa-inspired bath with a freestanding soaking tub and walk-in shower. Two secondary bedrooms complete the second level. Ideally located on a quiet street in West Menlo Park, near Las Lomitas and La Entrada schools, Alameda de las Pulgas shopping and dining, downtown Menlo Park, Stanford University, and Stanford Shopping Center. Buy early to enjoy preferred pricing and the opportunity for design personalization. Estimated home completion is Q3 2027. *All imagery is illustrative and subject to change and does not depict the subject property.

2065 Oakley Avenue, Menlo Park

Based on information from California Regional Multiple Listing Service, Inc. as of . This information is for your personal, non-commercial use and may not be used for any purpose other than to identify prospective properties you may be interested in purchasing. Display of MLS data is usually deemed reliable but is NOT guaranteed accurate by the MLS. Buyers are responsible for verifying the accuracy of all information and should investigate the data themselves or retain appropriate professionals. Information from sources other than the Listing Agent may have been included in the MLS data. Unless otherwise specified in writing, Broker/Agent has not and will not verify any information obtained from other sources. The Broker/Agent providing the information contained herein may or may not have been the Listing and/or Selling Agent.

How much is your home worth?

Get instant property value now!