Refine Search
Sort by
32230 Oakshore Drive, Westlake Village
$4,195,000
4 Beds ⋅ 3 Baths ⋅ SR26222436 MLS ⋅ Active Under Contract Status
Located on the coveted main channel of Westlake Lake, this Oakshore property presents a rare opportunity to create a custom waterfront retreat. The seller is currently planning a complete reimagination of the property but is open to selling it in its existing condition prior to renovations. For buyers interested in a turnkey transformation, the seller can provide architectural renderings of the proposed design and discuss the possibility of completing the renovation on the buyer’s behalf. Whether you envision bringing your own vision to life or having the seller deliver a beautifully reimagined home, this property offers exceptional flexibility in one of Westlake Lake’s most desirable locations.

32230 Oakshore Drive, Westlake Village

1025 Sombrero Road, Pebble Beach
$4,195,000
4 Beds ⋅ 3 Baths ⋅ ML82063682 MLS ⋅ Active Status
Nestled in the heart of Pebble Beach and surrounded by the prestigious Monterey Peninsula Country Club, this completely remodeled home offers luxury coastal living just blocks from the ocean. Thoughtfully redesigned with the finest finishes, this stunning residence features an expansive open-concept layout with soaring vaulted ceilings, a show-stopping oversized island with quartz countertops, and top-of-the-line luxury appliances in the gourmet kitchen. The main level boasts three spacious bedrooms, including a serene primary suite, while the lower level offers a secondary living space that seamlessly flows to a beautifully landscaped, flat backyard perfect for indoor-outdoor entertaining. An additional bedroom downstairs provides extra flexibility for guests or a home office. Ideally located near world-famous 17-Mile Drive, pristine beaches, and championship golf courses, this exceptional property is a rare opportunity to experience the best of Pebble Beach living.

1025 Sombrero Road, Pebble Beach

28640 Martingale Drive, San Juan Capistrano
$4,195,000
4 Beds ⋅ 4 Baths ⋅ OC26209605 MLS ⋅ Active Status
Set within the gated equestrian community of The Oaks Farms in San Juan Capistrano, this beautifully appointed single-level residence offers a sophisticated take on Modern Farmhouse living. Positioned on an expansive lot with views of the stables, the home features a thoughtfully designed interior filled with warmth and character. A welcoming courtyard entry framed by mature landscaping and custom hardscape leads into a bright and inviting floor plan with vaulted ceilings, wood accents, plantation shutters, upgraded lighting, wood-look tile flooring, and distinctive barn doors. The open-concept great room and kitchen serve as the heart of the home, with expansive bi-fold doors creating an effortless connection to the covered outdoor living area and beautifully landscaped grounds. Framed by views of mature coastal oaks and the community’s equestrian setting, the great room features a striking stacked-stone fireplace, built-in cabinetry, and open shelving. The generous kitchen is equally suited to everyday living and entertaining, with a large center island, stained wood cabinetry, quartz and granite countertops, a butler’s pantry with wine refrigerator, walk-in pantry, dual sinks, and premium stainless steel appliances including a six-burner cooktop with griddle and built-in refrigerator. The primary suite offers a peaceful retreat with a sitting area, walk-in closet, freestanding soaking tub, dual vanities, and views toward the lush outdoor surroundings. Additional bedrooms provide flexibility for guests, family, or a home office. Outside, the level homesite is designed for relaxed California living with a covered pergola, multiple seating areas, manicured lawn, mature landscaping, and custom water features. The three-car attached garage adds convenience and ample storage, while the thoughtfully designed grounds create a natural extension of the home’s living and entertaining spaces. With just 32 residences, The Oaks Farms offers a private setting surrounded by coastal oaks, open green space, horse trails, and a preserved equestrian center. The community’s scenic pasture and riding environment provide a distinctive backdrop rarely found in Southern California, while San Juan Capistrano’s historic mission, charming village, local amenities, award-winning schools, and nearby beaches are all within easy reach.

28640 Martingale Drive, San Juan Capistrano

126 45th Street, Newport Beach
$4,195,000
5 Beds ⋅ 4 Baths ⋅ NP26212248 MLS ⋅ Active Status
TWO ACTIVE SHORT-TERM RENTAL PERMITS - Welcome to 126 45th Street, a turnkey, strong cash-flowing vacation rental that sleeps 12, fully furnished, iconic 100-block duplex. Upstairs: 3 bedrooms, 2 baths with an open flow, spacious living area and balcony with beach & ocean views. Oversized primary suite also has its own built-in desk, and ensuite. Two additional bedrooms and a central bathroom. Downstairs: 2 bedrooms; one with ensuite, a second bathroom with Jacuzzi tub, spacious living area and easy flow to the oversized front patio with beach views. The property has a newer roof, new garage doors with quiet motors, vinyl fencing and gates, tankless water heater, high-efficiency forced-air units, quartz countertop kitchens and bathrooms, plus brand-new refrigerators. Brand new Polywood outdoor furniture in the lower unit and so much more. This beach property is A+ location, close proximity to everything, has been meticulously maintained, strong current and future bookings with many repeat clients, turnkey and income-producing from day one. Welcome to 126 45th Street, location, income and ease.

126 45th Street, Newport Beach

2004 E Ocean Boulevard, Newport Beach
$4,195,000
2 Beds ⋅ 2 Baths ⋅ NP26204802 MLS ⋅ Active Status
Positioned on the sunny side of Ocean Boulevard in coveted Peninsula Point, just two homes from the sand and iconic L Street beach, 2004 E Ocean Boulevard is a timeless coastal home in an extraordinary location. Hop on your beach cruiser for a morning ride along the Peninsula, wander down to the bay, catch the legendary swells at The Wedge, warm up with a beverage at your front porch fire-pit, or simply let the sound of the ocean become part of your everyday. This is beach living at its most effortless, with the sand, surf, and bay just steps from your front door. Designed by local legend Don Phillips, credited with bringing the frozen banana to Newport Beach, this beloved two-bedroom, two-bath, single-level cottage is a true piece of Newport Beach history. Known affectionately as the “Happy House” by neighbors who have long admired its unmistakable charm, the home has been thoughtfully reimagined through a remarkable designer renovation. Its original soul remains beautifully intact, from the distinctive diamond windows to the whimsical cupola, while intricate millwork, natural stone, custom cabinetry, Warren Christopher wide-plank flooring, Wolf range, Sub-Zero refrigerator, Shade Store window coverings, beautifully appointed baths, and a new roof and systems bring this cottage to the modern day. Every inch has been considered, resulting in a home that feels polished, personal, and exceptionally livable. Residents of this esteemed community have the option to join the Peninsula Point HOA, offering access to a bay-front lounge, barbecue area, vessel launch, and optional security patrol. A rare opportunity to embrace the very best of Peninsula Point, where beach days, bay breezes, and a little piece of Newport history come together in one luxury coastal retreat. Welcome yourself home to 2004 E Ocean Boulevard.

2004 E Ocean Boulevard, Newport Beach

605 Erskine Drive, Pacific Palisades
$4,195,000
5 Beds ⋅ 4 Baths ⋅ 26989243 MLS ⋅ Active Status
Newly completed as one of the first new construction homes in the Palisades, just a short stroll from the Village. Set in the coveted El Medio Bluffs neighborhood, this striking coastal-modern residence offers 5 bedrooms, 4 bathrooms, 3,097 SF of living space, and a 4,587SF lot, with a private pool and spa, rooftop deck, and interiors pairing clean architectural lines with warm natural materials. Designed by Sandra Martin, AIA, the home features 10-foot ceilings, white oak engineered wood floors, white oak cabinetry and doors, and abundant natural light throughout. The chef's kitchen boasts a generous island and is appointed with Wolf and Sub-Zero appliances, a wine fridge, and walk-in pantry, opening directly to the dining and living areas. A fireplace anchors the living room, while walls of glass extend the space to the private backyard with a pool and spa. An office with flexibility for use as an additional bedroom completes the main level.A few steps up, a light-filled secondary living area with its own fireplace offers a more intimate gathering space before transitioning to the bedrooms above. The primary suite features a third fireplace, walk-in closet, and spa-like bath with heated floors, freestanding soaking tub, walk-in shower, and dual vanities. Three additional bedrooms include one ensuite and two connected by a Jack-and-Jill bath, along with a dedicated laundry room. From the upper level, stairs lead to a rooftop deck, creating an inviting setting for relaxing and entertaining with views of the ocean. Additional features include smart-home technology, Lutron lighting, and a security system. With new homes taking shape nearby and surrounding streets remaining largely intact and occupied, this pocket of El Medio Bluffs offers a greater sense of an established, lived-in neighborhood as the Palisades continues to rebuild. This exceptional home presents a rare opportunity to be part of Pacific Palisades' next chapter, just moments from the newly opened Caruso Village, Pali High, and coastline.

605 Erskine Drive, Pacific Palisades

80980 Vista Galope, La Quinta
$4,195,000
5 Beds ⋅ 6 Baths ⋅ 219152904DA MLS ⋅ Active Status
Rare opportunities are, by definition, uncommon. Rarer still is the chance to own a newly built estate combining world-class design, uncompromising luxury, equestrian living, and one of the Coachella Valley's most coveted locations. Welcome to La Quinta Polo Estates. Behind two private gates on an extraordinary 2.5-acre parcel, surrounded by grand equestrian compounds and legendary polo grounds, this five-bedroom, five-and-a-half-bath contemporary estate captures breathtaking mountain vistas in every direction. Equestrian-friendly and positioned far back from the entrance for exceptional privacy, it offers serenity rarely found in the desert. At its heart is an awe-inspiring 66-foot great room, anchored by a dramatic 18-foot fireplace meticulously book-matched from six massive slabs of stone. More than $300,000 in custom stonework flows throughout the residence, including exquisite Italian marble in the grand entry and custom library. The gourmet kitchen features Miele double wall and steam ovens with vacuum-sealer drawer, Wolf induction cooking, Gaggenau refrigerator/freezer columns, Fisher & Paykel dishwasher drawers, wine refrigeration, custom countertops, dramatic marble backsplash, and expansive island. Handcrafted mosaics from New Ravenna, America's premier custom tile atelier, grace the kitchen, powder room, and primary bath. The primary suite opens to the patio and mountain views, with a spectacular spa bath clad almost entirely in solid marble, including two six-foot slabs with sink basins carved directly from the stone. Additional features include a detached casita, custom library, spectacular home theater with short-throw projection, indoor living plant wall, exceptional wood-clad windows and doors, private tennis/pickleball court, pool and spa, and expansive horseshoe loggia. Just a long block from a charming village center with a grocery market, pharmacy, coffee shop, services, and more than ten restaurants, the estate also sits directly across from the world-famous Coachella and Stagecoach festival grounds--yet the private estate neighborhood remains remarkably tranquil. Far more than a home, this is a private compound, entertainer's dream, equestrian retreat, and rare opportunity to experience La Quinta Polo Estates at its absolute finest.

80980 Vista Galope, La Quinta

270 Normandy Lane, Carlsbad
$4,195,000
4 Beds ⋅ 5 Baths ⋅ NDP2608425 MLS ⋅ Active Status
Rare New Coastal Living — Private Elevator, Steps from the Beach. Tucked into an exclusive pocket of coastal Carlsbad, 270 Normandy Lane is a detached, brand-new 4-bed, 4.5-bath home. Offering 2,972 sq ft of thoughtfully designed living space plus over 350 sq ft of deck space, and 3rd floor lagoon and ocean views, the home blends modern design with effortless coastal living. Stacking glass doors open to expansive decks for seamless indoor-outdoor living. A private elevator serves all levels, while high-end finishes and smart-home features provide comfort and convenience. The gourmet kitchen features a large island, quartzite countertops, Wolf and Sub-Zero appliances, and a pass-through window to the deck. The great room includes a built-in bar, fireplace, and installed speakers. Each bedroom including the first floor offers an en-suite bath. The primary suite features third-floor deck access, peak ocean views, two walk-in closets, and a spa-inspired bath with dual vanities, a Victoria & Albert soaking tub, and large shower. Third-floor deck with open east-facing lagoon views offering a private vantage point and beautiful morning light. Owned solar and security cameras complete the home. Parking for up to four cars, with no public street parking along the lane for a private feel. Enjoy the flexibility of a detached single-family home on its own APN, with no HOA or CC&Rs. Enjoy easy access to Rue Des Chateaux beach, with Carlsbad Village shopping, dining, live music, and the arts just minutes away. An exceptional opportunity for a primary residence or beachside retreat in one of coastal Carlsbad’s most sought-after locations.

270 Normandy Lane, Carlsbad

7220 Arizona Avenue, Los Angeles
$4,195,000
5 Beds ⋅ 4 Baths ⋅ 26862039 MLS ⋅ Active Status
Located in prime North Kentwood, sits a home unlike anything in this market. This home was taken down to the studs and rebuilt with all new systems, and the highest quality finishes throughout. Featuring 3 bedrooms all with en-suite bathrooms, along with a 4th bedroom being used as an office, a media room, and an attached Jr. ADU or possible 5th bedroom, perfect for entertaining and family living. Perched above the street on a beautifully landscaped 13,652 sqft lot, this home makes for an ideal private retreat. Inside, the bright open floorplan boasts hardwood floors throughout, custom built-ins recessed lighting, distributed audio system, custom shades, Anderson doors and windows, spacious light filled living spaces with separate sizeable living and family rooms, and a chef's kitchen with a center island, white oak cabinetry, paneled fridge, Thermador, Wolf, and SubZero appliances, and a breakfast bar. Planned for entertainment, relaxation, and socialization from the living area with a bifold door system that creates a seamless flow between indoors and out. Step outside and enjoy and extraordinary outdoor experience with multiple entertaining areas including a deck with a spa, swimming pool, outdoor kitchen with a pizza oven, and a sport court. Retreat to the primary suite with a balcony overlooking the backyard, custom built-ins, walk-in closet, and an en-suite spa-like bathroom with an en-suite spa-like bathroom with a dual vanity, deep soaking tub, and separate shower. Additionally, the a garage with an EV charger, laundry room, two fireplaces, vaulted ceilings, and much more!

7220 Arizona Avenue, Los Angeles

6510 W 5th Street, Los Angeles
$4,195,000
4 Beds ⋅ 5 Baths ⋅ 26832527 MLS ⋅ Active Status
Custom-built with an uncompromising level of quality, finish, and modern design, this sleek minimalist residence is the result of years of thoughtful planning, design, and craftsmanship. Reminiscent of a contemporary home with mid-century lines set against a Palm Springs-inspired backdrop, the property showcases striking architecture, Italian fixtures and finishes, and impeccable attention to detail throughout. Privately sited behind a gated courtyard entry framed by mature landscaping, the home immediately feels like an oasis removed from the city while being tucked into one of the best pockets of Beverly Grove. Soaring ceilings and walls of glass greet you upon entry, filling the home with natural light and seamless indoor-outdoor flow. The showpiece kitchen was custom-designed by Boffi and features Miele appliances alongside a sculptural island designed by Zaha Hadid. Beautifully concealed appliances maintain the clean and minimalist aesthetic while expansive living spaces open effortlessly to the resort-style backyard complete with an in-ground pool, spa, and multiple covered and sun-drenched lounge areas designed equally for entertaining and relaxation. Four en-suite bedrooms offer exceptional privacy and natural light, creating tranquil retreats for family or guests. The luxurious primary suite features a spa-inspired bath with terrazzo floors, dual sinks, and an oversized walk-in shower designed for a true retreat experience. Above it all, the rooftop deck captures breathtaking city and hillside views, offering an incredible setting for sunset lounging or evening gatherings. Located in prime Los Angeles just moments from premier shopping, renowned restaurants, and the best of the city, this exceptional modern residence delivers striking design, privacy, and effortless California living in a truly unique offering rarely seen in the area.

6510 W 5th Street, Los Angeles

952 N Laurel Avenue, Los Angeles
$4,195,000
4 Beds ⋅ 5 Baths ⋅ 26834463 MLS ⋅ Active Status
An architecturally striking modern compound set on an expansive private lot in prime Beverly Grove, offered fully furnished and designed for elevated indoor-outdoor living. This resort-style contemporary smart home blends warmth and sophistication through an open floor plan, rich oak flooring, and expansive floor-to-ceiling glass that fills the interiors with natural light. The main level is thoughtfully composed for both daily living and entertaining, featuring a fire-sided living area, formal dining space, and a chef's kitchen outfitted with premium stainless-steel appliances seamlessly opening to curated outdoor entertaining areas. Gated and private, the backyard retreat includes a custom pool and spa, along with multiple lounge spaces ideal for relaxed gatherings or refined entertaining. Floating wood staircases lead to the upper level, where the primary suite is a serene sanctuary featuring a fireplace, floor-to-ceiling windows, a private patio, a walk-in closet, and a spa-like primary bathroom. Two additional en-suite bedrooms and a dedicated laundry room continue the home's cohesive and refined design. Crowning the residence is a spectacular rooftop deck with panoramic city views, complete with dining and lounge areas and a wet bar, creating an exceptional setting for entertaining. Ideally located moments from The Grove, Beverly Center, world-class dining, shopping, and nightlife, with easy access to the Sunset Strip and major freeways, this one-of-a-kind offering delivers the ultimate blend of architectural sophistication, lifestyle appeal, and effortless luxury living in Beverly Grove.

952 N Laurel Avenue, Los Angeles

24656 Blue Dane Lane, Malibu
$4,195,000
4 Beds ⋅ 4 Baths ⋅ 26828107 MLS ⋅ Active Status
With breathtaking views of the Queen's Necklace, Catalina and beyond, this large, single-story 4-bedroom, 3.5 bath home is located at the end of a cul-de-sac on one of the best streets in the highly sought-after Malibu Country Estates. Designed with privacy in mind, the property enjoys a peaceful setting with no neighboring homes looking into the residence. The open floor plan features spacious living, family, and dining rooms that capture natural light and ocean views, while the kitchen connects seamlessly to the entertaining areas. The generous primary suite includes a beautiful bath and direct access to a private patio, with three additional bedrooms offering comfort and flexibility. The well-maintained grounds feature patios and seating areas ideal for entertaining or relaxing around the fire pit while enjoying the privacy and spectacular ocean views. Outside, the yard includes numerous healthy, fruit-bearing citrus trees, adding the joy of fresh citrus from your own garden. Additional highlights include a large three-car garage and the potential for Pepperdine Wave Associates membership. Conveniently located near Pepperdine University, Malibu's beaches, the Country Mart, local dining, shopping, and the Sunday farmers market.

24656 Blue Dane Lane, Malibu

39625 Calle Cabernet, Temecula
$4,195,000
8 Beds ⋅ 9 Baths ⋅ OC26070354 MLS ⋅ Active Status
Situated on a quiet cul-de-sac just north of the De Portola Wine Trail in the heart of Temecula Wine Country, this privately gated estate offers breathtaking 360-degree views from one of the area’s most desirable elevated lots. Located within the Temecula Valley AVA and minutes from renowned wineries and Old Town Temecula, it blends privacy with convenience in a sought-after rural setting. The home features 8 bedrooms and 9 bathrooms, including 5 en-suite bedrooms with 2 on the main level and 3 upstairs, ideal for multigenerational living or extended guest stays. Two main-level primary suites provide flexibility, while upstairs includes additional en-suite bedrooms and a private attached ADU above the garages with its own entrance from the backyard or it’s own single car garage, kitchen, living area, bedroom, bathroom, and laundry hookups. The open-concept layout highlights an expansive great room and a chef’s kitchen with high-end Thermador appliances, built-in refrigeration, and custom cabinetry. Additional spaces include a game room, view decks, and a third-floor bonus room suited for a theater, office, or retreat. A spiral staircase connects the upper balcony to the backyard, creating seamless indoor-outdoor flow. The resort-style grounds feature a pool with waterfall, grotto, and slide, along with a fully equipped outdoor kitchen including BBQ, pizza oven, and outdoor dishwasher. Located within an equestrian-friendly zone, the property offers potential for horse facilities and rural lifestyle use. Additional highlights include RV parking, an oversized driveway for large gatherings, and a versatile bonus room with its own bathroom, ideal for a home office, gym, or flex space.

39625 Calle Cabernet, Temecula

429 N Sweetzer Avenue, Los Angeles
$4,188,000
5 Beds ⋅ 6 Baths ⋅ 26103587 MLS ⋅ Active Status
Tenant occupied through May 2028 with the ability to be vacant for the 2028 Los Angeles Olympic Games. Behind secure gates and lush privacy hedges lies a striking five-bedroom modern masterpiece that blends elegance, functionality, and indoor-outdoor living at its finest. Soaring ceilings and expansive, light-filled interiors create a sense of effortless sophistication the moment you step inside. The main level is designed for grand-scale entertaining, with generous living and dining areas that flow seamlessly into a sleek European chef's kitchen outfitted with top-of-the-line Miele appliances. Massive sliding glass doors vanish to reveal a private backyard oasiscomplete with a covered alfresco dining space, sparkling pool, and spaperfect for relaxing or entertaining under the California sun. Five luxurious en-suite bedrooms are thoughtfully arranged, with one conveniently located on the main floor and four upstairs, including an opulent primary suite featuring a walk-in closet, spa-inspired bath, and a serene private deck overlooking the lush yard. Three additional balconies offer tranquil outdoor escapes throughout the home. State-of-the-art amenities include Control4 home automation, a comprehensive security camera system, integrated speakers, automated shades, and a motorized gate. Ideally situated in a prime location, just moments from The Grove, premier shopping and dining, Blue Bottle Coffee, and with easy access to West Hollywood, Beverly Hills amd Century City.

429 N Sweetzer Avenue, Los Angeles

3 Buckboard, Rolling Hills
$4,188,000
4 Beds ⋅ 4 Baths ⋅ SB26211630 MLS ⋅ Active Status
Behind the gates of Rolling Hills, tucked away on an intimate cul-de-sac shared by only four homes, this beautifully remodeled residence offers exceptional privacy, sweeping views and the relaxed elegance that makes this community so special. From the moment you turn onto the cul-de-sac, the views begin to unfold, creating a wonderful sense of arrival before you even reach the property.Thougtfully designed the home features a wonderful floor plan that feels open, inviting and comfortable from the moment you enter. Beautifully updated interiors and generous living spaces flow effortlessly from room to room, making the home equally suited for everyday living and entertaining. Large windows bring in abundant natural light while capturing the beautiful city lights and surrounding views.The remodeling has been completed with both style and functionality in mind,allowing the next owner to simply move in and enjoy. Outside, privacy and the setting take center stage. The peaceful surroundings and expansive views create a feeling of being completely removed from the city, while everything the South Bay has to offer is just beyond the gates.Rolling Hills is known for its open space, equestrian character and unique rural atmosphere—a lifestyle increasingly difficult to find in Los Angeles. Schedule your private showing and experience the beauty, privacy and very special setting of life behind the gates of Rolling Hills.

3 Buckboard, Rolling Hills

8237 Hollywood Boulevard, Los Angeles
$4,180,000
4 Beds ⋅ 4 Baths ⋅ 26993691 MLS ⋅ Active Status
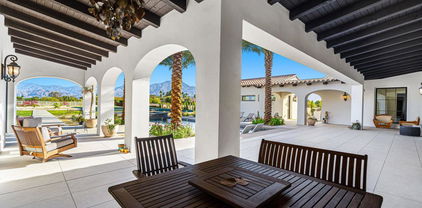
Breathtaking Panoramic Views... Classic Spanish Architecture. Perched just above the legendary Sunset Strip, this captivating 1930s Spanish residence offers a rare opportunity to experience the best of Hollywood Hills living, with sweeping panoramic views from Downtown Los Angeles to the Pacific Ocean. Combining timeless architectural character, privacy, and an exceptional location, this distinctive home enjoys the beauty of hillside living without the long, winding drive typically associated with view properties. Set behind gates on an approximately 8,344-square-foot lot, the 4-bedroom, 4-bathroom residence offers 3,293 square feet of living space, rich with authentic Spanish details, decorative tile, wrought-iron accents, and inviting indoor-outdoor living areas. Expansive views create a dramatic backdrop, while the swimming pool, spa, sauna and outdoor entertaining spaces offer an idyllic setting for relaxing, dining, and enjoying Southern California's spectacular sunsets and sparkling city lights. Just moments from the iconic Chateau Marmont and within walking distance of the Sunset Strip's renowned restaurants, boutiques, and entertainment, the location offers an exceptional blend of convenience, privacy, and lifestyle. Filled with character and offering tremendous potential to personalize, this is a compelling opportunity to own a classic Spanish residence in one of Los Angeles' most celebrated hillside neighborhoods. A remarkable setting, unforgettable views, and an address that captures the essence of Hollywood Hills living.

8237 Hollywood Boulevard, Los Angeles

32 Canyonwood, Irvine
$4,180,000
6 Beds ⋅ 6 Baths ⋅ OC26208054 MLS ⋅ Active Status
Welcome to 32 Canyonwood, an exceptional luxury estate ideally positioned at the end of a quiet cul-de-sac within the prestigious 24-hour guard-gated community of Trailwood at Northwood Pointe. Set on an expansive approximately 10,200-square-foot lot, this remarkable residence offers approximately 5,100 square feet of elegant and versatile living space, featuring 6 bedrooms and 5.5 bathrooms. From the moment you enter, soaring ceilings, abundant natural light, and an open, sophisticated floor plan create an immediate sense of scale and grandeur. The thoughtfully designed interior is equally suited for refined entertaining and comfortable everyday living, featuring spacious formal living and dining areas, an inviting family room, and a dedicated office/study conveniently located adjacent to the family room. The beautifully appointed chef’s kitchen features a large center island, granite countertops, premium stainless-steel appliances, double ovens, and a separate wok kitchen. A highly desirable main-level layout includes two spacious bedroom suites, offering exceptional flexibility for guests, extended family, or multigenerational living. Upstairs, the luxurious primary suite provides a private retreat with a spa-inspired bathroom, soaking tub, separate shower, and generous walk-in closets. Two additional bedrooms share well-appointed Jack-and-Jill bathrooms, creating a comfortable and practical arrangement for family members or guests. The thoughtfully designed upstairs layout provides both privacy and functionality for everyday family living. The resort-inspired backyard is truly the heart of the home. A sparkling private pool and spa are surrounded by generous outdoor entertaining spaces, a built-in BBQ pavilion, and a covered patio, creating an ideal setting for elegant gatherings, relaxed afternoons, and year-round California living. The expansive lot provides a rare combination of privacy, functionality, and indoor-outdoor living. Additional highlights include a three-car attached tandem garage with extensive built-in storage, indoor laundry, solar panels, and a security system. Enjoy the exceptional lifestyle of Northwood Pointe with 24-hour guard-gated security, community pools, parks, walking trails, and sports facilities. The home is also within walking distance of nearby schools, offering exceptional convenience for families, while shopping, dining, and major transportation routes are just minutes away.

32 Canyonwood, Irvine

11101 S Stelling Road, Cupertino
$4,180,000
6 Beds ⋅ 6 Baths ⋅ ML82061780 MLS ⋅ Active Status
Rare opportunity to secure a brand-new contemporary Cupertino home before construction begins. Planned for approx. 2,730 sq. ft. of living space, including a 1,934 sq. ft. main residence and 796 sq. ft. attached ADU, on an approx. 5,314 sq. ft. lot. An adjacent parcel with a more interior setting is also available, offering the opportunity to purchase one or both properties. The proposed design features modern architecture, an open-concept kitchen and family room, flexible entertaining spaces, a private office, and an attached ADU ideal for extended family, guests, or independent living. At the presale stage, buyers may personalize select finishes and design details, subject to Seller approval and construction progress. Renderings, plans, dimensions, square footage, finishes, and specifications are conceptual and subject to final approvals and change.

11101 S Stelling Road, Cupertino

625 Estrella Avenue, Arcadia
$4,180,000
6 Beds ⋅ 6 Baths ⋅ WS26151340 MLS ⋅ Active Status
Beautifully crafted in the Spanish Mediterranean Revival style, this fully custom estate offers an exceptional blend of timeless elegance, spacious living, and resort-style outdoor amenities. Stone masonry accents enhance the home’s distinctive exterior, while a private gated entrance and circular driveway create an impressive arrival. Set on an expansive 17,041-square-foot, completely flat lot, the property offers clean sightlines of the generous lawn areas, mature landscaping, and a straightforward driveway layout. The grounds feature beautifully planted Japanese pines and fruit trees, adding character and tranquility to the expansive outdoor space. The custom-designed pool, complete with a waterfall and spa, creates a resort-like backyard perfect for entertaining and relaxing throughout the year. Multiple gazebos and a built-in barbecue area provide additional spaces for outdoor dining, gatherings, and family fun. This impressive two-story mansion features 6 bedrooms and 6 bathrooms, including 2 bedrooms and 2 bathrooms conveniently located downstairs. A grand entry welcomes you into spacious, thoughtfully designed interiors with generously sized rooms throughout. For car enthusiasts, the property also offers an expansive 4-car garage, providing ample space for vehicles, storage, and more. With its spacious floor plan, large flat lot, mature trees, gated privacy, custom pool and spa, extensive outdoor amenities, and convenient location in Arcadia, this is a rare opportunity to own a truly special luxury estate. Come see it in person—you’ll appreciate the beauty, space, and custom details this exceptional home has to offer.

625 Estrella Avenue, Arcadia

221 Stage, Irvine
$4,180,000
5 Beds ⋅ 5 Baths ⋅ TR26202844 MLS ⋅ Active Status
King Lot, you may design a Luxurious Retreat with a Dream Backyard! Brand new! Never moved in! Modern luxury and thoughtful upgrades house located in Elevate, a new community located in Great Park Neighborhoods in Irvine built by Toll Brothers. Cul-de-sac. The Amazing floorplan boasts a breathtaking floating staircase that elegantly ascends through all three levels, creating a striking visual centerpiece. The open-riser design enhances the sense of space and light. It features 5 bedrooms, with 5 bathrooms, and is 3,892 sq. ft, with a 2-car garage. Upon entering the home provide Highlight includes soaring 20' ceilings in the great room, a gourmet kitchen with water fall island, WOLF appliances, a Sub-Zero refrigerator, and designer-selected finishes throughout. The primary retreat offers an upgraded big tub bathroom and spacious closet. The secondary bedrooms on the second floor are all en-suite. This multi-gen floorplan offers third-floor loft with a private deck, one bedroom, one living room and full bathroom—perfect for entertaining or creating a quiet escape. Solar System included(purchased). Ideally located within walking distance to Cadence Park School (K-8) and Portola High School, and adjacent to the new Great Park Framework with trails, lakes, a museum, and more. Easy access to freeways and shopping.

221 Stage, Irvine

905 Victoria Avenue, Venice
$4,150,000
3 Beds ⋅ 3 Baths ⋅ 26106967 MLS ⋅ Active Status
An enchanting coastal Craftsman compound, where timeless architectural charm meets effortless California luxury. Tucked behind lush, mature landscaping on an oversized 5,750-square-foot lot west of Lincoln, just moments from the beach, this extraordinary Venice property offers a rare sense of privacy, tranquility, and understated elegance. The beautifully appointed two-story residence, complemented by a distinctive detached two-story guest retreat, studio, and office, creates a magical sanctuary in one of Venice's most desirable coastal neighborhoods. Inside, soaring vaulted ceilings, abundant skylights, beautiful natural light, and a magnificent wood-burning fireplace set the tone for interiors that are both sophisticated and inviting. The expansive living room flows seamlessly into a gracious dining area, where oversized sliding glass doors open to a secluded garden patio surrounded by greenery, creating a beautiful extension of the living space. At the heart of the home is an exceptional chef's kitchen, designed for those who love to cook, gather, and entertain. Gorgeous custom cabinetry, generous preparation areas, and an impressive collection of professional-quality appliances include a Sub-Zero refrigerator/freezer, wine refrigerator, refrigerated beverage drawers, Miele steamer, dual ovens, and a six-burner gas cooktop. With a natural connection to the outdoors, the kitchen opens to enchanting garden spaces ideal for summer barbecues, leisurely dinners, and alfresco entertaining beneath a canopy of twinkling lights. The romantic primary suite is a private haven, featuring dramatic vaulted ceilings, a generous sitting area, and a beautiful balcony overlooking the verdant surroundings. Its spacious en-suite bathroom offers a luxurious soaking tub, separate walk-in shower, dual vanities, and a beautifully appointed walk-in closet. A lovely downstairs bedroom features charming built-in window seating, ample closet space, and its own en-suite bath. Equally captivating is the detached two-story structure, offering exceptional versatility and the feeling of a private coastal hideaway. The ground level features a wonderful recreation room and lounge opening directly to a lush garden, along with a separate office. Upstairs, an expansive, light-filled guest retreat features its own balcony and loft, creating a remarkable space for guests, creative pursuits, or quiet relaxation. The grounds are truly extraordinary. Lush landscaping envelops the property, creating a series of intimate outdoor spaces that invite relaxation, entertaining, and year-round enjoyment of Venice's idyllic coastal climate. Sunlight filters through the greenery, and nearly every room enjoys a beautiful connection to the outdoors. Just moments from the sand and surf, the Venice Canals, Abbot Kinney's celebrated boutiques and restaurants, and some of the Westside's finest dining, this exceptional property captures the very best of coastal Venice living. A rare offering of Craftsman character, coastal sophistication, extraordinary privacy, and effortless indoor-outdoor living. A truly magical place to call home.

905 Victoria Avenue, Venice

5518 Bellevue Ave, La Jolla
$4,150,000
3 Beds ⋅ 3 Baths ⋅ 260025233SD MLS ⋅ Active Status
Beautifully rebuilt in 2018, this turnkey coastal residence showcases sophisticated interiors, refined craftsmanship, and effortless indoor-outdoor living in a coveted Bird Rock location. Lush landscaping creates a remarkable sense of privacy around the saltwater pool and spa, while over 1,000 square feet of outdoor living space encompasses a gated entry courtyard, covered poolside patio, and upper-level deck, offering inviting settings for relaxation, alfresco dining, and entertaining. Inside, soaring 10-foot ceilings, hardwood flooring, and abundant natural light lend an airy ambiance to the living spaces. A spectacular chef's kitchen features leathered quartzite countertops, premium Wolf and Thermador appliances, custom cabinetry, and a generous walk-in pantry, opening to the adjoining family and dining areas. Custom built-ins and closets throughout maximize storage and functionality. All 3 bedrooms are situated upstairs, including a luxurious primary retreat with ocean and sunset views, a covered deck, elegant bath, and spacious walk-in closet. A converted garage offers an optional main-level bedroom or office with closets, while solar power, EV charging, designer fixtures, and tailored window coverings add to the home's appeal. Set on a flat parcel approximately 1.5 blocks from Bird Rock Elementary School, the property enjoys convenient proximity to neighborhood cafés, restaurants, boutiques, and the picturesque coastline.

5518 Bellevue Ave, La Jolla

21940 Palomar, Wildomar
$4,150,000
3 Beds ⋅ 2 Baths ⋅ SW26190583 MLS ⋅ Active Status
Rare opportunity to acquire approximately 11.7 acres in the City of Wildomar, consisting of three separate parcels being offered and sold together: APNs 380-050-011, 380-050-012 and 380-050-016. This unique property offers an exceptional combination of usable acreage, privacy, mountain views and future development potential in a growing area of Southwest Riverside County. The property features two separate access points, providing flexibility for future use and circulation, along with two large existing storage barns. The expansive acreage offers plenty of room for a private estate, equestrian use, agricultural or recreational improvements, or potential residential development. The City of Wildomar has recently updated its zoning and development framework under Envision Wildomar 2040. Portions of the property have historically carried Rural Residential (R-R) and residential zoning, while prior City planning documents have identified portions of the assemblage with residential land-use designations allowing greater density. This creates an exciting opportunity for builders, developers, investors or an owner-user looking to secure a substantial amount of land within the City. All three parcels are intended to be sold together and Seller’s preference is not to separate the parcels. Buyer and Buyer’s Agent are advised to independently verify zoning, General Plan and land-use designations, allowable density, subdivision potential, utilities, access, development requirements and all intended uses directly with the City of Wildomar and appropriate agencies. With approximately 11.7 combined acres, multiple parcels, two access points, existing storage structures and beautiful mountain views, this is a rare opportunity to own a significant piece of land with a variety of possibilities in Wildomar.

21940 Palomar, Wildomar

35325 De Portola Road, Temecula
$4,150,000
11 Beds ⋅ 8 Baths ⋅ SW26161187 MLS ⋅ Active Status
Ask about the potential rental income from the 4 units and all horse facilities! Rare Flat 24.38-acre horse ranch in the heart of Temecula wine country! RR - WC-E zoning. All new electric and plumbing throughout the home! Fully fenced and flat horse facility capable of having over 100 horses on the property! The property has a Primary residence, Guest House, Duplex, and Multiple barn structures. Enter through a beautiful gated and tree-lined drive with pastures on either side leading up to a 3,554 sqft 4 bed 3 bath home with a large office. It has spacious open living areas with vaulted ceilings, living room with double-sided fireplace to formal dining, separated large family room/den, large picture windows, nice sized kitchen with a recently redone pool in the backyard. This property runs from De Portola Rd. in front all the way to Los Caballos Rd. in the rear directly across from the prestigious Galway Downs. The Horse facilities include; 7-fenced pastures (All rented) , 24- paddocks of various sizes (10 with shade covered) (and 2 with horse houses), A 4 stall Barn with a large tack room, 2 shed row barns with 16 stalls (7 with in-out turnouts), A large 89x 256 ft arena, 3 horse wash stations, Hot Walker, Breeding barn with a large Veterinarian work area, oversized hay barn. Other dwellings are a 3-bed/2-bath guesthouse and a remodeled duplex both sides are a 2bed/1bath all income-producing rentals.

35325 De Portola Road, Temecula

Lincoln 4 NE of 3rd or 254 Lincoln Street Avenue, Carmel By The Sea
$4,150,000
3 Beds ⋅ 2 Baths ⋅ ML82056376 MLS ⋅ Active Status
"Ocean Sanctuary" Glorious Sunsets and Oceanviews! Sophisticated design with a feeling of casual elegance. A delightful pathway leads you just a few blocks into "Carmel by the Sea" and World Famous Carmel Beach! This architectually designed home is full of natural sunlight, high ceilings, recessed lighting, 2 warm fireplaces, and a private courtyard. Boasting 3 spacious bedrooms, and 2 full baths. Move in ready with tons of storage, indoor laundry, and Gourmet Chefs kitchen. Attached 1 car garage with extra parking spaces on site! Carmel Unified School District as well close to Robert Louis Stevenson. Just a couple of blocks into "Carmel by the Sea" with World Renowned Art Galleries, Designer Shops and Famous Restaurants. French doors leading to a delightful patio for entertaining and BBQs. Listen to the sounds of the waves and feel the warm ocean breezes.

Lincoln 4 NE of 3rd or 254 Lincoln Street Avenue, Carmel By The Sea

821 Amoroso Place, Venice
$4,150,000
4 Beds ⋅ 3 Baths ⋅ 26865737 MLS ⋅ Active Status
Location, location, location! This modern craftsman, Designed by Payson Denney Architects sanctuary sits on one of Venice's most coveted addresses the 800 block Walk Street of Amoroso which sits right in the middle. Arrive to a front porch framed by the lush, layered gardens of renowned Venice landscape designer Jay Griffith. Featuring electric porch heaters, a gas garden fireplace, and outdoor dining table make this a true outdoor room. Inside, high ceilings and a living room fireplace set the tone. Glass panel doors slide open to the front garden, letting the coastal air in and nature feel close perfect for Sunday morning neighbor hellos or an easy flow between indoors and out. The gourmet kitchen is serious: Viking double-oven range, stainless appliances, center island, breakfast nook, double dishwashers, and two wine refrigerators. Off the kitchen, a cozy den opens to a private back garden with electric heaters, a redwood hot tub, and outdoor shower rinse off after a surf session, then stay for the party. A powder room and laundry room round out the main level.Upstairs, the primary retreat is its own world. A steam shower and soaking tub, custom walk-in closet, and a Romeo and Juliet balcony made for early morning coffee or a late afternoon with a book. Three more bedrooms, an additional bathroom, and a private office complete the upper level.Also included are, solar panels, electric car hook up, and a California basement make this special Venice retreat Move-in ready. Stroll to Abbot Kinney and walk to the beach. A truly special one of kind irreplaceable home on the Venice Walk Streets.

821 Amoroso Place, Venice

8808 Thrasher Avenue, Los Angeles
$4,150,000
3 Beds ⋅ 4 Baths ⋅ SB25196908 MLS ⋅ Active Under Contract Status
This designer home is located in the prime Bird Streets masterfully and fully remodeled in 2019 by noted designer Michael Palumbo. Designed to the very last detail, an exquisite blend of luxury, privacy, and cutting-edge technology. From the gated secure entry through the private landscaped grounds, this property offers a lavish indoor outdoor entertainment flow, vaulted cedar ceilings, oak floors, dramatic marble fireplaces, and much more. The lush private grounds include a pool and spa, surrounded by mature hedges and trees for seclusion. An enchanting stone waterfall, multiple fire pit seating areas, built in bbq area, and a covered al fresco dining space create an entertainer’s paradise. The sleek chef’s kitchen is equipped with Miele appliances, Italian cabinets and a skylight that bathes the space in natural light. Two ensuite bedrooms are located downstairs—one featuring a fireplace, and the other offering picturesque views with the direct access to the pool. The private primary suite upstairs is a sanctuary of luxury, boasting a vaulted cedar ceiling, a marble fireplace, a spa-like bathroom and a custom closet with an open design. Large glass doors open to a private rooftop deck with a fire pit and panoramic city light views. The state of the art finishes and unparalleled indoor-outdoor flow make this residence feel like a luxurious chalet sanctuary—just minutes from the best of Sunset Boulevard and Beverly Hills. A special gem that truly defines modern luxury living.

8808 Thrasher Avenue, Los Angeles

102 Balance, Irvine
$4,149,900
5 Beds ⋅ 7 Baths ⋅ RS26172715 MLS ⋅ Active Status
Set on a premier cul-de-sac with enhanced privacy, 102 Balance is Cadence Park's most extensively upgraded estate, delivering over $600,000 in custom improvements across 4,834 square feet of architecturally refined living. At nearly 800 square feet larger than the average home being constructed in Great Park, this opportunity will not return. The crown jewel is a $400,000 resort-style backyard unlike anything else in Irvine - a custom-built elevated spa with cascading waterfall features, ambient LED lighting, premium stone finishes, and a custom putting green. Designer lighting illuminates a tranquil Buddha feature wall, while built-in seating, modern retaining walls, mature landscaping, and high-end hardscape create a true private sanctuary. The expansive California Room and upgraded sliding doors dissolve the boundary between indoor and outdoor living. Inside, 5 bedrooms, 5 full bathrooms, and 2 half bathrooms are arranged across an open-concept floor plan flooded with natural light. The gourmet chef's kitchen features modern cabinetry, premium appliances, a spacious center island, and an oversized walk-in pantry. A coveted main-level bedroom, a flexible loft, and multi-purpose spaces accommodate a home office, gym, or extended family living. The primary suite is a true sanctuary, featuring a spa-inspired bathroom, custom walk-in closet, and a private balcony with sweeping mountain views where every morning begins with a breathtaking sunrise. Every additional bedroom enjoys ensuite privacy. Custom closets throughout, new hard-surface flooring, statement wall paneling, premium window coverings, enhanced pantry and mudroom, dual EV charging stations, a Ring security system, and a pre-wired backyard sound system. The lifestyle here is irreplaceable. Served by two of California's top-rated public schools, Cadence Park K-8 (ranked in the top 20% in California) and Portola High School (10/10 GreatSchools, A+ on Niche), both are within walking distance. Residents enjoy resort-style Cadence Park amenities including pools, spa, clubhouse, parks, and trails. The neighborhood is also accelerating. The Canopy at Great Park opens just steps away in late 2026, bringing In-N-Out, Philz Coffee, H&H Bagels, T&T Supermarket, and a 10,000-seat amphitheater to your doorstep, transforming Cadence Park into Orange County's most coveted lifestyle address. Buyers seeking this level of size, finish, and location in Great Park will find no equivalent being built today.

102 Balance, Irvine

Based on information from California Regional Multiple Listing Service, Inc. as of . This information is for your personal, non-commercial use and may not be used for any purpose other than to identify prospective properties you may be interested in purchasing. Display of MLS data is usually deemed reliable but is NOT guaranteed accurate by the MLS. Buyers are responsible for verifying the accuracy of all information and should investigate the data themselves or retain appropriate professionals. Information from sources other than the Listing Agent may have been included in the MLS data. Unless otherwise specified in writing, Broker/Agent has not and will not verify any information obtained from other sources. The Broker/Agent providing the information contained herein may or may not have been the Listing and/or Selling Agent.

How much is your home worth?

Get instant property value now!