Refine Search
Sort by
$665,000
3 Beds 4 Baths OC26204361 MLS Active Status
Welcome to 27383 Big Horn Avenue, a spacious two-story home located in the desirable Rancho Belago area of Moreno Valley. Offering approximately 2,821 square feet of living space, this thoughtfully designed home provides plenty of room for comfortable everyday living and entertaining. A standout feature is the main-floor bedroom and full bathroom, offering a convenient setup for guests, extended family, or a private home office. The downstairs also features generous living areas and an open kitchen with a center island that flows into the family room, creating an inviting space for gathering. Upstairs, you’ll find additional bedrooms along with a versatile loft that can be used as a second living area, game room, office, or entertainment space. Additional highlights include central heating and air, a dedicated indoor laundry room, and an attached 3-car garage. Situated on an approximately 7,405-square-foot lot and conveniently located near shopping, schools, parks, Lake Perris, and major commuter routes, this home offers an excellent combination of space, functionality, and location. Don’t miss the opportunity to make 27383 Big Horn Avenue your new home!

27383 Big Horn, Moreno Valley

$799,900
4 Beds 3 Baths 219152905DA MLS Active Status
This is a phenomenal opportunity to purchase a property in Palm Springs, CA, with great potential. 2990 North Biskra Road offers a very compelling opportunity for a conventional buyer or investor seeking adequate space, flexibility, and the ability to create an exceptional investment. Built in 2006, this 4-bedroom, 3-bath home offers approximately 2,602 square feet on a generous 10,019-square-foot lot with a three-car garage, private courtyard-style pool and waterfall spa, mountain views, and no HOA. The real value is in the foundation already in place--substantial square footage, a large lot, multiple bedrooms, expansive garage space, and a true indoor-outdoor layout that would be difficult and costly to recreate today. Multiple sliding doors open directly to the courtyard, including access from two bedrooms, creating the kind of resort-style flow Palm Springs buyers seek. Inside, custom double-glass wrought-iron entry doors, crown molding, granite window sills, expansive windows, decorative tilework, granite slab countertops, upgraded cabinetry, a custom range vent, and a spacious laundry room with sink, counters, backsplash, and storage provide a strong starting point for a buyer who wants to personalize rather than rebuild from scratch. The three-car garage adds another layer of possibility with custom flooring, mini-split A/C, storage, and direct courtyard access--ideal for a home gym, game room, workshop, collector vehicles, studio, or flexible lifestyle space. With thoughtful updates, the home could become a striking full-time residence, sophisticated desert retreat, second home, or potential income-producing property, subject to local rental rules and regulations. Imagine refreshing the finishes, enhancing the courtyard, creating dramatic evening lighting around the pool and spa, and tailoring the garage or secondary spaces to the next owner's lifestyle. The expensive pieces- the land, square footage, pool and spa, garage capacity, privacy, views, and no-HOA flexibility- are already here. For a buyer with vision, 2990 North Biskra Road offers the opportunity to improve the property over time while enjoying it along the way, with features that may continue to support its desirability and long-term value as the Palm Springs market evolves.

2990 N Biskra Road, Palm Springs

$4,195,000
5 Beds 6 Baths 219152904DA MLS Active Status
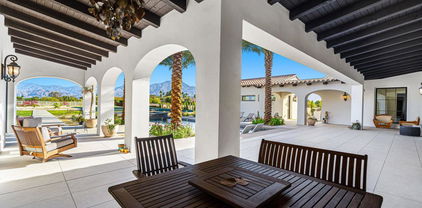
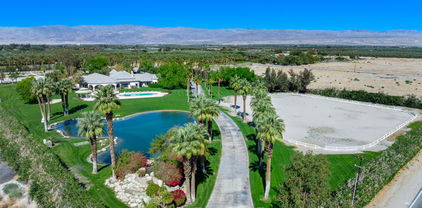
Rare opportunities are, by definition, uncommon. Rarer still is the chance to own a newly built estate combining world-class design, uncompromising luxury, equestrian living, and one of the Coachella Valley's most coveted locations. Welcome to La Quinta Polo Estates. Behind two private gates on an extraordinary 2.5-acre parcel, surrounded by grand equestrian compounds and legendary polo grounds, this five-bedroom, five-and-a-half-bath contemporary estate captures breathtaking mountain vistas in every direction. Equestrian-friendly and positioned far back from the entrance for exceptional privacy, it offers serenity rarely found in the desert. At its heart is an awe-inspiring 66-foot great room, anchored by a dramatic 18-foot fireplace meticulously book-matched from six massive slabs of stone. More than $300,000 in custom stonework flows throughout the residence, including exquisite Italian marble in the grand entry and custom library. The gourmet kitchen features Miele double wall and steam ovens with vacuum-sealer drawer, Wolf induction cooking, Gaggenau refrigerator/freezer columns, Fisher & Paykel dishwasher drawers, wine refrigeration, custom countertops, dramatic marble backsplash, and expansive island. Handcrafted mosaics from New Ravenna, America's premier custom tile atelier, grace the kitchen, powder room, and primary bath. The primary suite opens to the patio and mountain views, with a spectacular spa bath clad almost entirely in solid marble, including two six-foot slabs with sink basins carved directly from the stone. Additional features include a detached casita, custom library, spectacular home theater with short-throw projection, indoor living plant wall, exceptional wood-clad windows and doors, private tennis/pickleball court, pool and spa, and expansive horseshoe loggia. Just a long block from a charming village center with a grocery market, pharmacy, coffee shop, services, and more than ten restaurants, the estate also sits directly across from the world-famous Coachella and Stagecoach festival grounds--yet the private estate neighborhood remains remarkably tranquil. Far more than a home, this is a private compound, entertainer's dream, equestrian retreat, and rare opportunity to experience La Quinta Polo Estates at its absolute finest.

80980 Vista Galope, La Quinta

$499,990
3 Beds 3 Baths IG26204541 MLS Active Status
What's Special: Flat Lot | Loft | Model Plan. New Construction – December Completion! Built by America's Most Trusted Home Builder. Welcome to the Plan 5 at 26721 Fig Tree Avenue in Indigo at Alessandro! Step into a home that beautifully balances comfort and connection. The open-concept main floor features a spacious kitchen with a large island and pantry, flowing effortlessly into the dining area and inviting great room, perfect for gathering with family and friends. Upstairs, the private primary suite offers a relaxing retreat with a walk-in closet and spa-inspired bath with dual vanities. Two secondary bedrooms, a full bath, convenient laundry room, and versatile loft provide flexible space for work, play, or quiet evenings at home. A two-car garage completes this warm and welcoming design. Discover Alessandro in Moreno Valley, a community filled with parks, shaded picnic spots, outdoor gym areas, and peaceful Monarch Gardens. Enjoy easy access to the 215 and 60, plus shopping, dining, and entertainment in nearby Downtown Riverside. With a planned Town Center within walking distance, even more convenience is on the way. Additional Highlights Include: Upgraded flooring, electrical, countertops, and kitchen backsplash. Photos are for representative purposes only. MLS#IG26204541

26721 Fig Tree Avenue, Moreno Valley

$509,990
3 Beds 3 Baths IG26204536 MLS Active Status
What's Special: Loft | Large Kitchen Island | High Ceilings | Cul-de-Sac Lot. New Construction – December Completion! Built by America's Most Trusted Home Builder. Welcome to the Plan 6 at 26703 Fig Tree Avenue in Indigo at Alessandro! Discover the perfect blend of comfort and style in this beautifully designed two-story home featuring three bedrooms, two and a half baths, and a versatile loft. The open-concept layout creates a bright and welcoming atmosphere, with a spacious kitchen, large island, walk-in pantry, and dining area flowing seamlessly into the great room. Upstairs, the private primary suite offers a spa-inspired bath with dual vanities and an oversized walk-in closet. Two secondary bedrooms, a convenient laundry room, and flexible loft space provide room to grow, work, or unwind. A two-car garage completes this inviting retreat designed for modern living. Discover Alessandro in Moreno Valley, a community filled with parks, shaded picnic spots, outdoor gym areas, and peaceful Monarch Gardens. Enjoy easy access to the 215 and 60, plus shopping, dining, and entertainment in nearby Downtown Riverside. With a planned Town Center within walking distance, even more convenience is on the way. Additional Highlights Include: Upgraded flooring, electrical, countertops, and kitchen backsplash. Virtually staged photos are for representative purposes only. MLS#IG26204536

26703 Fig Tree Avenue, Moreno Valley

$502,990
3 Beds 3 Baths IG26204530 MLS Active Status
What's Special: Corner Lot | Loft | High Ceilings | Special Incentive | Flat Lot. New Construction – December Completion! Built by America's Most Trusted Home Builder. Welcome to the Plan 3 at 26746 Viola Way in Cobalt at Alessandro! A thoughtfully designed two-story retreat featuring three bedrooms, two and a half baths, and inviting spaces made for everyday living. The open-concept main floor showcases a bright kitchen with a large island and pantry, flowing effortlessly into the dining area and cozy great room. Upstairs, the spacious primary suite offers a private bath with dual vanities, a walk-in closet, and a relaxing atmosphere. Two secondary bedrooms, a versatile loft, and a convenient laundry room complete the second floor. A two-car garage adds extra convenience to this warm and welcoming home. Discover Alessandro in Moreno Valley, a community filled with parks, shaded picnic spots, outdoor gym areas, and peaceful Monarch Gardens. Enjoy easy access to the 215 and 60, plus shopping, dining, and entertainment in nearby Downtown Riverside. With a planned Town Center within walking distance, even more convenience is on the way. Additional Highlights Include: Upgraded flooring, electrical, countertops, and kitchen backsplash. Virtually staged photos are for representative purposes only. MLS#IG26204530

26746 Viola Way, Moreno Valley

$639,000
4 Beds 3 Baths 219152903PS MLS Active Status
Rarely is this Cervair Plan Four the largest (2434 sf) model in the Siena Collection available. It's the Lowest Price Pool size corner lot home.... located in the Gated sought after Tuscany Community! Ideal for a 1031 tax-deferred Exchange! This home flows nicely with it's spacious rooms and it's 9' foot ceilings. You'll find French doors leading out to the large covered patio and a glorious private backyard nicely landscaped with views of the Jacinto mountains and Amazing Sunsets ! You're going to appreciate the low HOA fees of only $230 per month which includes cable and internet...plus just steps away to the Community Pool & Spa, Tot Lot, and Dog Park. Also featured behind Tuscany's Gated Community it has blocks of Open space with paved sidewalks for strolling around the neighborhood or jogging etc. Come enjoy...

163 Via Milano, Rancho Mirage

$1,899,000
5 Beds 4 Baths 260022878SD MLS Active Status
Tucked behind the gates of Olive Hill Ranch, this exceptional Tuscan-style estate offers approximately 4,370 square feet of living space on nearly one acre. Featuring five bedrooms, four-and-one-half baths, soaring ceilings, an updated gourmet kitchen, custom built-in cabinetry, and a four-car garage, the residence blends timeless character with thoughtfully designed living spaces. The grounds create a private resort-like setting with a full outdoor cooking center, private sports court, detached casita, and a custom pool with hidden waterfalls and a raised, integrated Jacuzzi. Located within the highly regarded Murrieta Valley Unified School District, the estate is approximately seven minutes from I-15 and within 15–20 minutes of Old Town Temecula and Temecula Valley Wine Country.

42909 Joshua Tree Ct, Murrieta

$625,000
3 Beds 2 Baths SW26201663 MLS Active Status
Welcome to 4386 Toyon Road, a 3-bedroom, 2-bathroom single-story home situated on a desirable corner lot in Riverside. This approximately 1,224-square-foot residence offers the character and practicality of a classic Southern California ranch-style home. The interior features granite countertops, a combination of carpet and tile flooring, updated electrical panel and a QuietCool- Whole House Fan that provides an efficient way to circulate cool evening air throughout the home. The property also offers an attached 2-car garage, central air conditioning, fireplace, a spacious lot, and the added benefit of no HOA. The single-story floor plan and corner-lot location provide a comfortable setting with plenty of potential for a new owner to make the home their own. Situated in an established Riverside neighborhood with convenient access to schools, shopping, dining and major roads, the property is served by Riverside Unified School District. Everyday conveniences are nearby, including Riverside Plaza and Galleria at Tyler, while local parks and recreational areas provide opportunities for outdoor activities. The home is also located near several of Riverside’s historic areas and attractions, including Victoria Avenue, California Citrus State Historic Park and Downtown Riverside.

4386 Toyon Road, Riverside

$450,000
4 Beds 2 Baths IV26204503 MLS Active Status
Discover the potential of 24361 Weill Court in Moreno Valley, a charming property situated at the end of a peaceful cul-de-sac. This home offers a desirable combination of location, space, and versatility, making it a great option for homeowners as well as those looking for an investment opportunity. Inside, you’ll find a comfortable floor plan with inviting living spaces and abundant windows that bring in plenty of natural light. The home offers well-proportioned bedrooms and functional areas that can easily accommodate everyday living, family gatherings, or entertaining guests. The kitchen provides a practical space for preparing meals while remaining connected to the main living areas. Step outside to the backyard, where there is plenty of room to personalize the space to fit your vision. Whether you’re looking to create a relaxing retreat, entertaining area, garden, or outdoor play space, the possibilities are yours to explore. Located near schools, retail, dining, parks, and convenient freeway access, this property provides easy access to many of Moreno Valley’s everyday amenities and surrounding communities. Whether you’re searching for a place to call home, a property to update and make your own, or an opportunity to add to your investment portfolio, 24361 Weill Court offers plenty of potential and possibilities.

24361 Weill Court, Moreno Valley

$184,900
2 Beds 1 Baths 219152901DA MLS Active Status
Charming and move-in ready! This well-maintained 2-bedroom, 1-bath home offers a comfortable layout with an inviting living area, updated flooring, and plenty of natural light throughout. The kitchen opens nicely to the living space and provides ample storage, while the separate laundry area adds everyday convenience. Both bedrooms offer comfortable living space, and the home has been thoughtfully cared for inside and out. Outside, enjoy a welcoming front yard, covered porch, additional outdoor space, and plenty of room to make the backyard your own. A great opportunity for a first-time buyer, downsizer, or investor looking for a home with character and functionality. Solar panels are present; buyer to verify solar system, terms, transferability, and any associated costs. Schedule your showing today!

559 N 5th Street, Blythe

$419,900
2 Beds 2 Baths 219152899DA MLS Coming Soon Status
MLS:COMING SOON -- Showings begin October 1! Move-in ready, beautifully updated and meticulously maintained--this popular Serrente model is the Sun City Shadow Hills home you've been waiting for!A gated, covered courtyard entrance creates a welcoming sense of privacy before stepping inside this approximately 1,488-square-foot, 2-bedroom, 2-bath home PLUS a versatile den/office. Thoughtfully designed and exceptionally cared for, the light and bright interior features updated ceramic tile flooring, beautiful split plantation shutters, comfortable living and entertaining spaces, a water softening system and numerous other thoughtful improvements that make this home truly ready to enjoy from day one.The versatile den adds valuable flexibility and is ideal for a home office, hobby or craft room, TV room, reading retreat or additional guest space. The well-appointed kitchen flows effortlessly into the main living areas, creating an easy, comfortable layout equally suited for quiet mornings at home or entertaining family and friends.The spacious primary suite offers a private retreat with plenty of room to relax and unwind, complemented by an en-suite primary bath and generous walk-in closet. A comfortable secondary bedroom and full guest bath provide an inviting space for visiting family and friends.Step outside and discover another highlight of this beautifully cared-for property. The covered rear patio spans the full width of the home and features an extended deck, Alumawood cover, two lighted ceiling fans and mature trees, creating an inviting outdoor retreat perfect for enjoying the desert's beautiful weather. A beautiful stone patio set and outdoor fire table complete the space, making it ready for morning coffee, evening cocktails, gathering with friends or simply relaxing at the end of the day.Located within the vibrant 55+ community of Sun City Shadow Hills, residents enjoy an impressive collection of resort-style amenities including golf, clubhouses, fitness centers, indoor and outdoor pools, tennis, pickleball and a wide variety of clubs, activities and social opportunities.Whether you're searching for a full-time desert residence or the perfect seasonal retreat, this meticulously maintained Serrente offers the ideal combination of comfort, flexibility, thoughtful updates and easy desert living. Simply move in and start enjoying everything Sun City Shadow Hills has to offer.

41142 Calle Bosque, Indio

$985,000
4 Beds 3 Baths SW26200648 MLS Active Status
Welcome Home to the Fairways! A premier Redhawk Gated Community surrounding the beautiful Redhawk Golf Course. Stunning golf course, mountain and pond views appoint this award winning Classics Plan 2 floor plan, offering exceptional privacy on a single loaded street. Don't let this one pass you by,, as the home has recently been appraised by a third party independent appraiser at $1,153,000. This prestigious home features an open floor plan and vaulted ceiling entry, including a dual access stairway consisting of 3747 s.f. The home features 4 bedrooms and 3 bathrooms and an open loft with a front balcony area flanked by 2 spacious secondary bedrooms and a full bath. The kitchen becomes the heart of the home and is open to the formal dining/living room and family room on each side for easy entertaining. The crisp white kitchen cabinets and stylish glass mullion cupboards are centered by a large kitchen island and accented by dark granite counter tops and backsplash for a stunning finish. The large primary suite features a separate retreat area for home office, media, fitness or nursery. Enjoy beautiful views of the golf course, sunsets and mountains from the privacy of your own spacious balcony. You will love the open bathroom suite with a large custom closet space fit for the stars, dual vanity sinks, large soaking tub and walk in shower. Downstairs bedroom and full bath allow for the convenience of multi generational living and guests. The backyard features low maintenance landscaping and a covered patio area to enjoy outdoor entertaining and sweeping views of the golf course and California sunsets. Seller upgrades include over $75,000 of recent improvements over the last 2 years including new LVP flooring through the entire upstairs living area, and partial tile downstairs, new interior/exterior paint, faux grass front lawn for low maintenance and water efficiency. In addition the seller replaced the water heater and one A/C unit in 2024. The home has also been appointed with a new kitchen refrigerator, and dishwasher as well as a new washer and dryer in the laundry room that will convey with the home. Additional features include an attached three car garage outfitted with a 200V EV charger. Located within the award winning Temecula Unified School District and zoned for Great Oak High School. All this and the added convenience of being close to shopping, freeway access, restaurants, Old Town and Temecula wineries make this a home you will love.

45339 Tiburcio Drive, Temecula

$469,000
4 Beds 2 Baths 219152895DA MLS Active Status
Welcome to this super clean, move-in ready family home perfectly situated in the La Quinta Cove. Boasting a spacious and open 4-bedroom, 2-bathroom floor plan across 1,303 square feet of living space, this single-family residence is an incredible find. Step inside to discover a bright interior featuring fresh decorative paint and brand-new, plush carpeting throughout. The heart of the home centers around a generous kitchen complete with sleek granite countertops, an open-concept layout ideal for entertaining. Outside, the property offers a fully enclosed, shaded rear patio--perfect for relaxing under the desert sky--along with a large 2-car garage and an extended 2-car driveway. Nestled in the lower cove area, you are just a short walk from local parks, hiking trails, and all of the vibrant dining, shopping, and boutique amenities of Old Town La Quinta. Don't miss this desert gem! (more photos to follow soon)

51420 Avenida Velasco, La Quinta

$534,999
3 Beds 2 Baths 219152894DA MLS Active Status
Back on the market! Welcome to this elegantly updated 3-bedroom, 2-bath residence, thoughtfully designed with an open floor plan that seamlessly blends comfort and functionality. A versatile bonus room offers flexibility to suit your lifestyle--perfect as a home office, guest suite, or potential fourth bedroom.The well-appointed kitchen is a chef's delight, featuring a dual oven and generous space ideal for both everyday living and elevated entertaining. Step outside to a beautifully redesigned backyard, creating a private retreat perfect for quiet relaxation or hosting memorable gatherings.This home also offers the added benefit of paid-off solar panels, providing long-term energy efficiency and peace of mind. Situated within the desirable gated community of Espana, the property combines a prime location, refined updates, and a thoughtfully curated layout--an exceptional opportunity for discerning buyers. Experience the perfect balance of sophistication and comfort--this is one you won't want to miss.

79275 Taffala Drive, Indio

$649,000
3 Beds 2 Baths DW26196805 MLS Active Status
Beautifully Renovated Home with a Spacious Lot & RV Parking Potential! Welcome to 20368 Bailly St, a completely renovated home offering modern comfort, fresh finishes, and plenty of outdoor space. Step inside to discover a thoughtfully updated interior designed to feel clean, inviting, and move-in ready. One of the standout features of this property is the spacious lot, offering room to enjoy the outdoors, park multiple vehicles, and accommodate an RV. The generous lot provides flexibility for those looking for additional parking, recreational space, or simply more room to make the property their own. Located in Perris with convenient access to major roads, shopping, dining, and everyday amenities, this property is a great opportunity for a buyer looking for a renovated home with valuable extra land and parking possibilities. Completely rehabbed, spacious lot, and room for an RV — this one is ready for its next owner!

20368 Bailly, Perris

$669,000
2 Beds 2 Baths 219152890DA MLS Active Status
Desert Stone -- modern desert living with 4.74 acres of privacy, versatility, and possibilities in Sky Valley. This architecturally striking modern home offers more than a beautifully designed residence--it offers the space to create your own desert lifestyle. With nearly five acres, imagine adding a pool and spa, additional structures, guest accommodations, outdoor entertaining spaces, gardens, recreational areas, or simply enjoying the privacy and expansive desert and mountain views. Buyer to verify permitted uses and development possibilities.Inside, the open floor plan is filled with natural light and showcases large windows, high-end materials, and designer finishes throughout. No photo can fully capture the beauty, details, or feeling of this home--it truly must be experienced in person.The property also features a fully enclosed oversized RV/toy garage offering incredible versatility for vehicles, hobbies, a workshop or studio, plus a covered carport and plumbed Airstream ready for guest use or potential rental income (buyer to verify). Mature, low-maintenance desert landscaping and irrigation complement the natural surroundings, while modern utility upgrades enhance everyday comfort and efficiency.Located in Sky Valley, where you can feel like you're in your own world surrounded by open desert, mountain views and incredible privacy, yet everyday conveniences are within approximately a 15-minute drive. It's the best of both worlds--space and serenity without sacrificing accessibility.Whether envisioned as a full-time residence, weekend retreat, investment, or private desert compound, Desert Stone offers a rare combination of modern architecture, acreage, privacy and flexibility. Want even more space? The neighboring 4.74-acre parcel is also available for purchase, creating the opportunity to own nearly 10 acres and take the possibilities even further.

20245 Penny Lane, Desert Hot Springs

$1,250,000
4 Beds 3 Baths SW26204386 MLS Coming Soon Status
Immaculate 4 bedroom, 3 bathroom single story ranch home offering 2,576 square feet on 4.77 fully usable acres in unincorporated Hemet. Built in 1984 and meticulously maintained, this move in ready residence blends comfort, character, and country living with hardwood floors, a tile roof, a brand new high efficiency central HVAC system, and a beautifully refinished fireplace that serves as the focal point of the spacious combined family and dining room. A long private driveway creates an inviting approach, passing the Southwestern style stucco 3 car garage with 816 square feet before arriving at the main residence, framed by a mature shade tree, manicured lawn, and rose lined borders. Mountain views extend across the property from the covered front porch and open front yard to the backyard porch, overlooking wide open acreage suited for horses or hobby farming. Agricultural infrastructure includes a 4,932 square foot storage barn/workshop, a 2,935 square foot loafing and storage shed, a raised garden, and a chicken coop, offering exceptional space for equipment, livestock, and small scale farming. The property has public water and a private septic system, with an owned, paid off solar system installed in 2014 helping offset energy costs. Located in the Los Rancherias corridor of Hemet, this property pairs a turnkey ranch home with nearly 5 acres of usable, view oriented land and rare outbuilding capacity, a standout combination of comfort, privacy, and flexibility. Come see the potential this property has to offer.

25124 Los Rancherias, Hemet

$1,235,000
3 Beds 4 Baths 219152889DA MLS Active Status
Experience refined desert living in this beautifully renovated, turnkey residence in the gated community of Mira Vista at Mission Hills. Ideally positioned along the 14th hole of the Gary Player Course, this south-facing home captures stunning double fairway, lake, and mountain views, creating a spectacular backdrop for everyday living and entertaining.The thoughtfully reimagined interior showcases a clean contemporary design with a dedicated office, formal dining area, and an inviting open-concept great room filled with natural light and framed by breathtaking mountain views. The thoughtfully designed kitchen serves as the heart of the home, flowing seamlessly into the main living spaces and enhancing the home's indoor-outdoor connection.The primary suite offers a relaxing private retreat with a spa-inspired bath featuring a walk-in shower and freestanding soaking tub, while two private guest suites provide comfort and privacy with ensuite baths.Outside, a private pool and spa provide an inviting setting for relaxing and entertaining while overlooking the expansive double fairways, shimmering lake, and vibrant sunsets over the picturesque Santa Rosa Mountains. With its exceptional setting, sweeping views, and effortless indoor-outdoor living, this turnkey residence presents a rare opportunity to experience the very best of Rancho Mirage.

71 Via Las Flores, Rancho Mirage

$1,495,000
5 Beds 5 Baths 219152886DA MLS Active Status
A rare five-bedroom residence within the iconic gates of Marrakesh Country Club, this beautifully reimagined home pairs thoughtful design with exceptional golf course and mountain views. Set along the 14th hole of the Ted Robinson-designed executive course, the home has been expanded with permitted additions and offers a spacious, flexible layout that is unique within the community.Architect Dennis Gibbens, an apprentice to I.M. Pei, reimagined the residence, while acclaimed Southern California interior designer Joe Nye brought his signature approach to the interiors, blending traditional design with fresh color and clean, timeless finishes. Premier hardwood floors, custom shutters and Fleetwood sliders carry throughout the home and open the living spaces to the surrounding desert landscape.The redesigned kitchen features Caesarstone countertops, Bosch appliances including a double oven, and a center island finished in Absolute Black honed granite with dual refrigerated beverage drawers. Five bedrooms and five bathrooms provide plenty of space for family and guests, including an attached casita with its own kitchenette. An office addition off the primary suite creates a private and functional space for working from home.Additional features include TOTO fixtures and new A/C units. Offered turnkey furnished, the home is ready to enjoy from day one.Set within Marrakesh Country Club, often referred to as the Jewel of the Desert, residents enjoy golf, tennis, pickleball, community pools and spas, a dog park, clubhouse amenities and a welcoming social community. Just moments from El Paseo's renowned shopping, dining and galleries, this is a rare opportunity to own one of Marrakesh's larger residences and experience the lifestyle that makes this community so special.

73576 Malabata Drive, Palm Desert

$549,900
4 Beds 3 Baths CV26204335 MLS Active Status
An ultimate desert sanctuary at 65132 Rolling Hills Drive, nestled in the highly desirable and peaceful neighborhood of The Hills Estates. This stunning 2,544 sq. ft. contemporary home offers 4 spacious bedrooms, 3 pristine bathrooms, and an oversized 3-car garage and RV parking striking the perfect balance between modern luxury and relaxed desert living. Step inside an expansive, open-concept floor plan highlighted by dramatic high ceilings and an abundance of natural light. The chef’s kitchen is boasting sleek granite countertops, premium stainless steel appliances, and ample cabinetry with large pantry. It flows effortlessly into the main dining and living areas, where a cozy gas fireplace creates the perfect ambiance for crisp desert evenings. Slip through the sliding glass doors to find a block-walled backyard complete with a covered patio—your private indoor-outdoor entertaining and for soaking in the Mountain Views. The layout offers all the comfort, featuring a generous primary suite with a large walk-in closet and a spa-like bath with a separate soaking tub and dual vanities. Enjoy the total freedom of NO HOA fees or restrictive association rules, allowing flexibility to customize your property, park your toys, or build your dream desert pool oasis. This home places you right at the gateway to the best entertainment the Coachella Valley has to offer: World-Class Wellness & Spas: Located just minutes from the famous Desert Hot Springs Mineral Springs. Golfing Paradise: You are immediately adjacent to the beautifully designed Mission Lakes Country Club, with several other award-winning courses just a short drive away. Palm Springs Nightlife & Shopping: Take a scenic 15-minute drive down to downtown Palm Springs to enjoy world-class dining, mid-century modern architecture, boutique shopping, and the weekly VillageFest. Outdoor Adventure: Adventure awaits right in your backyard. You are a short drive from the breathtaking hiking trails of Joshua Tree National Park and the Big Morongo Canyon Preserve. Festivals & Events: Positioned perfectly to beat the traffic while remaining close enough to enjoy the world-renowned Coachella and Stagecoach music festivals in Indio. Whether you are looking for a spacious primary residence, a seasonal desert escape, or an incredible investment, 65132 Rolling Hills Drive offers unmatched scale, freedom, and location. Schedule your private tour today and live the desert lifestyle you've always imagined!

65132 Rolling Hills, Desert Hot Springs

$5,999,000
9 Beds 13 Baths 219152884DA MLS Active Status
Beautiful equestrian compound! Great for horses, grand event or even your own personal estate. This approx. 9,131 SF home is located on 9.29 Acres. Enter through private electric gates and proceed up a meandering driveway past a large man-made lake with a beautiful waterfall to the main house. Step into the large foyer into an impressive living room with an oversized fireplace. The family room has a large bar and custom built-ins. Spacious kitchen with a large center island. The primary suite has dual walk-in closets (one with a large storage room attached), a powder/sitting room and an extra dressing room. The second primary suite has a living room, large walk-in closet and a full private bathroom. Each of the three guest suites have private full bathrooms. The main house has a large laundry room, wine cellar, cedar lined storage closet and a full dog kennel with a large built-in dog bath and fenced dog yard. There are four large garages with three very large storage rooms and a 5 gallon bottled water storage room. The guest house has three separate living quarters (studio and two 2 bedroom apartments) and two additional garages, one being a large RV garage. Additional property features include a huge covered patio, pool & spa, gazebo, two barns (one with caretakers quarters) with approx. 14 stalls, tack room with private full bathroom and a kitchen, multiple riding arenas, a large horse arena, pastures, an orchard and over 6 acres of turf. Many sitting areas with built-in benches throughout the property. There is a gym is with a full size multifunctional gym system, multiple closets and a large storage room attached. The orchard has its own well and is connected to the city as well. The possibilities are endless with this exceptional property. Total privacy abounds, yet you are only 2-4 miles from dining, shopping and schools.

82820 Avenue 54, Thermal

$1,200,000
4 Beds 3 Baths IV26203599 MLS Active Status
Welcome to 648 River Rd, an exceptional Norco property where elevated design, wide-open space, and true equestrian functionality come together on a completely flat, usable lot. With more than $300,000 in upgrades and finishes, this home has been thoughtfully transformed to offer the perfect blend of luxury, comfort, and the horse-property lifestyle Norco is known for. The main home is a 3 bedroom 2 bath 2,000 sq ft+ stunning home.Step inside and you’re immediately greeted by a warm, inviting interior filled with character. German schmear brick finishes add timeless charm, while a cozy fireplace creates the perfect gathering place at the heart of the home. The open-concept living and entertaining spaces flow effortlessly into a beautifully designed kitchen anchored by an oversized island, ideal for hosting holidays, family gatherings, or a house full of friends. Outside is where this property truly separates itself. Enjoy incredible views, a completely flat and wide-open lot, and a pull-through driveway with an abundance of parking for trucks, trailers, RVs, toys, and guests. Equestrian amenities include a substantial 4-stall steel barn with turnouts, giving horse owners a functional setup with plenty of room to make the property their own. Adding even more versatility is a separate ADU, perfect for extended family, guests, a home office, or additional income potential. From the extensive upgrades and entertainer-focused layout to the barn, turnouts, ADU, views, and exceptional usability of the land, 648 River Rd delivers the space and lifestyle buyers come to Norco looking for. A rare opportunity to have it all in the heart of Horsetown USA.

648 River, Norco

$599,000
4 Beds 3 Baths SW26204151 MLS Active Status
Golf course views, beautiful sunsets, and no HOA set the stage for this inviting four-bedroom, three-bath home. Inside, soaring vaulted ceilings and an abundance of natural light give the home a bright, open feel, while fresh interior paint and tile flooring make it feel clean and move-in ready. The kitchen offers plenty of cabinet space, fresh paint, and a brand-new dishwasher, with a layout that flows easily into the main living areas. A full bedroom and full bath downstairs make a great setup for guests, multigenerational living, or a private home office. Upstairs, the loft adds even more flexibility and works perfectly as a second living room, playroom, media space, or office. Out back, the fairway becomes the backdrop. The yard offers plenty of room to entertain, relax, and enjoy the open golf course views and beautiful evening sunsets. With great curb appeal, a versatile floor plan, and a peaceful setting right on the fairway, this is a home you’ll want to see in person.

29193 Promenade Road, Menifee

$780,000
3 Beds 4 Baths OC26204196 MLS Active Status
Live the Palm Springs resort lifestyle in this newly built 2025 Miralon residence, featuring designer furnishings, a private saltwater cocktail pool and spa, soaring ceilings, and seamless indoor-outdoor living, all just minutes from downtown Palm Springs. This stunning single-level home offers 3 bedrooms and 3.5 bathrooms, with the primary suite and both guest bedrooms featuring private en-suite baths. Designed for effortless entertaining, the outdoor space showcases special stay-cool decking, a private cocktail pool and spa, firepit, and misters. Inside, the gourmet kitchen is equipped with top-of-the-line appliances, including a double oven, gas range, and refrigerator. An oversized waterfall-edge center island opens directly to the spacious great room, creating an inviting setting for gathering and entertaining. Located within Miralon, one of Palm Springs’ premier 24/7 guard-gated communities, residents enjoy an exceptional resort-inspired lifestyle centered around privacy, wellness, and connection. Community amenities include two expansive resort-style infinity pools with breathtaking mountain views, a state-of-the-art fitness center, yoga and wellness spaces, a café, bocce ball and game lawns, two dog parks, a community u-pick garden, and beautifully curated indoor-outdoor co-working spaces. Miles of scenic walking trails wind around tranquil lakes and lush landscaping, offering the perfect setting for morning walks, sunset strolls, and enjoying the beauty of the desert surroundings. These thoughtfully designed amenities create an unparalleled lock-and-leave lifestyle, all approximately 10 minutes from downtown Palm Springs.

264 Mustang, Palm Springs

Based on information from California Regional Multiple Listing Service, Inc. as of . This information is for your personal, non-commercial use and may not be used for any purpose other than to identify prospective properties you may be interested in purchasing. Display of MLS data is usually deemed reliable but is NOT guaranteed accurate by the MLS. Buyers are responsible for verifying the accuracy of all information and should investigate the data themselves or retain appropriate professionals. Information from sources other than the Listing Agent may have been included in the MLS data. Unless otherwise specified in writing, Broker/Agent has not and will not verify any information obtained from other sources. The Broker/Agent providing the information contained herein may or may not have been the Listing and/or Selling Agent.