Refine Search
Sort by
$1,165,000
3 Beds 3 Baths 219152031DA MLS Active Status
Welcome to this spectacular SOUTH-facing home in one of the most desirable neighborhoods within the La Terraza community. This residence features rare south-facing exposure and unobstructed MOUNTAIN VIEWS from the backyard, kitchen, family room, and primary suite. Enjoy picturesque snow-capped mountains during the winter months, along with the benefits of fee land.With HOA dues of $281 (as of listing date), this move-in-ready property is an excellent choice for retirees, snowbirds, or second-home owners. The 3 bedroom, 3 bathroom home offers an open kitchen with a newer island countertop, freshly painted cabinets, and high-end appliances that flow into the family room.The primary suite includes direct backyard access, mountain views, a walk-in closet, dual-sink vanity, soaking tub, and separate walk-in shower. Outside, the private yard features a recently resurfaced pool and spa with a salt system--an inviting setting for relaxing and enjoying the Coachella Valley sunshine.Owned solar adds efficiency, while Split A/C systems in both garages provide added comfort. The 3rd-car garage offers potential for conversion to a casita, guest area, office, or hobby space.Additional improvements include recently installed custom windows, an insulated garage door, updated garage flooring, a newer refrigerator, newer flooring in the bedrooms and dining room, surround sound in the family room, primary bedroom, and patio, an alarm system with motion detectors, a water flow system, and a freshly painted exterior.HOA fees include Wi-Fi, cable, and maintenance of the community common areas. The home is conveniently located near the I-10 freeway, Hwy 111, Eisenhower Hospital, El Paseo, The Shops at Palm Desert, restaurants, shopping, and other popular Coachella Valley destinations.Whether used as a full-time residence or seasonal retreat, this fee-land home offers comfort, convenience, and a rare south-facing mountain setting. Come see the astonishing views!

17 Corte Del Sol, Rancho Mirage

$229,000
219152017DA MLS Active Status
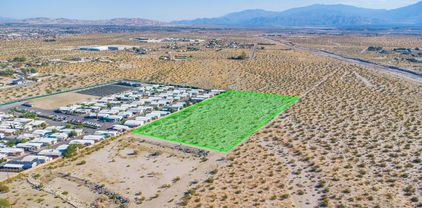
5 Acres for sale located in booming town of Desert Hot Springs, making it a highly attractive investment opportunity. It is situated in prime location, offering easy access to freeways, Golf Courses, and minutes away from downtown Palm Springs. These W-2 Zoning, 5 Acres are expansive piece of land is fenced 100 % on the East side and back out to a Mobil home park. These 5 Acres of land are perfect for development of residential housing with its proximity to the bustling town, it presents immense potential for growth and profit. Desert Hot Springs is thriving economy, with new businesses, shops, and restaurants continuously popping up, creating a vibrant and dynamic atmosphere. These 5 Acres are surrounded of beautiful mountain views. Buyer to perform their own due diligence regarding cost and availability of all utilities, land use and zoning with the appropriate agencies.There is access to this land.

5 Acres Pierson Boulevard, Desert Hot Springs

$659,000
2 Beds 2 Baths 219152012DA MLS Active Status
Spectacular Caspian floor plan with an owned solar system and breathtaking mountain and panoramic views. This beautifully appointed single-family residence offers approximately 1,775 square feet of interior living space, featuring 2 bedrooms, 2 bathrooms, and a versatile den/office that can easily serve as a third bedroom.From the moment you arrive, the charming front courtyard, accented by a Tuscan-style pony wall, creates an inviting entrance. Inside, the spacious great room showcases 10-foot ceilings, abundant natural light, and a cozy tile-encased fireplace with mantel.The chef's kitchen is designed for both entertaining and everyday living, featuring slab granite countertops with bullnose edging, a custom backsplash, chocolate-glazed cabinetry, stainless-steel appliances, a large center island with bar seating and pendant lighting, gas cooktop, pantry, and double ovens. The adjacent dining area offers ample space, a beautiful bay window, and room for a hutch.The guest bedroom provides privacy and comfort, with convenient access to the nearby full bathroom featuring tiled counters and a shower-over-tub configuration.The primary retreat is a true sanctuary, offering a sliding glass door with direct access to the backyard and private spa/spool. The luxurious primary en-suite features dual vanities, an upgraded stone shower enclosure, and a spacious walk-in closet.Step outside into your private resort-style oasis, complete with an inviting custom spa surrounded by striking boulder accents, a custom BBQ station, covered patio, expansive paver deck, and fire ring--perfect for relaxing evenings under the stars. For warmer days, enjoy the cooling misting system.Additional highlights include plantation shutters, custom window coverings, an owned solar system, and professionally designed landscaping throughout.Beautifully upgraded, thoughtfully designed, and move-in ready, this exceptional Caspian home offers the perfect combination of comfort, style, outdoor living, and spectacular desert views.

61405 Living Stone Drive, La Quinta

$275,000
2 Beds 2 Baths SW26190236 MLS Active Status
Experience resort-style living in the gated, private, golf cart-friendly, waterfront community of Canyon Lake, where you own the land and enjoy low taxes with no space rent. Perfectly positioned with sweeping golf course views and stunning sunset skies, this meticulously maintained two-bedroom, two-bath home offers comfort, style, and an impressive list of upgrades. Step inside to an open and inviting floor plan featuring updated luxury vinyl plank flooring, 5-inch baseboards, and spacious living areas designed for both everyday living and entertaining. The remodeled kitchen showcases white oak cabinetry, subway tile backsplash, newer appliances, a five-burner gas cooktop with center grill, raised bar seating, and convenient full-extension roll-out shelving in most cabinets. The primary suite features newer flooring, generous closet space, and an updated ensuite bathroom complete with stylish countertops, freshly painted cabinetry, and a porcelain tile walk-in shower with grab bars. The secondary bedroom offers ample closet space and its own ensuite half bath with charming wainscoting, making it ideal for guests, or a home office. Additional improvements include four new mini-split air conditioning systems, an energy-efficient 40-gallon water heater, indoor laundry, raised six-panel interior doors, fresh interior and exterior paint, and newly installed mobile home piers for enhanced structural support. Outside, enjoy the covered aluminum patio overlooking the golf course, a fenced backyard perfect for pets, updated rock landscaping with irrigation, a 6x10 storage shed, covered parking, and an extended driveway with room for an RV, boat, or trailer. As a Canyon Lake resident, you'll have access to an unmatched array of amenities, including a private 400-acre waterski and fishing lake, 18-hole golf course, swimming pool, 16 parks with beaches and playgrounds, tennis and pickleball courts, baseball fields, basketball courts, an equestrian center, dog park, BMX pump track, campground, restaurants, community events, slalom course, ski jump, and so much more. Move-in ready and packed with upgrades, this home offers the perfect blend of comfort, convenience, and the Canyon Lake lifestyle. This is the best buy in all of Canyon Lake.

22780 Skylink, Canyon Lake

$725,000
2 Beds 3 Baths 219151998DA MLS Active Status
Welcome to Sun City Shadow Hills, one of the desert's premier 55+ active-adult communities, offering resort-style amenities and carefree desert living. This popular Castellano floor plan features 2 bedrooms plus an office, 2.5 baths, beautiful wood flooring, and a spacious, thoughtfully designed layout with sweeping panoramic views of the 8th fairway and majestic surrounding mountains. The expansive great room showcases the spectacular golf course and mountain views, creating an inviting setting for relaxing or entertaining. A large formal dining room is ideal for gatherings, while the adjoining eat-in kitchen features quartz countertops, abundant cabinetry, and upgraded KitchenAid stainless steel appliances. Just off the kitchen is a laundry room with utility sink and additional storage, along with an oversized two-car garage plus separate golf cart garage. The dedicated office/den provides a versatile space for working from home, a library, music room, or hobby space. The guest bedroom and bath are nicely separated from the primary suite for added privacy, and both bedrooms enjoy panoramic fairway and mountain views. The spacious primary suite includes a bath with large walk-in shower, soaking tub, dual sinks, and generous walk-in closet. Step outside to the beautifully landscaped backyard, designed to take full advantage of desert living. A built-in BBQ makes outdoor entertaining easy, while the spa and fire pit provide the perfect setting to relax and unwind while enjoying the expansive fairway and mountain views. Sun City Shadow Hills offers 24-hour guard-gated entry and security and an exceptional array of recreational and social amenities, anchored by two impressive clubhouses--the Santa Rosa and Montecito Clubhouses. Residents enjoy tennis, pickleball, bocce ball, pools and spas, billiards, card rooms, a library, fitness facilities, social activities, and much more. Golf is an integral part of the Sun City Shadow Hills lifestyle, with two golf courses, including an executive course, plus a separate driving range and two practice putting greens. Residents also enjoy reduced golf fees, making it easy to take advantage of everything the community has to offer. Best of all, HOA dues are just $398 per month and include internet service--an exceptional value for the extensive amenities and lifestyle offered. Come experience this wonderful home and discover why so many are drawn to the active, social, resort-style lifestyle of Sun City Shadow Hills.

81216 Avenida Colonias, Indio

$820,000
4 Beds 3 Baths DW26189442 MLS Active Status
Welcome to 11551 Knoll Vista St in Moreno Valley! This impressive 4-bedroom, 2.5-bath home offers approximately 2,191 sq. ft. of living space and sits on an expansive 20,908 sq. ft. lot. The backyard is the true showstopper! Designed for recreation, entertaining, and relaxation, this incredible outdoor space features a private swimming pool, a recreational running/walking track, and plenty of room to enjoy the Southern California lifestyle. Whether you’re hosting family and friends, exercising outdoors, relaxing poolside, or simply enjoying the privacy and space, this backyard has something for everyone. Inside, you’ll find a spacious and functional floor plan featuring four bedrooms and comfortable living areas with plenty of room for everyday living and entertaining. With its combination of generous living space, oversized lot, private pool, and unique recreational track, this property offers an opportunity that’s hard to find. Come see everything 11551 Knoll Vista St has to offer and make it your next home!

11551 Knoll Vista, Moreno Valley

$1,545,000
3 Beds 4 Baths 219151983DA MLS Active Status
Live in prestigious Rancho La Quinta Country Club! Ideally located above the 15th fairway of the Robert Trent Jones Jr. Course, this turn-key furnished Encanto II plan offers dramatic views of the colorful Chocolate Mountains & a shimmering lake. Ultra-private cul-de-sac in the interior of Rancho La Quinta with charm to spare! Featuring 2,924 SF, 2 bedrooms in the main house & a detached 2 room Casita. The 2nd room in the Casita can accommodate a Queen bed or is perfect for an office or den. Expanded approx. 4 car AC garage with extensive built-in storage-newer faux wood garage door. Once inside the home, an impressive 16 ft. circular rotunda entry invites you into the living room with an attractive fireplace & a formal dining area. The refrigerated wine cabinet in the DR is included. The neutral porcelain tile, high volume ceilings, massive fleetwood slider in the Family Room & dynamic fireplace create a sense of space & frame views of the lushly landscaped backyard & views beyond. The owner will enjoy entertaining guests around 2 firepits during those romantic evenings - Room to add a spa or small pool in rear yard. Community pool/spa is across the street in the cul-de-sac. The gourmet kitchen has been updated & modified with a newer array of stainless steel appliances, refinished millwork with hardware pulls, custom drawers added & a custom walk-in pantry. The primary bedroom suite takes full advantage of the home's view & opens directly to the backyard. The sumptuous bath suite offers 2 walk-in closets, dual vanities, bathroom counters, luxurious tub with an elevated ''fire on Ice'' electric fireplace & dual entry framless shower doors. The interior guest bedroom is ensuite & owner has added a wall to wall mirrored closet in addition to the original closet. Updated pavers in the driveway, entry & backyard. A variety of fruit trees grace the beautiful yard. HOA dues of $1,198 per month includes the use of the fantastic fully renovated club house, social, dining facilities, fitness center, Jr. Olympic pool, 6 community pools, 9 tennis courts, 8 pickle courts, bocce ball, 24 hr. security, direct TV, Internet, trash, landscaping of front yard. A fabulous new fitness center with a lap pool is now underway. Very friendly neighbors & staff. Turn-key furnished per seller's approved inventory. This is a rare find.

79090 ViA Corta, La Quinta

$549,900
2 Beds 2 Baths 219151982DA MLS Active Status
Enjoy stunning views from this beautifully remodeled golf course home--truly one of the best locations in the community. This south-facing property offers sweeping golf course and water views, with the Santa Rosa Mountains as a dramatic backdrop. Thoughtful updates include crown molding, high baseboards, a built-in ELECTRIC FIREPLACE with glass display shelves, and a contemporary KITCHEN REMODEL featuring new QUARTZ counters, an elongated island with added storage, a glass tile backsplash, and select updated appliances, including a BOSCH dishwasher plus a new washer and dryer. Additional improvements include a NEW AIR CONDITIONER installed in June 2026, a REMODELED enlarged tile shower in the primary bath with a new glass enclosure, tile flooring throughout with no carpet, glass double doors to the den, a glass laundry room door, roll shades, and new front yard landscaping with a fountain. The spacious Aluma wood-covered patio extends across the back of the home, offering shade, a natural gas fire pit, and a cascading fountain that adds the soothing sound of water. Imagine relaxing on the shaded patio while enjoying lake views and the mountains beyond. Don't wait--this home is priced to sell quickly. Located in Sun City Shadow Hills, a premier 55+ active adult community in the Coachella Valley, residents enjoy two expansive clubhouses with state-of-the-art fitness centers, indoor and outdoor pools, spas, and a full calendar of classes and events. The community also features two meticulously maintained championship golf courses, including a Par 3 course recently ranked #4 in the nation, along with tennis and pickleball courts and more than 50 social clubs.

81151 Avenida Tres Lagunas, Indio

$594,990
2 Beds 2 Baths 219151979DA MLS Active Status
FULLY RENOVATED DESERT MODERN -- TURNKEY CONDO IN RANCHO LAS PALMAS COUNTRY CLUBWelcome to 91 Calle Encinitas -- a completely updated, designer-finished 2-bedroom, 2-bath retreat in the heart of Rancho Mirage's most storied resort community. The top-to-bottom renovation spares no detail, from kitchen to flooring, and is ready for its next owner to move right in.The open-concept great room soars with vaulted ceilings and light-flooded windows, anchored by a dramatic floor-to-ceiling walnut slat accent wall with a sleek linear fireplace -- the perfect desert-evening focal point. Large-format porcelain tile flows seamlessly through the living and dining areas in a chic neutral palette, with recessed lighting and ceiling fans throughout.The chef's kitchen is the showpiece: quartz countertops, designer flat-panel cabinetry with brushed gold bar pulls, glass subway tile backsplash, stainless steel appliances, and a stunning walnut-wrapped island that overlooks the dining space.The primary suite features plush new carpet, with an en-suite bath boasting a double quartz vanity, gold fixtures, a gold-framed LED mirror, and a frameless glass shower. A second full bath and guest bedroom complete the layout. Every major system and surface has been upgraded -- a true move-in-ready home.Step outside to a private patio overlooking the lush greens of Rancho Las Palmas Country Club, with mountain views beyond the palms.Resort living at your fingertips: gated with 24-hour security, pools and spas, tennis and pickleball courts, fitness center, and clubhouse. Minutes from the gate: signature Rancho Mirage dining on Highway 111 (Wally's Desert Turtle, Willie's Modern Fare, Si Bon, Las Casuelas Nuevas), The River at Rancho Mirage's shops and entertainment, Agua Caliente Casino's The Show, El Paseo luxury shopping in Palm Desert, the McCallum Theatre, Sunnylands, Eisenhower Health, and Palm Springs International Airport -- all wrapped in Rancho Mirage's famous roughly 350 days of sunshine. Truly turnkey -- the desert lifestyle awaits.

91 Calle Encinitas, Rancho Mirage

$1,142,000
4 Beds 3 Baths 219151966DA MLS Active Status
AMAZING OPPORTUNITY - RECENTLY APPRAISED AT $1.3 MILLION! FULLY OWNED SOLAR PANELS HUGE CORNER LOT BRAND-NEW PRIVATE POOL & SPA GATED COMMUNITY 4 BEDROOMS 3.5 BATHROOMS 3-CAR GARAGEExceptional value in gated Cantera at Coral Mountain! This newer, single-level La Quinta residence offers four bedrooms, three-and-a-half bathrooms, more than 3,000 square feet of thoughtfully designed living space, a three-car garage, fully owned solar panels, and a brand-new private pool and spa--all situated on a huge, exceptionally private 13,827-square-foot corner lot with panoramic Santa Rosa Mountain views.The bright, open floor plan is designed for effortless desert living and entertaining. At the heart of the home, the spacious kitchen features an expansive island, stainless steel appliances, generous storage, abundant counter space, and a seamless connection to the inviting living and dining areas. Large windows and sliding glass doors bring in natural light while creating an easy transition to the outdoor living spaces.The luxurious primary suite is a private retreat, complete with dual vanities, a soaking tub, a spa-inspired shower, and a large walk-in closet. Three additional bedrooms provide ample space for family, guests, a home office, fitness room, or other flexible living needs.Step outside to your own newly completed resort-style backyard. The custom pool and spa are complemented by a gas fire pit and a built-in outdoor kitchen with barbecue, creating the perfect setting for relaxing or entertaining. The expansive corner lot offers exceptional privacy and abundant space for additional lounge areas, landscaping, gardens, or future custom amenities--all framed by the dramatic Santa Rosa Mountains.Located just minutes from Old Town La Quinta, acclaimed dining, boutique shopping, hiking trails, and premier golf destinations including Coral Mountain Golf Club, Andalusia, SilverRock, and PGA West.Recently appraised at $1.3 million and now offered at a compelling new price, this home represents a rare opportunity to acquire a newer, move-in-ready desert retreat with fully owned solar, brand-new outdoor amenities, and one of the largest and most desirable lots in the community. Don't miss this exceptional opportunity--schedule your private tour today.

58229 Coral View Way, La Quinta

$979,000
4 Beds 4 Baths IV26189590 MLS Active Status
CITRUS HEIGHTS-THE ORCHARDS-Elevated within the signature lifestyle of the Orchards Collection at Citrus Heights, come and live with a front-row seat to nature and enjoy a masterclass in modern living. This incredible single story property offers sweeping, and unhindered views of a natural preserve that transforms as the sun rises and sets, giving way to a breathtaking horizons of rolling hills that beckon bountiful butterflies, hummingbirds and sounds of peace away from the hustle and bustle... plus offer the backdrop of the most incredible scenes of nature by day and gentle breezes & twinkling lights by night. The dreamy interior centers with a brilliant Great Room, where soaring ceilings and views can be seen from every inch. Gourmet enthusiasts will find a sanctuary in the sparkling kitchen--sprawling central island ensures a gallery for entertaining as it is a hub for daily life. OOOOO how the living room with that fireplace creates an atmosphere of modern grandeur. Every inch has been curated with gorgeous finishes- from the perfected flooring that flows through the open layout and the design balances luxury with smart functionality, including a fully paid-off solar system, a QuietCool whole-house fan, a Ring security system, rain gutters and integrated ceiling fans for year-round comfort. a sprawling central island ensure the space is as much a gallery for entertaining as it is a hub for daily life. The backyard is a retreat with exquisite landscape design with every succulent meticulosly planted and such tender love and care in every detail. This yard is designed to be a private sanctuary where you can unwind against the backdrop of the preserve that will lift all of your stressors away. Beyond your doorstep, the Citrus Heights community offers a lifestyle defined by its surroundings, featuring manicured play areas, miles of scenic paths, a dedicated dog park, and the lush citrus groves sprinkled around the outskirts that give the neighborhood its name. THIS-is-sophisticated, effortless living at its finest!

13536 Carista Blvd., Riverside

$890,000
2 Beds 2 Baths 219151963PS MLS Active Status
Manzanita Chalet, 2-lots included for the price! An architecturally distinctive 2004 residence designed & engineered by renowned architect Jim Marsh. Thoughtfully conceived from the outset, this exceptional home reflects a commitment to quality construction, intelligent design, natural light, & seamless integration with its spectacular mountain setting. The result is a sophisticated yet inviting retreat that feels timeless, private, and wonderfully connected to nature. Positioned to capture dramatic ridge-line and mountain views, the home offers an extraordinary sense of place. 4 private decks extend the living experience outdoors, creating multiple venues for morning coffee, al fresco dining, entertaining, or simply enjoying the ever-changing mountain landscape. 2 generous bedrooms and a versatile loft/flex space provide exceptional flexibility for guests, a home office, creative studio, or additional sleeping accommodations. Quality & craftsmanship are evident throughout. Fiber-cement composite siding, Milgard windows, beautifully appointed alderwood doors, & quiet HVAC with discreet floor vents reflect a level of construction rarely found in mountain properties. The intelligently designed kitchen combines beauty & function with multiple lighting zones, generous pantry storage, & custom built-ins. An oversized finished garage provides exceptional space for vehicles, recreational equipment, workshop use, and all the gear that accompanies a true mountain lifestyle. Outside, the grounds become an extension of the architecture, elevated by the artistry of acclaimed landscape designer Mark Taylor. A heated driveway welcomes you year-round, while quartzite-covered concrete steps, hand-laid stonework, custom irrigation, lush plantings, and a serene Zen garden create an atmosphere of tranquility and permanence. An African mahogany handrail and thoughtfully repurposed natural rock add distinctive organic elements and exceptional visual character. Fully fenced for privacy with two gated entrances, the property offers a rare sense of seclusion while remaining connected to the surrounding mountain community. Even more extraordinary, the adjoining lot creates the opportunity for a private mountain compound, guest accommodations, studio, or future expansion. Water lateral has already already been installed and power is available at the lot line, offering valuable infrastructure for future possibilities. Live your best life NOW!

55370 Silver Tip Lane, Idyllwild

$650,000
3 Beds 3 Baths 219151960DA MLS Active Status
Resort-style living awaits in the guard-gated community of Indian Palms Country Club! This beautifully maintained 3-bedroom plus bonus room, 2.5-bath home offers an impressive 2,495 square feet of living space and is perfectly positioned on the golf course, delivering peaceful fairway views and the ultimate indoor-outdoor lifestyle. Step inside to discover a spacious, open floor plan designed for both everyday comfort and effortless entertaining. The expansive kitchen features abundant cabinetry, generous counter space, a center island with bar seating, stainless steel appliances, and seamlessly flows into the dining area and great room. A separate formal dining room provides the perfect setting for holiday gatherings, while the versatile bonus room offers endless possibilities as a game room, media room, home office, or additional living space. The spacious primary suite serves as a private retreat with direct backyard access, while two additional guest bedrooms provide comfortable accommodations for family and friends. A well-appointed laundry room with extensive cabinetry, built-in workspace, and abundant storage adds exceptional functionality. The backyard is designed for year-round enjoyment with a sparkling pool and raised spa, expansive patios, and a stunning custom outdoor kitchen complete with a built-in BBQ, griddle, sink, refrigerator, granite countertops, and a covered pergola--perfect for hosting friends while overlooking the lush golf course. Whether you're enjoying your morning coffee, relaxing poolside, or entertaining under the stars, this backyard is truly the highlight of the home. Additional features include a 3-car garage, plantation shutters, mature desert landscaping, abundant storage throughout, and a leased Tesla solar system with monthly payments of just $177, helping improve energy efficiency and reduce utility costs. Indian Palms Country Club offers resort-style amenities including a 27-hole championship golf course, community pools and spas, tennis and pickleball courts, a fitness center, clubhouse, and 24-hour guard-gated security. Conveniently located just minutes from the Empire Polo Club--home to the world-famous Coachella and Stagecoach music festivals--as well as shopping, dining, casinos, and endless entertainment, this exceptional property is ideal as a full-time residence, seasonal getaway, or investment opportunity.

82575 Grant Drive, Indio

$749,000
3 Beds 3 Baths SW26183759 MLS Active Status
Welcome to 31166 Sunningdale Drive located in the desirable Temeku Hills community in Temecula. This inviting single story home offers 3 bedrooms and 1 full bathroom with 2 3/4 bathrooms. The Primary Bedroom has a separate stall shower and sunken tub as well as a generous size walk in closet. Approximately 2,065 square feet of living space, and a 5,227 square foot lot. This home offers a comfortable open floor plan, neutral colors and plenty of thoughtful details throughout. Step inside to rich wood floors with a custom medallion in the entryway and a beautiful mix of tile plank and carpet throughout. The cook's kitchen features granite countertops, stainless steel appliances, a built in stove, recessed lighting, plenty of cabinet space and a casual eat-in nook. Welcoming family room with a cozy gas fireplace, cool ceiling fan, custom window coverings, newer central heating and air unit and leased solar system. Indoor laundry room with sink and plenty of storage. Lovely, professionally landscaped backyard complete with a covered patio and roll up shade. Attached 2 car garage with opener. Living in Temeku Hills means enjoying a fantastic community with many amenities that include an executive clubhouse complete with pool, spa, tennis and pickleball courts, private kids playground, workout gym/exercise room, card room, meeting room. All within your own community. The high end Temeku Golf course is open to the public, close to schools, medical, shopping, parks, wineries, Old Town Temecula and freeways. This home features 13 solar panels on a 25 year Power Purchase Agreement with Sunrun.

31166 Sunningdale Drive, Temecula

$325,000
PW26189145 MLS Active Status
Discover the ultimate canvas for your real estate vision with this sprawling 5.05-acre (219,978 sq. ft.) parcel located in a highly desirable, peaceful pocket of Perris. Boasting a highly flexible R-A-5 (Residential Agricultural, 5-acre minimum) zoning, this expansive property provides the perfect footprint for a private luxury compound, custom estate, equestrian facilities, or agricultural use. Perched to offer breathtaking, panoramic views of the lake, this lot delivers an uncompromised backdrop for spectacular sunrises and serene desert evenings. Positioned immediately adjacent to a stunning, large custom home, the parcel blends rural privacy with neighborhood stability. Infrastructure planning is simplified with an established utility pole located right at the northwest corner of the lot, minimizing future utility extension hurdles. Whether you are an investor looking for a premium land asset or a buyer ready to build an uncompromised custom lifestyle, this rare lake-view parcel represents an exceptional opportunity. Buyer to verify all utilities, easements, and building requirements with Riverside County.

Campos Road, Perris

$75,000
OC26189088 MLS Active Status
Discover The Possibilities On This Beautiful 11.19-Acre Parcel In The Aguanga Ranchos Area Of Aguanga. Positioned At Approximately 2,832 Feet In Elevation, The Property Offers Scenic Ridge-Top Views, Gentle Sloping Terrain, And Natural Rock Outcroppings That Add Character To The Landscape. Zoned R-A-10 (Residential Agriculture), The Property Offers A Rare Opportunity To Create A Private Rural Retreat Surrounded By Open Space, Mountain Views, And The Natural Beauty Of Aguanga. Enjoy The Peace And Privacy Of Country Living While Remaining Approximately 30 Minutes From Temecula, With Easy Access To The Region’s Wineries, Golf, Dining, And Outdoor Recreation.Aguanga Is Known For Its Rural Setting, Rolling Terrain, Equestrian Lifestyle, And Abundance Of Open Space, Making This An Ideal Location For Those Looking To Get Away From The City Without Giving Up Proximity To Temecula. Additional Adjacent Parcels Are Also Available From The Same Owner, Offering The Potential To Acquire More Land And Create An Even Larger Estate.

3 Indian Trails Rd, Aguanga

$59,000
SW26189077 MLS Active Status
A great feature about Lot 572 is the location. Located by the bathhouse and pool number five, and backs up to open space — thousands of acres of open space. It is simply gorgeous! This lot delivers premium positioning at an entry-level number. Perfectly situated next to Bathhouse and Pool #5, you'll enjoy walk-out convenience to the resort's swim, spa, and clubhouse amenities. Step off your lot and you're seconds from the pool deck, restrooms, and gathering areas — ideal for guests, grandkids, and easy resort living. Turn around, and the view opens up. Lot 572 backs directly onto thousands of acres of protected open space — no rear neighbors, no fence-to-fence crowding, just mature palms, a clean white ranch-rail fence line, and uninterrupted mountain views across the valley. Full concrete RV pad, manicured turf apron, patio area, mature palm trees, and established landscaping. Resort Amenities include Multiple pools & spas, bathhouses, clubhouse, laundry, on-site management, gated community with 24-hour security. Ownership is Deeded RV lot in the private, gated Rancho California RV Resort community in Aguanga, CA — one of Southern California's premier Class-A motorcoach and 5th-wheel resorts. Ideal For: extended stay RV homebase, snowbirds, weekend getaways, and investment/rental hold. Call today for a personal viewing and property details.

45525 Highway 79 #572, Aguanga

$250,000
219151941DA MLS Active Status
**In sunny Southern California, discover an exceptional opportunity to create your own private desert mountain retreat.** Lots 25 & 26 are two contiguous, exceptionally private panoramic-view parcels totaling approximately 5 acres, nestled along the mountainside within the Santa Rosa and San Jacinto National Monument.Situated in the gated community of Chapman Ranchos--*'Above the roast line, below the frost line'*--the property sits at approximately 3,400 feet in elevation, offering cooler temperatures and a peaceful escape from the desert floor. The parcels are adjacent to U.S. Forest Service and Bureau of Land Management properties, providing an incredible sense of privacy, seclusion, and access to the surrounding natural landscape.Take in breathtaking panoramic views across the Coachella Valley, spectacular day and night vistas, dramatic boulder outcroppings, and views of the historic surrounding mountain peaks. Imagine enjoying both sunrise and sunset from your own private mountain retreat.Outdoor enthusiasts will appreciate the abundance of nearby hiking and opportunities to explore the surrounding open space. Underground utilities are available, including fiber-optic internet through the local electric cooperative, and a share in the community water system is included. **No HOA fees.**Whether you envision building a one-of-a-kind architectural desert retreat, creating a private getaway, or holding an exceptional piece of land as an investment, this rare offering provides an opportunity to own approximately 5 acres in a truly special setting--peaceful and secluded, yet conveniently located only about 12 miles from Palm Desert and Palm Springs and their renowned dining, shopping, entertainment, and resort amenities. ***Financing available for as little as 15% down. Call for details!***

Avenida Los Feliz, Mountain Center

$500,000
4 Beds 2 Baths SW26188899 MLS Active Status
Experience elevated living at 31597 Allen Ave Welcome to your brand-new dream home in Homeland! This spectacular, newly constructed manufactured home offers approximately 1,700 square feet of immaculate, move-in-ready living space. Set on a permanent foundation with an official 433A certification on file, this property provides excellent financing flexibility, making it fully eligible for FHA, VA, and conventional loans. Designed with modern living in mind, the open and bright floor plan features four spacious bedrooms and two full bathrooms, providing abundant space for comfortable daily living, entertaining, or setting up a home office. Situated to maximize the natural beauty of the area, the property showcases stunning, unobstructed views of the rolling hills, the expansive valley below, and sparkling city lights at night. All MLS information including but not limited to square footage, lots size, etc. is deemed reliable but MUST be verified by Buyer's agent and Buyers. Location is everything, and this home places you right in the heart of convenience. You will find yourself just a short distance from local schools, everyday shopping, and dining options. Commuters will appreciate the highly accessible location, offering quick routes to State Route 74, Winchester Road, and the 215 Freeway, allowing for seamless travel to nearby Menifee, Murrieta, Temecula, and Hemet. Priced to sell with an auction range of $450,000 to $500,000, this property represents exceptional value for a never-lived-in build. To make this opportunity even more accessible, the motivated seller is open to creative financing solutions, including rent-to-own options or a short-term seller carry for qualified buyers. Experience the benefits of a completely turnkey home with highly flexible terms—schedule your private tour today before it is gone!

31597 Allen Avenue, Homeland

$1,950,000
3 Beds 4 Baths 219151938PS MLS Active Status
Prepare to be captivated by some of the most spectacular views in The Springs. This exquisitely reimagined residence showcases jaw-dropping panoramic vistas of the southern mountains and golf course, with dazzling nighttime views of Thunderbird Heights.From the moment you enter, the level of sophistication is unmistakable. A stunning Brazilian rose quartz fountain creates a dramatic first impression, while 24'' x 48'' stone tile flooring, smooth-coat walls, and custom rift-cut light oak cabinetry throughout establish a refined, contemporary aesthetic.The beautifully redesigned kitchen is as impressive as the setting, featuring a honed porcelain island, granite countertops, Dacor gas range and refrigeration, and Bosch dishwasher. Walls of glass frame the extraordinary golf course, mountain and pool views, bringing the breathtaking surroundings into the heart of the home.A newly added powder bath features an integrated stone sink and countertop, while the inviting lobby wet bar is equipped with an ice maker and beverage center--perfect for effortless entertaining. Built-in walk-in closets and abundant custom storage add both function and elegance. The home is also prewired for power shades and Cat-6 wiring for your A/V needs. Outdoor living has been completely elevated with a new pool and spa on the golf course. New equipment, and decking create a spectacular retreat against the dramatic desert landscape. Additional improvements include newer HVAC systems, newer water heaters, and contemporary garage doors. Sophisticated, stylish, and surrounded by unforgettable views, this exceptional home represents the very best of desert living. You won't want to miss this quality collaboration by Tony Hamilton Designs and RG Construction- call today for your private showing!!

13 Duke Drive, Rancho Mirage

$500,000
4 Beds 2 Baths SW26188828 MLS Active Status
Discover modern comfort and breathtaking scenery in this brand-new manufactured home, perfectly situated in the growing community of Homeland. Securely installed on a permanent foundation with a recorded 433A certification, this property provides the ultimate peace of mind and is fully eligible for traditional, VA, and FHA financing. Boasting approximately 1,700 square feet of pristine, never-lived-in space, this turnkey home features 4 generously sized bedrooms and 2 full bathrooms. The spacious layout offers plenty of room for family, guests, or a dedicated home office. Step outside to enjoy your mornings and evenings taking in gorgeous, sweeping panoramic views of the surrounding hills, valley, and city lights from your own property. Conveniently located just minutes from local shopping centers and schools, this home is a commuter's dream. You will enjoy immediate and easy access to State Route 74, Winchester Road, and the 215 Freeway, putting Hemet, Menifee, Murrieta, and Temecula just a short drive away. Listed attractively with an auction price range of $450,000 to $500,000, this property offers incredible value and flexible purchasing options. The seller is highly motivated and willing to consider a rent-to-own agreement or a short-term seller carry for the right buyer. Don't miss this unique opportunity to secure a beautiful, brand-new home with creative financing—schedule your private showing today! All MLS information including but not limited to square footage, lots size, etc. is deemed reliable but MUST be verified by Buyer's agent and Buyers.

31613 Allen, Homeland

$1,595,000
4 Beds 4 Baths SW26188804 MLS Active Status
Looking for a newer home on acreage in La Cresta? Set behind private gates in La Cresta Highlands, this 2019-built hacienda-style estate offers 4 bedrooms, 3.5 bathrooms, approximately 3,240 square feet, and 4.29 scenic acres in Murrieta, California. Surrounded by mature California oaks, natural rock formations, palms, olive trees, and sweeping valley and hillside views, the property combines privacy, architectural character, and the freedom of country living just minutes from Temecula Valley amenities. Inside, smooth Venetian plaster walls and ceilings, rich wood flooring, custom 8-foot doors, iron railings, and artistic lighting create a warm Santa Barbara-inspired interior. A double-sided fireplace connects the great room and dining area, while expansive bifold doors open the main living spaces to the covered patio and surrounding views, creating true indoor-outdoor living. The kitchen is designed for both everyday living and entertaining, with generous workspace, abundant cabinetry, a center island, and an open connection to the great room and dining areas. The private primary suite features its own view deck, a spacious walk-in closet, and an ensuite bathroom with a soaking tub, walk-in shower, and dual vanities. Three additional bedrooms provide flexibility for family, guests, a home office, or fitness space. Outside, the gated 4.29-acre property offers multiple areas to relax, entertain, garden, or create the lifestyle you have been envisioning. The acreage provides potential space for a pool, barn, equestrian improvements, guest house, or ADU, subject to applicable requirements and approvals. Vinyl fencing, established drought-tolerant landscaping, distinctive boulder formations, and panoramic sunrises enhance the property’s unmistakable La Cresta setting. Located in the sought-after La Cresta Highlands community of Murrieta, this newer Southern California acreage home offers privacy, views, usable outdoor space, and timeless hacienda architecture in one exceptional property.

41950 Hacienda Dr, Murrieta

$1,150,000
3 Beds 3 Baths 219151936DA MLS Active Status
Elegance and sophistication define this exceptional, upgraded lakefront detached home, where you own the land. This home has 2 bedroom suites, a large den than can be converted back to a bedroom, and a family room off of the kitchen and eating area. Set on an expansive lot with breathtaking panoramic mountain and lake views, this one-of-a-kind retreat offers a private resort-style setting complete with a pool, spa, built-in barbecue, retractable awning, hidden outdoor TV, and thoughtfully designed spaces for entertaining and relaxing.Every detail has been carefully selected, with upgrades and finishes that surpass those found in many homes throughout the area. Features include a solar system, water softener, alarm system, custom-designed sconces, and an elaborate dining-room chandelier. French limestone flooring, high-end carpeting, and custom furnishings throughout add warmth, elegance, and distinction.The gourmet kitchen is designed for both everyday living and intimate gatherings, featuring solid granite countertops, pull-out drawers in every cabinet, a Sub-Zero refrigerator, Miele and Dacor appliances, and a fully stocked kitchen. Adjacent to the kitchen, the stylish bar area provides a wonderful place to relax while enjoying beautiful lake views.The private, tucked-away primary suite offers its own sitting area or library--perfect for quiet mornings or peaceful evenings. The luxurious primary bath features custom cabinetry, solid granite countertops, a spacious walk-in closet with custom built-ins, soaking tub, free standing shower, dual sinks and a vanity. The guest suite is thoughtfully positioned on the opposite side of the home, providing exceptional privacy for family and visitors. A spacious den/family room comfortably accommodates 12 or more guests and features a custom-made sectional sofa, making it the perfect gathering space. The convenient two-car garage provides direct access into the home through the laundry room. This truly exceptional residence offers the perfect combination of luxury, privacy, comfort, and spectacular lakefront living. Simply put, this home is one of a kind. Property sold completely turnkey furnished minus a few personal items, garage tools, and a few pieces of artwork. HOA dues are $806 per month and include 4 guard gated entrances, access to the clubhouse, restaurant, and fitness center. Golf membership available for anadditional fee.

110 Lakefront Way, Rancho Mirage

$769,900
4 Beds 3 Baths IG26188803 MLS Active Status
Beautifully updated 4-bedroom home nestled on a premium cul-de-sac street in the highly sought-after Corona Hills community. Situated on an elevated lot, this property captures stunning panoramic views of city lights, rolling hills, and surrounding mountains. Step inside to a bright and inviting floor plan featuring fresh interior paint, upgraded flooring, and spacious living areas designed for both comfort and entertaining. The remodeled kitchen showcases upgraded cabinetry, granite countertops, stainless steel appliances, and modern finishes throughout. Bathrooms have also been fully renovated with stylish contemporary upgrades. The home offers separate formal living and dining spaces, along with a warm and welcoming family room complete with a cozy fireplace and direct access to the backyard. Upstairs, all four bedrooms provide privacy and beautiful views, including a spacious primary suite with a walk-in closet and updated ensuite bath. The backyard is perfect for relaxing or entertaining, featuring a patio area, lush lawn, and ample space to add a pool or create your dream outdoor retreat—all while enjoying breathtaking unobstructed views. Additional highlights include an attached 2-car garage and convenient access to shopping, dining, parks, and major freeways.

661 La Cumbre, Corona

$19,950,000
7 Beds 8 Baths 26894517 MLS Active Status
Welcome to 81717 Baffin Avenue at The Madison Club, a masterclass in warm, timeless, and sophisticated desert living. Conceived by The Madison Club's premier developer Gala Asher and interior designer Niki Glass, this forthcoming 7,700-square-foot architectural sanctuary is a deeply inviting, woodsy retreat. Rich natural wood paneling, organic textures, and seamless indoor-outdoor transitions create an environment that is as grounded as it is refined. The sprawling main living area is defined by a massive motorized pocket door that disappears entirely to reveal a truly spectacular setting. Facing south-southwest, the estate captures explosive, uninterrupted views of layers upon layers of mountain ridges stretching across a lush Par-5 fairway. Sited for absolute privacy with no other homes in sight, the experience is entirely immersive - it is just you and your family, the sweeping fairway, and the majestic mountains. Designed for those who demand the best in entertainment, the interior features a state-of-the-art chef's kitchen, a beautifully appointed dining area, and a full bar. The expansive living room sits across from a striking masonry fireplace one of four seamlessly integrated throughout the structure while a private cinema completes the indoor entertaining spaces. The brilliant, uncompromised floor plan offers 7 bedrooms (with 10 total beds, including a custom bunk room) and introduces a rare dual-primary layout. Two equally luxurious, full-on primary suites make this home perfect for co-hosting or accommodating VIP guests. Each suite boasts oversized walk-in closets, dual water closets, dual vanities, makeup areas, and striking round soaking tubs complemented by natural stone. Outside, the property transforms into a private resort. A massive covered and heated patio serves as an open-air extension of the home, complete with a full outdoor living space anchored by its own fireplace, alongside a dedicated al fresco dining area. The spectacular grounds are anchored by an extraordinary zero-edge pool featuring a very long swim lane and an elevated hot spa. A custom fire pit sits gracefully on the expansive decks, providing the perfect ambiance for desert evenings. Complete with a fully detached guest casita featuring its own private parking, this is arguably the most thoughtfully designed floor plan in the club. Scheduled for completion in March, this extraordinary estate will be ready to enjoy for the Indian Wells tennis tournament and the height of the spring desert season.

81717 Baffin Avenue, La Quinta

Based on information from California Regional Multiple Listing Service, Inc. as of . This information is for your personal, non-commercial use and may not be used for any purpose other than to identify prospective properties you may be interested in purchasing. Display of MLS data is usually deemed reliable but is NOT guaranteed accurate by the MLS. Buyers are responsible for verifying the accuracy of all information and should investigate the data themselves or retain appropriate professionals. Information from sources other than the Listing Agent may have been included in the MLS data. Unless otherwise specified in writing, Broker/Agent has not and will not verify any information obtained from other sources. The Broker/Agent providing the information contained herein may or may not have been the Listing and/or Selling Agent.