Refine Search
Sort by
$14,995,000
5 Beds 9 Baths 26829447 MLS Active Status
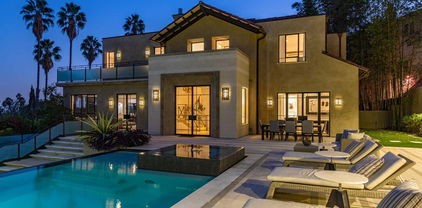
Boasting A+ panoramic views that are among the most extraordinary in all of Los Angeles, 8366 Sunset View sits atop one of the Hollywood Hills' most coveted ridgelines, moments from Sunset Boulevard yet remarkably private and serene. Designed by award-winning designer Tim Campbell, this architectural statement blends mid-century modern influence with contemporary sophistication, showcasing grand terrazzo floors, antique brass accents, natural stone, and warm walnut millwork throughout. A dramatic gallery hallway draws the eye toward walls of glass framing sweeping, unobstructed views from Downtown Los Angeles to the Pacific Ocean and beyond, visible from nearly every room. The chef's kitchen is designed for entertaining, featuring double islands, Gaggenau appliances, marble countertops, and a fully appointed butler's pantry. Expansive living spaces open seamlessly to a resort-style terrace, where an infinity-edge pool appears to spill into the city below. The primary suite offers a private retreat with a generous sitting area, dual bathrooms, dual walk-in closets, and a dedicated outdoor patio. A private elevator leads to an impressive entertainment level complete with a state-of-the-art theater, bar lounge with video wall, gym, wine cellar, and sauna. Every detail, from the sculptural custom staircase to the bespoke antique brass finishes, has been thoughtfully curated. 8366 Sunset View is more than a home; it is a rare vantage point, a lifestyle, and an opportunity to own one of Los Angeles' premier A+ view estates.

8366 Sunset View Drive, Los Angeles

$17,900,000
7 Beds 9 Baths 26814113 MLS Active Status
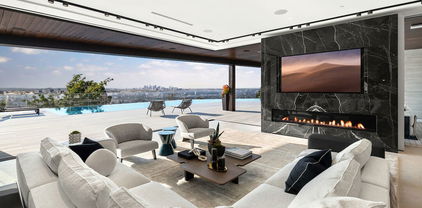
Commanding a prime vantage point in the iconic Hollywood Hills, this estate emerges as a private architectural sanctuary defined by grandscale, refined seclusion and sweeping canyon Vistas. Spanning approximately 8,437 square feet, the seven-bedroom, nine-bathroom residence was meticulously crafted and refined over the course of a decade- a full-scale reimagination shaped by the terrain itself and designed to exist in complete harmony with its natural surroundings. Arrival is intentional and immersive. A long gated drive reveals a private atrium framed by potted palms, mature fruit trees, and sculptural hardscape, setting a resort-like tone from the outset.The estate captures sweeping 360-degree canyon views, creating the sensation of a private retreat suspended above the Hollywood Hills. A Tulum-inspired aesthetic carries throughout, expressed through organic textures, natural materials, and a seamless indoor-outdoor flow. Walls of glass fully retract to reveal a true infinity-edge pool that visually disappears into the canyon horizon, paired with an expansive pedestal deck designed for both lounging and entertaining, all set against a backdrop of uninterrupted views.Inside, the layout includes dual primary suites and a separate guest house, offering both scale and flexibility. A private elevator connects each level. The home is fully integrated with advanced systems throughout, including smart glass that transitions from clear to opaque, automated window treatments, and a theater designed for a full LED screen wall with surround sound.Just moments from the Canyon Country Store, Sunset Boulevard, and the Mulholland lookout, with convenient access to Studio City, the 101, and surrounding dining and retail, the property offers a rare balance of privacy, design, and accessibility within one of Los Angeles' most iconic canyon settings.

2700 Woodstock Road, Los Angeles

$3,950,000
6 Beds 6 Baths 26740155 MLS Active Status
Set behind private gates on an extraordinary 31,000+ square-foot promontory parcel, this rare Hollywood Hills estate commands sweeping, unobstructed panoramic views. Elevated above its surroundings and enveloped in remarkable privacy, the property is accessed via a private driveway leading to an off-street motor court/sports court with ample parking. Stone pathways wind through expansive lawns and mature gardens to a sun-drenched pool and spa. At the heart of the estate, a beautifully updated French Country residence pairs timeless architecture with refined contemporary living. The estate includes a 4-bedroom, 5-bath main residence with a generous bonus room above the garage, along with a detached 1-bedroom guest house with its own private entrance. Steeped in Hollywood history with a distinguished celebrity pedigree, the estate blends architectural charm, remarkable provenance, and an unparalleled setting. Rare in both scale and location, this is a true promontory estate offering expansive grounds, extraordinary privacy, and panoramic views from one of the Hollywood Hills' most coveted vantage points.

3001 Passmore Drive, Los Angeles

$525,000
1 Beds 2 Baths DW26081889 MLS Active Status
Welcome to 7250 Franklin Ave #504 — a beautifully positioned top-floor condo in the heart of Hollywood, offering the perfect blend of lifestyle, convenience, and investment potential. This light-filled unit features an open and functional layout, ideal for both comfortable living and entertaining. Large windows invite natural light throughout, creating a bright and inviting atmosphere. The kitchen flows seamlessly into the living and dining areas, maximizing space and usability. Spacious bedroom(s) and well-appointed bathroom(s) provide comfort and privacy, while ample storage adds everyday practicality. Located in a secure, well-maintained building, residents enjoy amenities such as controlled access, parking, and [add: pool, gym, rooftop, etc. if applicable]. Just steps away from iconic destinations including the Hollywood Walk of Fame, Runyon Canyon, restaurants, cafes, and nightlife—this is true city living at its best. Perfect for a primary residence, second home, or investment opportunity in one of Los Angeles’ most desirable and high-demand rental markets. This unit has a un finished master bathroom shower with permits from LADBS. Don’t miss your chance to own in a prime Hollywood location.

7250 Franklin, Los Angeles

$1,499,995
4 Beds 2 Baths 26701289 MLS Active Status
Step into a rare opportunity to reimagine a character-filled Traditional home with subtle Spanish influences, ideally positioned to capture natural light and hillside views. Featuring classic French doors that open to an expansive balcony, the home offers seamless indoor-outdoor flow and a layout full of potential. The upper level includes two bedrooms, one bathroom, a spacious living room, and kitchen, while the lower level offers an additional two bedrooms, one full bathroom, a bonus room, and a second kitchen creating flexibility for extended living, guests, or potential income use.A standout feature of the property is the existing basement level, offering a unique opportunity for future expansion. Buyers are encouraged to explore the potential to finish this space and further maximize the home's footprint. Located in a centrally positioned Los Angeles neighborhood with convenient access to major studios, dining, and everyday amenities, the property sits within close proximity to Silver Lake, Echo Park, and Atwater Village some of the city's most vibrant and sought-after communities. Original hardwood floors, abundant windows, and charming architectural details provide a strong foundation for a thoughtful renovation. Whether you're an end-user looking to create a custom multi-level residence or an investor seeking a high-upside project, this property presents a rare opportunity to build equity in a prime location. Bring your vision and unlock the full potential of this versatile home.

3242 Dos Palos Drive, Los Angeles

$1,795,000
2 Beds 2 Baths 26656053 MLS Active Status
Beautifully restored and full of character, this single-level Spanish dream home is nestled in historic Whitley Heights. Set behind a gated entry and lush foliage, you'll find an enchanting gem that offers a rare sense of privacy with captivating views. Step inside to a bright, airy layout full of natural light. Stunning arched windows in the sunroom draw your eye to picturesque views of the city wrapped in local flora. Original wide plank hardwood floors flow seamlessly throughout the open floor plan, connecting the living and dining areas to the chef's kitchen, with custom wood shelving, Carrara marble countertops, and French doors that open out to the front yard. As you make your way to the backyard, you will find a true entertainer's paradise with multiple areas perfectly designed for hosting under twinkling string lights and stars. Retreat to the primary suite with a private balcony that also offers spectacular views, ideal for your evening tea or morning coffee. Located just a block north of Franklin Avenue and moments from iconic LA landmarks like the Hollywood Bowl, yet blissfully removed. A vibrant lifestyle infused with whimsy and hillside tranquility awaits you.

6642 Emmet Terrace, Los Angeles

$1,639,000
4 Beds 3 Baths 26639647 MLS Active Status
Set along one of Laurel Canyon's most desirable stretches, this three-level contemporary Spanish delivers privacy, light, and flexible living just moments from the energy of the city below. A dramatic great room welcomes you with soaring ceilings, fireplace, and walls of natural light, opening to an entertainer's deck ideal for quiet mornings or evenings under the canyon sky.The open kitchen anchors the main living level with skylight, stainless steel appliances, and generous prep space, while an adjacent loft and private outdoor retreat create ideal space for work, creativity, or unwinding. Three bedrooms are thoughtfully arranged for comfort and separation, including a spacious primary suite featuring hardwood floors, walk-in closet, fireplace, and renovated spa-style bath with soaking tub and double vanity. A second bedroom enjoys its own ensuite bath, and an additional bedroom or office offers versatility for guests or remote work.Additional features include slate and wood flooring throughout, full-size laundry conveniently located on the bedroom level, newer HVAC, and an attached two-car garage with additional off-street parking. Surrounded by mature trees and neighboring architectural homes, the setting feels peaceful and secluded while remaining just minutes to West Hollywood, studios, dining, and everyday conveniences.Classic Laurel Canyon character meets modern comfort in a home designed for both retreat and connection.

8032 Willow Glen Road, Los Angeles

$85,000,000
4 Beds 7 Baths 25609623 MLS Active Status
An architectural masterpiece by Paul McClean, 9126 Cordell redefines modern luxury above the Sunset Strip. Rising five levels, this striking residence blends glass, steel, and stone in a seamless expression of art, architecture, and innovation. Created in collaboration with Grammy nominated music producer Alex Da Kid and interior designer Jeff Corney, the home represents a fourteen year creative journey focused on design, technology, and wellness. The interiors feature a refined natural palette of rift oak, suede wall panels, limestone, marble, and light oak floors, creating warmth within bold contemporary form. Spanning approximately 24,000 square feet, the estate offers four bedrooms while the guest home offers five bedrooms. The home is designed to flow effortlessly between indoor and outdoor living spaces, all oriented toward panoramic city views. A central light shaft and cascading water feature bring light and movement through the core of the home. Eight pools are integrated throughout the property, including a wraparound interior pool, an eighty foot outdoor pool, and a two person infinity pool extending from the primary suite. Every element was designed to balance tranquility and energy. The residence connects by a sculptural staircase and glass elevator centered around a four story digital art wall, a showpiece for rotating high resolution installations. The lower levels feature a two lane bowling alley, forty person theater, glass walled nightclub, game lounge, and half basketball court. The glass car elevator lifts automotive showpieces into view within a dramatic subterranean gallery. The full wellness floor is dedicated to health and rejuvenation, featuring a gym, massage room, cold and hot plunge pools, sauna, and cryotherapy. The innovative Pleasure Suite, designed with The Pleasure Chest of West Hollywood, adds an additional layer of holistic living with advanced lighting and a Murphy bed for multifunctional use. The rooftop terrace offers cinematic city views with a retractable movie screen, spa, and ample space for entertaining. Every inch of the home was designed to create a private world of creativity and comfort, a sanctuary where one can live, work, and host without ever needing to leave. The vision of Cordell is an experience of modern artistry and lifestyle without compromise. It is both technologically advanced and emotionally expressive, a home that celebrates light, water, and imagination in perfect harmony. Cordell is more than a residence, it is one of the most significant contemporary estates in Los Angeles, a living piece of architectural art representing the next generation of luxury living.

9126 Cordell Drive, Los Angeles

$4,995,000
4 Beds 5 Baths 25581661 MLS Active Status
Situated high above the iconic Sunset Strip, this gated architectural masterpiece commands breathtaking jetliner views of the city skyline and the Pacific Ocean beyond. Meticulously designed to harmonize modern sophistication with the surrounding natural beauty, this three-bedroom with an office, five-bathroom residence spans over 3,400 square feet of refined living space. Flooded with natural light, the open-concept interior features disappearing pocket doors that blur the line between indoor and outdoor living, inviting in the shimmering city lights. Nine expansive limestone-clad balconies with covered roofs totaling approximately 700 square feet extend the living space into the open air, ideal for both relaxed lounging and sophisticated entertaining. At the heart of the home, the gourmet kitchen is a showcase of culinary artistry, appointed with top-tier appliances, custom cabinetry, and a generous central island that doubles as a gathering hub. The Primary Suite is a serene retreat, offering sweeping views from its private balcony, a spacious walk-in closet, and a spa-inspired bath with dual vanities and a soaking tub. Thoughtfully designed to embrace the outdoors, the property features a large hot tub, lush landscaping, multiple sitting areas, and a peaceful walking path leading to a scenic overlook. Additional highlights include a gated motor court with parking for up to six vehicles, a media area, detached casita/office, and eco-conscious xeriscape landscaping. Located in the prestigious Viewmont Heights enclave, this rare offering is moments from world-class shopping, dining, and entertainment. The purchase includes 3 APN's (lots) which combine to total ~20,000+ sf of land that potentially allows doubling of the building square footage, providing an exclusive opportunity for a private compound in Hollywood Hills.

1600 Viewmont Drive, Los Angeles

$4,295,000
5 Beds 5 Baths 25574427 MLS Active Status
SELLER MOTIVATED. Set above the city in the Hollywood Hills, 1610 Viewmont has been completely transformed by the Belwood development team into a refined modern estate defined by clean lines, expansive volumes, and walls of glass. Spanning three levels, the home embraces its panoramic setting with unobstructed views from nearly every room and seamless indoor-outdoor transitions. A dramatic double-height entry leads into an open-concept main level where natural light floods the living spaces. The living room, anchored by a sleek fireplace, opens to generous view terraces, while the adjacent kitchen impresses with a marble island, custom cabinetry, and top-tier appliances. Five bedrooms are positioned throughout, including a main-level guest suite, upstairs bedrooms, and a private rooftop-level suite. The primary is a true retreat with fireplace, spa-like bath, and fully outfitted walk-in closet. Above it all, a full-scale rooftop deck with stainless steel outdoor kitchen captures sweeping skyline views, ideal for entertaining or quiet evenings. Just minutes from the Sunset Strip yet entirely private, 1610 Viewmont delivers elevated hillside living at its finest.

1610 Viewmont Drive, Los Angeles

$5,495,000
4 Beds 5 Baths 25541789 MLS Active Status
EMOTIONAL SPANISH COLONIAL REVIVAL VILLA, Don Uhl, AIA, circa 1927. Set in the prestigious celebrity enclave of Las Colinas Heights, this landmark Spanish Colonial Revival residence originally crafted by renowned architect Don Uhl, is a rare opportunity to reimagine a timeless architectural treasure. Surrounded by notable estates and historically significant properties on a quiet cul-de-sac, the home boasts panoramic jetliner views stretching from Downtown Los Angeles to the Pacific Ocean. Stripped to the studs and awaiting a transformative restoration, the property offers an extraordinary canvas whether to fulfill the vision of the current owner (renderings available upon request) or bring your own aesthetic to life. Plans call for a breathtaking full-scale restoration and reimagining, inside and out. From the formal entry, you're drawn into a grand, Chateau Marmont-inspired great room featuring original hand-stenciled ceilings, an oversized fireplace, and French doors that open onto an expansive terrace with sweeping city-to-ocean vistas. The main level also includes a formal dining room, butler's pantry, kitchen, and powder room all with direct access to the two-car garage providing a layout ideal for both refined entertaining and modern-day living. The home offers four spacious ensuite bedrooms with ample opportunities for custom closets or expanded living configurations. On the lower level, a columned, covered loggia evokes Mediterranean elegance and provides versatile open-air space for lounging, entertaining, or wellness use. This level also includes a secondary kitchen and access to the beautifully hedged backyard. The private garden features a dramatic swimming pool, an elevated spa, and multiple landscaped zones for outdoor living. Uhl's architectural hallmarks harmonious balance of ornate detail and connection to nature lives on in this masterpiece. His legacy includes iconic estates in Beverly Hills and Hancock Park, notably the MGM Louis B. Mayer Estate. This is more than a property, it's a legacy opportunity, inviting both discerning end-users and visionary developers to complete a masterpiece in one of Los Angeles' most storied neighborhoods. Some images may be digitally altered or virtually staged. Renderings are for illustrative purposes only and may not reflect final design or condition.

7464 Hillside Avenue, Los Angeles

$23,500,000
7 Beds 11 Baths 25506155 MLS Active Status
Situated in a prime lower hillside location above the renowned Chateau Marmont, this newly constructed residence offers the epitome of luxury Los Angeles living. Past a double gated motor court, the home's modern steel, stone, and glass facade opens to a truly luxurious interior created by award-winning Nathalie M Designs that is filled with disappearing walls of glass, architectural clean lines, European Oak Wire Brushed floors, 6,399 square feet of deck space, and thoughtful high-end finishes. A functional open layout includes the main living area, grounded by an impressive stone fireplace, and grand dining area, both intended to take in the uninterrupted skyline views. A contemporary dual island kitchen with a secondary dining area sits open to both the main living and dining areas, outfitted with custom two-tone cabinetry, beautiful shadowy stone waterfall surfaces, and seamless top-grade appliances. A designer butler's pantry, guest powder room, secondary ensuite bedroom, and car gallery round out the main level. Sliding glass walls pocket seamlessly from the main living area for uninterrupted access to the outdoor deck and picturesque zero-edge pool with spa, designed with intricate tiles and a relaxing shallow sundeck. Glass railings allow for every opportunity to take in the views, while a covered lounge area and bar-edged outdoor kitchen provide ample entertainment areas. The upper level of the home includes the dazzling primary suite, crafted with a stunning stone-facade fireplace, purposeful wet bar, substantial custom closet, a stone-wrapped spa grade bathroom, and of course, glass pocket walls to access the private patio and take in the incredible views. A plush lounge area, outdoor patio, and three secondary bedrooms all featuring ensuite designer bathrooms and some including private outdoor spaces, complete the top floor of the residence. Accessed via floating staircase from the second level outdoor patio, or interior elevator which is accessible to all floors and rooftop, the pinnacle of the property features an expansive rooftop deck, outfitted with a full outdoor kitchen, gas firepit, and glass railings for an epic vantage point. At the lower level of the home, a secondary living area contrasts sleek white walls with a magnificent book matched stone fireplace and entertainment area, ultimately leading to two additional secondary bedrooms with designer ensuite bathrooms, a plush galaxy-ceiling theater, designated laundry room, and resort-level spa, complete with oversized soaking tub, glass enclosed shower, and stone steam room. Additional aspects of the home include a second garage, intricate lighting to accent key architectural features, a state-of-the-art surround sound system, top of the line smart home technology, and an impressive fully equipped home security system.

8116 Laurel View Drive, Los Angeles

$7,295,000
6 Beds 10 Baths 21796166 MLS Active Status
This expansive contemporary-traditional estate sits on close to a half-acre lot and is located above the famed Sunset Strip, offering tranquil mountain and city views. The gated property is private with mature landscaping and updated with high-end systems including a theater and a fully equipped gym. High ceilings, arched doorways, steel-framed doors and windows, and warm finishes are offered throughout. The main floor features a chef's kitchen with high-end appliances adjacent to the dining room and opens to a cozy, yet spacious family room. The formal living room features a fireplace and leads to a billiard room and a guest suite. The upper level offers a spectacular primary suite with a sitting area, fireplace, 180-degree views, spa-like bathroom, and three additional guest bedrooms. The guesthouse is outfitted as a fabulous fitness center with a full bathroom. Truly incredible grounds perfect for entertaining, with extensive lounge areas overlooking an infinity pool, grassy yard, and BBQ.

7801 Hillside Avenue, Los Angeles

Based on information from California Regional Multiple Listing Service, Inc. as of . This information is for your personal, non-commercial use and may not be used for any purpose other than to identify prospective properties you may be interested in purchasing. Display of MLS data is usually deemed reliable but is NOT guaranteed accurate by the MLS. Buyers are responsible for verifying the accuracy of all information and should investigate the data themselves or retain appropriate professionals. Information from sources other than the Listing Agent may have been included in the MLS data. Unless otherwise specified in writing, Broker/Agent has not and will not verify any information obtained from other sources. The Broker/Agent providing the information contained herein may or may not have been the Listing and/or Selling Agent.