Refine Search
Sort by
$2,050,000
3 Beds 3 Baths 260022650SD MLS Active Status
Tucked away on an expansive lot in the heart of Olde Carlsbad, 1644 Tamarack Avenue offers a rare blend of privacy, distinctive architecture, and effortless coastal living. Perched above the street and framed by lush, mature trees, the home enjoys a serene setting just minutes from the beach and the vibrant restaurants, boutiques, cafés, and charm of Carlsbad Village. Inside, striking high wood ceilings create warmth, architectural drama, and an impressive sense of volume. The spacious living room is centered around a beautiful fireplace, with French doors opening to the backyard and creating a seamless connection to outdoor living. Sunlight pours into the kitchen through oversized windows, while a door opens to an intimate patio—perfect for morning coffee. The generous primary suite is a retreat unto itself, with a private balcony and expansive bath creating a peaceful escape. Two additional spacious bedrooms provide wonderful accommodations for family or guests, while a dedicated office nook with built-in desk and bookshelves adds both function and character. Outside, the lush wraparound backyard is designed for Southern California living, with beautiful spaces for al fresco dining, lounging, entertaining, and evenings gathered around the outdoor fireplace. An outdoor shower is ideal for rinsing off sandy feet after the beach, while a two-car garage and enough space for RV parking offer added convenience and versatility. Serene and tucked away, yet moments from the coast and Carlsbad Village, this exceptional home captures the very best of Olde Carlsbad living.

1644 Tamarack Ave, Carlsbad

$480,000
1 Beds 1 Baths P1-28856 MLS Active Status
Ideally located near Pasadena's vibrant South Lake district, this inviting end-unit condo combines comfortable living with exceptional access to shopping, dining, and entertainment destinations. Erewhon, Trader Joe's, LA Fitness, Caltech, and an array of restaurants and everyday conveniences are all nearby. Sharing just one common wall, the unit offers an added sense of privacy. Inside, a bright and cheerful setting welcomes you home. The living room includes a fireplace and sliding glass door that opens to the peaceful outdoor patio. Granite countertops and ample cabinetry are found in the kitchens, while the spacious bedroom offers dual closets and abundant storage. For added convenience, the large bathroom includes in-unit laundry. Beautifully maintained landscaping flourishes throughout the gated complex and residents enjoy convenient access to a well-equipped fitness center as well as concierge services. With its comfortable interiors, appealing amenities, and prime location in the heart of the South Lake area, this cheerful condo offers an excellent opportunity to enjoy the ease and convenience of Pasadena living.

160 S Hudson Avenue Unit 105, Pasadena

$1,450,000
5 Beds 4 Baths SC26196124 MLS Active Status
Unlock the potential of this well-located triplex near downtown San Luis Obispo offering an attractive combination of historic character, R-2 zoning and rental income. Whether you're looking to expand your investment portfolio or pursue a house-hack strategy, this three-unit property provides multiple opportunities for an owner-occupant or investor. The front residence is a charming Mission-style 3-bedroom, 1.5-bath home, built in 1929 and offering ±1,460 square feet of living space. Enjoy the fenced front yard, mature landscaping and porch under a large redwood tree. Architectural character includes distinctive arched windows and doorways, while the spacious bedrooms, open kitchen, and indoor laundry add everyday functionality. At the rear of the property is a single-story duplex, built in 1942, with ±1,152 square feet of combined living space. Each unit features 1 bedroom and 1 full bathroom, along with its own private yard and washer/dryer hookups. Each unit comes with access to a shed, plus an additional large shed currently reserved for the owners tools and landscaping equipment. Unit A and Unit B are available for immediate move in, providing flexibility for a buyer, while Unit C is leased for $2,000 per month. There are separate gas and electric meters for each unit, with two water meters; one for the front house and one for the duplex. Ideally situated near downtown San Luis Obispo, freeway access, shopping, dining, and commercial services, this triplex offers a compelling opportunity to own a multi-family property in one of the Central Coast's most desirable communities.

347 Branch Street, San Luis Obispo

$929,900
4 Beds 4 Baths SW26200483 MLS Active Status
Located in the highly desirable Spencer’s Crossing community, this beautifully upgraded 3,684 sq. ft. home is highlighted by a private Next Gen suite and an impressive backyard with a saltwater pool. The sellers have invested approximately $250,000 in builder and owner upgrades, creating a home filled with high-end finishes. The Next Gen suite has its own exterior entrance, bedroom with walk-in closet, living area, kitchenette with sink and refrigerator, plus a private bathroom with shower, making it ideal for extended family or guests. The main home features LVP flooring throughout, plantation shutters, upgraded baseboards, recessed lighting, ceiling fans, surround sound and outdoor speakers. The kitchen features an extended oversized island with quartz waterfall edge, custom tile backsplash, upgraded white cabinetry, GE Café appliances, six-burner gas cooktop with commercial-style hood, fireclay sink, walk-in pantry and Samsung refrigerator included. Just off the kitchen is a built-in wet bar with quartz countertop, sink, GE Monogram beverage refrigerator and ice maker. One of the home’s most impressive upgrades is the three separate sets of stacking sliding glass doors that wrap the main living area, opening to the California room and backyard for a great indoor/outdoor connection. Upstairs, a very large loft/bonus room provides flexible additional living space. The spacious primary suite features mountain views, built-in display shelving, a large walk-in closet and upgraded bathroom with linen storage. Additional features include upgraded secondary bathrooms and a large laundry room with cabinetry and folding area. An LG front-loading washer and dryer are included. The home also features two whole-house fans, two A/C units and a tankless water heater. The 3-car garage includes epoxy flooring, EV charger, 220-volt outlet, holiday lighting outlets and solar. The backyard is centered around an impressive saltwater pool with a sheer-descent waterfall and stacked-stone bond beam, along with low-maintenance landscaping and coordinated patio tile. The covered California room is great for outdoor dining and entertaining. Spencer’s Crossing residents enjoy multiple pools, spa, clubhouse, parks, playgrounds, dog park, walking trails, sports fields, basketball courts, BBQ areas and more. With its private Next Gen suite, impressive pool and extensive upgrades, this home has so much to offer in one of Murrieta’s most popular communities.

34806 Garden Trellis, Murrieta

$590,000
2 Beds 2 Baths 260022649SD MLS Active Status
Perched above Fashion Valley in the popular City Scene community, this updated 2-bedroom, 2-bath condo combines a central San Diego location with privacy, peaceful canyon views and valuable outdoor space. The split-bedroom floor plan places the bedrooms on opposite sides of the living area, helping reduce noise transfer and providing separation for roommates, guests or a home office. The primary bedroom also shares no walls with neighboring units. The open living area looks through updated windows and a sliding glass door to lush greenery, creating a quiet and relaxing setting. Step directly outside to a private garden, patio and yard—an inviting extension of the living space rarely found in a condo. The remodeled kitchen features modern finishes, while both bathrooms have been stylishly updated. Additional highlights include in-unit laundry, newer HVAC and water heater, and a two-car tandem garage. Located on the community’s lowest level, the condo is accessed by approximately 15 stairs. City Scene amenities include a saltwater pool and spa, BBQ and recreation areas, fitness room, guest parking and well-maintained landscaping. With Fashion Valley shopping, dining, entertainment and the trolley nearby, the location offers convenient access to I-8 and Highway 163 for commutes to local colleges, military installations, Downtown, Mission Valley, the airport and beaches. A terrific opportunity for a first-time buyer, parent purchasing for a college student, roommate arrangement or anyone seeking privacy, parking, a peaceful outdoor retreat and convenient everyday living.

7287 Camino Degrazia Unit 2, Linda Vista

$375,000
3 Beds 2 Baths 41148395 MLS Active Status
Enjoy the Lake Tulloch lifestyle from this spacious 3-bedroom, 2-bath home in Copperopolis offering 1,532 sq. ft. of comfortable living space. Built in 2003, the home features a bright and open living and dining area with vaulted ceilings, abundant natural light, and a freestanding stove. The kitchen offers plentiful cabinetry, a breakfast bar, and an open connection to the main living space. The primary suite features vaulted ceilings, a walk-in closet, private bath with separate shower and soaking tub, and direct access to the expansive rear deck—perfect for relaxing and enjoying the beautiful surrounding views. Two additional bedrooms provide plenty of flexibility for family, guests, an office, or hobbies. Additional highlights include an indoor laundry room, attached 2-car garage, solar, and generous driveway parking. Outside, mature oaks, natural rock formations, and a large elevated deck create an inviting setting for entertaining or unwinding outdoors. Located in the Copperopolis area near Lake Tulloch, this home offers the opportunity to enjoy boating, fishing, water recreation, and the relaxed lake-country lifestyle while still having the comfort and space of a full-time residence.

3737 Signal Hill, Copperopolis

$1,250,000
5 Beds 4 Baths CV26201987 MLS Active Status
Welcome to an exceptional entertainer’s dream, ideally situated at the end of a quiet cul-de-sac. This beautifully appointed 5-bedroom, 4-bathroom residence offers impressive curb appeal, thoughtfully designed hardscaping, a spacious covered front porch, a private balcony, and an entertainer’s backyard retreat. Step inside to soaring ceilings, elegant travertine flooring, crown molding, designer window treatments, plantation shutters, surround sound, and an intercom system connecting throughout the home. The formal living and dining rooms create an inviting setting for gatherings and special occasions. At the heart of the home is a stunning gourmet kitchen featuring a massive center island, granite countertops with a full backsplash, abundant cabinetry, a generous workspace, walk-in pantry, and convenient butler’s pantry. The KitchenAid stainless steel appliance package includes a 5-burner cooktop, double convection ovens, microwave, warming drawer, range hood, trash compactor, and dishwasher. A charming breakfast nook overlooks the beautifully landscaped backyard. The main level also offers a spacious bedroom with an en-suite bath featuring a walk-in shower, perfect for guests or multi-generational living. Upstairs, hardwood flooring enhances the staircase and living spaces, complemented by comfortable Berber carpeting in the bedrooms. The luxurious primary suite features a spa-inspired bath with dual sinks, an oversized walk-in shower, a separate jetted soaking tub, and his-and-hers walk-in closets. A versatile loft overlooks the living room and captures beautiful mountain views, with direct access to the front balcony. Another upstairs bedroom also offers balcony access, creating a peaceful private retreat. Step outside to an exceptional backyard designed for year-round entertaining, featuring a covered outdoor living area with ceiling fans, custom tile work, stacked-stone accents, and beautifully finished hardscaping. With dual air conditioning, generous living spaces, and an ideal location close to schools, shopping, dining, and just minutes from Victoria Gardens, this remarkable home offers the perfect combination of elegance, comfort, and convenience. Beautifully appointed, exceptionally spacious, and designed for entertaining—this is a home you won’t want to miss!

12327 Royal Oaks Drive, Rancho Cucamonga

$100,000
MP26202514 MLS Active Status
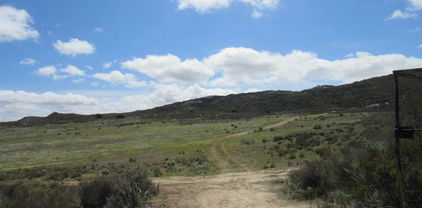
Discover the perfect blend of privacy, convenience, and natural beauty on this exceptional 10+/- acre parcel located in the desirable Bridgeport Estates Subdivision, an area known for its quality custom homes and scenic foothill setting. Ideally situated for commuters and just minutes from Historic Mariposa, the gateway to Yosemite National Park, this property offers an outstanding opportunity to create your dream home in one of the Sierra Nevada foothills’ most sought-after locations. Thoughtfully improved with a capped well, nearby power pole, and telephone pedestal at the road, much of the groundwork has already been completed. As you explore the property, you’ll be captivated by the majestic oak trees, rolling terrain, and a stunning elevated knoll that provides an impressive potential homesite with beautiful views of the surrounding countryside. The parcel is fully fenced with attractive top-rail and 5-wire fencing and includes a custom entry gate, providing both functionality and curb appeal. Whether you’re envisioning a private estate, horse property, or peaceful retreat, the possibilities are endless. Don’t miss this opportunity to own a beautiful piece of Mariposa County. Call today for more information or to schedule your private tour.

4612 Bridgeport Drive, Mariposa

$1,695,000
4 Beds 3 Baths 260022648SD MLS Active Status
Welcome to this beautifully renovated, Mid-Century Modern turnkey 4-bedroom, 2.5-bathroom home ideally located just one block from Liberty Station and all it has to offer. Situated on a desirable corner lot, this home offers the perfect combination of modern updates, functionality, and an unbeatable location. The thoughtfully designed floor plan features four generously sized bedrooms, providing flexibility and comfort for family, guests, a home office, or additional living space. The beautifully remodeled kitchen features sleek stone countertops, updated cabinetry, and a clean, contemporary design that is both stylish and practical. The inviting interior showcases quality upgrades throughout, creating a comfortable and move-in-ready living space. Enjoy the private backyard area and deck, offering a wonderful space to unwind, enjoy outdoor dining, or entertain friends and family. The property also offers exceptional parking with a 2-car garage and an additional 3-car driveway, a rare and valuable feature in this sought-after neighborhood. Located just moments from Liberty Station’s restaurants, shops, parks, and waterfront, with easy access to the airport, downtown San Diego, beaches, and Point Loma, this home provides the ideal blend of convenience, comfort, and modern San Diego living. Don’t miss the opportunity to own this beautifully updated home in one of San Diego’s most desirable locations.

2204 Rosecrans, Point Loma (Pt Loma)

$374,999
2 Beds 2 Baths SR26202700 MLS Coming Soon Status
Coming Soon to Pine Mountain Club. Architectural character, western sunsets, and a mountain setting unlike any other. Set near the western edge of Pine Mountain Club, this distinctive two-story hexagonal retreat is designed around the view, with expansive windows capturing sweeping mountain scenery and unforgettable sunsets. The upper level brings together the kitchen, dining and living spaces around a dramatic stone fireplace, with one bedroom and full bath nearby. The lower level offers a second bedroom and bath, laundry, and direct access through sliding glass doors. With 2 bedrooms, 2 baths and approximately 1,981 sq ft, the home is offered furnished and retains its authentic 1970s character. Tucked near the end of a quiet cul-de-sac with access toward National Forest trails, it also enjoys the lifestyle and amenities that make Pine Mountain Club such a special place to call home.

2104 Ironwood Court, Pine Mountain Club

$1,999,000
3 Beds 3 Baths 26988331 MLS Active Status
Welcome to this spacious Mar Vista residence, offering a flexible four-bedroom floor plan currently configured as an expansive three-bedroom home. The kitchen features stainless steel appliances and opens to a generous great room with plenty of space for everyday living and entertaining. The gated property includes a front yard and private backyard with mature lemon and apricot trees. A deck off one of the bedrooms creates an additional outdoor space to relax and enjoy. The oversized primary suite offers a spacious bathroom, while the three-car garage and versatile bonus room provide excellent options for a home office, gym, media room, or creative space. This is a wonderful opportunity to move in as-is or update the property to suit your personal style and make it your own. Enjoy living in a beautiful Mar Vista neighborhood near a park with tennis courts, soccer fields, and a dog run, as well as local schools, the Mar Vista Farmers Market, shopping, dining, and everything this vibrant Westside community has to offer.

3430 Mclaughlin Avenue, Los Angeles

$869,000
3 Beds 2 Baths 41148394 MLS Active Status
Welcome to this charming and thoughtfully updated single story ranch home in Livermore’s desirable Jensen Tract neighborhood. Situated on a spacious 6,600 sq. ft. level lot, this 3 bedroom, 2 bathroom home offers comfortable single level living with a great mix of modern updates and classic California indoor outdoor appeal. Inside, the inviting floor plan features beautiful hardwood and laminate flooring and an abundance of natural light. The updated kitchen is designed for both everyday living and entertaining, with stone countertops, a convenient breakfast bar, gas range and cooktop, built in oven and dishwasher. The kitchen opens directly to the dining area, creating an easy flow for gatherings. The living room offers a cozy place to relax with a brick wood burning fireplace as its focal point. All three bedrooms are located on the main level, including a private primary suite with an updated en suite bathroom featuring solid surface finishes and a stall shower. The second bathroom has also been tastefully refreshed with a shower over tub and custom tile details. Additional features include central air conditioning and forced air heating, ceiling fans, window coverings, a dedicated laundry closet and an attached two car garage with automatic opener. There is also additional off street parking for added convenience. Step outside to your own private backyard retreat. The fully fenced yard features a generous patio area ideal for outdoor dining and summer BBQs, along with a sparkling in ground swimming pool. With additional yard space remaining, there is plenty of room for gardening, play or creating your own outdoor oasis. Located within the Livermore Valley Joint Unified School District and conveniently situated near Jefferson Street for easy commuter access, this turn key Jensen Tract home offers a wonderful opportunity to enjoy the best of Livermore living.

4275 Stanford Way, Livermore

$779,000
4 Beds 3 Baths PW26202556 MLS Coming Soon Status
Rare 2-Story Find with a Main-Floor Bedroom! Welcome to this beautifully upgraded 4-bedroom, 3-full-bathroom home, offering a highly sought-after two-story floor plan that stands out from the typical three-story builds in the area. Step inside to discover a bright, spacious interior featuring high ceilings and an abundance of natural light. Large double-pane windows keep the home whisper-quiet, creating a peaceful retreat from the outside world. The home has been thoughtfully updated with beautifully remodeled flooring and a fully remodeled kitchen, which even includes brand-new electrical wiring. For year-round comfort, the bedrooms are equipped with ceiling fans. One of the home's best features is the highly desirable downstairs bedroom and full bathroom—perfect for guests or a home office. Outside, you will find a beautiful private patio that is ideal for relaxing or outdoor dining—and on select evenings, you can even enjoy views of the Disneyland fireworks! The property is also nestled within a secure, well-maintained gated community that features a community playground. Location is everything! This home offers incredibly convenient access to major freeways and puts Southern California’s best entertainment right at your fingertips. You are just minutes away from Angel Stadium, the Honda Center, and Disneyland. Don't miss out on this exceptional home!

650 W Vermont Avenue Unit 46, Anaheim

$499,000
2 Beds 2 Baths IG26202487 MLS Active Status
Welcome to this modern-designed end-unit townhouse nestled in the heart of Sun Valley. This 2-bedroom, 2-bathroom home offers 1,102 square feet of comfortable living space across two levels. Upon entering, you'll be greeted by vaulted ceilings that enhance the spaciousness of the living area. The kitchen, equipped with modern appliances, plentiful cabinet storage, including a new stove and microwave. Refrigerator, washer and dryer included. The kitchen opens seamlessly to the living room, creating an inviting space for entertaining. The living room includes a cozy fireplace that adds warmth and charm to the living area. The townhome style condominium is fully lapsed with laminated-wood flooring. Two ensuites include a full closet, bright windows, and seamless bathrooms. The in-unit laundry and washer adds to the convenience factor. Upon exiting the unit faces access to a beautiful greenbelt area that is ideal for a morning cup of coffee and is situated within a well-maintained complex.

11107 Arminta Unit 22, Los Angeles

$1,250,000
3 Beds 4 Baths 219152784DA MLS Active Status
Prepare to fall in love! This is not your typical condo here at PGA West. This Legends 31 home was remodeled by a well known interior designer from the Bay area and the attention to detail really shows off. The home was remodeled including: all new windows and doors, new a/c units, new landscaping, baseboards added, new cabinet doors, new tile in all baths, new quartz and quartzite countertops, custom bar with white oak rift, all new appliances, soft close drawers and cabinets, Kohler plumbing fixtures, a/c in garage, Ring security system, new electric shades throughout, custom mirrors in all baths, the list goes on. Rounding out all of these amazing features is the newer designer furniture inside and out which is included! Bright and light with soaring ceilings, breathtaking lake and mountain views makes this detailed gem a must see!

80599 Cherry Hills Drive, La Quinta

$1,548,000
4 Beds 3 Baths SB26202614 MLS Active Status
Tucked behind a lush wall of podocarpus, 22627 Anza Avenue feels private from the moment you arrive. The fully enclosed front yard creates a peaceful buffer from the street, while the new landscaping and hedging wrap the home in greenery and make the outdoor space feel like a true extension of the property. Inside, an expansive 580+ sq ft addition gives the home the extra breathing room that changes how it lives. The layout feels open, comfortable and ready for real life - whether that means slow mornings at home, family dinners or a house full of friends. New SPC flooring, dual-pane aluminum windows, interior and exterior doors, lighting and fresh paint create a clean, cohesive backdrop, while the smooth-stucco fireplace brings warmth and character to the main living space. The kitchen has been completely redesigned with new cabinetry, quartzite porcelain surfaces, new appliances and a wine refrigerator. The bathrooms have also been rebuilt with new showers, vanities, toilets, fixtures and hardware, and the washer and dryer hookups have been conveniently moved into an interior closet. The beauty of this home is that the work didn’t stop at the finishes. Nearly every major system has been addressed, including a full PEX repipe, new underground ABS sewer line, complete electrical rewire, tankless water heater, new central air and gas furnace with new ducting, a three-year-old roof and 15 fully paid-off solar panels. The exterior has been equally well considered, with whole-house restucco, a new driveway, new front and rear irrigation, new side gates and block-wall toppers. Even the garage has been refreshed with new drywall, a new door with a side-mounted motor and a Tesla charger. Beautifully expanded, fully enclosed and rebuilt from the inside out, this is the kind of home that lets you spend your weekends living - not working on the house. It is my pleasure to bring this one to market. See you out there!

22627 Anza Avenue, Torrance

$95,000
219152783PS MLS Active Status
Lowest-priced golf course lot currently available on the 18-hole course! Ideally positioned at the 8th tee, this expansive lot offers beautiful golf course and mountain views along with additional space to create your ideal desert retreat. Fencing along the south side and mature neighboring hedges to the north provide added privacy and a peaceful setting. Conveniently located near the front of the resort for easy access and close to Satellite A amenities.Outdoor Resorts Palm Springs is a guard-gated, five-star RV resort community situated on 137 beautifully landscaped acres. Resort amenities include 27 holes of executive golf, 10 tennis courts, 13 pickleball courts, 8 swimming pools, a fully equipped fitness center, sports bar, beauty salon/barber shop, full-service restaurant, two clubhouses, organized activities, special events and more. An exceptional opportunity to enjoy the resort lifestyle with golf course frontage and stunning desert surroundings.

69411 Ramon Road Unit 167, Cathedral City

$820,000
3 Beds 2 Baths 260022647SD MLS Active Status
VISTA~ Situated on a desirable flag lot over with over 1/3 acre land. Owned SOLAR system + Tesla power wall, New Roof (2 yrs), updated dual pane windows, lvp flooring, wood burning fireplace insert, tankless hot water heater, and many more upgrades. The main house includes 3 bedrooms/2 baths with a primary bedroom ensuite bathroom. Kitchen remodel featuring granite counters and plenty of custom cabinetry storage. Laundry room just off the dining area leads to another separate storage room/office. There is also an optional 4th bedroom/family room/home office, etc. Low-maintenance backyard features succulents, fruit trees, storage sheds, gazebo structure, paver pathways, and no grass to maintain/water. Covered stamped concrete patio is set up for relaxation and essentially adds an outdoor family room. Note that there is no garage, however there is a large driveway parking area for multiple vehicles. The property is located off the road down a long driveway (flag lot). No HOA dues, close to Vista Village restaurants and shopping and easy 78 Freeway access!

332 Bandini, Vista

$750,000
2 Beds 2 Baths 260022646SD MLS Active Status
Experience the best of La Jolla living in this light-filled home, ideally located just blocks from La Jolla Shores Beach and minutes from UCSD. Tucked toward the back of the complex, this peaceful residence is set away, creating a notably quiet and private setting. Enjoy the refreshing ocean breeze and lovely mountain and garden views from the spacious private balcony—an inviting space to relax or entertain. Inside, the open-concept floor plan is enhanced by a dramatic wall of windows that fills the home with natural light. New light wood luxury vinyl flooring, upgraded living room lighting, new ceiling fans, and dual-pane windows add style and comfort throughout. The beautifully updated kitchen opens seamlessly to the living area and features crisp white cabinetry, updated countertops, and a new Bosch dishwasher, making it ideal for both everyday living and entertaining. Updated bathrooms and a convenient in-unit laundry area located in the second bathroom complete the interior. Residents of the sought-after La Jolla Racquet Club enjoy exceptional amenities, including a pool, spa, two tennis courts, clubhouse, private storage closet, and gated garage parking. Just moments from the beach, shopping, dining, and all that La Jolla has to offer, this is coastal living at its finest.

2610 Torrey Pines Rd. Unit C22, La Jolla

$699,000
5 Beds 3 Baths SW26199845 MLS Active Status
If you're looking for privacy and affordability then this home with a VA ASSUMABLE INTEREST RATE of 2.75%, is the one. Located in the highly desirable community of Audie Murphy Ranch in Menifee, this stunning 5-bedroom, 3-bath home offers over $40,000 in backyard landscaping appointed with romantic mesquite trees lining the yard to create a private oasis. As you enter the almost 2700 sqft property you are greeted by tall ceilings, LVP floors, custom paint high-end fabric window treatments and gorgeous furnishings that are negotiable with the property. The main floor features a large bedroom and a full bath boasting a tub/shower combo. The Great room is illuminated by natural light flooding through the large windows and into the generously sized dining room perfect even as a flex space. The gourmet kitchen features quartz counters, grey cabinets, an eat-up island, stainless steel appliances including a stainless-steel fridge, and a large walk-in pantry. The mudroom leads the way to the 3-car tandem garage. The home offers ample storage through large closets on both floors. The second story boasts a cozy loft and a spacious laundry room with built-in cabinetry for additional storage, complete with a washer and dryer. Two of the three secondary bedrooms are generously sized and feature plush carpeting and standard closets. The third bedroom is equally spacious, offering a unique office nook, a walk-in closet, and plush carpeting. The massive primary suite boasts gorgeous views of the private yard and a custom barn door to the large bath featuring a soaking tub, walk-in shower and massive walk-in closet.The private yard has been curated to offer privacy and beauty featuring custom pavers, a large CA room, a custom brick fireplace and drought-tolerant lush landscaping with Mesquite trees that do not need watering including a large side yard featuring artificial turf. The community offers pools, a spa, clubhouse, walking and biking trails, a skate park, sports parks and the award-winning Taawila Elementary School which is rated the number one school in Menifee and the new Kathryn Newport Middle School. The community is located between the 15and 215 freeways, close to shopping and dining. This home is walking distance to the main clubhouse, multiple trails, and the middle school. Audie Murphy Ranch HOA offers many community activities such as Saturday morning yoga, kids clubs, DJ's by the pool, children's story hour, movie nights and much more!

30154 Old Mill Road, Menifee

$1,198,000
4 Beds 2 Baths 41148393 MLS Active Status
Morning coffee on the patio. Weekend dinners in the kitchen. Room to spread out, relax, work from home, or simply enjoy being together. This is everyday life at 5582 Jonathan Dr. in Newark. This 4 bedroom, 2 bathroom home offers 1,748 square feet of comfortable living space on a generous 6,577 square foot corner lot. From the moment you arrive, the corner lot creates a welcoming sense of space, privacy, and curb appeal. Step inside and imagine the possibilities. The kitchen provides a welcoming gathering place for everything from quick weekday breakfasts to lingering weekend dinners with friends. The bathrooms offer a clean, inviting setting to start and end the day. The spacious living room and separate family room give you the flexibility to live the way you want, whether that's movie nights, a home office, entertaining, or simply having room to spread out and relax. With four bedrooms, there is room for everyone and flexibility for guests, a home office, hobbies, or whatever your lifestyle calls for. The separate living spaces make it easy to create areas that work for both everyday routines and special occasions. And then there's the backyard. Step onto the covered patio for your morning coffee, unwind after a long day, or gather with friends and family for an evening outdoors. The generous lot offers plenty of room to enjoy the outdoors, garden, play, entertain, or simply create your own private retreat. Conveniently located with easy access to Highway 84 and I-880, this home makes getting around the East Bay convenient, while nearby shopping, dining, and everyday amenities make life a little easier. At 5582 Jonathan Dr., the spaces are ready for you to make them your own. Come see how easily this home can fit the way you want to live.

5582 Jonathan Dr, Newark

$449,500
3 Beds 2 Baths NDP2608669 MLS Active Status
Stunning Renovated 3-Bedroom Condo in Rancho San Diego – Move-In Ready! Welcome to this beautifully updated 3-bedroom, 2-bathroom condo in the heart of Rancho San Diego. Offering approximately 1,014 sq ft of comfortable living space, this home has been completely renovated and staged to perfection, making it an ideal choice for motivated buyers seeking 5 star renovations. Step inside to discover a bright and spacious layout featuring an open-concept living and dining area that flows seamlessly into a modern, fully equipped kitchen — perfect for everyday family meals and entertaining. The thoughtfully designed floor plan includes three generously sized bedrooms and two updated bathrooms, providing ample space for growing families or comfortable living. A convenient full-size side-by-side laundry closet with space for full-size appliances. Fresh finishes and modern touches throughout from the recent renovation. Easy access to all the shopping, dining, and conveniences Rancho San Diego has to offer. Residents enjoy access to the community's sparkling pool, perfect for relaxing on warm San Diego days. Whether you're a first-time buyer, growing family, or looking for a low-maintenance home in a prime location.

895 Jamacha Road, El Cajon

$999,999
3 Beds 2 Baths PW26202198 MLS Active Status
Welcome to 1408 Rolling Hills Drive, where timeless character meets more than three decades of thoughtful care. Available for the first time in 33 years, this single story ranch-style home sits on an oversized 10,043 SQFT lot and reflects the pride of ownership that comes with calling one place home for so long. From the curb, mature palms frame the property, custom stonework sourced from Mount Baldy adds texture to the exterior, and the original front door offers a nod to the home’s 1959 roots. Thoughtfully placed exterior lighting brings it all to life after sunset. Inside, the home tells the story of how it has evolved over the years. Original hardwood floors and a brick fireplace preserve the character of the formal living room, complemented by a dedicated dining room nearby. As the needs of the home grew, so did the floor plan. Permitted additions expanded the kitchen and added a spacious family room, creating more room to cook, gather, and spend time together. Step into the backyard, and the size of the lot truly makes a statement. An oversized heated saltwater pool and raised spa anchor the yard without consuming it, leaving plenty of room for lawn, mature landscaping, and places to gather. A large covered patio stretches along the back of the home, while an exterior bar with a built-in sound system rounds out a backyard clearly designed with entertaining in mind. Additionally, the care extends beyond what you can see, with improvements including copper water lines, ABS drain piping, double-pane windows, an updated roof, newer HVAC and ducting, re-plastering of the pool, and updated pool equipment. Located in Fullerton’s sought after Rolling Hills neighborhood and within the Fullerton Joint Union High School District, the home is a short walk from Rolling Hills Elementary and Fullerton's largest park, Craig Regional Park. St. Jude Hospital, Cal State Fullerton, Downtown Fullerton, Downtown Brea, Brea Mall, and the 57 and 91 freeways are all just minutes away. With its oversized lot, thoughtfully expanded floor plan, and more than three decades of care, 1408 Rolling Hills Drive offers the kind of space and character that simply can’t be recreated overnight.

1408 Rolling Hills Drive, Fullerton

$1,145,000
2 Beds 3 Baths PW26202675 MLS Active Status
COASTAL VIBES. TOWNHOME FEEL. END-UNIT PRIVACY. Welcome to Beacon Hill Vistas—where coastal living meets comfort, privacy, and a beautifully updated interior. This special 2-story end-unit residence offers 2 spacious primary suites, 2.5 baths, a 2-car attached garage, private patio, and lush greenbelt surroundings, all just 1.5 miles from the coast. Step inside to a light-filled, thoughtfully upgraded home featuring rich wood flooring, crown molding, dual-pane windows, and a warm dual-sided fireplace that creates a beautiful focal point between the living spaces. The remodeled kitchen is designed for both everyday living and entertaining with slider to private patio.Upstairs, both bedrooms offer the privacy and feel of primary suites. The larger primary suite is a true retreat with an expanded bonus area featuring built-ins, a window, walk-in closet, and the flexibility to create a home office, sitting area, or additional personal space. The second suite is generously sized and even offers a peek-a-boo ocean view on clear days. Outside, enjoy your own private slate patio with gated access to the greenbelt—perfect for morning coffee, al fresco dining, gardening, or simply enjoying the peaceful surroundings. And then there’s the Beacon Hill lifestyle: six lighted tennis courts, three pools, lush greenbelts, scenic trails, and award-winning Malcolm Elementary, with beaches, shopping, dining, and coastal destinations all close by.

11 New Chardon, Laguna Niguel

Based on information from California Regional Multiple Listing Service, Inc. as of . This information is for your personal, non-commercial use and may not be used for any purpose other than to identify prospective properties you may be interested in purchasing. Display of MLS data is usually deemed reliable but is NOT guaranteed accurate by the MLS. Buyers are responsible for verifying the accuracy of all information and should investigate the data themselves or retain appropriate professionals. Information from sources other than the Listing Agent may have been included in the MLS data. Unless otherwise specified in writing, Broker/Agent has not and will not verify any information obtained from other sources. The Broker/Agent providing the information contained herein may or may not have been the Listing and/or Selling Agent.