Refine Search
Sort by
$999,000
3 Beds 3 Baths 26936877 MLS Active Status
Priced to Sell! Welcome to this beautifully remodeled residence situated in the highly desirable Tamarisk neighborhood of Rancho Mirage. Set on fee land with no HOA, this exceptional property offers a rare blend of refined design, privacy, and true ownership in one of the desert's most established and sought-after enclaves. Thoughtfully remodeled with a sophisticated modern aesthetic, the home showcases soaring ceilings, expansive living spaces, and an abundance of natural light throughout. The open-concept floor plan is designed for both everyday comfort and elevated entertaining, with seamless transitions between the living, dining, and kitchen areas. Two oversized sliding glass doors create a harmonious indoor-outdoor flow, capturing the essence of luxury desert living. The backyard is a private resort-style retreat, framed by mature palm trees and lush landscaping that provide both beauty and seclusion. A recently re-plastered pool and heated spa serve as the centerpiece of the outdoor space, offering the perfect setting for entertaining guests or enjoying tranquil evenings under the desert sky. Additional upgrades include a newer dual AC system for enhanced year-round efficiency and comfort, as well as solar panels, providing long-term energy savings and sustainability benefits. The home's extensive improvements reflect a careful balance of style, functionality, and modern convenience. Ideally located just minutes from premier golf destinations including Tamarisk Country Club and Mission Hills Country Club, as well as upscale dining, shopping, and emerging developments such as Storyliving by Cotino, this property offers both immediate lifestyle appeal and long-term value potential. A rare offering that seamlessly combines modern sophistication, resort-style amenities, and a premier location without HOA restrictions in the heart of Rancho Mirage.

70895 Ironwood Drive, Rancho Mirage

$635,000
3 Beds 3 Baths CV26192021 MLS Active Status
Welcome to 36612 Desert Tortoise Road, a beautifully designed Lennar home built in 2024 and tucked inside the gated Willow Springs community. Offering approximately 2,025 square feet of thoughtfully designed living space, this 3-bedroom, 2.5-bath home combines the feel of newer construction with a floor plan created for the way people live today. Step inside to a bright, open-concept main level where the Great Room, dining area and kitchen flow seamlessly together—creating an inviting space for everyday living, entertaining and gathering. The kitchen is highlighted by quartz countertops, a generous island/breakfast bar and abundant workspace, while sliding doors extend the living area outdoors. Upstairs, the versatile loft creates valuable additional space for a home office, media room, playroom, fitness area or second family room. All three bedrooms are conveniently located upstairs, including a spacious primary suite with a private bath and walk-in closet. An upstairs laundry room adds everyday convenience. Additional features include luxury vinyl flooring, double-pane windows, central heating and air conditioning, an attached two-car garage, private outdoor space and mountain and neighborhood views. Beyond the home, Willow Springs offers the added privacy of a gated community along with resort-inspired amenities including a community pool and spa. With newer construction, modern finishes and a spacious, flexible floor plan, 36612 Desert Tortoise offers buyers an opportunity to enjoy the benefits of a newer home in an established community without waiting for new construction. Modern. Spacious. Gated. Move-in ready. (Pictures on mls are from when a previous tenant occupied the property)

36612 Desert Tortoise Road, Murrieta

$540,000
2 Beds 2 Baths 219152154DA MLS Active Status
Welcome to resort-style living at 43370 Saint Andrews Drive! Situated on a quiet street, this desirable 2-bedroom, 2-bathroom home features a versatile den--ideal for a home office or extra guest space--and comes furnished for an effortless, turnkey move-in.Interior HighlightsOpen-concept floor plan designed for seamless entertaining, featuring durable tile in high-traffic areas and cozy carpet in the hall way / bedrooms.Primary Suite: Highlights elegant coffered ceilings, private patio access, and stunning views. Recessed lighting throughout and a spacious indoor laundry room complete with built-in storage.Outdoor Living & ViewsStep outside to your private patio with built-in gas bbq and soak in spectacular, sun-drenched South-facing golf course and mountain views--the absolute gold standard for desert outdoor living. Includes a dedicated golf cart nook in the garage.Heritage Palms CC is a vibrant 55+ gated community with 24-hour guarded security and a central location near top shopping and dining.Enjoy an 18-hole championship golf course (resident-owned with NO initiation fee), a newly updated clubhouse, including an on-site restaurant & lounge. Indoor and outdoor pools/spas, a modern fitness center, lighted tennis and pickleball courts, plus endless clubs and social activities.Benefit from low HOA dues and low IID electric rates for exceptional energy savings.

43370 Saint Andrews Drive, Indio

$90,000
SW26192099 MLS Active Status
Opportunity awaits in Lake Elsinore! These two adjoining lots are being offered together, providing over 8,700 sq. ft. of combined land with the added advantage of access from both Palm Dr. and Miller St. The unique configuration offers flexibility for anyone looking to create a property with more usable outdoor space and convenient vehicle access. Imagine building your future residence while still having room for your boat, RV, toy hauler, off-road toys, or additional parking. With access from two roads, there may be an opportunity to design a layout with convenient driveway access that makes bringing larger vehicles or recreational toys onto the property much easier. Whether you’re looking to build for yourself, hold the land for the future, or explore its investment potential, the combination of two lots, dual street access, and over 8,700 sq. ft. makes this an intriguing opportunity in Lake Elsinore. Bring your plans and your imagination! Buyer and buyer’s agent to independently verify zoning, permitted uses, utilities, lot dimensions, building requirements, development fees, and all information with the City of Lake Elsinore and appropriate agencies.

3 Miller, Lake Elsinore

$559,000
4 Beds 2 Baths RS26192234 MLS Active Status
Welcome to 11544 Davis St., Charming home nestled in a desirable Moreno Valley neighborhood. Gorgeous home that provides spacious 4 bedrooms, 2 full bathrooms with amazing living sq ft. of 1683. Step inside to discover plenty of natural lighting that creates an open and inviting atmosphere with vaulted ceilings. The large family room perfect for entertaining, providing cozy double-sided brick fireplace in the living room & family room. Kitchen area provides a nice open concept with beautiful white cabinets, Corian counter tops and stainless-steel appliances. Enjoy custom design tile floors that provide neutral colors, newer paint, dual pane windows, water heater and new laminate wood floors in all bedrooms, water softener and Central air & heat. Excellent front yard that offers newer artificial grass for low maintenance cost with Nicely landscape palm trees, and a wrought iron fence for privacy entrance. Great lot size of 7405 with large open dual patio with entrance to Master bedroom and family room. Nice back yard with amazing mountain views great for relaxation and for children to play and offers wood & white vinyl fence for privacy. Side yard offers space to create your dog run walk for pets or for storage sheds. 3 car attached garage with side yard entrance and access to interior of house. Driveway is large with capacity to park cars in front and side area and Best of all no HOA fees on this Beauty. Hurry this Home is waiting for you and family to make your future home. Located Close to Schools, Freeways, Parks, Shopping and Entertainment.

11544 Davis, Moreno Valley

$499,000
2 Beds 2 Baths 219152152DA MLS Active Status
Absolutely adorable and full of charm! This beautifully decorated **2-bedroom, 2-bath home with 1,347 square feet** is located right on the golf course in the highly desirable Monterey Country Club. This is one of those listings to appreciate you must see in person.From the moment you walk in, you'll notice the warm **Spanish tile**, inviting decor, and wonderful indoor-outdoor feel. One of the most special features is the **beautifully decorated atrium**, creating an additional intimate living space that's perfect for morning coffee, entertaining friends, or simply relaxing with a good book. Both bedrooms and bathrooms are beautifully appointed, making this home feel comfortable, welcoming, and ready to enjoy.The **furnishings are negotiable outside of escrow**, making it even easier to create your own turnkey desert getaway.Monterey Country Club offers an incredible Palm Desert lifestyle with **27 holes of championship golf, 33 pickleball courts, tennis, bocce, a fitness center, and 37 pools and spas** throughout the community. You're also just minutes from **El Paseo**, with its wonderful shopping, restaurants, galleries, and entertainment.**Short-term rentals are permitted**, adding even more flexibility for a full-time residence, seasonal desert home, or investment opportunity.Come see why this charming golf course home -- and the Monterey Country Club lifestyle -- are so easy to fall in love with.**Presented by Marvelous Desert Homes****Kay & Dean**

298 San Vicente, Palm Desert

$595,000
4 Beds 2 Baths CV26189128 MLS Active Status
This ranch-style home located in the Cypress at Hidden Hills community offers a spacious open-concept floor plan that flows seamlessly from the entry through the great room. This home features a total of 4 spacious bedrooms, including a large primary suite with a private en-suite bathroom & walk-in closet. The great room is upgraded with a gas appliance fireplace. The kitchen features an island, pantry, granite countertops, and Whirlpool stainless steel appliances, including a gas cooktop, single wall oven, and dishwasher. The laundry room includes a convenient deep-set sink in its own separate room located in the home. The expansive backyard is perfect for entertaining and features a large, covered patio with plenty of side yard to add a pool or expand for entertaining. If you need more space, you are conveniently located within walking distance to Hidden Hills Park, which features a 5.2-acre park with lush greenery and provides a playground area, tennis courts, basketball courts, covered patio, walking trails that goes around the entire park and provides fitness equipment throughout the trail and bathrooms. This home is within minutes of Paloma Valley High, Menifee Valley Middle School and Evans Elementary school, making it a perfect location for a family with school-aged students. You will also be conveniently located near the I-15, I-215, and Hwy. 74 for easy access to travel. This home has beautiful curb appeal and is in move-in-ready condition ready to welcome you in.

26489 Mallory Court, Menifee

$1,499,000
2 Beds 1 Baths 219152148DA MLS Active Status
Welcome to Harvest Moon Ranch -- a rare 2.24-acre hidden gem in the coveted La Quinta countryside, where the possibilities are as expansive as the land itself. Design your own custom estate, build additional homes similar to the existing residence, create a private vacation compound, establish multigenerational living, or explore income-generating opportunities. Few properties offer this level of flexibility on acreage this desirable.At the heart of the land sits a charming 1950s ranch-style retreat, blending character with the versatility today's buyers are looking for. The home's architecture shines throughout; anchored by a great room with fireplace, vaulted and beamed ceilings, 2 bedrooms and 1 bath, and a gourmet kitchen designed for everyday living and entertaining alike.The grounds themselves are the real showpiece -- nearly 100 mature date palm trees and lush, established landscaping create a serene, majestic setting, with multiple patio areas positioned to take in the desert's legendary sunrises and sunsets. There's abundant space to spread out, build, or simply enjoy the openness that sets this property apart.The land also works as hard as it looks good: an impressive workshop and indoor pickleball court add flexibility for projects, fitness, or recreation, while ample room accommodates RVs, boats, and vehicles with ease -- ideal for hobbyists, entrepreneurs, and active lifestyles alike.All this, just minutes from La Quinta's finest golf, tennis, and polo clubs, premier dining and shopping, and the world-renowned Coachella and Stagecoach music festivals.Harvest Moon Ranch isn't just a home -- it's 2.24 acres of opportunity, a canvas ready for your next chapter. Pool and ADU in video are virtually staged.

58200 Almonte Drive, La Quinta

$949,000
3 Beds 2 Baths 26875939PS MLS Active Status
Welcome to your own private Wexler-designed sanctuary in the heart of Palm Springs. This beautifully renovated mid-century gem captures the very essence of desert living, blending iconic architectural lines with the modern comforts you crave. Inside, the home feels bright and airy, with an open layout that flows effortlessly from one space to the next. The updates are thoughtful and stylish, honoring the home's vintage roots while offering a crisp, contemporary finish. Large windows invite the desert sun to pour in, creating a warm, vibrant atmosphere that's perfect for both quiet mornings with a coffee and lively evenings hosting friends. A beautiful fireplace centers the main living space. 3 bedrooms and 2 baths provide ample space for family and guests. Step through the sliding glass doors and you'll find the true heart of the property: a sprawling backyard designed for the ultimate outdoor lifestyle. Whether you're soaking in the sparkling pool, unwinding in the spa under a canopy of stars, or lounging on the patio with the mountains as your backdrop, this space feels like a world of its own. There is plenty of room to roam, garden, or simply bask in the peace of your surroundings. An attached garage offers parking and storage. Located in a sought-after pocket of Palm Springs, 3691 E Avenida Fey Norte offers the perfect balance of seclusion and accessibility to the city's best dining, shopping, and mid-century culture. It's more than just a house; it's a place to slow down, plug into the desert vibe, and enjoy the very best of California living.

3691 E Avenida Fey Norte, Palm Springs

$315,000
2 Beds 2 Baths 219152147DA MLS Active Status
Experience dramatic lake, fairway, and Little San Bernardino Mountain views from the private patio of this beautifully upgraded luxury condo. The outdoor space features a Saltillo-tile patio with an awning--perfect for relaxing or entertaining against a stunning natural backdrop.Inside, the kitchen showcases slab-granite counters, upgraded appliances, and warm neutral decor. Both bathrooms have been thoughtfully updated, including a custom tile shower and newer vanity in the guest bath, plus an upgraded shower surround in the primary suite. Bedroom closets feature raised-panel doors, adding a clean, modern touch.Energy-efficient improvements include Milgard vinyl windows and patio door, ceiling fans, and newer roller blinds--combining comfort, style, and sustainability. Furnishings are available for a turnkey option.A private 1-car garage with built-in storage adds convenience, while the community offers an exceptional array of amenities: six pools and spas, tennis and pickleball courts, and UNLIMITED golf on a Ted Robinson-designed par-3 course. As the new headquarters for Helix Disc Golf, the complex also appeals to disc-golf enthusiasts.Low HOA dues cover essential services, cable, and internet, making for worry-free living. The location is unbeatable, minutes from shopping, dining, and transportation, and directly across from the world-renowned Indian Wells Tennis Garden, home of the BNP Paribas Open.Whether you're seeking a full-time residence or a luxury seasonal retreat, this property delivers a lifestyle defined by convenience, recreation, and resort-style comfort.

78303 Scarlet Court, La Quinta

$349,900
2 Beds 2 Baths OC26192160 MLS Active Status
BEAUTIFUL SPACIOUS HOME IN A GATED, AMENITY FILLED COMMUNITY! LOCATION, LOCATION, LOCATION AND CONVENIENCE! This spacious home has been well-maintained and is ready for a new owner. Enjoy the spectacular setting with golf course access and surrounding mountain views. The home features two bedrooms and two full bathrooms, a family room with vaulted ceilings, dining area with built-in cabinetry, individual laundry room, office area, an open kitchen with island, and enclosed porch and a two-car garage. New flooring has been installed throughout the home, there is a mini-split system in addition to central a/c, and the living room, dining area, kitchen and bedrooms all have ceiling fans. The kitchen is large with a center island, plenty of storage, pot and pan drawers, pantry cabinets, instant hot water and a breakfast nook. The refrigerator remains with the home. The living room offers an expansive space and dining area with built-in splay cabinets. The bedrooms are oversized and feature large closets. The primary bathroom has double vanities, a sitting area and a large walk-in shower. There is also a complete guest bathroom. Parking is offered in the enclosed two-car garage. The desert landscaped front yard offers low maintenance. The reasonable Homeowner's Association dues include unlimited golf for two, a community clubhouse, exercise room, cable tv, high speed internet and trash. Other community features include, tennis, pickleball, a dog park, three pools with spas and an RV storage lot. There are plenty of community activities for those that want planned activities. This home is sold "As Is". The location is magnificent, close to restaurants, shopping and El Paseo. Best of all, YOU OWN THE LAND! This home is ready for you to move right in! Lots of space, lots of storage, lots of parking! Come in and put your spin and decorative touches on this property and truly make it your own.

74406 Mercury Circle E, Palm Desert

$549,900
4 Beds 3 Baths 219152145DA MLS Active Status
VERSATILE SINGLE-STORY WITH PRIVATE POOL, GUEST STUDIO & MOUNTAIN VIEWS! Welcome to this unique 1,703 sq. ft. residence. CONVENIENTLY LOCATED ACROSS THE STREET FROM AN ELEMENTARY SCHOOL.NO HOA or Mello-Roos. Highlighted by an attached self-contained studio complete with its own full kitchen and bathroom, this layout offers flexibility for multi-generational living, extended guests, or a dedicated home workspace.Step into the main residence featuring light-filled living spaces, vaulted ceilings, and smooth transitions into the dining and primary areas. Outdoors, your private desert oasis features a sparkling in-ground swimming pool and expansive patio framing views of the Santa Rosa and San Jacinto Mountains.Situated on a generous lot with a large front yard, there is ample footprint and space to add gated RV/boat parking or extended vehicle storage. Conveniently located across the street from an elementary school; near Thousand Palms Community Park; Agua Caliente Casino; Acrisure Arena; Eisenhower Health; and quick I-10 corridor access. Schedule your private showing today!DON'T MISS ANY OF THE FOLLOWING:Transportation & Regional Access:-Quick access to the I-10 corridor, Bob Hope Drive, and Ramon Road, providing a straightforward commute across the Coachella Valley.Entertainment & Gaming:-Minutes away from Agua Caliente Resort Casino Spa Rancho Mirage and Acrisure Arena for major concerts, events, and hockey games.Shopping & Dining:-Nearby retail centers including The River at Rancho Mirage, Monterey Marketplace, and local dining along Ramon Road.Parks & Outdoor Recreation:-Close to Thousand Palms Community Park, Eisenhower Mountain/Magnesia Falls trails, and top-tier golf courses across nearby Palm Desert and Rancho Mirage.Healthcare Facilities:-Short drive to Eisenhower Health Medical Center in Rancho Mirage.TEXT ME OR YOUR AGENT TODAY

31478 Robert Road, Thousand Palms

$999,999
6 Beds 5 Baths SW26191190 MLS Active Status
Welcome to 24375 Whitaker Way, a beautifully appointed 4,043 sq. ft. home offering 6 bedrooms and 5 bathrooms on a 0.28-acre lot, plus the added benefit of paid solar. Through the stunning double doors, you’re welcomed into an open and inviting floor plan featuring a formal entry, dining room, and gorgeous staircase that flows seamlessly into the spacious family room and kitchen. Hardwood floors extend throughout the first floor, which also offers two bedrooms and 1.5 bathrooms. Designed for both entertaining and everyday living, the family room and kitchen open directly to the backyard, where you’ll find a sparkling Salt water pool and spa, fireplace, bocce ball court, covered sitting areas, and built-in BBQ island. Enjoy peaceful hill views and a sense of privacy with no rear neighbors. Upstairs, an open hallway leads to four additional bedrooms, a private office, and an open loft area. Two of the secondary bedrooms share a convenient Jack-and-Jill bathroom, while another bedroom features its own private en-suite bathroom. The spacious primary suite offers a separate retreat area along with access to a private deck overlooking the beautiful views behind the home. A thoughtfully designed home offering generous living spaces, exceptional outdoor amenities, beautiful views, and energy-saving paid solar—ready to be enjoyed.

24375 Whitaker, Murrieta

$989,000
5 Beds 3 Baths TR26191941 MLS Active Status
View, View, View... 5 BEDROOM, 3 BATH HOME IN THE SIERRA DEL ORO COMMUNITY OF CORONA - This property offers approximately 2,844 square feet of beautifully designed living space and is truly move-in ready. Has an excellent floor plan, nice sized living room, formal dining room with vaulted ceilings. Properties interior has been freshly painted, has nice laminate wood flooring. Has a beautiful kitchen with granite countertops, built in oven, dishwasher, gas burning stove with exhaust hood, recessed lighting, breakfast bar. Kitchen is open and overlooks a beautiful family room with fireplace. Has a breakfast eating area with extra counter space to set up your favorite beverage center. Has a downstairs bedroom and remodeled bath with shower and granite countertop. Has central air and heating perfect for comfortable everyday living. Has a a nice view out the large master bedroom that has plantation shutters, large master bathroom with dual sinks, granite counter, sit down powder area, separate step in shower and bath. One of the home's most impressive features is its elevated setting and breathtaking panoramic views. Enjoy glittering city lights stretching across the horizon and majestic mountain peaks creating a spectacular backdrop both day and night. Whether you're relaxing indoors or enjoying the backyard, the views are sure to impress. The low-maintenance backyard is designed to let you spend more time enjoying the scenery and less time on upkeep. A 3-car garage provides ample parking and storage, while the absence of an HOA means no HOA dues and the freedom that comes with it. Ideally located just minutes from Orange County, top-rated schools, shopping, dining, entertainment, and major commuter routes, this exceptional Corona home offers the perfect combination of space, views, location, and convenience. Homes with this combination of size, views, location, and no HOA don't come along often. Don't miss your opportunity to make this Sierra Del Oro gem your new home!

2481 Thistlewood Lane, Corona

$869,900
4 Beds 3 Baths PW26192014 MLS Coming Soon Status
Welcome to 1511 Dominguez Ranch Road, an inviting two-story residence nestled in the highly desirable Sierra Del Oro community of Corona. Offering 4 bedrooms, 3 full bathrooms, vaulted ceilings and breathtaking backyard city views. The thoughtfully designed floor plan includes a desirable main-level bedroom and full bath, formal living and dining area and a welcoming family room with a fireplace. The generously sized kitchen offers abundant cabinetry, walk-in pantry, ample cooking counter space and a granite island to gather. An additional den with its own fireplace provides exceptional flexibility for a home office, library, or secondary living space. Upstairs, the versatile loft creates even more room for relaxation or entertaining, can also be used as a home study or an additional living quarter. Additional highlights include a separate interior laundry room, attached direct access three-car garage. Lovingly maintained by its original owners, this residence presents an exceptional opportunity to thoughtfully update and personalize a home with excellent bones, generous proportions, and timeless appeal. Enjoy the sought-after Sierra Del Oro lifestyle with its scenic hillside setting, nearby trails, shopping, dining, and convenient access to the 91 and 71 Freeways. A rare opportunity to create your dream home in one of Corona’s most desirable neighborhoods.

1511 Dominguez Ranch, Corona

$724,900
4 Beds 3 Baths SW26189361 MLS Coming Soon Status
DON’T MISS THIS BEAUTIFUL PALOMA DEL SOL HOME, ideally situated on a desirable CUL-DE-SAC in one of Temecula’s most sought-after communities! Featuring 4 bedrooms, 3 full bathrooms, PAID SOLAR, LOW TAXES, LOW HOA, a 2-car garage, newer AC and furnace, and a NEW WATER HEATER, this move-in-ready home offers an incredible combination of location, upgrades, comfort, and value! Step inside to soaring VAULTED CEILINGS, tons of natural light, and a freshly painted interior that creates a bright and welcoming atmosphere. The spacious formal living and dining rooms provide plenty of room for entertaining family and friends. Conveniently located downstairs is a bedroom along with a full bathroom featuring a shower/tub combination, making it ideal for guests or extended family You’ll also find an indoor laundry room with direct garage access and tons of additional storage beneath the staircase. The spacious kitchen features tile flooring, GRANITE COUNTERTOPS, a large CENTER ISLAND, stainless steel appliances, range, microwave, abundant cabinetry, and plenty of counter and prep space. Just off the kitchen is the comfortable family room featuring beautiful wood flooring and a cozy FIREPLACE, creating the perfect gathering space for relaxing or entertaining. Head upstairs where beautiful wood flooring continues throughout. The LARGE PRIMARY SUITE offers plenty of room to relax and features dual sinks, a separate soaking tub, stand-up shower, and spacious WALK-IN CLOSET. Two additional generously sized bedrooms provide plenty of closet space and share a hallway bathroom with a convenient shower/tub combination. Step outside to a LOW-MAINTENANCE BACKYARD designed for easy Southern California living! Enjoy stamped concrete, artificial turf, and a combination of vinyl and wood fencing, providing plenty of space for outdoor dining, entertaining, pets, or simply relaxing and enjoying the Temecula weather. Living in PALOMA DEL SOL means enjoying an incredible community with parks, playgrounds, walking trails, greenbelts, pools, spas, sports courts, and more. The home is conveniently located near TOP-RATED SCHOOLS, shopping, restaurants, entertainment, and easy access to the 15 and 215 freeways. You’re also just minutes from Temecula’s world-famous WINE COUNTRY, Old Town Temecula, and PECHANGA RESORT CASINO. MOVE IN READY, so schedule your showing ASAP!!!

32205 Corte Illora, Temecula

$595,000
4 Beds 3 Baths 219152141PS MLS Active Status
Turnkey Mid-Century Retreat with Strong Investment Upside! Fully furnished and beautifully remodeled, this 4-bedroom, 3-bath home features an open floor plan, two en-suite bedrooms, and a private primary suite with a separate entrance. The 2022-built resort-style backyard offers a pool, spa, mountain views, fire pit, BBQ island, and multiple entertaining spaces. Leased solar adds efficiency. -- Located in a high-demand vacation rental area and one of Palm Springs' neighborhoods with exciting future potential, the area is seeing continued investment, with numerous high-end new homes being built nearby**. Proven short-term rental history makes this an ideal **primary home, desert getaway, or income-producing investment.

359 W Bon Air Drive, Palm Springs

$449,000
3 Beds 2 Baths HD26191521 MLS Active Status
Welcome to this beautiful 3-bedroom, 2-bath home located in a desirable gated community! Featuring two spacious primary suites, including one with two walk-in closets, this home offers flexibility and plenty of room. Travertine tile flows throughout, while the open kitchen with a large center island creates the perfect space for entertaining. Enjoy indoor laundry, professionally landscaped front and backyards with beautiful stone pavers, and a backyard fire pit with a gas line. Additional features include a low $32/month solar payment and a secured RV parking space with power hookups. Ideally located directly across from the tennis courts and just around the corner the community pools, this home offers exceptional convenience. HOA amenities include secure gated access, three pools, and tennis courts, all next to Mission Lakes Country Club, where golf and fine dining are open to the public. This home truly offers comfort, convenience, and resort-style living!

64159 Silver Star, Desert Hot Springs

$20,000
2 Beds 1 Baths 219152140DA MLS Active Status
Incredible value & investment potential for this affordable desert living opportunity in Cathedral City! Located in Tramview Mobile Home Park (a 55+ community), this mobile is the perfect canvas for your customization or buyers seeking a budget-friendly desert retreat. Beautiful views from front porch, living room, and dining nook. The flexible floor plan features multiple living spaces, a kitchen, bedroom, one bathroom, a private exterior entrance, and a utility room with a washer/dryer. An additional versatile bonus room can serve as a home office or a 2nd bedroom. Comes furnished. Newer HVAC. Enjoy resort-style amenities: community pool, hot tub, shuffleboard, billiards, and a clubhouse. Plus, an exciting community infrastructure upgrade is underway, bringing direct connections to SoCalGas and SoCal Edison by early 2027. Minutes from shopping, dining, golf, and the Palm Springs Airport. Leased land /space rent all potential buyers must submit application to management for park approval and minimum income requirements. Monthly space rent for new owner will be approx. $975 with NO additional HOA dues. Sold strictly As-Is, Where-Is. Buyer to pay for any & all reports, inspections, and transfer fees. All offers will be reviewed. Schedule your private showing today!

4 Arthur Drive, Cathedral City

$585,000
3 Beds 3 Baths 219152139DA MLS Active Status
Live, Love, Play! This picture perfect Maurea model home with 1,641 SQ FT, 3-bedrooms and 3-bathrooms (including the detached Casita), embraces the best that the 55+ Trilogy at La Quinta life has to offer. Pristine, turnkey furnished and move-in ready, it doesn't get much better. The home is located within a short walk to the Santa Rosa Clubhouse and Sports complex making it ideal for full-time or part-time living or vacation rental. Situated on a 6,534 square foot lot the backyard with big mountain views and covered patio with roller sunscreens and cooling fan is a great place to relax and enjoy early morning breezes and watch the sun array of pink and orange hues as the sun drifts behind the mountains. The front path leads to a private courtyard where guests can enjoy a roomy detached Casita with a kitchenette, mirrored closet, and full bath. Inside, the main home is immaculate, open and bright with high ceilings, and large picture windows along the great room, dining, and kitchen areas for almost seamless indoor and outdoor living. The great room is light and cheerful with a large recessed area that can easily accommodate the largest of home theater TV's. Designed for easy-carefree living the home has large tile floors on point throughout the main living areas, and new premium carpet in the primary and guest bedrooms, and in the Casita. The kitchen is well-appointed and organized with quality wood cabinets, gas cooktop and range, a microwave, dishwasher, and stainless refrigerator, and pantry. The counters and breakfast bar is adorned with durable richly colored slab granite. The primary bedroom suite is spacious with direct access to the covered patio, and big picture windows with premium custom window coverings. The main bathroom has dual sinks, travertine countertops, a walk-in shower with custom travertine tile surround, and a large walk-in closet. The second guest bedroom has new carpet and windows with the same premium window coverings, and a mirrored closet. The full guest bath is easy maintenance. The laundry room has cabinets and full sized washer and dryer. Extra wide and deep, the garage can accommodate two vehicles and a golf cart.

61125 Living Stone Drive, La Quinta

$259,999
2 Beds 2 Baths IG26191772 MLS Active Status
Yes, it’s a brand-new 2026 manufactured home offers 2 spacious bedrooms and 2 oversized bathrooms for some who wants an updated lifestyle. Open floor plan designed for comfortable everyday living and entertaining. The kitchen features stainless steel appliances, white cabinetry, gorgeous counter tops and the space is everything. Opens beautifully to the spacious living and dining areas. The primary suite offers a comfortable private retreat, with a massive walk-in closet while two additional bedrooms provide plenty of flexibility for guests, an office, or hobbies. Enjoy the benefits of a brand- new home with updated energy efficient finishes throughout, all within the established Villa Magnolia a 55+ community. Residents enjoy access to a variety of amenities including a clubhouse, swimming pool, fitness center, library, billiards, sauna, bocce ball, horseshoes, and planned community activities. Conveniently located in Riverside off the 15/91 freeway with easy access to shopping, dining, and multiple hospitals are near plus the metro train for convenience. A wonderful opportunity to own a brand-new home in a welcoming 55+ community and live stress free. Financing Available ask us how.

3500 BUCHANAN Street Unit 101, Riverside

$359,000
3 Beds 2 Baths 219152137DA MLS Active Status
A truly exceptional golf-course setting with sweeping lake and mountain views. Ideally positioned on double fairways, this beautifully maintained 3-bedroom, 2-bath residence offers just over 2,100 square feet of thoughtfully designed living space and an extraordinary indoor-outdoor lifestyle.The spacious living room is a standout, featuring a real wood-burning fireplace, beamed cathedral ceilings, and two full walls of floor-to-ceiling windows that frame the surrounding golf course, lake, and mountains. Architectural character continues throughout the home with beamed ceilings, clerestory windows, and vaulted or cathedral ceilings in every room.The kitchen has been thoughtfully refreshed with select new appliances, cabinet hardware, countertops, and backsplash. Additional improvements include new interior and exterior paint, newer windows and doors, and an A/C system replaced within the past five years.A wrap-around patio creates an exceptional outdoor entertaining area, capturing East, West, and Southern exposures and offering an ever-changing backdrop from morning through sunset. The property has been lovingly maintained by its owner, a mixed-media artist, art collector, and photographer, whose appreciation for design and visual composition is evident throughout the home.An extraordinary opportunity to enjoy golf-course living, expansive views, architectural character, and effortless indoor-outdoor entertaining in one remarkable setting. Residents of Suncrest Country Club enjoy an active, resort-style lifestyle with exceptional amenities designed exclusively for adults 55 and better, making this an outstanding opportunity to experience desert living at its finest.

73450 Country Club Drive Unit 197, Palm Desert

$925,000
4 Beds 4 Baths 219152136DA MLS Active Status
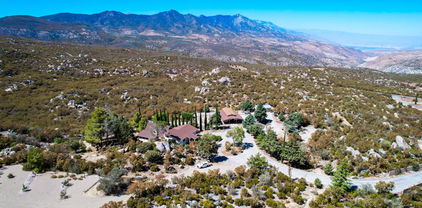
Enjoy this spectacular mountain estate comprised of five parcels for a total of 8.57-acre equestrian-friendly land in the heart of Mountain Center, just 20 minutes from South Palm Desert. Why board your horses when you can wake up with them? With no HOA, your own private well, and 5 stall horse stables, this remarkable estate offers true independence, unmatched serenity, cooler desert air, and valley-wide views. The multi-level main residence captures the essence of mountain living, featuring expansive glass windows that frame endless vistas. A chef's kitchen appointed with granite countertops, double ovens, and dual sinks is ideal for gathering and entertaining. The home offers four bedrooms, including two ensuite retreats and a guest bedroom. The fourth bedroom/apartment is located on the lower level with its own private entrance and features to a fully equipped apartment, complete with a living room, kitchenette, one bedroom, one bathroom, a mini-split system, and washer and dryer. This flexible space is ideal for multigenerational living, caretaker's quarters, or potential rental income. An expansive outdoor deck off the dining area provides the perfect setting for stargazing evenings, peaceful mornings with coffee, or lively weekends hosting family and friends. Equestrian enthusiasts will appreciate the five-stall stable with paddock, tack room, feed room, lighting, and running water, ready to welcome your horses. Additional highlights include a large detached three-car garage/workshop, a 420-foot privately owned well, and a daylight basement flex space currently used as a gym. The upper lot features a flat, graded area with electrical and water hookups supporting 4-RV parking spaces. The southern boundary is owned by Friends of the Desert Mountains, a nonprofit dedicated to conservation, education, and research, helping preserve the property's privacy and natural beauty. Adding to its uniqueness, the property was once the mountain retreat of Hollywood entertainer Red Skelton, who enlisted renowned architect Albert Frey to remodel the home. Original plans remain on file at the Palm Springs Art Museum, underscoring the home's architectural legacy. Whether you envision a self-sustaining homestead, an equestrian lifestyle, or a peaceful private escape, this is a rare opportunity with historic significance, and endless possibilities.

67079 Ribbonwood Drive, Mountain Center

$999,000
6 Beds 5 Baths OC26191873 MLS Active Status
Welcome to 45750 Bassett St, a beautifully designed Lennar home in desirable South Temecula. Built in 2019, this spacious 6-bedroom, 5-bathroom residence offers approximately 4,121 sq. ft. of thoughtfully designed living space on a generous 9,583 sq. ft. lot. One of the home’s highlights is Lennar’s sought-after Next Gen® suite, featuring a separate entrance, private living area, kitchenette, bedroom, bathroom, and laundry—ideal for multi-generational living, guests, or added flexibility. The main home features an open-concept layout with a spacious kitchen offering granite countertops, a large island, walk-in pantry, and butler’s pantry. Upstairs, five bedrooms surround a versatile loft, while the luxurious primary suite features an ensuite bathroom and walk-in closet. Additional features include low HOA, solar, a 3-car attached garage, and an EV charger, providing convenience and energy-efficient living. Ideally located near shopping, dining, parks, Temecula Wine Country, and major commuter routes, with easy access to I-15 via Winchester Road and Anza Road. The home is also conveniently located within the boundary of Great Oak High School, making this an exceptional opportunity in one of Temecula’s desirable communities.

45750 Bassett Street, Temecula

$799,999
6 Beds 4 Baths SW26190442 MLS Active Status
OPEN HOUSE 9/12 FROM 12-3PM - Nestled on a spacious lot with beautiful mountain and golf course views, this beautifully updated home offers 6 bedrooms, 4 bathrooms, 2,753 square feet, PAID SOLAR, and a flexible floor plan.. Expanded with permits in 2019, the home features fresh interior and exterior paint, a newer HVAC system (approximately 6 years old), NEW water heater, LED lighting throughout, plantation shutters on the main level, a whole house fan, and ceiling fans in every bedroom. The upper level showcases the primary suite, two additional bedrooms and a hall bathroom, the main living and dining areas, and a well-appointed kitchen featuring granite countertops, display cabinetry, newer appliances that are included, and plenty of storage. Downstairs offers exceptional versatility with three additional bedrooms, two bathrooms, and an expansive family room with a cozy fireplace and pool table that stays with the home, making it an ideal space for entertaining, multi-generational living, or guests. Enjoy two oversized decks that capture breathtaking afternoon sunsets along with mountain and golf course views, while the expansive quarter acre + backyard provides endless possibilities with ample room for a future pool, a concrete pad perfect for a basketball court or additional recreation space, NEW white vinyl fencing, and extensive under-home storage with potential for future expansion. Completing the home is a 3-car garage with attic storage, offering even more room for vehicles, hobbies, and all your Canyon Lake toys. Canyon Lake is a 24 hour guard gated community with a private 525 acre lake, featuring premiere wakeboarding and waterskiing, an 18 hole SCGA rated golf course, Lakefront pool and clubhouse, Lakefront RV park, Equestrian center, tennis, basketball & pickleball courts, baseball fields, 4 beaches, 9 parks, an amphitheater, docks, a bicycle pump track, Senior Center, plenty of clubs to join and so much more!

22636 Pin Tail, Canyon Lake

$1,099,900
3 Beds 3 Baths IV26185131 MLS Active Status
Don’t miss this incredible opportunity to own an absolutely remarkable custom single-story, mid-century Riverside gem situated on 4.26 acres! Commanding an elevated ridgeline setting with breathtaking panoramic views across the valley and surrounding mountains, this distinctive residence offers impressive scale, architectural character and an unforgettable sense of place. Its striking curb appeal begins with a long, low-profile design, sweeping driveway, three-car garage, mature palms and a dramatic stone-accented portico. Double entry doors open to a soaring, light-filled interior created to showcase the spectacular scenery. The centerpiece of the home is the expansive living room, where vaulted ceilings, a fireplace and a dramatic wall of windows frame miles of valley, mountain and city-light views. Multiple sliding doors extend the living space onto broad stone patios, creating a seamless indoor-outdoor setting for entertaining, dining or relaxing against an extraordinary natural backdrop. The generous and functional floor plan includes formal and casual dining areas, a built-in wet bar and a spacious kitchen with a large center island, extensive cabinetry, abundant counter space and a view-filled breakfast nook. A separate laundry room and extensive built-in storage add everyday functionality. The oversized primary retreat occupies its own private wing and features a sitting area, direct patio access and a dramatic double-sided fireplace shared with the spa-inspired bathroom. The primary bath includes dual vanities, a separate shower and a large jetted tub positioned beside a picture window overlooking the valley. An exceptionally spacious walk-in closet provides generous shelving and storage. Two additional bedrooms are thoughtfully positioned for privacy and flexibility, including an impressive secondary bedroom with vaulted ceilings and dramatic windows. Also explore the options to accommodate guests or even potential income producing aspects. Other notable features include the amazing skylights, back up generator, central vac system, too much to list! Outside, expansive view patios and the elevated hillside setting provide exceptional space for entertaining, gardening or creating a personalized outdoor retreat. With its spacious single-level layout, multiple fireplaces, three-car garage and truly spectacular panoramic setting, this remarkable property presents a rare opportunity to reimagine an exceptional custom view estate.

7350 Live Oak, Riverside

$1,499,999
3 Beds 4 Baths SW26191031 MLS Active Status
Set on an expansive 41,818-square-foot property within the prestigious gated community of Olive Hill Ranch Estates, 42926 Joshua Tree Court offers an exceptional single-level residence where space, privacy, and sophisticated indoor-outdoor living come together. Located on Murrieta’s desirable west side, this 3,586-square-foot home features a thoughtfully designed floor plan and beautiful mountain views. A private courtyard with outdoor fireplace creates an inviting arrival, framed by striking iron-and-glass double doors. Inside, generous living spaces flow effortlessly for both everyday living and entertaining. The spacious great room opens to a chef-inspired kitchen featuring granite countertops, stainless steel appliances, built-in refrigerator, large center island, walk-in pantry and butler’s pantry. The flexible floor plan includes three bedrooms, a flex room with its own full bath, plus two additional rooms ideal for an office, media room, fitness space, studio, or private retreat. A formal dining room, living room, den, laundry room, and mudroom with courtyard and garage access add functionality. The primary suite offers direct access to a private patio, while the spacious bath features a soaking tub and large walk-in shower. The attached three-car garage features epoxy flooring and ample storage. Thirty-two fully owned solar panels add energy efficiency and long-term value. The private backyard is designed for exceptional outdoor living, with a large covered patio, dual ceiling fans, built-in misting system, deck extension, fire pit, spa, built-in BBQ, and outdoor TV. The expansive property offers privacy and space for a variety of lifestyle possibilities. Outdoor enthusiasts will appreciate nearby Santa Rosa Plateau hiking and mountain biking trails, while an equestrian center is conveniently located nearby. Old Town Murrieta and Temecula’s renowned wineries, restaurants, and entertainment are just a short drive away. 42926 Joshua Tree Court offers the rare combination of an expansive property, single-level living, flexible spaces, and exceptional indoor-outdoor living within one of Murrieta’s most desirable gated communities.

42926 Joshua Tree Court, Murrieta

$630,000
5 Beds 3 Baths HD26191919 MLS Active Status
Welcome to this beautifully maintained, turnkey home located on a quiet street in San Jacinto! Thoughtfully cared for and designed with both comfortable everyday living and entertaining in mind, this spacious home offers an incredibly functional floor plan with room for everyone. A highly desirable first-floor bedroom and full bathroom provide flexibility for guests, extended family, or a private home office. The main level also features a separate den, generous living spaces, a walk-in pantry, and beautiful built-in bookcases that adds character and functionality. Upstairs, you'll find additional spacious bedrooms along with a large loft, perfect for a second living area, game room, media space, or homework area. Major improvements add even more value, including PAID-OFF SOLAR and two new A/C units, helping provide comfort and energy efficiency without the burden of a solar payment. Step outside to a hardscaped backyard designed for low-maintenance enjoyment and entertaining, offering plenty of space to gather with family and friends. The 3-car tandem garage provides additional room for vehicles, storage, recreational equipment, or a workshop area. From its versatile floor plan and energy-saving upgrades to its inviting entertaining spaces, this home reflects true pride of ownership. Well maintained, thoughtfully cared for, and move-in ready—this is one you won't want to miss!

1561 Wagon Creek, San Jacinto

Based on information from California Regional Multiple Listing Service, Inc. as of . This information is for your personal, non-commercial use and may not be used for any purpose other than to identify prospective properties you may be interested in purchasing. Display of MLS data is usually deemed reliable but is NOT guaranteed accurate by the MLS. Buyers are responsible for verifying the accuracy of all information and should investigate the data themselves or retain appropriate professionals. Information from sources other than the Listing Agent may have been included in the MLS data. Unless otherwise specified in writing, Broker/Agent has not and will not verify any information obtained from other sources. The Broker/Agent providing the information contained herein may or may not have been the Listing and/or Selling Agent.