Refine Search
Sort by
$527,000
4 Beds 2 Baths IG26189911 MLS Active Status
NEW PROFESSIONAL PHOTOS • GOLF COURSE VIEWS • SINGLE STORY • 4 BEDROOMS • 3-CAR GARAGE • LOW HOA! Take a fresh look at this spacious West Hemet home! Offering 4 bedrooms, 2 bathrooms and approximately 2,257 sq. ft. of single-story living, this home features a comfortable and functional floor plan with generous living areas, a spacious kitchen with abundant cabinetry and counter space, and plenty of room to make the space your own. The primary bedroom offers direct access to the backyard, where views toward the neighboring golf course provide an open and peaceful backdrop with no immediate rear neighbor. The fully fenced, low-maintenance backyard offers plenty of space to relax, entertain or create an outdoor space that fits your lifestyle. A desirable 3-car garage provides ample parking and storage, while the low HOA and low taxes add to the home's appeal. Conveniently located near parks, trails, shopping, dining, schools and Diamond Valley Lake, with Temecula Wine Country and major commuter routes within easy reach. Leased solar provides additional energy-saving benefits. Professional photos are now live, come experience the space, views and possibilities in person. Schedule your private showing today!

187 Caldera Lane, Hemet

$549,000
2 Beds 2 Baths 219152058DA MLS Active Status
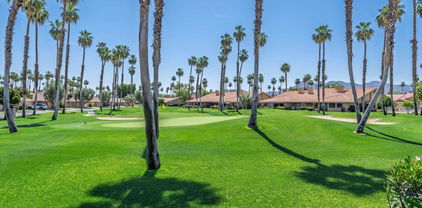
Wow! An exceptional Champion 1 floor plan ideally positioned on the 11th hole of the prestigious PGA West Stadium Course. Highly sought after for its desirable lock-and-leave design, this residence offers the perfect combination of comfort, privacy, and effortless desert living.Step inside to soaring 15-foot ceilings in the living room, where abundant natural light creates an inviting and spacious atmosphere. The clean, traditional interior design offers a warm and timeless feel, complemented by tasteful furnishings throughout. Offered turnkey furnished, this home is ready to enjoy from day one.The open living spaces provide an ideal setting for both relaxed everyday living and entertaining, while the prime golf course location offers beautiful views and the quintessential PGA West lifestyle. Whether enjoyed as a full-time residence, seasonal retreat, or investment property, this Champion 1 delivers the convenience and ease that make lock-and-leave living so desirable. Also bonus large courtyard and 2 car garage.An exceptional opportunity to own a beautifully appointed home in one of the Coachella Valley's most sought-after golf communities.

54872 Oak Tree Unit A31, La Quinta

$550,000
2 Beds 3 Baths OC26162378 MLS Active Status
Welcome to this delightful two bedroom, two and a half bath condo offering picturesque Lake and Santa Rosa Mountain views. Nestled in the serene and beautifully landscaped Guard Gated community on the PGA West Arnold Palmer golf course. Upon entering you will be greeted by an open and inviting living area that flows seamlessly into a well appointed remodeled kitchen. The spacious layout is perfect for entertaining, with ample natural light accentuating the space. The generously sized bedrooms offer comfort and privacy, each boasting their own en-suite bathroom and balconies with lake and mountain views. Enjoy peaceful mornings or unwind after a long day on your private patio an ideal spot for outdoor dining, reading or simply soaking in the tranquil atmosphere. Updated and well-appointed kitchen opens to the family room, home office, and dining area. Cozy family room and fireplace with glass sliding doors leading outside. Conveniently located just steps away from the community pool and spa! Come relax at your own private desert retreat and enjoy the beautiful desert sunrises and sunsets. Close to world-class shopping, hiking, golfing, tennis, biking and walking trails, pickleball, restaurants, and much more! Short drive to Indian Wells Tennis, Coachella, Joshua Tree National Park. Experience the best of La Quinta living! Contact me to schedule your showing today!

79797 Olympia, La Quinta

$640,000
2 Beds 3 Baths IV26190946 MLS Active Status
Welcome to your dream home in the highly sought-after Four Seasons at Beaumont! This pristine, single-level Montage model (built in 2017) offers 2,482 sq. ft. of luxurious, open-concept living. Featuring 2 deluxe bedrooms, a flexible den/office, and 2.5 bathrooms, the layout is designed for both relaxation and effortless entertaining. At the heart of the home is a gourmet kitchen that flows seamlessly into the main living areas, bathed in natural light. Positioned on a beautifully landscaped, low-maintenance 6,969 sq. ft. lot, the property boasts a private back patio with a beautiful view—perfect for morning coffee or sunset dining. Enjoy ultimate peace of mind with 24/7 guarded gate entry. Living here feels like a permanent vacation. World-class resort amenities include pickleball and tennis courts, a state-of-the-art fitness center, swimming pools, a relaxing sauna, a grand clubhouse, a theater, and even a convenient on-site bistro. Don't miss this rare opportunity for premium active-adult living!

1564 Rio Grande, Beaumont

$449,000
26888749 MLS Active Status
Views, views, views! 10.5 acres with exceptional views. This agricultural/residential land features site preparation and improvements completed over the past three years. It offers potential for a custom estate at the top of the hill alongside agricultural use. Key Features & Included Infrastructure: * Water & Utilities: Comes with a 1.5-inch water meter from Rancho California Water District, an on-site fire hydrant at the corner of the property, and a plumbing and utility plan in place for the proposed home. * Plans & Prep Work: Includes a topographical survey, site planning, comprehensive soil testing for both the upper and lower portions, completed septic tank design, and prepared building plans for homes on both sections. * Access & Storage: Features an agricultural access road leading to the upper hill area and a new, large two-door storage container on site. * Security & Fencing: Fully and recently fenced, including new chain-link steel fencing along neighboring property lines and an installed security camera system. * Land & Agriculture: Carefully cleared and improved, including the removal of approximately 500 dead avocado trees and several unidentified treesall mulched and preserved for future planting. The property currently features functional water and irrigation systems, approximately 32 young avocado trees (around 2 years old), and several family fruit trees. * Connectivity: Offers strong cellular signal coverage without requiring Wi-Fian uncommon advantage in the hills of De Luz.

20940 Carancho Road, Temecula

$925,000
3 Beds 3 Baths 219152053PS MLS Active Status
Located within the highly desirable gated community of Canyon Heights, this exceptional and rarely available single-level residence embodies the quintessential Palm Springs lifestyle--effortless, sophisticated, and designed for seamless indoor-outdoor living. The thoughtfully designed 3-bedroom, 3-bath floor plan offers three private en-suite bedrooms, soaring vaulted ceilings, and beautifully appointed living spaces bathed in natural light.At the heart of the home, the stylish kitchen features new appliances and opens naturally to the main living areas, creating an inviting environment for both relaxed everyday living and elegant entertaining. The spacious primary suite is a private sanctuary, appointed with its own fireplace, luxurious soaking tub, separate walk-in shower, and direct access to the patio. A second guest suite / attached casita is thoughtfully positioned at the southwest corner of the residence, offering exceptional privacy with a private entrance from the courtyard. Each bedroom suite enjoys direct patio access, further enhancing the home's effortless connection to the outdoors.The dramatic great room serves as the centerpiece of the home, with soaring ceilings, warm wood shutters, and inviting living and dining spaces anchored by a beautiful gas fireplace. Just beyond the formal entry, the expansive layout creates a natural sense of flow and scale, while generous windows and multiple patio connections bring the beauty of the surrounding desert landscape indoors.Outside, both the front and rear patios offer private settings for morning coffee, afternoon relaxation, or sunset entertaining, with beautiful mountain views providing a spectacular backdrop. The seamless relationship between the interior and exterior spaces captures the relaxed sophistication for which Palm Springs is renowned.Additional highlights include a finished two-car garage with epoxy flooring and built-in storage, providing both style and functionality. With its coveted gated setting, single-level design, private en-suite bedrooms, generous outdoor spaces, and mountain views, this Canyon Heights residence offers a rare opportunity to experience refined Palm Springs desert living at its best. See documents for list of improvements.

222 Canyon Circle N Unit 5, Palm Springs

$1,999,990
3 Beds 4 Baths 26876831PS MLS Active Status
Discover your desert oasis at Cotino, the first Storyliving by Disney community located in Rancho Mirage. Nestled on a great street and in close proximity to the voluntary Artisan Club and Cotino Bay, this exquisite 3-bedroom, 3-bathroom home is approximately 2,782 square feet and thoughtfully designed for those seeking a quick move-in home at Cotino. Built by Shea Homes as part of their Grand Collection, this stunning Sonora design showcases a distinctive Aspiron exterior elevation that blends modern style with timeless elegance. This residence invites you to discover a thoughtfully designed open-concept floor plan that seamlessly connects spacious living areas for comfort and ease. The elegant primary suite serves as a private retreat, featuring an expansive bath and a generous walk-in closet. Two secondary bedrooms, each with their own baths, provide ample space for guests or family. The well-appointed kitchen is a chef's dream, showcasing gourmet-quality finishes, a large central island perfect for gathering, and a walk-in pantry for abundant storage. Step outside to the expansive outdoor living area with your own private pool, accessible from both the great room and the primary suite, ideal for entertaining or enjoying tranquil moments. A versatile flex space offers the perfect setting for an office, entertainment room, or hobby studio, tailored to your lifestyle needs. The furnishings and decor are not included in the list price. Discover your desert oasis at Cotino, the first Storyliving by Disney community. Experience shorelines, palm-lined parks and a vibrant promenade around Cotino Bay, the heart and soul of the community. Cotino invites you to live a beach-inspired life with touch of Disney magic -- and begin your best chapter yet.

35 Sea Holly Road Unit Lot #171, Rancho Mirage

$2,389,990
3 Beds 5 Baths 26876891PS MLS Active Status
Discover your desert oasis at Cotino, the first Storyliving by Disney community located in Rancho Mirage. Nestled on a great street and in close proximity to the voluntary Artisan Club and Cotino Bay, this stunning 3-bed, 3.5-bath home is approximately 3,720 square feet and thoughtfully designed for those seeking a quick move-in home at Cotino. Built by Shea Homes as part of their Grand Collection, this stunning Panoramica design showcases a distinctive Aspiron exterior elevation that blends modern style with timeless elegance. The spacious private front courtyard creates an inviting first impression, while the thoughtfully designed interior showcases a seamless blend of architectural character, luxury, and resort-style living. The two-story great room anchors the open-concept floor plan, flowing effortlessly from the gourmet kitchen to the inviting outdoor living spaces. The kitchen is designed for both everyday living and entertaining, featuring an oversized island, walk-in pantry, high-end appliances, and designer finishes throughout. The main-level primary suite offers a true retreat with a spa-like bathroom and dual walk-in closets. Upstairs, two additional en-suite bedrooms and a generous flex space connecting to a covered deck provide even more room for relaxation, creativity, or entertainment. Outdoors, the professionally designed backyard oasis features a pool, spa, firepit, and covered patio perfect for enjoying indoor-outdoor living year-round. The furnishings and decor are not included in the list price. Discover your desert oasis at Cotino, the first Storyliving by Disney community. Experience shorelines, palm-lined parks and a vibrant promenade around Cotino Bay, the heart and soul of the community. Cotino invites you to live a beach-inspired life with touch of Disney magic -- and begin your best chapter yet.

30 Sea Holly Road Unit Lot #178, Rancho Mirage

$530,000
2 Beds 2 Baths 219152037DA MLS Active Status
Beautifully updated and impeccably maintained, this turnkey home sits on an oversized 8,200 sq. ft. corner lot tucked away on a cul-de-sac. Offering 2 bedrooms, 2 baths, a den, and a separate office/flex room, the bright and open floor plan provides exceptional space and versatility.Step inside to discover brand-new luxury plank flooring in the bedrooms, new 4-inch baseboards, and fresh interior & exterior paint throughout. The eat-in kitchen is a true showstopper, featuring granite countertops, new appliances, and an oversized window showcasing a beautiful palm tree and partial golf course views.The spacious primary suite offers a private retreat with a spa-inspired bath and custom walk-in closet. Living room sliders open to a covered patio and beautifully designed backyard oasis, complete with a soothing waterfall feature and low-maintenance artificial grass. A private patio door from the primary bedroom provides easy access to the outdoors and showcases mountain views.Additional highlights include a 2-car garage plus a separate golf cart garage, complete with epoxy flooring and built-in cabinetry.Located in a premier 55+ resort community, residents enjoy guard-gated security, two clubhouses, an on-site restaurant, library, billiards, sparkling pools and spas, 50+ social and charter clubs, tennis, pickleball, and two championship golf courses.This isn't just a home--it's an exceptional desert lifestyle. Schedule your private showing today!

40378 Corte San Carlos, Indio

$2,508,000
4 Beds 5 Baths OC26190456 MLS Active Status
Welcome to Toll Brothers at Griffin Ranch, a new Toll Brothers community located in La Quinta. Home Site 7 is a new construction Canter floor-plan which features 4 bedrooms, 4.5 bathrooms, Multi-Gen Suite with separate entrance and garage, Office, Flex Room and is 4,451 sq. ft. with a 3-Car garage. This home can be personalized with design upgrades. The Canter home design seamlessly blends luxury and functionality, offering expansive living spaces designed for comfort and ease. The great room, anchored by a cozy fireplace, opens to an impressive outdoor living area with an outdoor fireplace, ideal for year-round entertaining and relaxation. The well-appointed kitchen features upgraded cabinets, a spacious center island, walk-in pantry, and casual dining area that connects effortlessly to the main living space. A private office just off the foyer provides a quiet retreat for work or study. The primary suite serves as a peaceful sanctuary with dual walk-in closets and a spa-inspired bath complete with dual vanities, a soaking tub, a spacious shower with seat, and a private water closet. The three secondary bedrooms include a private bath and walk-in closet, offering comfort and privacy for family or guests. A versatile flex room at the front of the home adds additional everyday living space, and a powder room off the great room adds convenience. Additional highlights include a well-placed laundry room with connection to the Primary closet and 3-car garages for ample storage and functionality. Griffin Ranch includes a community center with pool, spa, fitness center, yoga studio, billiard room, 8 pickle ball courts, 2 tennis courts, bocce ball and is close to world class restaurants and shopping. Home Site 7 has an estimated closing date in Early Summer 2027. Photo provided is a rendering of the home that is under construction and exterior color schemes may vary.

54285 Seattle Slew Way, La Quinta

$620,000
4 Beds 3 Baths 219152036DA MLS Active Status
Welcome to 82188 Verdi Rd, Indio, CA 92203, located in the desirable Paradiso community. This beautifully maintained 4-bedroom, 2.5-bath corner lot home offers a comfortable and functional floor plan complemented by thoughtful upgrades throughout.Step inside to find 8x52 luxury vinyl plank flooring extending through the main living areas and primary bedroom, creating a cohesive and modern look, while the additional bedrooms feature comfortable carpeting. Wooden shutters throughout the home, with the exception of the backyard sliding door, adding both style and privacy.The kitchen is enhanced with updated light fixtures, providing a welcoming space for everyday living and entertaining. The home also features owned solar panels, offering the benefit of solar without an ongoing lease agreement.The garage has been upgraded with durable epoxy flooring and overhead storage, providing additional organization and functionality.Residents of the Paradiso community enjoy HOA amenities that include Wi-Fi, cable, a community park, and walking paths. With four bedrooms, upgraded finishes, owned solar, and valuable HOA amenities, this home offers a wonderful combination of comfort, convenience, and desert living.82188 Verdi Rd is ready to welcome its next owner--schedule your private showing and come see everything this Paradiso home has to offer!

82188 Verdi Road, Indio

$799,000
5 Beds 5 Baths SW26190580 MLS Active Status
OWNED SOLAR • DUAL PRIMARY SUITES • MULTI-GEN LIVING POTENTIAL • LOW-MAINTENANCE BACKYARD • SPENCER’S CROSSING Welcome to 30780 Olympia Rose Dr, located in the highly desirable Spencer’s Crossing community of Murrieta. This spacious home offers an incredibly versatile floor plan highlighted by dual primary suites—one upstairs and one downstairs—creating an ideal setup for multi-generational living, extended family, guests, or adult children. Adding even more value, the home features owned solar, providing the benefits of energy efficiency without the burden of a solar lease or payment. Multiple living and dining spaces, abundant natural light, a fireplace with built-in cabinetry, and an open, comfortable layout provide plenty of room for everyone to spread out. At the heart of the home is a large open kitchen featuring extensive cabinetry, granite countertops, stainless steel appliances, built-in oven and microwave, and an oversized center island with plenty of room for gathering. The kitchen flows directly into the family room and adjoining dining area, creating one large connected living space overlooking the backyard. Upstairs, the expansive second primary suite offers a spacious retreat complete with dual vanities, soaking tub, separate shower, and a large walk-in closet. With a primary suite on each level, the floor plan provides a rare combination of flexibility, privacy, and functionality. Step outside to a beautifully landscaped, low-maintenance backyard featuring synthetic grass and mature greenery, creating an inviting outdoor space without the upkeep of a traditional lawn. The backyard offers plenty of room to relax, entertain, and enjoy Southern California’s year-round outdoor lifestyle. Residents of Spencer’s Crossing enjoy a sought-after master-planned community setting with convenient access to parks, recreation, shopping, dining, schools, and everything Murrieta has to offer. With generous bedrooms, flexible living spaces, owned solar, and the rare convenience of primary suites on both levels, 30780 Olympia Rose Dr offers the space and versatility to accommodate your household today and for years to come.

30780 Olympia Rose, Murrieta

$465,000
3 Beds 2 Baths SW26190040 MLS Active Status
Come see all the opportunities this property has to offer in the highly desirable neighborhood of The Farm! With a corner lot on over a quarter acre with just one shared fence, the possibilities are endless. It's already set up perfectly for suburban homesteading with enclosed vegetable gardens and a shed that could be used as a chicken coop. If that's not your jam and jelly, there's plenty of room for a pool near the already installed outdoor shower and shade structures. The yard is ready for whatever you imagine! Looking at the house, you'll notice it has been recently painted and a new air conditioner has been installed. Going in through one of the three entrances (front door, side door near the two car garage, and sliding back door), you'll notice fresh interior paint and a open layout in the main living area. A quarter of which is the spacious kitchen with plenty of storage and counter space that doubles as a bar for extra seating. The first remodeled bathroom can be found on one side of the house along with two bedrooms. On the opposite side of the home, the main bedroom also has an attached remodeled bathroom. Back outside in the front yard, you can enjoy the peace of the mountain views while sipping your coffee on the front porch. Here is where you will find miles of hiking trails as well for those outdoor enthusiasts. This is just one of the many amenities The Farm has to offer. Be sure to take time to cruise the neighborhood and see all it has to offer at a low HOA and tax rate. The Farm has three pools, multiple community events (for kids and adults!), basket ball courts, tennis courts, baseball field, catch and release ponds, miles of hiking trails, hundreds of citrus trees to pick from, library, just too much to list it all! Don't miss your chance at affordable living in this highly desirable neighborhood!

34608 The Farm Road, Wildomar

$1,315,000
3 Beds 4 Baths 219152033DA MLS Active Status
Welcome to the best value in all of South Palm Springs for a premiere home in a premiere neighborhood. This beautifully crafted contemporary home in Luminaire is an intimate pueblo-inspired enclave where desert modern architecture meets genuine privacy. Designed to be a sanctuary, inside nearly 3,000 square feet of light-filled, architecturally distinct living space impresses with clean lines, sleek finishes, modern tile flooring, and high ceilings. The gourmet kitchen anchors the home with Cambria Quartz countertops, a generous island, gas cook-top, and premium stainless appliances, equally suited for quiet weeknight cooking or effortless entertaining. The spacious dining area flows into the Great Room with a gas fireplace, all opening to the private backyard. Outside, mature trees frame a sparkling saltwater Pebble Tec pool and spa, while the waterfall feature creates a calming ambiance. Remote-controlled Sunbrella awnings provide cool shade, a built-in BBQ makes entertaining a breeze, and the trellised courtyard with its fireplace, fountain, and built-in lighting and misting system extends your living space beautifully into the desert evenings. Sited within the quiet neighborhood of Araby Cove, with easy access to Route 111, this quiet location provides easy access to downtown Palm Springs, the airport, gourmet groceries, a pharmacy, and pet care. Upscale shopping and dining at El Paseo is just 20 minutes away. Thoughtfully designed to leave the outside world behind, Luminaire also enjoys a notably sheltered position, quieter from the desert wind that affects much of the valley. The crown jewel is the upstairs guest casita; a fully self-contained retreat with mini kitchen, bath, Sleep Number Murphy bed, and a private patio commanding the best mountain views in all of Luminaire. Additional highlights include a fully warranted solar system, Apex water conditioning, and multi-zone Lennox AC with electrostatic air filtration -- cool, quiet, and energy efficient year-round. This is the Palm Springs lifestyle at its most complete; private, polished, and priced to move.

3000 Candlelight Lane, Palm Springs

$1,165,000
3 Beds 3 Baths 219152031DA MLS Active Status
Welcome to this spectacular SOUTH-facing home in one of the most desirable neighborhoods within the La Terraza community. This residence features rare south-facing exposure and unobstructed MOUNTAIN VIEWS from the backyard, kitchen, family room, and primary suite. Enjoy picturesque snow-capped mountains during the winter months, along with the benefits of fee land.With HOA dues of $281 (as of listing date), this move-in-ready property is an excellent choice for retirees, snowbirds, or second-home owners. The 3 bedroom, 3 bathroom home offers an open kitchen with a newer island countertop, freshly painted cabinets, and high-end appliances that flow into the family room.The primary suite includes direct backyard access, mountain views, a walk-in closet, dual-sink vanity, soaking tub, and separate walk-in shower. Outside, the private yard features a recently resurfaced pool and spa with a salt system--an inviting setting for relaxing and enjoying the Coachella Valley sunshine.Owned solar adds efficiency, while Split A/C systems in both garages provide added comfort. The 3rd-car garage offers potential for conversion to a casita, guest area, office, or hobby space.Additional improvements include recently installed custom windows, an insulated garage door, updated garage flooring, a newer refrigerator, newer flooring in the bedrooms and dining room, surround sound in the family room, primary bedroom, and patio, an alarm system with motion detectors, a water flow system, and a freshly painted exterior.HOA fees include Wi-Fi, cable, and maintenance of the community common areas. The home is conveniently located near the I-10 freeway, Hwy 111, Eisenhower Hospital, El Paseo, The Shops at Palm Desert, restaurants, shopping, and other popular Coachella Valley destinations.Whether used as a full-time residence or seasonal retreat, this fee-land home offers comfort, convenience, and a rare south-facing mountain setting. Come see the astonishing views!

17 Corte Del Sol, Rancho Mirage

$235,000
2 Beds 1 Baths IG26189223 MLS Active Status
Located within the gated Indian Palms Country Club community, this updated condo offers a comfortable, low maintenance option for a full time residence, seasonal getaway, or desert retreat. The interior features updated flooring and a refreshed kitchen, along with a built-in washer and dryer conveniently incorporated into the kitchen area. The practical layout makes good use of the space while providing an inviting setting that is easy to settle into and enjoy. Beyond the home, Indian Palms offers a true country club environment with 27 holes of golf, community pool access, and a setting that captures the relaxed lifestyle Indio is known for. With thoughtful interior updates and community amenities just outside your door, this is an appealing opportunity to enjoy the desert on your own terms. Stay blessed.

82567 Avenue 48 Unit 45, Indio

$412,000
3 Beds 2 Baths 219152030DA MLS Active Under Contract Status
Watch the golfers putt from the extra large tiled patio of this well-maintained Chaparral Country Club home! Pride of ownership is sure to come to mind when looking at this pristinely maintained home. Numerous skylights bring the brightness throughout, no need to even turn on any lights! Located on a quiet cul de sac with 3 pools nearby and close to the Clubhouse. Mountain views!Chaparral Country Club is located in the heart of Palm Desert, close to the infamous El Paseo Dr featuring world-class restaurants, shops and art galleries. Chaparral has great amenities - full-service restaurant, 18-hole Ted Robinson designed golf course, tennis/pickle ball courts, activity center with bridge, pool and more! Monthly bingo!

44 Maximo Way, Palm Desert

$469,900
4 Beds 2 Baths 219152028DA MLS Active Status
Welcome to your dream desert paradise at 62845 N Crescent Street! This immaculate 4 bedroom, 2 bathroom home perfectly combines modern efficiency with luxurious resort style living. From the moment you step inside, you will be captivated by the incredible, highly functional floor plan designed to optimize space, light, and everyday comfort.The seamless indoor outdoor integration highlights the home's most breathtaking feature spectacular, unobstructed views of the surrounding mountains visible from both the main living areas and the private backyard. Step outside into your own personal paradise, featuring a sparkling pool, built in fire pit landscaped mature front and back yards creating an idyllic backdrop for ultimate relaxation or vibrant entertaining. Best of all, the property features a fully paid for solar system!!! drastically offsetting your summer electrical expenses and providing year round energy savings. Don't miss this rare opportunity to own a home that offers a high level of value and detail that brand new builds simply cannot match, sustainable, view enriched slice of paradise in the Desert with a pool and paid off solar!

62845 N Crescent Street, Desert Hot Springs

$625,000
3 Beds 3 Baths IG26190559 MLS Active Status
Welcome to 29238 Chinkapin, located in the highly desirable Summerly community of Lake Elsinore! This turnkey, move-in-ready home offers approximately 1,868 square feet of living space with 3 bedrooms, a spacious loft, and a bright open-concept floor plan perfect for everyday living and entertaining. The kitchen features granite countertops, stainless steel appliances, ample cabinet space, and opens seamlessly to the main living and dining areas. Upgraded luxury vinyl plank flooring adds a modern touch throughout the primary living spaces. Upstairs, the versatile loft provides additional room for a home office, playroom, media area, or second living space. Step outside to a large backyard featuring brand-new sod and an Alumawood patio cover, creating the perfect space for relaxing, entertaining, or enjoying Southern California weather. With no rear neighbors, the backyard also offers added privacy. Located within Summerly and close to neighborhood parks, community amenities, shopping, dining, and entertainment, 29238 Chinkapin is ready for its next owner to move right in and make it home.

29238 Chinkapin, Lake Elsinore

$825,000
3 Beds 2 Baths PW26190517 MLS Active Status
Welcome to 2117 W. Ontario Ave. in Corona! This inviting single-story home offers 3 bedrooms, 2 bathrooms, 1,753 sq. ft. of living space and a generous 7,840 sq. ft. lot, with an impressive combination of indoor comfort and outdoor amenities. Step inside to a bright and spacious interior featuring vaulted ceilings with exposed beams, a fireplace, central A/C and heat, and fresh interior paint. The generously sized kitchen and dining area offers abundant cabinetry and counter space, recessed lighting, and large windows and doors that fill the space with natural light while providing views and easy access to the backyard. Designed for Southern California living, the backyard is a standout feature with a recently redone swimming pool and 8-person in-ground spa, expansive patio and hardscape areas, mature landscaping, and peekaboo views from the rear of the property. Whether entertaining a crowd or enjoying a quiet afternoon poolside, there is plenty of space to make this backyard your own. The outdoor living continues in the front, where a private patio/porch area provides another inviting place to relax, entertain, or enjoy the home’s additional peekaboo views. Additional highlights include gated RV parking, a 2-car garage, updated bathrooms with walk in showers and glass enclosures, spacious bedrooms, and multiple access points to the backyard. Conveniently located near schools, shopping centers, churches and major highways, this home offers space, accessibility and sought-after amenities all in one property. Buyer And their agent to do due diligence in square footage permitting, easement, title and tax information.

2117 W Ontario, Corona

$269,000
2 Beds 2 Baths 26916897PS MLS Active Under Contract Status
Best Views and location in the complex! This 2 bedroom, 2 bath condo with private patio & newly landscaped yard features stunning mountain views and artificial turf for easy maintenance , A brand new kitchen with new appliances, new central air and water heater, tile floors throughout and laundry hookups in unit. It is rare to find 2 bathrooms in this sized unit! Located in Sunrise Palms, a private gated community that features 8 pools and spas, tennis courts, pickle ball, putting greens, 2 basketball courts & a 5 acre community park. Like living in your own private resort. also included is a private attached garage & add'l parking in driveway along with plenty of guest parking. HOA dues include water, trash, insurance and front yard maintenance. This unit will make a great weekend getaway, full-time or part-time residence, seasonal or long-term rental. Hurry don't miss this one!

1241 Sunflower Circle South, Palm Springs

$1,395,000
4 Beds 4 Baths NP26190111 MLS Active Status
Welcome to South Palm Desert—an updated, move-in ready home that blends style, comfort, and effortless desert living. This beautifully appointed 4-bedroom, 3.5-bath home sits on a spacious lot along a quiet, low-traffic street, offering both privacy and convenience just moments from the best of Palm Desert. Inside, bamboo flooring flows seamlessly throughout, enhancing the home’s bright, open-concept design. The gourmet kitchen is a standout, featuring premium Viking appliances, an oversized Liebherr refrigerator/freezer, sleek white cabinetry, and striking black quartz countertops—perfectly suited for both everyday living and entertaining. The expansive primary suite offers a true sanctuary, complete with space for a sitting area or home office, dual oversized walk-in closets, and an impressive, spa-inspired shower. A desirable ensuite guest bedroom provides privacy for visitors, while two additional bedrooms share a generously sized bath with a tub/shower combination. Step outside to your private backyard oasis, where a sparkling pool and spa take center stage, complimented by ample yard space and stunning mountain views—ideal for relaxing or hosting. Low-maintenance landscaping and 30 owned solar panels add to the home’s efficiency and ease of ownership. A compelling opportunity in a prime South Palm Desert location—this home delivers on both lifestyle and value.

47230 Blazing Star, Palm Desert

$138,900
2 Beds 1 Baths 219152019DA MLS Active Status
JUST MINUTES from PALM SPRINGS, this beautifully maintained 2-BEDROOM, 1-BATH manufactured home blends MID-CENTURY INSPIRED TOUCHES with thoughtful updates and an inviting DESERT LIFESTYLE in the CHARMING, WELL MAINTAINED Royal Palms community of Cathedral City. Enjoy convenient access to Palm Springs, Rancho Mirage, HWY 111, shopping, dining and entertainment, all while coming home to a peaceful setting surrounded by ICONIC PALM TREES and impressive SAN JACINTO MOUNTAIN VIEWS.Inside, the home feels BRIGHT, COMFORTABLE and exceptionally well cared for. An ENCLOSED SUNROOM expands the living space and provides a wonderful spot to relax, work from home or enjoy the desert sunshine. LARGE WINDOWS bring abundant NATURAL LIGHT into the spacious living area while showcasing the surrounding MOUNTAIN AND PALM-TREE VIEWS.The kitchen has been THOUGHTFULLY REFRESHED with BUTCHER BLOCK COUNTERTOPS, a SUBWAY TILE BACKSPLASH, gas cooktop and newer refrigerator, while the adjoining dining area features a BUILT-IN BUFFET and pendant lighting. The UPDATED BATHROOM adds character with a MARBLE STYLE TILED SHOWER, refreshed sink and countertop, and a warm bamboo accent wall. The SPACIOUS PRIMARY BEDROOM includes a WALK-IN CLOSET, and the 2ND bedroom offers flexibility for guests, an office or hobby space.Step outside to a PRIVATE, LOW-MAINTENANCE BACKYARD finished with gravel, stone pavers and fencing, an ideal setting for morning coffee, evening gatherings or simply enjoying the BEAUTIFUL DESERT WEATHER. The home is also offered PARTIALLY FURNISHED for added convenience.Royal Palms offers a true RESORT-STYLE SETTING with a POOL & SPA, RENOVATED FITNESS CENTER, PICKLEBALL COURTS, BBQ AREA, RV STORAGE, MULTIPLE DOG PARKS and additional community amenities.Whether you're looking for a FULL TIME RESIDENCE or a DESERT GETAWAY CLOSE TO PALM SPRINGS, This home offers an appealing combination of LOCATION, VINTAGE DESERT CHARM, MOUNTAIN VIEWS and RESORT-STYLE AMENITIES.

421 Butterfield, Cathedral City

$330,000
3 Beds 2 Baths 219152018DA MLS Active Status
This beautifully remodeled home is just needing your personal touches to become your desert oasis. Located on a quiet inside street, it has a large side yard with mature fruit trees along with room for a garden. New interior and exterior paint, for a fresh new start. Come see this gourmet kitchen which offers an open concept to the living spaces. This home also features a western view of the mountains for evening sun sets to enjoy from the side patio. This home is a great value in Palm Desert Greens Country Club. A 55+ community with all the amenities included in a low HOA fee of $413 a month. Included in our HOA dues, Golf, Wi-Fi, Cable TV, and our trash pickup. Come see our on site resturant and pro shop. There are numerous clubs to join for daily activities. Owner may carry with the right terms agreed by both parties. Buyer to pay a one time HOA RRA (reserve replinshment Assessment) fee of $2,478 equal to 6 months HOA dues. Buyer to verify all square footage of home.

38520 Commons Valley Drive, Palm Desert

$16,000
HD26190343 MLS Active Status
Opportunity awaits in Cabazon! APN 525-033-029 offers a great opportunity to own beautiful land in Riverside County, conveniently located near Interstate 10, the Cabazon Outlets, Morongo Casino Resort & Spa, and the surrounding San Gorgonio Pass area. Whether you're considering building in the future or adding land to your investment portfolio, this parcel offers an affordable opportunity in a growing area with convenient access to nearby shopping, entertainment, and major transportation routes. Buyer and buyer’s agent are advised to independently verify all information with Riverside County and applicable zoning, utilities, and exact property boundaries. APN: 525-033-029 | Cabazon, CA 92230 | Riverside County

1 Heather, Cabazon

$229,000
219152017DA MLS Active Status
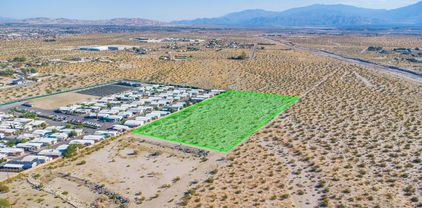
5 Acres for sale located in booming town of Desert Hot Springs, making it a highly attractive investment opportunity. It is situated in prime location, offering easy access to freeways, Golf Courses, and minutes away from downtown Palm Springs. These W-2 Zoning, 5 Acres are expansive piece of land is fenced 100 % on the East side and back out to a Mobil home park. These 5 Acres of land are perfect for development of residential housing with its proximity to the bustling town, it presents immense potential for growth and profit. Desert Hot Springs is thriving economy, with new businesses, shops, and restaurants continuously popping up, creating a vibrant and dynamic atmosphere. These 5 Acres are surrounded of beautiful mountain views. Buyer to perform their own due diligence regarding cost and availability of all utilities, land use and zoning with the appropriate agencies.There is access to this land.

5 Acres Pierson Boulevard, Desert Hot Springs

Based on information from California Regional Multiple Listing Service, Inc. as of . This information is for your personal, non-commercial use and may not be used for any purpose other than to identify prospective properties you may be interested in purchasing. Display of MLS data is usually deemed reliable but is NOT guaranteed accurate by the MLS. Buyers are responsible for verifying the accuracy of all information and should investigate the data themselves or retain appropriate professionals. Information from sources other than the Listing Agent may have been included in the MLS data. Unless otherwise specified in writing, Broker/Agent has not and will not verify any information obtained from other sources. The Broker/Agent providing the information contained herein may or may not have been the Listing and/or Selling Agent.