Refine Search
Sort by
$25,827,797
38 Beds 38 Baths 26660407 MLS Closed Status
CALL FOR OFFERS | DUE WEDNESDAY, APRIL 8, 2026, BY 5PM | COURT ORDERED RECEIVERSHIP SALE | On behalf of Douglas P. Wilson, Court Appointed Receiver, CBRE is pleased to exclusively present Ocean Santa Monica Apartments, a generational opportunity to acquire a coastal bluff asset along one of the most tightly held stretches of Ocean Avenue in Santa Monica. Positioned between Montana Avenue and Wilshire Boulevard, 901 Ocean Avenue commands sweeping Pacific Ocean and Santa Monica Mountain views from the majority of the units, with all west-facing residences enjoying full, unobstructed ocean exposure and numerous additional units capturing direct water views. Ocean Avenue north of Wilshire is defined by long-term ownership and limited multifamily inventory. Apartment assets along this corridor rarely trade, reinforcing the enduring scarcity of the location. Situated on an expansive 15,011 square foot double lot and encompassing approximately 30,954 square feet of improvements, the scale, frontage, and bluff-top positioning create a coastal offering that is increasingly difficult to replicate under today's regulatory and development constraints. Originally constructed in 1961 and 1970 and comprehensively renovated in 2015, 2021, and 2022, the 28-unit property features 18 one-bedroom/one-bathroom units and 10 two-bedroom/two-bathroom units. The residences are notably spacious relative to newer coastal product, allowing flexibility for continued interior enhancement at a higher finish level. Most units offer ocean views, and most residences include more than one private balcony, providing meaningful outdoor space that is highly valued by Santa Monica renters. The building has been carefully maintained, including updated electrical systems and copper plumbing. Common area laundry rooms are located on each floor and are currently not operated for additional income. One unit is equipped with in-unit laundry, and a future owner may consider a coordinated upgrade program incorporating in-unit washer and dryer installations alongside further interior refinements to strengthen positioning within the submarket. The property is supported by controlled access entry, gated garage parking with 33 spaces, a rooftop ocean-view deck, pool and common gathering areas, elevator service, and a glass-enclosed entry sitting room that creates a strong first impression upon arrival. These features, combined with the property's scale and ocean frontage, support durable tenant demand and long-term stability.

901 Ocean Avenue, Santa Monica

$22,950,000
5 Beds 8 Baths 25581863 MLS Closed Status
A Masterpiece of Modern Design & Sustainability Behind private gates, 2555 La Mesa Drive welcomes you with a dramatic motor court framed by cascading water walls and a striking reflecting pool, setting the stage for an architectural estate that seamlessly blends modern design with sustainability. At the heart of the residence is a monumental skylit atrium, where natural light pours in and connects every space to its surroundings. Expansive walls of glass dissolve boundaries between indoors and out, creating a natural flow that celebrates both architecture and landscape. Designed for both intimate living and grand entertaining, the home offers open, light-filled living spaces alongside destinations for leisure and entertainment, including a private speakeasy lounge and a state-of-the-art movie theater. The upper level is devoted to a serene primary suite with private terraces and sweeping views, while outdoor living takes center stage with a resort-style pool, fire pit, cabana, and thoughtfully designed areas for gathering under the California sun. A detached guest house and private gym with a full wellness retreat provide additional flexibility, while a four-car conditioned garage completes the offering. Built as a net-zero estate, this property is as forward-thinking as it is timeless, an architectural statement where modern luxury and environmental consciousness converge.

2555 La Mesa Drive, Santa Monica

$16,750,000
5 Beds 9 Baths 25482691 MLS Closed Status
SEE AGENT REMARKS REGARDING SALES PRICE. Acclaimed architect Grant Kirkpatrick's detailed design. This is a stunning achievement that is deceptively sophisticated with understated opulence. Seamless space that comfortably flows for today's modern lifestyle. The open air outdoor living space is an instantaneous vibe of relaxation and serenity. Luxurious fixtures and finishes abound. The highest quality materials crafted by the most dedicated workmanship. The office is flooded with natural light, yet shielded by a robust concrete wall that provides ample privacy. The chevron patterned wood floors create a smart, refined board-room like area. A discrete separate entrance enables an efficient "work-from-home" environment, complete with a casual outdoor area that accommodates multiple person meetings, well away from the rest of the house. Take the floating stairs, or the elegant elevator down to the incredible entertaining space. The massive movie theater presents a "better-than-cineplex" experience. The super cool bar and the ample space for a ping-pong or pool table completes the fun nightclub vibe. All of this great space overlooks the extraordinarily rare professional-size basketball court. Truly unique, the indoor half-court can train pro players, or a dedicated fan who wants to be one. It goes without say that the court can also serve to host fundraising events or large-scale parties. Just off the center courtyard is the highest-caliber gym. This workout space is supported by a cold-plunge pool, an infrared sauna, as well as a sand-training pit with an outdoor shower. The ultimate work out for the ultimate fitness athlete. The premiere suite has spacious closets for a bespoke shoe collection or hanging an endless array of suits and gowns. It also offers a huge covered patio for enjoying our perfect weather. The generous application of warm natural woods with exciting natural stone, all illuminated by a steady stream of natural light, make this, naturally, a true masterpiece. Utter perfection in the most prime location. Serene and sexy architecture. Sublime luxury. An athlete's dream, an entertainer's delight.

1115 Georgina Avenue, Santa Monica
$15,700,000
4 Beds 5 Baths 25610245 MLS Closed Status
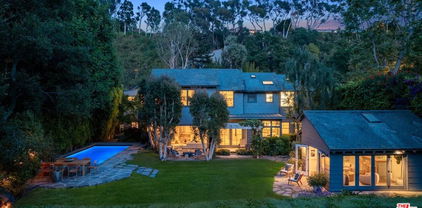
Timeless elegance meets modern coastal luxury in this masterfully reimagined Mediterranean estate. Set on one of the largest oceanfront lots in the area, along Santa Monica's iconic Gold Coast. Once home to Hollywood legend Douglas Fairbanks, this rare property spans roughly 60 feet of coveted beach frontage, uniting rich history with refined contemporary living. Step inside to an airy, sun-splashed living space where ocean breezes flow seamlessly through wide glass doors opening to a private backyard sanctuary. Designed for effortless entertaining and everyday serenity, this home comes furnished with an outdoor retreat features a sparkling pool and spa, lush green lawn, and multiple areas for dining and lounging beneath the California sky. A full outdoor kitchen complete with built-in grill and wood-fired pizza oven sets the stage for unforgettable gatherings against the backdrop of the Pacific. The chef's kitchen has been artfully redesigned with marble counter tops, premium Stainless Steel appliances, including a Wolf range and Sub-Zero refrigerator, complemented by a casual dining nook that invites connection and comfort. There are 2 convenient guest suites located on the main floor, while an elevator ensures easy access to both levels. Upstairs, find another guest suite with a private bath and the stunning primary suite, a tranquil haven with a cozy sitting area, spa-inspired bathroom featuring dual vanities, soaking tub, and walk-in rain shower. Step onto the private ocean-view terrace and take in panoramic coastal vistas and postcard-perfect sunsets. Blending Hollywood heritage with sophisticated seaside living, this re-envisioned oceanfront villa is more than a home it's a rare piece of California's coastal legacy, situated on one of the most substantial beachfront parcels on the Santa Monica coast.

705 Palisades Beach Road, Santa Monica

$14,500,000
8 Beds 7 Baths 25502087 MLS Closed Status
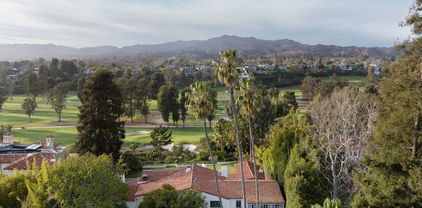
Located in the most distinguished neighborhood of Santa Monica, 1707 San Vicente Boulevard is a testament to historic Mediterranean-style elegance, coupled with the finest in modern luxury. Sitting on nearly an acre of land, San Vicente includes a two-story estate and a guest casita, all perched above The Riviera Country Club with breathtaking, unobstructed views. Complete privacy and security are provided by the gated entrance and hedged driveway leading to the estate. The home's architectural heritage, built by the renowned John Byers, can be felt throughout the property, with its original Malibu tiles, hand-painted ceilings, bespoke carpentry, and seamless blend of outdoor spaces. Outside, the property boasts a glamorous pool, waterfall, and scenic walking path leading to The Riviera Country Club. This one-of-a-kind residence offers a rare opportunity to own a piece of Santa Monica history, where luxury and timeless design come together in perfect harmony.

1707 San Vicente Boulevard, Santa Monica

$12,000,000
5 Beds 7 Baths 26831537 MLS Closed Status
A rare opportunity to own one of North of Montana's most exceptional custom residences an architecturally striking contemporary Spanish home designed and built by the current owners in 2020 as a forever family home, and it shows in every detail. Spanning approximately 7,500 square feet across three thoughtfully designed levels, the home offers a scale and standard of finish that sets it apart even in one of Santa Monica's most distinguished neighborhoods. The main level centers on an extraordinary chef's kitchen appointed with a La Cornue range, three dishwashers, a Miele steamer, Wolf microwave, full-size Sub-Zero refrigerator and freezer columns, and an oversized island complemented by a fully equipped butler's pantry with white oak cabinetry, a dedicated Sub-Zero, wine refrigerator, and lockable bar. Expansive rear pocket doors dissolve the boundary between interior and exterior, opening to the backyard and its private pool and jacuzzi for seamless California indoor-outdoor living, while Steelworks steel windows and doors frame every space with clean architectural precision. White oak flooring runs throughout, grounded by brass hardware, a black iron staircase, Moroccan zellige tile in the bathrooms, and Caesarstone countertops finishes that reflect the care and intention of owners who built this home to last. Upstairs, soaring ceilings and skylights throughout flood the floor with natural light and give the space a wonderfully open, airy quality. Four en-suite bedrooms include a primary suite with not one but two private balconies one off the bedroom, one off the bath along with two walk-in closets and a spa-caliber bath with steam shower and soaking tub. The lower level is perhaps the home's most distinctive feature a 2,500-plus square foot basement, no longer permittable under current code, housing a state-of-the-art theater, large lounge with wet bar, dedicated playroom, a guest bedroom with sauna and full bath, and substantial storage. A private enclosed front courtyard, two-car garage converted into a premium gym with rubber flooring, mirrored wall, and custom cabinetry, and an oversized mudroom with dual stacked washer/dryer sets round out an exceptionally well-considered home. The location is as coveted as the design itself steps from the boutiques and restaurants of Montana Avenue, moments from the beach, Brentwood, and Downtown Santa Monica, with easy connectivity across the entire Westside.

339 17th Street, Santa Monica

$11,625,000
4 Beds 5 Baths 25573343 MLS Closed Status
Rare Santa Monica Opportunity - Expansive Lot, Prime Location, Endless Potential! This stately Mediterranean Revival estate presents a once-in-a-generation chance to transform, repurpose, or completely reimagine a classic residence. Just moments from the ocean, this two-story home awaits your vision and design team to bring it into its next chapter. The existing residence offers rich character and timeless details from a bygone era, including stained glass windows, wrought iron accents, painted coffered ceilings, Deco tile, and vintage fixtures. With four bedrooms, four-and-a-half bathrooms, and grand-scale public entertaining rooms, the foundation is set for a remarkable restoration or complete rebuild. Sited on an extraordinary 22,655-square-foot lot with 105 feet of frontage (per public record), the property includes a stately circular driveway, a three-car attached garage, and rear alley access opening the door to creative possibilities such as an ADU, guest house, or expanded garage. Positioned in one of Santa Monica's most prestigious enclaves, the home presents a rare opportunity to create a legacy estate in one of coastal California's most coveted neighborhoods. Enjoy the proximity to the iconic bluffs, pedestrian bridge to the beach, award winning schools, and Montana Avenue's boutique shops, artisanal cafes, and celebrated restaurants. Trust sale.

416 Marguerita Avenue, Santa Monica

$11,213,000
5 Beds 6 Baths 25589375 MLS Closed Status
For comp purposes; Buyer paid all Seller closing costs. This absolutely stunning modern home is set upon an expansive rare double lot mere blocks to the bluffs, shops, and restaurants on Montana Avenue. The Owners engaged with Enclosures Architects and Scott Strumwasser A.I.A. to create a bespoke compound that offers a plethora of living and entertaining spaces, and could not be replicated today. Located on one of the most highly sought after streets north of Montana Avenue, the inviting indoor/outdoor flow of this special home allows for absolute privacy being surrounded by stone walls and lush landscaping. Detached gym not included in square footage. A truly unique offering of an impeccably designed home near to all.

831 Georgina Avenue, Santa Monica

$10,650,000
6 Beds 8 Baths 25612231 MLS Closed Status
This Elegant Contemporary Traditional home is move in ready, as in, all you need to bring is your toothbrush! Located on a quiet and beautiful, tree lined street north of Montana Avenue in prime Santa Monica, this coveted home is filled with natural light, featuring soaring 10 foot ceilings and large windows, letting the sun shine in. The seamless indoor-outdoor flow creates an ideal setting for living and entertaining, with a sparkling pool and spa, waterfall, grassy area, built in BBQ and outdoor heaters to enjoy the peaceful and private backyard year round. The kitchen, a gourmet chef's delight, features marble countertops, an expansive island, double ovens, and top-of-the-line appliances. 6 Bedrooms, 8 bathrooms are ample room for the whole family- the primary suite showcasing vaulted ceilings, a cozy fireplace and french doors leading to a terrace. A whole home theater, gym, wine cellar and in-law suite compliment the open and light basement, which is accessible from the elevator accessing all 3 floors. Home was purchased brand new, and the owners put in all of the finishing touches- custom window treatments, designer runners, venetian plaster, lush landscaping, Savant whole home automation system with security cameras, automated gate and pedestrian gate, etc etc. Option for the perfect buyer to buy the home furnished. Welcome to 416 21st Place, truly a blend of luxury, comfort and sophistication!

416 21st Place, Santa Monica

$10,287,500
5 Beds 7 Baths 25584287 MLS Closed Status
Sprawling single story California Craftsman built in 1923 on expansive, sun-filled 27,440 square foot lot in the most picturesque section of highly desirable Rustic Canyon. Set beyond towering old growth oak trees amidst lush foliage and magical gardens, and organized around a sun-drenched courtyard with outdoor fireplace, this timeless estate offers the romance, charm and rich history of early California and The Uplifters' Ranch along with the clean, contemporary lines, sun-filled spaces and modern amenities desired for today's lifestyle. Reimagined by much-admired and widely published Marmol Radziner architects, FAIA, the centerpiece of the home is a fabulous "great room" which consists of a cook's kitchen, family gathering & breakfast areas and opens to private, resort-like grounds with patios, sport court, field-size lawn, swimmer's pool and spa. The central living room with vaulted tray ceiling and original craftsman detailing opens to both the front and rear gardens. There is also a cozy, inviting media room/den, large gym and two powder rooms. The family bedroom wing consists of four bedrooms and four baths, including a primary suite with dual baths. Set in the garden is a detached, self-contained two-room guest house with full kitchen and private courtyard. Other features and amenities include a bonus room that works great as a children's playroom, generous laundry room and large detached storage room. Hardwood floors, extensive built-ins and authentic craftsman touches can be seen at every turn. Gated, quiet and completely private with an out-of-Los Angeles feel, yet in close proximity to the park, recreation center and beach, this magical property represents a once in a generation offering!

7 Latimer Road, Santa Monica

$10,000,000
7 Beds 9 Baths 25589033 MLS Closed Status
Newly completed following an extensive six-month renovation and offered for the first time, this North of Montana residence pairs disciplined modern architecture with a fully realized amenity program and exceptional indooroutdoor flow. The home spans three thoughtfully planned levels with private elevator access, delivering scale, privacy, and seamless functionality for both daily living and large-format entertaining. The main residence includes five bedrooms and seven bathrooms with expansive open-concept living and dining areas framed by oversized glazing and folding glass walls. Light moves through the home from multiple exposures, enhanced by clean ceiling lines, skylights, and wide-plank flooring that carries a consistent, warm modern palette throughout. At the center, a double-island chef's kitchen is finished in Taj Mahal quartzite with top-tier appliances and integrated storage, opening directly to the primary living spaces and exterior terraces for effortless hosting. Interiors are defined by refined material continuity and architectural restraint, including four limestone fireplaces, a newly executed primary bath, a custom-designed closet, and a redesigned powder room. Large picture windows capture garden views and mature greenery with beautiful olive trees, creating a calm, gallery-like backdrop across living areas and bedrooms. A comprehensive lower level includes a private movie theater, fully equipped gym, wine cellar and meditation room forming a true at-home retreat across multiple levels. The exterior is designed as a direct extension of the interior program: folding glass doors open to landscaped grounds with a pool and spa, an eight-jet water feature, integrated LED lighting, an outdoor fireplace, multiple lounge zones, and grassy play areas. Newly installed landscaping and mature olive trees provide structure and privacy, while the overall plan supports both relaxed daily use and entertaining at scale. Additional highlights include an expansive rooftop deck with ocean views and a 1,050-square-foot two-story ADU complete with two bedrooms, one and a half bathrooms, with living room, kitchen, and in-unit washer/dryer ideal for extended stays, guests, staff, or flexible work-from-home living. A newly completed, design-forward offering in one Santa Monica's most established and sought-after neighborhood.

615 23rd Street, Santa Monica

$9,500,000
36 Beds 45 Baths 25583817 MLS Closed Status
$347 PER SF- NORTH OF WILSHIRE. 1117 6th Street presents a rare opportunity to acquire a well-located, 27-unit multifamily asset in the heart of Santa Monica, just six blocks from the beach and three blocks to the world-renowned 3rd Street Promenade. Built in 1971 and offered for sale for the first time in over 40 years, the property spans approximately 29,535 square feet on a 14,800 square foot lot and offers an ideal unit mix for the local tenant base: nine (9) 1-bedroom/1-bath units, ten(9) 1-bedroom/1.5-bath units with dens, six (7) 2-bedroom/2-bath units, and two (2) 2-bedroom/2-bath units with dens. Many units feature spacious floorplans, ample closet space, and extra storage. The building has undergone recent capital improvements, including a new roof installed just two years ago and completed balcony inspections and repairs, reducing near-term capital needs. Residents enjoy 42 gated garage parking spaces, controlled-access entry, onsite laundry facilities, and an elevator, all of which enhance tenant convenience and retention. The property is attractively priced at under $373 per square foot, offering investors significant value relative to comparable assets in this supply-constrained coastal market. With stable in-place income and meaningful upside through interior renovations and tenant turnover, 1117 6th Street presents a compelling blend of immediate cash flow and long-term appreciation potential. Situated in one of Southern California's most desirable rental markets with access to retail, dining, employment centers, and transit this asset is well-positioned for investors seeking a well-maintained building with growth potential.

1117 6th Street, Santa Monica

$9,300,000
5 Beds 5 Baths 25605523 MLS Closed Status
Perched at the highest point of Berkeley Street in Santa Monica, Casa Tramonto is more than a home - it's a story, an experience, and a retreat. From the moment you ascend the private driveway, a sense of calm takes over, carried by breathtaking views that capture both sunrise and sunset across the city, ocean, and mountains. Every detail of this reimagined estate speaks to thoughtful craftsmanship and timeless design. Local artisans built custom oak cabinetry and vanities throughout, paired with Kalista fixtures and an artful mix of natural stone, tile, and porcelain. Wide-plank white oak floors ground the interiors, while oversized oak doors with reeded glass and Rejuvenation hardware add character and warmth. Light floods through fully extendable glass doors, opening each room to balconies and breezes. Belgian linen dressings frame windows, and every bedroom offers a private moment among the trees. This home offers a highly functional layout with four bedrooms upstairs, one bedroom downstairs, and an additional office/den space perfect for work or a gym. The newly resurfaced exterior and refreshed landscaping bring the property into harmony with its setting, now surrounded by 60 mature trees and enhanced by thoughtfully updated lighting. The backyard is an invitation to linger - swim in the updated pool, unwind by the fountain, or simply soak in the serenity. Behind the beauty, modern systems provide peace of mind: two tankless water heaters, dual-zone HVAC, updated plumbing and electrical, and two laundry spaces. Designed by Lizabeth K. McGraw of Tumbleweed & Dandelion and built by American Valley Builders, Casa Tramonto is a rare work of art.

873 Berkeley Street, Santa Monica

$8,975,000
5 Beds 6 Baths 26808985 MLS Closed Status
Updated Contemporary Coastal Home with Pool & Garden Retreat. Beautifully renovated California contemporary featuring 5 bedrooms and 5.5 bathrooms across approximately 5,220 sq ft, set on an oversized 8,700 sq ft corner lot. This light-filled residence offers soaring ceilings, abundant natural light, and a seamless layout designed for both everyday living and elegant entertaining. The chef's kitchen is appointed with premium Viking and Miele appliances, Sea Pearl quartzite countertops, and custom cabinetry, all opening effortlessly to the family room with an indoor outdoor access onto a beautiful patio perfect for entertaining. A temperature-controlled wine display wall adds a striking architectural focal point. The main level also features a grand living room with dramatic volume, a formal dining room with built-in buffet, and a front-facing office with custom shelving. A stunning two-story staircase leads to the primary suite and an inviting private retreat with a sitting area and a newly remodeled, spa-inspired bathroom complete with a soaking tub, steam shower, and custom wood paneling. This level also includes an additional sitting area and three secondary bedrooms, one ensuite, plus two bedrooms sharing a spacious hall bath. Privately accessed via a separate staircase, an additional ensuite guest room offers flexibility and ideal separation for visitors or extended stays. Outdoor spaces are equally impressive, featuring a gated and enclosed front yard, landscaped gardens, a lap pool, and a built-in BBQ, perfect for relaxing or entertaining. Recent upgrades include all-new Fleetwood windows and doors, wide-plank white oak flooring, new carpeting, updated first-floor HVAC, a new water heater, and solar panels and a new cover for the pool. Ideally located north of Montana Avenue near premier shops, dining, top-rated schools, and the beach, this exceptional home embodies the best of Santa Monica coastal living.

703 25th Street, Santa Monica

$8,822,500
5 Beds 7 Baths 26678695 MLS Closed Status
Nestled behind private gates on an Expansive 16,000+ sq ft lot, this exceptional Spanish Mediterranean residence masterfully blends timeless architecture with modern comforts in Santa Monica/Brentwood location. An arched entryway adorned with decorative tile work, leads to a stunning step-down living room with dramatic beamed ceilings, a fireplace, & French doors leading to a covered patio - perfect for gatherings that flow effortlessly outdoors. The formal dining room, with butler's pantry, adjoins a beautifully appointed kitchen & breakfast room that overlooks a warm family room with fireplace & library nook & has direct access to the lush backyard. A private ensuite bedroom, along with an elegant powder room, completes the main level. Upstairs, three additional ensuite bedrooms offer comfort & privacy. The magnificent primary suite is a true retreat featuring its own covered terrace with serene garden views, fireplace & graceful circular staircase leading directly to the pool & yard below. The suite also includes a generous walk-in closet, a spa-like bath with dual vanities, soaking tub, separate steam shower & skylights. The backyard is nothing short of spectacular resort-style living at its finest. Centered around a sparkling pool & spa, the grounds offer multiple lounge areas, half-court basketball court & beautifully designed outdoor spaces for relaxation & entertainment. Adding incredible versatility is a refined detached guest retreat complete with living area, office, bedroom suite, & exterior pool shower perfect for family & guests. Further enhancing the property, it features a sophisticated pavilion with a decorative tower housing a fully appointed open-air commercial-grade kitchen, complete with top-tier appliances, pizza oven, & bar seating. This full outdoor entertaining pavilion contains a large dining area for al fresco entertainment & seating area with fireplace. This meticulously landscaped sanctuary with world-class amenities creates a true private paradise. The ideal blend of elegance and convenience by being moments away from the Brentwood Country Mart, charming Montana Avenue shops, Palisades Park, iconic Santa Monica Stairs, 3rd Street Promenade, and the beach that defines this sought-after coastal enclave.

401 26th Street, Santa Monica

$8,550,000
5 Beds 5 Baths 25544705 MLS Closed Status
This Santa Monica Canyon haven invokes a sense of nostalgia and harmony with nature in its purest, undiluted form; a masterful transformation by LA's very own David Hertz FAIA, the widely acclaimed pioneer in sustainability and the use of recycled building materials. The famed architect was tasked with the creation of a 'contemporary tree-house' oasis, and the Venice/Malibu native delivered. Hidden beneath a canopy of trees that shroud the property from the street, this masterwork portfolio case study is adorned with sustainably harvested tropical hardwoods and emphasizes natural ventilation principles for an energy-efficient build. Natural sunlight slowly moves across interior surfaces, welcomed inside by oversize clerestory and picture windows, skylights, and pocket doors to maximize an easy indoor-outdoor lifestyle. Custom wood details can be found in every room, from vaulted mahogany ceilings in the living room to the cabinets and open shelving of the custom Poliform kitchen. Even the staircase to the second level is a statement piece, itself a fusion of more than 600 individual planks resulting in a striking visual display. The primary wing is designed to inspire calm, rest, and rejuvenation with its warm woods, smooth stones, and panes of glass. The luxe organic bathroom has two stone-basin vanities separated by a double rainwater shower, French doors to the outside, and pedestal soaking tub and continues to an open custom wardrobe. Radiant heating has been installed in the primary bath, kitchen, and office, and the guest house includes one bedroom and one bathroom. Relish cool ocean breezes from numerous sundecks, balconies, terraces, and eco-conscious gardens. Relax in the shimmering pool and spa or entertain, barbecue, and dine al-fresco from within this private, magical paradise secluded from the outside world by mature sycamores, Ipe walls, and bamboo. Truly a one-of-a-kind offering and a rarity in the marketplace, there is nothing comparable to this special home in the area. Welcome to a fresh, mindful lifestyle in one of the most coveted, ideal sections of Santa Monica, close to beaches, parks, canyon trails, and the numerous fine dining and shopping options of the Westside.

415 Mesa Road, Santa Monica

$8,200,000
5 Beds 6 Baths 25563189 MLS Closed Status
Welcome to this quintessential California Craftsman, an architectural jewel nestled in the heart of prime Rustic Canyon. Tucked away at the end of a quiet cul-de-sac and surrounded by mature trees, this warm and inviting estate captures the essence of the Arts and Crafts tradition while offering the luxury and scale of modern California living. Beyond the gates, the home unfolds across a sprawling, sun-drenched lot, revealing rich dark-stained shingles, vaulted wood-beamed ceilings, and artisan stone and wood floors throughout. The grand open-concept living and dining space is anchored by a striking river rock fireplace, creating a serene setting for elevated everyday living and effortless entertaining. A remodeled chef's kitchen, casual dining area, and family room seamlessly flow to the outdoors through French doors, unveiling expansive stone patios, lush gardens, a swimmer's pool, and a generous lawn. A separate pool house with half bath and a charming detached guest room enhances the property's lifestyle appeal. With 5 spacious bedrooms and 5.5 baths, the residence is designed for flexible luxury. The primary suite is a sanctuary unto itself, featuring dual walk-in closets, a newly reimagined spa-like bath, and a peaceful sitting area. Additional highlights include a dedicated office or den, a large upstairs playroom with terrace, and a three-car garage. Private and secluded, this residence evokes the tranquility of a retreat far from the city, yet remains just moments from Rustic Canyon Park, the beach, and the best of the Westside. A rare and timeless offering in one of LA's most coveted enclaves.

761 Latimer Road, Santa Monica

$8,150,000
5 Beds 6 Baths 26700075 MLS Closed Status
Nearly a century in the making, this enchanting 1928 retreat rests quietly within the storybook landscape of Rustic Canyon. The property has evolved with grace into a timeless English Tudor where every detail feels considered, a blend of craftsmanship, history, and warmth. Inside, soaring beamed cathedral ceilings create a sense of openness and light, while custom herringbone wood floors ground the space in quiet sophistication. Sunlight filters gently through colorful stained-glass windows, casting shifting patterns across the rooms throughout the day. Restored vintage lighting glows softly in the evenings, enhancing the home's intimate, almost cinematic ambiance. Each of the five en suite bedrooms offers its own distinct rhythm and personality, private & peaceful. At the very top, the primary suite feels like a retreat unto itself, bathed in natural light and surrounded by treetop views that stretch across the lush canyon landscape. On the lower level, the home reveals one of its most captivating chapters. Published as part of the original 1920s cabin, this space carries the spirit of another era. A dramatic refurbished screening lounge unfolds, leading to a hidden Prohibition-era speakeasy tucked behind secret doors- a playful and storied nod to the home's past as a gathering place for the Uplifters community. Outside, the grounds feel equally transportive. Mature greenery surrounds the home, creating a sense of privacy and calm, while the 54-foot saline pool and spa stretch elegantly across the landscape designed for long afternoons in the sun and quiet evenings under a verdant canopy. Incredible creative studio over 3-car garage. Gardening shed. Set within one of Los Angeles' most cherished and storied enclaves, this is more than a home... it's a rare and soulful retreat where history, artistry, and nature exist in effortless harmony.

20 Latimer Road, Santa Monica

$7,999,999
5 Beds 5 Baths 26833737 MLS Closed Status
Experience a lifestyle of ultimate serenity, tranquility, and coastal living at this expertly remodeled Mediterranean home found in a prime, coveted North of Montana neighborhood. Perfectly placed drought-tolerant landscaping adorns a charming pathway that leads to an arched entrance and rich wood door, inviting guests inside. The double-height foyer welcomes natural light through a skylight overhead as wood floors flow into the public entertaining spaces. To the left, discover a formal living room with exposed wood beams, brushed copper lighting, large windows framing greenery, terra cotta floors, and a stylish fireplace with mosaic tiling. To the right, a marvelous wood-paneled library, study, or office includes built-in shelving and plantation shutters. The family room opens to the outside and is positioned adjacent to the recently updated kitchen with butcher block center island, Wolf and Sub-Zero appliances, farm sink, and an abundance of cabinetry, storage space, and eat-in breakfast area. Each of these spaces have French doors that open in all directions, maximizing indoor-outdoor flow and perfect for serving al-fresco bites. There is also a butler's pantry with wine refrigeration, granite counters, and prep sink. The nearby formal dining room is spacious and features Gothic revival sconces, contributing to the home's vibe. Upstairs, the sprawling primary suite includes a fireplace, sitting lounge, private balcony, and two walk-in closets. Its en-suite bathroom has a dual-sink vanity, glass-enclosed shower, and jetted tub. Secondary bedrooms are light-filled and have built-ins, and one offers a cozy reading nook. Bathrooms have also been remodeled with on-trend finishes and fixtures, and the fifth bedroom is a versatile space off the kitchen that can be used as a guest room, gym/yoga studio, and more. In the backyard, roam and play on the grassy lawn, lounge and converse with friends on the rooftop deck, or barbecue and entertain under blue California skies. Enjoy aromas of fragrant and sweet jasmine or pluck a huge lemon from the mature citrus trees. This highly desirable pocket, with an excellent Walk Score, is close to so much of what makes living in Santa Monica special, from nearby boutiques, fine dining, and shopping, to Ocean Avenue and world-famous beaches. As if that were not enough, there are also award-winning public and private schools. Welcome!

523 9th Street, Santa Monica

$7,995,000
4 Beds 5 Baths 26833807 MLS Closed Status
Situated in a coveted Santa Monica enclave, on one of the most desired streets in the city, this timeless Mediterranean estate offers elegant coastal living just moments from the ocean. Step into a sumptuous living room with soaring two-story ceilings, a dramatic fireplace, and abundant natural light. The formal dining room exudes classic sophistication ideal for refined entertaining. The expansive primary suite is a true retreat, featuring a cozy sitting area and its own fireplace. Two additional en-suite bedrooms offer privacy and comfort, while a separate guest house is its own private suite perfect for visitors or extended stays. A warm and inviting library /media room with custom built-ins and a fireplace adds to the home's charm. There is also a dedicated office room for work or study. The kitchen is complete with a sunlit breakfast area, center island, and a well-appointed butler's pantry. Additional highlights include a bonus room, oak hardwood floors, and a total of three fireplaces. Outside, a tranquil patio which overlooks a lush garden, sparkling pool and spa with cascading waterfalls is your idyllic setting for both relaxation and entertaining. The interiors have been thoughtfully refreshed with designer-selected paint, refinished hardwood floors, and luxurious new carpeting, while the grounds have been completely reimagined with all-new, professional landscaping. Indulge in this rare blend of refined living and an unbeatable location, where the scent of salt air greets you with every dawn. Just moments from the beach, mornings here are marked by gentle ocean breezes, the distant sound of waves, and refreshing coastal light that fills the home bringing a sense of serenity that only near seaside living can offer.

424 Marguerita Avenue, Santa Monica

$7,995,000
5 Beds 6 Baths 26792045 MLS Closed Status
Located North of Montana, this updated three-story Contemporary English residence blends high ceilings, quality finishes, and a functional layout for refined Westside living. A grand foyer introduces elegant formal living and dining rooms, while the updated kitchen with custom cabinetry, wine refrigerator, and breakfast nook opens to a relaxed family room with seamless access to the backyard. The house has 3 stories. The primary suite offers treetop views, high ceilings, a fireplace, sunroom, and a spa-like bath with dual vanities, soaking tub, and generous closets. Additional bedrooms, flexible lower-level living space, and a guest suite provide versatility for modern living. Designed for entertaining, the private backyard features multiple patios, a grassy lawn, pool, and spa surrounded by mature hedges. Ideally located near Montana Avenue, Brentwood Country Mart, and within the Franklin School District, this is a rare opportunity in one of Santa Monica's most coveted neighborhoods.

241 19th Street, Santa Monica

$7,976,500
4 Beds 5 Baths 25621773 MLS Closed Status
120 Hart Ave offers a rare blend of luxury, privacy, and effortless coastal living on one of Santa Monica's most desirable streets. Completely rebuilt in 2022 with meticulous attention to design and craftsmanship by the acclaimed architecture and interiors firm Electric Bowery, this fully furnished beachfront home captures sweeping ocean views from Catalina to Malibu from nearly every angle . Inside, a stunning Henrybuilt kitchen stands as the heart of the homeappointed with a Lacanche stove, custom cabinetry, a generous island, and an exceptional lineup of chef-grade appliances, including two Subzero fridge/freezer units, dual Cove dishwashers, a Miele espresso system and a Uline wine fridge. Just off the kitchen, an intimate outdoor deck equipped with a pizza oven and Wolf barbecue makes indooroutdoor dining seamless. The open living and dining area is framed by floor-to-ceiling windows that draw in natural light and highlight the ocean backdrop. Warm walnut Madera floors run throughout, adding elegance to the breezy coastal feel.The primary suite functions as a private retreat, featuring bespoke cabinetry, spacious walk-in closets, and a spa-like bath. Retractable glass doors lead to a secluded outdoor escape complete with a contemporary fireplace, outdoor shower, and built-in cold plunge and hot tub. Electric Lutron shades throughout the home and an elevator servicing every level enhance comfort and convenience. Crowning the residence is a spectacular rooftop deck, an entertainer's dream! With panoramic ocean views, a plunge pool, Wolf barbecue, refrigeration, custom awnings, Tucci umbrellas, heaters, fire pit, and abundant lounge and dining areas, it's an unforgettable setting for gatherings or sunset unwinding. A four-car garage, dedicated laundry room, and mud room round out the home's thoughtful amenities. The home also presents a mirrored gym/dance studio (optional fifth bedroom) which is off the garage and laundry room. With immediate access to the beach and the boutiques and dining of Main Street, this exceptional property captures the very best of Santa Monica living.

120 N Hart Avenue, Santa Monica

$7,900,000
3 Beds 5 Baths 26651167 MLS Closed Status
A rare opportunity on coveted Georgina Avenue in the heart of Santa Monica, this exceptional property spans approximately half an acre and offers tremendous potential to create a landmark estate in one of the city's most sought-after neighborhoods. The expansive grounds feature mature landscaping, manicured lawns, a tennis court, and a detached guest house, providing an extraordinary foundation for future development. The existing single-story residence is warm and inviting, with abundant natural light, spacious living areas, a remodeled kitchen, a generous primary suite, and two additional bedrooms-ideal for enjoying today while planning for tomorrow. Whether envisioned as a renovation, expansion, or the creation of a custom estate compound, this remarkable property presents a rare chance to secure one of Santa Monica's premier offerings in an unrivaled North of Montana location.

426 Georgina Avenue, Santa Monica

$7,850,000
6 Beds 7 Baths 26656061 MLS Closed Status
1202 San Vicente Blvd offers rare scale and absolute privacy behind mature hedging and a stately motor court just North of Montana Ave in Santa Monica. The light-filled interior impresses immediately with a double-height foyer, a massive skylight, and a signature spiral staircase. Designed for both grand-scale entertaining and daily comfort, the layout features soaring ceilings and multiple fireplaces, with a living room that flows effortlessly into a family room anchored by a custom bar and built-in cabinetry. The heart of the home features a chef's kitchen with a breakfast area and extensive storage, complemented by a formal dining room perfectly positioned to open to the backyard. The main level also includes a dedicated office and a private guest suite, ideally suited for multi-generational living or a live-in nanny. Upstairs, five generous ensuite bedrooms surround a spacious landing, with most featuring their own dedicated balcony. Through double doors, the sun-filled primary suite serves as a private sanctuary with its own balcony, fireplace, and spa-inspired amenities. Embracing the Southern California lifestyle, walls of glass open to a secluded backyard oasis featuring an oversized pool, spa, built-in BBQ, and lush landscaping that fill up the oversized lot. This legacy estate offers a rare combination of massive presence and exceptional privacy, all moments from the beach and the elite shops and dining of Montana Avenue and the Brentwood Country Mart.

1202 San Vicente Boulevard, Santa Monica

Based on information from California Regional Multiple Listing Service, Inc. as of . This information is for your personal, non-commercial use and may not be used for any purpose other than to identify prospective properties you may be interested in purchasing. Display of MLS data is usually deemed reliable but is NOT guaranteed accurate by the MLS. Buyers are responsible for verifying the accuracy of all information and should investigate the data themselves or retain appropriate professionals. Information from sources other than the Listing Agent may have been included in the MLS data. Unless otherwise specified in writing, Broker/Agent has not and will not verify any information obtained from other sources. The Broker/Agent providing the information contained herein may or may not have been the Listing and/or Selling Agent.