Refine Search
Sort by
$1,650,000
2 Beds 2 Baths BB26131369 MLS Closed Status
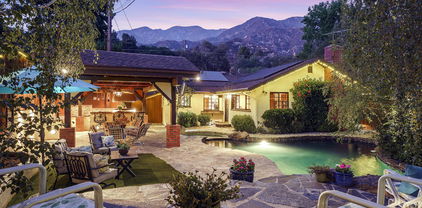
Escape the noise without leaving the city. Tucked away in Glendale’s highly coveted, ultra-private Whiting Woods neighborhood—renowned for its welcoming, friendly atmosphere and tree-lined serenity—3747 El Lado is a magical, fully reimagined retreat. This estate seamlessly blends mid-century soul with a comprehensive, top-tier modernization, positioned on a peaceful lot bordered by majestic nature. Adding to the enchantment of this canyon sanctuary, the sweet, resonant chimes of local bells can occasionally be heard from a distance, grounding the property in a sense of timeless peace. Outdoor enthusiasts will love the premier trail access, with the scenic Whiting Woods Trailhead just moments away for world-class hiking into the Verdugo Mountains, while the expansive fields and community spaces of Verdugo Park sit just down the road. Every major component of this estate was meticulously updated in 2020, offering the rare economic peace of mind that only a true turnkey home can provide. Major structural and cosmetic improvements include a newer roof, high-efficiency HVAC system, upgraded siding and insulation, replaced sewer line to street and a fully enclosed semi-attached garage. The heart of the home features a stunning, chef’s kitchen and an elegant new powder room, flowing effortlessly to the ultimate California outdoor oasis. Step outside to a sparkling, re-imagined and refurbished pool equipped with pristine updated equipment anchoring a thoughtfully designed mini fruit orchard that brings an organic farm-to-table experience to your own backyard. The X-Factor: Completely detached from the main residence sits a finished, standalone creative studio/tiny building. Fully insulated and beautifully completed inside and out, this versatile architectural bonus space is ideally suited to serve as a high-end executive home office, inspiring art studio, gym, or private guest sanctuary. Whether you are looking for an inspiring architectural haven close to the studios, Pasadena, La Cañada, Burbank Hollywood Airport, and the easy access to the excitement of DTLA or simply a private, resort-style ecosystem to call home, this Whiting Woods masterpiece transcends the ordinary. A true legacy property offering modern luxury enveloped by nature.

3747 El Lado, Glendale

$1,650,000
3 Beds 2 Baths P1-26852 MLS Closed Status
Back on the market with upgrades and a price improvement! Tucked away on a peaceful cul-de-sac in the coveted Briggs neighborhood, this charming single-story home offers privacy, comfort, and an exceptional quality of life in a picturesque setting. Set on an expansive and extremely private 10,363 sq ft lot, the 1,856 sq ft residence features three bedrooms and two baths, with plenty of room for a pool, outdoor entertaining, and gardens.Inside, tasteful upgrades abound: a remodeled kitchen with Wolf appliances, a reconfigured primary suite, a remodeled bath with dual vanity, a finished laundry room, beautiful wood flooring throughout, new carpeting in the bedrooms, and updated electrical and A/C. Designed for both everyday living and gatherings, the home offers a spacious living room and a separate family room, each anchored by its own fireplace. The flexible floor plan is ideal for guests, a studio, or a home office.Outdoors, the grounds are a true highlight. A patio, mature foliage, citrus trees, and garden beds combine to create a serene retreat, while a dedicated dog run adds everyday convenience. As a bonus, the front yard offers prime viewing of July 4th fireworks! Additional features include an oversized two-car garage with EV charger, a whole-house water filtration system, a Nest thermostat, and an exterior security system. Ideally located near parks, shopping, and award-winning schools, this home is an outstanding opportunity to enjoy the best of La Crescenta living in one of its most desirable neighborhoods.

5140 Circle Vista Avenue, La Crescenta

$1,650,000
3 Beds 2 Baths P1-25773 MLS Closed Status
This elegant Mid-Century 3 bed 2 bathroom home is a Must See Property!.. Located on one of the quietest cul de sacs in La Crescenta. 2443 Shields with its very private backyard overlooks Goss Canyon and provides you the serenity of a mountain cabin and the elegance of a tastefully updated Webster Wiley (noted architect & builder) home - all just minutes from Pasadena, Glendale, DTLA & the Burbank Airport. Built in 1963, this Mid-Century home features Wiley's popular atrium entry with three bedrooms and one and 3/4 baths. The master suite opens to the atrium and has great natural light. The atrium also opens to both the dining room and living/family room with their open beam ceilings. Over the years this home has been updated with a remodeled kitchen, granite countertops, cabinets with beautiful natural finish & Wolf stove, oven & microwave. Both the living and dining rooms feature fireplaces. Sliding doors and fixed pane windows throughout the living room and dining room open to the backyard. In addition to providing amazing natural light you will also enjoy the tree-lined backyard that opens to an amazing view of the canyon. The spacious backyard features water-wise landscaping with a sitting area, electric spa and is perfect for indoor/outdoor entertaining with easy access to living/family room and dining room. The dining room will comfortably seat 8 or possibly even 10 for dinner. The updates are not just skin deep. The finished garage has a wood ceiling and natural light, The plumbing system was upgraded in 2020 with new copper pipes and in 2011 the master bathroom was completely remodeled. In 2020 the flat roof was replaced and upgraded to a 60mil TPO membrane Class A fire rating and the foundation received a seismic retrofit. In 2025 the guest bathroom was remodeled, the home's exterior was repainted as was several zones in the house. All of this located at the edge of La Crescenta and the San Gabriel Mountains. This home, on this quiet street is in the Mountain Ave School district according to the Glendale Street Finder. Mountain Avenue Elementary is one of the finest elementary schools in La Crescenta.

2443 Shields Street, La Crescenta

$1,650,000
4 Beds 2 Baths P1-25273 MLS Closed Status
Set on an expansive 19,393 sq ft lot with approximately 12,000 sq ft of usable flat land, this charming single-story traditional/ranch-style home offers 4 bedrooms, 2 bathrooms, and 2,283 sq ft of comfortable living space with timeless character and exceptional outdoor potential.Inside, a welcoming living room with a classic fireplace creates a warm focal point, while the home's open flow continues into a spacious family room and kitchen, ideal for gathering, entertaining, and everyday living. The primary bedroom is a true retreat featuring generous closet space and a private, comfortable feel.Outside, enjoy excellent curb appeal and ample off-street parking, highlighted by a wide stamped-concrete driveway with brick inlay accents leading to the garage--ideal for multiple vehicles and guests. The yard offers a covered patio, mature landscaping, and plenty of space to create a dream outdoor setting--add a pool, expand, garden, or enjoy the rare flat land.Convenient Glendale location close to shopping, dining, and commuter routes, while still offering privacy and room to breathe. A unique opportunity to own a home with space, comfort, parking, and land--all in one.Some photos have been digitally enhanced and/or virtually staged.

3868 Altura Avenue, Glendale

$1,630,000
3 Beds 3 Baths SR26075722 MLS Closed Status
Set on a quiet cul-de-sac in the highly desirable La Crescenta foothills, this beautifully maintained single-story 3-bedroom, 3-bath home captures the neighborhood’s enduring appeal with mountain views in every direction, wide tree-lined streets, and a peaceful residential setting known for its pride of ownership and inviting curb appeal. A gently curved walkway, drought-conscious landscaping, large shade trees, wood siding, shutters, brick accents, and a wide driveway with brick ribbons create a memorable first impression, while newer hardwood floors extend through the main living spaces. The generous formal living room is filled with natural light and enhanced by plantation shutters and decorative display shelves and passthroughs from the entry, while the kitchen blends warmth and functionality with granite counters, decorative tile backsplash, oak Shaker-style cabinetry, a stained glass skylight, electric range, double ovens, built-in microwave, greenhouse window, built-in banquette, and a butler’s desk area. Open to the informal living space, the layout is ideal for everyday comfort and entertaining, anchored by a large brick fireplace with raised hearth, dual-pane windows, and sliding glass doors that open to the backyard. The primary suite addition offers a bay window, recessed lighting, ceiling fan, mirrored walk-in closet, and a spacious en-suite 3/4 bath, while the secondary bedrooms include mirrored closets, one with a coved ceiling and direct bath access. Outside, the property continues to impress with a covered brick patio, broader stamped concrete patio, raised garden beds with walkways, natural stone wall built by the original owner, built-in BBQ with granite counter, water features, fire feature, and an extraordinary shade tree that makes the yard feel like a private retreat. A breezeway leads to the detached two-car garage and provides convenient gated access from the front, completing a home that offers comfort, character, and a classic La Crescenta lifestyle.  Situated near shopping, dining, entertainment, recreation, Dunsmore Park, and highly rated schools including Dunsmore Elementary, Rosemont Middle, and Crescenta Valley High. Don’t miss your chance to join the community and make this your new home!

4635 Willalee Avenue, La Crescenta

$1,630,000
4 Beds 3 Baths P1-25873 MLS Closed Status
SPACIOUS Updated 4-Bedroom home with Majestic Mountain Views in the Coveted La Crescenta Area on a fabulous street with no through traffic!Nestled in the highly sought-after Briggs Terrace neighborhood, this Four-Bedroom, Three Full Size Bathroom home offers 2,691 Square Feet of well designed living space and a 7,430 Square Foot Lot. The Updated kitchen features include stunning outdoor views, a large island with a Viking stovetop, walk-in pantry, prep sink, plenty of cabinetry, custom built-in bench with storage, an abundance of quartz countertops and ambience of the cozy family room fireplace.From the moment you step inside, you are greeted by bright natural light, thanks to strategically placed skylights that create a warm and welcoming atmosphere. The open floor plan seamlessly connects the living, dining, family, and kitchen areas--excellent for entertaining!A Large Primary Retreat offers a generous layout, spacious walk-in closet, ensuite bathroom, and Large Patio Balcony perfect for relaxing or watching the sunset.Step outside to a backyard paradise filled with mature fruit trees, offering fresh seasonal harvests and a tranquil escape. Two covered patio areas provide ideal areas to host large outdoor gatherings.Additional highlights include an oversized garage with walk-in overhead storage loft, copper plumbing, three full size bathrooms, wet bar with fossil countertop, European style gardens, a Downstairs Bedroom, open floor plan, family room, split HVAC system, freshly painted interior and cozy fireplace! The Extra Spacious Garage with Workshop would make a wonderful ADU, buyers to verify with city. The home is surrounded by natural beauty, Top-Rated Schools, hiking trails, and in close proximity to DTLA, Pasadena, Altadena and Glendale. Virtually staged home.

2307 Dorothy Street, La Crescenta

$1,625,000
4 Beds 2 Baths PF26146023 MLS Closed Status
Nestled in coveted Briggs Terrace, in one of La Crescenta’s most sought-after neighborhoods, this exceptional residence seamlessly blends everyday living with effortless entertaining. Thoughtfully designed to maximize natural light and breathtaking mountain vistas, this home showcases outstanding curb appeal and a true sense of pride of ownership. A luxury designed paver stone driveway, and a gorgeous newly landscaped front yard create a striking first impression. Inside, rich hardwood flooring flows throughout much of the home, complementing a light-filled open-concept design that feels both inviting and refined. The spacious living room is bathed in natural light and opens to the outdoor space through sliding glass doors, creating a seamless indoor-outdoor connection. The elegant dining room, anchored by a charming fireplace, provides an ideal setting for gatherings and memorable entertaining. At the heart of the home, the chef’s kitchen offers both beauty and functionality, featuring granite countertops, abundant wood cabinetry, stainless steel appliances, and an oversized center island with room for more seating. An additional breakfast space offers the perfect place to enjoy your favorite morning beverage. The perfectly designed floor plan continues into a private bedroom wing, highlighted by a luxurious primary suite filled with natural light, abundant closet space and a tranquil ensuite retreat. The spa-inspired primary bath features a dual sink vanity, a beautifully updated shower, and a separate soaking tub for those moments of relaxation and renewal. Two additional bedrooms feature French doors opening to the outdoors and generous closet space, while a fourth bedroom currently configured as a sophisticated home office offers flexibility for today’s lifestyle needs. Completing the interior are a dedicated laundry room and stylish powder room, adding convenience to the home’s thoughtful design. Outside, the private backyard retreat invites year-round enjoyment with a covered patio ideal for dining and entertaining, an enchanting mature orange tree, and newly installed sod creating a lush and welcoming outdoor sanctuary. Additional improvements include Paid For Solar Panels, Newer 50-year Roof, Newer Tankless Water Heater and Newer HVAC. Located within the highly sought-after Monte Vista Elementary School boundary, this exceptional residence offers a rare fusion of turn key move in ready in a premier La Crescenta location.

2415 Frances, La Crescenta

$1,625,000
3 Beds 2 Baths P1-24114 MLS Closed Status
Welcome to 3023 El Caminito, a beautifully remodeled 3-bedroom, 2-bath traditional home offering 1,653 square feet of thoughtfully designed living space, plus a finished 320-square-foot bonus room. Step inside to a bright and inviting living room anchored by a charming brick-faced fireplace and a large picture window framing mountain views. The heart of the home is the exquisitely and newly remodeled chef's kitchen, showcasing an oversized island with dual pendant lighting, sleek quartz countertops, marble tile backsplash, new stainless-steel appliances and sink, and a convenient pot filler above the stove. The spacious primary suite features a wall of mirrored closets, peaceful backyard views, and a stunningly remodeled bathroom. The versatile 320-square-foot climate-controlled bonus room is complete with French doors, ample storage, and polished concrete floors, offers endless possibilities as an office, gym, or creative studio. Outside, enjoy multiple grassy play areas, mature lemon, pomegranate, fig, loquat & orange fruit trees, a generous brick patio, and a newer above-ground spa, perfect for relaxed entertaining with friends and family. Notable upgrades include remodeled bathrooms, a newly renovated laundry room with LG smart washer/dryer, a new central HVAC system, updated copper plumbing, a 200-amp electrical panel, new water heater, a 16-panel solar system (fully paid), high-end Kohler and Hansgrohe fixtures, maple hardwood floors throughout, recessed LED lighting, dual-paned windows, designer light fixtures, stylish Pottery Barn white linen window treatments, ample closet space, new gutter system, newer Nest cameras and thermostat, and a Rachio smart sprinkler system. Located near Valley View Elementary within an award-winning school district and just moments from Two Strike and Dunsmore parks, and nearby hiking trails, this home truly has it all.

3023 El Caminito, La Crescenta

$1,625,000
4 Beds 2 Baths P1-23770 MLS Closed Status
Tucked away at the end of a private driveway on a generous parcel surrounded by lush, mature greenery, this inviting 4-bedroom split-level ranch is move-in ready yet rich with potential for updates and reimagining. A gently winding front walkway leads through the garden, setting a warm and welcoming tone. Beyond the double doors, you are greeted by a beautiful exposed brick entryway that adds warmth and character, leading into a bright, airy living room with exposed wood-beam ceilings and a classic brick fireplace. A sliding glass door reveals a tranquil balcony patio with picturesque treetop and mountain views, perfect for morning coffee or evening relaxation. The open living area flows seamlessly into the dining room and a spacious kitchen offering abundant counter space, ample cabinetry, and a cozy breakfast nook with direct access to the backyard. Down the hall, the private bedroom wing includes four generously sized bedrooms and a full hallway bath. At the end, the primary suite serves as a true retreat with a large ensuite bath, vanity area, and direct access to its own charming private patio. The lower level features a versatile family room ideal for casual gatherings, with sliding glass doors opening to an additional patio that blends indoor comfort with outdoor living. Outside, multiple patios and seating areas provide flexible spaces to relax or entertain, all surrounded by privacy and greenery. Additional highlights include brand-new laminate flooring throughout the bedrooms, kitchen, and living space; central AC & heat; ceiling fans; direct access to a two-car garage with storage and workbench; a lower-level storage room; laundry closet; and plantation shutters throughout. The functional layout pairs beautifully with a backyard ready for your vision--whether that's a vibrant garden, expansive entertaining space, or the addition of an ADU, swimming pool, or sport court. All this is set within the award-winning La Crescenta school district, just up the street from Crescenta Valley High School.

5240 Ramsdell Avenue, La Crescenta

$1,625,000
3 Beds 3 Baths GD25183558 MLS Closed Status
***Cool Breeze Over the Mountains***Welcome to 2430 Orange Avenue, a beautiful Spanish style single family home on a huge 11,121 sq ft lot in the sought-after La Crescenta neighborhood. This captivating 3-bedroom, 3-bathroom, 2-story residence has been lovingly cared for by the same family for many years and it possesses a very special peaceful vibe. It features 2190 sq ft of thoughtfully designed living space, combining comfort with modern elegance. As you enter, you'll be greeted by a spacious living room with laminate floors, recessed lighting, and an inviting wood burning fireplace. The open concept living area includes 3 picture perfect windows that showcase scenic views of the large freshly redone front landscape that creates a bright and airy atmosphere. The living room flows seamlessly into a generous dining area with a sparkling crystal chandelier. There is one bathroom downstairs and a family room/den. The updated kitchen is a chef's dream, showcasing modern cabinetry, all NEW stainless-steel appliances, quartz countertops, and a perfect island with pendant lights. Upstairs you will find 3 bedrooms and 2 bathrooms with gorgeous views of the city lights, hills and mountains. The property features central air and heating, a NEW refrigerator, NEW dishwasher, NEW stove, NEW washer & dryer and NEW landscape drip system. The expansive backyard with a POOL is complete with a large cement patio with a pavilion cover and is ideal for gatherings and relaxation. It has a 2-car detached garage and ample front and backyard driveway parking. Located north of the 210 freeway, you'll have easy access to parks, hiking trails, shops, and top-rated schools like Monte Vista Elementary, Rosemont Middle and Crescenta Valley High. Don't miss this incredible opportunity to own a move-in-ready home in a welcoming and established community.

2430 Orange Avenue, La Crescenta

$1,620,000
5 Beds 4 Baths PF26123640 MLS Closed Status
Lovingly maintained by the same family since 1980, this spacious five-bedroom, four-bath California ranch in the Glendale area of La Crescenta offers warmth, privacy, sweeping views, and a flexible floor plan designed for comfortable everyday living. Originally built in 1963 and thoughtfully expanded with a second story in 1986, the home features 2,439 square feet on a 9,100 square foot lot. Natural light fills the living room, where large windows frame mountain views and a gas fireplace creates a welcoming gathering space. Rear patios capture panoramic views of the San Gabriel Valley, Crescenta Valley, San Fernando Valley, Verdugo Mountains, and even the ocean on exceptionally clear days. The gently sloped backyard is ideal for entertaining and relaxation, with multiple patio areas, a spa, mature landscaping, and numerous productive fruit trees. The upstairs primary suite offers privacy and a spacious bathroom retreat. A downstairs en suite bedroom, most recently used as a home office, provides excellent flexibility for guests, extended family, or multi-generational living. Additional highlights include paid solar, a new drain system beneath the home, generous storage throughout, and extensive built-ins in the den, dining room, downstairs en-suite and garage. The garage is wired for 220 volts providing easy conversion to power electric cars, if buyer wishes. Located on a quiet hillside street near Deukmejian Wilderness Park and its hiking trails and picnic areas, the home is also just minutes from Montrose shopping and dining along Honolulu Avenue, with convenient access to the 210 and 2 freeways. Situated within the highly regarded Dunsmore Elementary, Rosemont Middle School, and Crescenta Valley High School boundaries, with Clark Magnet High School nearby. Warm, welcoming, and filled with possibility, this is the kind of home where memories are made and cherished for generations.

3404 Markridge Road, La Crescenta

$1,618,000
4 Beds 3 Baths 26663527 MLS Closed Status
Tucked away on a quiet, flat street just above Foothill Blvd in the highly desirable La Crescenta neighborhood, this beautifully maintained 4-bedroom, 3-bath home offers the perfect blend of comfort, space, and lifestyle. One of the home's standout features is its exceptional location. Mountain Avenue Elementary, Rosemont Middle School, and Crescenta Valley High School are all within walking distance making daily routines easier while giving kids the independence to walk to school. Inside, raised vaulted ceilings create a bright, open atmosphere filled with natural light, giving the home an airy and welcoming feel. Leased solar panels add excellent energy efficiency, helping keep electricity costs low under the Southern California sun. Part of the plumbing was replaced with copper in the early 2000s, with with additional plumbing updates completed approximately five years ago, providing durability and peace of mind. Step outside to your own private backyard retreat. A charming covered gazebo sets the stage for outdoor dining, relaxing evenings, or gatherings. The sun-filled yard offers ample space for gardening, play, or simply enjoying the outdoors. Additional highlights include a 2-car attached garage with direct access and extra storage, plus unbeatable everyday convenience. Grocery stores, cafes, restaurants, parks, and the La Crescenta Library are all just minutes away. Easy access to Foothill Boulevard and 210 freeway makes commuting to Glendale, Pasadena, and Downtown Los Angeles effortless. With its bright and spacious interior, vaulted ceilings, private outdoor oasis, leased solar panels, updated plumbing, and access to top-rated schools, this home presents a rare opportunity to experience the very best of La Crescenta living.

2537 Fairmount Avenue, La Crescenta

$1,616,000
4 Beds 4 Baths GD25199058 MLS Closed Status
In 1968 Mr. Orozco discovered this lot at the end of a small cul-de-sac and knew exactly what he wanted to do. He commissioned construction of his dream home – a large two-story with four bedrooms upstairs for his family and a huge home office for himself downstairs. He loved living here ever since and only hopes the same for a very fortunate Buyer. The formal entry opens to a two-story high formal living and dining room with a huge bay window and a soaring beamed ceiling. Just off this entry is the large home office with custom shelving and office storage. The bright kitchen opens to the large family room which is the center of the home with a warm fireplace and views out to the rear grounds. This ground floor also has two guest baths, and a large laundry room. Upstairs there are four large bedrooms and two full baths. The primary suite is quite spacious with lovely views looking east, dual closets, custom built-ins, and a large primary bath. The rear yard is a surprise with a covered loggia, grass play yard, pampered gardens and a lovely gazebo under which to rest and enjoy the accomplishments of the day. Just a few of the features include an oversized covered balcony, side yard, storage shed, and a large two car garage with even more storage and a built-in work bench. And, of course, there are the award-winning schools of this sought after neighborhood.

3950 Hamilton Lane, La Crescenta

$1,615,000
3 Beds 2 Baths 26661805 MLS Closed Status
I am pleased to present a rare opportunity to own a character-rich 1955 Storybook home, tucked away in a secluded cul-de-sac within the coveted Sparr Heights neighborhood in Glendale. This timeless residence features refinished hardwood floors, partial wood-framed windows, a classic brick fireplace, and an open-concept living and dining area filled with natural light.The home offers three well-positioned bedrooms and a beautifully remodeled full bath. There is an additional bath off the hall. The tastefully updated kitchen includes quartz countertops, high-end appliances (Viking, Frigidaire Gallery, and KitchenAid), and a large separate pantry. Recent upgrades for the buyer's peace of mind include a new 30-year roof, new HVAC, updated attic insulation and ductwork, and new electrical panels, main and secondary to name a few.The exterior features a charming covered front porch and a private rear oasis with lush landscaping and an above-ground spa. Additionally, there is a 285-square-foot bonus room located off the detached two-car garage.Located near award-winning Glendale schools, Montrose Shopping Park, and the upcoming Erewhon Market, this home offers easy access to the 2 and 134 freeways, DTLA, and local studios. You won't want to miss this one! If you have been looking for a Glendale home in one of our highly sought after neighborhoods, this just may be the one you have been waiting for!

3661 Malafia Drive, Glendale

$1,608,000
3 Beds 3 Baths P1-26132 MLS Closed Status
This impressive property is a rare find, blending modern efficiency with timeless charm across a versatile multi-home compound. The main residence was recently remodeled and features 2 bedrooms, 1.5 bathrooms and an open floor plan. The guest house/ADU is privately situated with 1 bedroom, 1 bathroom, a kitchenette, and a living room. The property is a high-vibe design statement where architectural integrity meets an airy, hip aesthetic. The living room, featuring a curated fireplace opens to the dining room, which has hardwood floors and an abundance of natural light. The heart of the home is the inviting kitchen with counterseating, newer appliances, built-in cabinetry, laundry and a door to the side yard for easy access. The two bedrooms, half bathroom and full bathroom are conveniently located down the hallway with a door to the backyard from the primary. The ADU is ideal for long term guests or as a secluded home office. The one car garage has been adapted into a flexible studio space perfect for artists, musicians, or a gym. Designed for indoor-outdoor living, the exterior spaces offer multiple 'rooms' for relaxation. The backyard oasis includes a professionally landscaped sanctuary by Terreform featuring low-maintenance turf, built-in stone seating, multiple citrus trees, and a sun-drenched patio with a happy mural. Enjoy neighborhood sunset views from the elevated front porch, overlooking a large grass front yard with a classic tree swing. Situated on a sidewalk-lined street, enhancing the home's Sparr Heights community feel. Additional amenities include an automatic wood driveway gate, owned solar panels, 200 amp electrical panel, California custom closets, tankless water heater for ADU, newer roof (2016), and so much more!

3600 Buena Vista Avenue, Glendale

$1,600,000
3 Beds 2 Baths DW26040219 MLS Closed Status
Perched high on the hill in desirable La Crescenta, this exceptional 3-bedroom, 2-bath home offers truly breathtaking, panoramic views that are second to none. From the moment you arrive, you’ll be captivated by the sweeping vistas showcasing the surrounding mountains, sparkling city lights, Downtown Los Angeles skyline, and—on clear days—stunning ocean views stretching all the way to the coast. This is a rare opportunity to own a home where the views are the true star of the show. Inside, the home features a spacious living room designed to take full advantage of the spectacular scenery, creating the perfect setting for both relaxing and entertaining. The well-proportioned kitchen offers abundant cabinet and counter space and also enjoys beautiful outlooks, making everyday living a pleasure. The primary suite includes its own private bathroom, while the additional bedrooms provide flexibility for family, guests, or a home office. A comfortable family room with adjacent dining area adds valuable living space, and the indoor laundry room provides everyday convenience. Completing the home is an attached two-car garage with direct access. Whether you’re enjoying morning coffee with mountain views, evening sunsets over the city lights, or rare clear-day ocean vistas, this La Crescenta hillside property delivers a truly elevated lifestyle. The property is dated and needs some love, but the views are worth every penny you will spend. We do need court approval on this one.

2914 Hopeton, La Crescenta

$1,600,000
3 Beds 2 Baths P1-23734 MLS Closed Status
Sited at the end of a one block long cul-de-sac street well above Foothill Blvd. This property has something for everyone. A wonderful single-story home with a great floor plan making it ideal for many buyer's needs. Lots of privacy created by a lush stand of healthy birch trees in the front - which give the view from the curb a fairytale book feel. Walk through the shaded flagstone walk path to the fully fenced back yard where you will be blown away by the gorgeous pool, spa, raised seating areas & huge covered outdoor kitchen & BBQ. This is the place to entertain family & friends year-round.This home offers 3 bedrooms, 2 bathrooms, a formal living room, large formal dining room, a lovely den with views to the pool & back yard, a separate laundry room and so much more. There is a 2-car garage plus a bonus small garage that is perfect for expanding the home or for a home office, shop, gym etc.This property is located in the footprint of the highly coveted Valley View Elementary School and boasts an easy commute to downtown LA, the movie studios, JPL & our beloved Montrose Dining & Shopping!Title shows1,554 sq ft of living space.However, Matterport measured the interior living space at 1,613 sq ft (see floor plan for that information) Listing Agent/Broker has not independently verified information stated on the MLS and has either relied on public sources of data or Seller representations. This information is not guaranteed. Buyer shall not rely on any such information and Buyer is strongly advised to independently verify all information contained herein.

3228 Rimhill Road, La Crescenta

$1,585,000
4 Beds 3 Baths P1-25753 MLS Closed Status
. A rare blend of space, privacy, and modern efficiency in the heart of Briggs Terrace. Built in 2004 and extensively remodeled, this nearly 2,700-square-foot home offers 4 bedrooms, 3 bathrooms, and a dedicated office that can easily serve as a fifth bedroom or guest suite.The main level is designed for both comfort and connection. A beautifully reimagined kitchen features a large center island with seating, generous cabinetry, stainless steel appliances, and French doors that open to the backyard--perfect for indoor-outdoor living. The kitchen flows into the family room and dining area, while a separate living room with vaulted ceilings and a decorative fireplace provides a welcoming space for gatherings or quiet evenings at home. Imported Aspenwood Arctic porcelain tile and custom plantation shutters add a clean, cohesive finish throughout the main level.Upstairs, the spacious primary suite offers a private retreat with a custom walk-in closet, a balcony overlooking the backyard, views of Downtown Los Angeles, and a fully remodeled full bathroom. Three additional bedrooms and a full bath complete the upper level, with newly installed carpeting throughout the upstairs and office.The home is thoughtfully equipped for modern living with owned rooftop solar panels, a Tesla battery system for energy storage and backup power, and a 220V EV charging outlet in the attached two-car garage. Outdoors, the property offers privacy, versatility and easy maintenance. In addition to mature Tangelo, Asian Pear, Peach, Avocado, Orange, and Lemon trees, the backyard includes a separate shed with electricity--ideal as an artist's retreat, podcast or recording room, man cave or she-shed. With mountain views, energy-efficient systems, and a flexible layout, this home delivers comfort, creativity, and convenience in a quiet neighborhood setting.Located near the award winning La Crescenta schools, shopping, freeways, DTLA and the studios, make this your next home!

5853 Canyonside Road, La Crescenta

$1,585,000
4 Beds 3 Baths 25587799 MLS Closed Status
Situated on a peaceful cul-de-sac surrounded by mature trees and resort-like grounds, this inviting and beautifully maintained home is waiting for its next owner! Located on an expansive 11,345 square foot lot and 2,256 square feet of living space, this four bedroom, three bathroom residence provides ample options for everyday living and year-round entertaining. Enter into an impressive foyer that is the gateway to a peaceful and seamless floorplan. The kitchen blends charm and convenience, with an intimate seating area, stainless appliances, and a high-functioning food-prep area. With abundant cabinet space and a walk-in pantry, there's no shortage of storage space. Adjacent is casual bar seating as well as a more generous dining area. The formal living room is heavy on ambience, featuring a dramatic brick fireplace and striking views of the Verdugo Mountains, creating a wonderful environment in which to host family and friends. An added bonus is the downstairs den, a cozy area to watch morning cartoons or cheer on your favorite sports team. An attached, finished two car garage offers flex space and also serves as a laundry room. Upon ascending the staircase, one is greeted with four generous sized bedrooms, all with natural sunlight and ample closet space can be configured for family, guests or a designated office or gym. The two bathrooms upstairs were tastefully redone to service the upstairs bedrooms and there is a third bathroom downstairs for invited guests. For undisturbed relaxation and with the utmost of privacy, the scenic and natural backdrop of undeveloped land provide the perfect backyard combination in which to soak up the rays and enjoy the sparkling pool while spending quality time entertaining under the covered gazebo. Located in the award-winning La Crescenta School District and surrounded by incredible outdoor parks and centrally located to nearby communities, this residence offers a wonderful opportunity to live the Southern California lifestyle in one of the most desirable neighborhoods in Glendale.

3427 Paraiso Way, La Crescenta

$1,580,000
4 Beds 4 Baths P1-27162 MLS Closed Status
It is truly rare to find a home that so effortlessly balances connection and privacy, but that is exactly what life feels like inside this stunning 4-bedroom, 3.5-bath residence. Designed with a genuine eye for multi-generational living, the home features 2 primary suites: one dedicated entirely to the upstairs for ultimate seclusion, and a second 'junior' suite on the main level that is perfect for a teenager craving independence or family members who prefer to avoid stairs.Located at 3359 Mills Avenue in La Crescenta, this 2,876-square-foot home immediately welcomes you with a beautiful foyer that feels like a room in itself. While the classic Spanish architecture draws you in, the interior reveals a modern world flooded with natural light from overhead skylights. The heart of the home is a massive family room anchored by a fireplace. It flows seamlessly from a chef's kitchen featuring a generous island and a large dining area. Whether you are hosting a loud Sunday game day or enjoying a quiet morning coffee, the layout ensures everyone stays connected without ever feeling crowded.The main level is designed for a life in motion. You can enjoy the energy in the family room while someone else has a quiet conversation in the formal living room. Through the large plate-glass window, you can watch the kids play on the long driveway, tucked safely behind a lush privacy hedge. The layout is incredibly thoughtful. A private hallway leads to three distinct bedrooms, including the junior suite and two additional rooms that share a full Jack-and-Jill bath. Life here is easy, with a dedicated laundry room tucked away right as you enter from the oversized two-car garage.When the day ends, the staircase leads you to a primary sanctuary encompassing the entire upper level. This retreat features its own fireplace and a balcony with serene views of the Verdugo Mountains.The true beauty of this location is that the 37-acre Crescenta Valley Park becomes a natural extension of your own yard. It is perfectly situated to maintain your privacy, yet so close that you will never have to pack the car again. Whether you are heading to the playground, skate park, dog park, or baseball fields, you simply grab the leash or the stroller, and you are instantly on the trails. It is the perfect outdoor retreat that you never have to mow. This move-in-ready home simply works for every stage of life.

3359 Mills Avenue, La Crescenta

$1,580,000
4 Beds 2 Baths GD26013784 MLS Closed Status
Where else would a long time Search and Rescue volunteer live but at the end of a quiet cul-de-sac high in our sought-after foothills with a beautiful view. He and his family have loved their 30 years in this special home in a beautiful location surrounded by nature. The four bedroom and two bath floor plan is a well designed one-story of almost 2,300sf. The formal entry opens to a large formal living room with original hardwood floors and oversized front windows. The kitchen is the center hub of the house and opens to both the large dining room with a raised ceiling and brick fireplace as well as the large family room with dramatic views out over the rear yard. The south hall leads to three bedrooms, a full bath, and the laundry. The primary retreat is on the north side with a large primary bedroom and an updated primary bath. Needing more space for all of the rescue gear, in 2003 they demolished the original garage and built a new detached garage measuring 532sf with a higher ceiling, work bench, and more room for storage. Just a few of the features include a newer roof, upgraded copper plumbing, a 200amp electrical panel, the award-winning schools of this neighborhood and, of course, that gorgeous view.

5166 Finehill Avenue, La Crescenta

$1,578,000
3 Beds 2 Baths P1-24170 MLS Closed Status
Nestled in the heart of the highly sought-after Sparr Heights neighborhood, this delightful three-bedroom, two-bathroom home is set on a friendly, tree-lined street known for its welcoming sidewalks and sense of community. Charming architectural details blend seamlessly with modern upgrades, including a beautifully remodeled kitchen with quartz countertops, an eat-in island and newer appliances. The inviting living room with fireplace and built-in shelving opens to the dining room with new chandelier and wainscoting. A light-filled family room with new French doors and windows opens directly to the private backyard with a large grassy yard, built-in barbecue, fire pit and expansive covered dining area. Off the living room are two bedrooms and full bathroom with new vanity, bath tub, tiled shower and quartz counters. The primary bedroom is off the kitchen, with 3/4 shower, and closet with organizers. Additional upgrades include an enclosed stackable laundry closet, new electrical panel, HVAC and ducting, copper plumbing and water heater. With its inviting curb appeal, thoughtful renovations, and prime location, this home is the perfect balance of character and comfort in one of Montrose's most treasured neighborhoods.

3408 Las Palmas Avenue, Glendale

$1,576,000
4 Beds 3 Baths 26660629 MLS Closed Status
Set on one of the most sought-after streets in La Crescenta, 2758 El Caminito offers a thoughtfully updated traditional ranch with the added versatility of a permitted studio ADU and an expansive backyard. The single-story layout spans approximately 1,400 square feet with three bedrooms and two baths, blending classic character with tasteful renovations throughout. A hardscape path leads to the welcoming front porch and custom entry door. Inside, warm hardwood floors and generous natural light set an inviting tone. The living room centers around a fireplace and flows into an open dining area, with French doors that open to the backyard patio for an easy indoor-outdoor connection. The kitchen has been beautifully remodeled with natural stone countertops, a walnut butcher block work surface, abundant cabinetry, and high-end Thermador appliances. A pantry and laundry area are conveniently located nearby. The primary bedroom enjoys its own access to the backyard and features a fully renovated custom bathroom. Two additional bedrooms and a second bath complete the main home. A converted garage studio of approximately 420 square feet provides flexible bonus space with a kitchenette and three-quarter bath, offering options for guests, creative use, or extended living arrangements. The nearly 9,000 square foot lot is a standout feature, offering a spacious backyard with a large lawn, mature trees, a covered patio, and a built-in BBQ island. All set within close proximity to Monte Vista Elementary, Rosemont Middle School, and the surrounding neighborhood amenities.Subject to court confirmation and overbidding.

2758 El Caminito, La Crescenta

$1,564,000
2 Beds 1 Baths P1-24739 MLS Closed Status
Located in Glendale's highly sought-after Sparr Heights neighborhood, this timeless one-story Spanish home captures the charm and character that make this area so beloved. Just blocks from Montrose Shopping Park, you'll enjoy boutique shops, coffee houses, Trader Joe's, fine dining, and the Montrose Library. Around the corner are favorites like Schreiner's Fine Sausages and Berolina Bakery & Pastry Shop, plus a variety of cafes and restaurants. Montrose Community Park is nearby with tennis courts, open fields, and playgrounds ideal for outdoor enthusiasts, dog-walkers, and families. And for those with young students, John C. Fremont Elementary School is just two short blocks away.Step inside and you'll be welcomed by arched ceilings, rich hardwood floors, and sun-filled rooms. The living room is a showpiece with a dramatic arched picture window, French doors, and a classic fireplace. The formal dining room opens to a covered side patio, perfect for morning coffee or evening wine in your private courtyard.The kitchen blends vintage charm with modern updates, featuring abundant cabinetry, quartz counters, and a cheerful breakfast nook framed by an arched doorway. Both bedrooms offer dressing areas, updated windows, and serene views.Set on a corner lot with an expansive gated backyard, the property includes mature shade trees, multiple sitting areas, and a finished two-car garage with split A/C and a side studio ideal for an office or ADU conversion with two access points.Upgrades include a new electrical panel, central air and heat, and preserved architectural detail throughout. 3470 Downing Avenue is a rare Spanish jewel combining walkable convenience, neighborhood warmth, and architectural beauty in one of Glendale's most loved communities.

3470 Downing Avenue, Glendale

$1,560,000
3 Beds 2 Baths P1-25191 MLS Closed Status
This house has everything most buyers are looking for! Situated in a quiet area near Deukmejian Wilderness Park with very little traffic and beautiful mountain views. The owner did a major upgrade a few years ago and improved on every aspect of this home. The kitchen opens up to the dining room and on the other side is a separate laundry room and entry door to bring in your groceries. The dining room has a large slider which gives views and access to the wonderful covered patio area for outdoor dining. Also in view is the beautiful pool and extra-large fully fenced travertine patio area - great for kids, pets and large group entertaining.Both bathrooms have been tastefully upgraded. The bedrooms are well sized with the primary bedroom on the street side of the house and the 2 secondary bedrooms facing the backyard. The 2-car garage would be a good candidate for an ADU, home office or gym - or you could park cars in it. This property is 'move-in ready' and waiting for its next owner!

3547 Mevel Place, La Crescenta

$1,555,000
4 Beds 4 Baths 25600257 MLS Closed Status
Set on a peaceful hillside street, this 4-bedroom, 4-bathroom home offers the best of La Crescenta living - modern space, mountain views, and natural charm. Inside, a bright, open layout is perfect for everyday living and entertaining. Enjoy newer flooring and paint for a move-in ready feel. The updated kitchen boasts high-end appliances, ample counter space, and stylish cabinetry. Two bedrooms - including the primary suite - have en-suite bathrooms for privacy, while another sun-filled room is ideal for a home office or creative studio. Outside, a private backyard retreat features fruit trees (fig, grapefruit, lemon) and low-maintenance synthetic turf. Additional highlights include solar panels, an attached garage with a nearby 240V EV outlet, and plenty of storage. Nestled in the scenic foothills, this home offers a serene setting while staying close to top-rated schools, parks, shopping, and dining. Experience foothill living at its finest in one of La Crescenta's most desirable neighborhoods.

2409 Olive Avenue, La Crescenta

$1,550,000
3 Beds 2 Baths P1-27573 MLS Closed Status
Welcome to 2707 Alabama Street, a chic Mid-Century masonry home where timeless architecture meets modern innovation. Set on an expansive corner lot of over 10,000 square feet in the coveted Monte Vista Elementary boundary, the home carries a distinctly Palm Springs-inspired indoor-outdoor character, with mountain views from nearly all the windows and an elevated setting that provides uncommon privacy from neighboring homes. A premium floor-to-ceiling multi-panel bi-folding glass door opens the living room directly to the pool and outdoor entertaining areas, extending the living space outward in a natural flow. Over the past several years, the owners approached the home as a long-term residence rather than a short-term renovation project, investing extensively not only in the finishes you can see, but also in the infrastructure behind the walls. This includes upgraded electrical panels, a fully owned NEM 2.0 8.8 kW Rec Alpha solar, an Enphase battery system for Time-of-Use optimization and backup power, a new Lennox HVAC heat pump and ducting, an updated epoxy-lined sewer system, a smart water shutoff, new luxury vinyl plank flooring, a remodeled kitchen with premium cabinetry and solid cherry wood faces, updated bathrooms, fresh paint, and integrated smart-home technology throughout. The east wing offers flexible living space with a spacious family room with fireplace and an attached bonus room with a private entrance, ideal for guests, office use, a primary suite, or potential junior ADU conversion. Outdoor amenities include a pool with solar heating, spa, a covered lanai with an outdoor kitchen, a wood-burning fireplace, updated irrigation, 18 fruit trees and grape vines, and dual driveways with a semi-attached 2-car garage. Additional tech features include a Lennox smart thermostat, Lutron Caseta switches, integrated SimplySafe security (including fire), Rachio 3 irrigation controller, smart ceiling fans, smart spa controls, smart garage access, and a high-power Level 2 EV charging outlet.

2707 Alabama Street, La Crescenta

$1,549,000
3 Beds 3 Baths P1-26528 MLS Closed Status
Welcome to 5015 Verwood Avenue where timeless charm meets practical sophistication in one of La Crescenta's most coveted neighborhoods. This exceptional home, on a tree-lined, cul-de-sac street, offers about 2,055 square feet on a 7,529 square foot lot. Step into the spacious living room with built-in cabinets in the entry, hard wood floors and a sliding French door that opens to the beautiful covered, wood deck. The living room features include a cozy fireplace and built-in cabinets on each side. The kitchen is open to the living room and dining area creating a large open great room. The gourmet kitchen boasts custom wood cabinetry, stainless steel appliances including a 28 bottle wine cooler. The island bar seating is great with a utility sink and cabinets. The dining nook has built in bench seating and storage too. Flowing through the kitchen is the family/media room with another sliding French door that opens to the deck. Toward the west of the living room is a hallway that leads to the three bedrooms. In the hallway is a large laundry closet for a side by side washer and dryer and there's built in cabinets and a utility sink. To the right is the primary suite with another sliding French door open to the deck and a good sized bathroom and large walk in closet with built in shelving. To the left of the hallway is a bedroom that has a man door that opens to the attached garage. The guest bathroom offers a dual sink, recessed lights, a hydro system bathtub, skylight and storage. At the end of the hall is the guest bedroom. The home has a fire sprinkler system, two tankless water heaters, central air and heat and a brand new roof installed approximately 2 years ago. The front yard is beautifully landscaped with good quality artificial turf and tasteful plants and flowers. The backyard has a redwood deck and patio cover and is also beautifully landscaped.

5015 Verwood Avenue, Glendale

$1,549,000
5 Beds 4 Baths P1-25986 MLS Closed Status
Tucked away in the charming enclave of La Crescenta, where award-winning schools and leafy streets meet stunning mountain views, 4608 La Crescenta Ave is more than just a home--it's your happily-ever-after waiting to unfold. This 5-bedroom, 4-bathroom Mediterranean home seamlessly combines modern upgrades with a dash of timeless charm, making it the perfect backdrop for your next chapter.Step inside, you'll be greeted by a sunlit living room with gleaming hardwood floors and a fireplace that practically begs for a cozy night in. The kitchen features granite countertops, stainless-steel appliances, new faucet and a layout that flows effortlessly into the dining area--perfect for everything from pancake breakfasts to dinner parties.The main level is all about versatility, offering three bedrooms and two bathrooms. Whether you need space for family, guests, or that home office/gym you've been dreaming of, this layout has you covered. Head upstairs, and you'll find your private retreat with mountain and treetop views - a spacious en-suite primary bedroom complete with a dreamy balcony, plenty of closet space, and an en-suite bathroom. Oh, and there's another en-suite bedroom up here, too, because convenience is key.The backyard is a sun-soaked haven, tailor-made for weekend BBQs, gardening, or stargazing with a glass of wine in hand. The front yard? It's been smartly paved to double as extra parking or an additional spot to entertain--because you can never have too much room for friends and family. Water pipes have been installed in crawlspace for potential water softener. House originally came with Vivint home security system. And let's talk location. Nestled in one of La Crescenta's most sought-after neighborhoods, you're minutes from parks, trendy eateries, shopping, and yes, those top-rated schools everyone's raving about.4608 La Crescenta Ave isn't just a house--it's the lifestyle upgrade you've been waiting for. Ready to make it yours? Come see this gem before someone else snaps it up!

4608 La Crescenta Avenue, La Crescenta

Based on information from California Regional Multiple Listing Service, Inc. as of . This information is for your personal, non-commercial use and may not be used for any purpose other than to identify prospective properties you may be interested in purchasing. Display of MLS data is usually deemed reliable but is NOT guaranteed accurate by the MLS. Buyers are responsible for verifying the accuracy of all information and should investigate the data themselves or retain appropriate professionals. Information from sources other than the Listing Agent may have been included in the MLS data. Unless otherwise specified in writing, Broker/Agent has not and will not verify any information obtained from other sources. The Broker/Agent providing the information contained herein may or may not have been the Listing and/or Selling Agent.