Refine Search
Sort by
10 Colgate Drive, Rancho Mirage
$1,350,000
2 Beds ⋅ 2 Baths ⋅ 219154910DA MLS ⋅ Active Status
Welcome to a rare lakefront jewel inside the private gates of The iconic Springs Country Club, perfectly positioned in the heart of Rancho Mirage. This tastefully upgraded two-bedroom, two-bath residence + flex room doesn't just capture the panoramic view--it positively flirts with it. Sparkling lake waters, lush fairways and dramatic mountain vistas create a breathtaking backdrop from morning coffee to sunset cocktails.Inside, elevated ceilings, elegant finishes and abundant natural light set the tone for effortless desert living. The beautifully upgraded kitchen and center island feature rich granite countertops, high-end appliances and a generous dining area with seating for up to six--perfect for casual mornings or lingering dinners with friends.A spacious flex room, currently used as an office/den, adds wonderful versatility for work, overnight guests or a quiet retreat. The Primary and Guest rooms offer private patios and spa-inspired bathrooms. The large laundry room offers exceptional storage and convenience, while the two-car garage includes dedicated golf cart access for the quintessential country club lifestyle.Comfortable yet beautifully designed, this home strikes that elusive balance between sophisticated and completely inviting. Every space feels considered, serene and ready to enjoy.And then there is the location--just moments from El Paseo, Eisenhower Medical Center, Acrisure Arena and downtown Palm Springs.This is a highly active social Club offering a newly designed golf course, pickleball, tennis, bocce ball and wonderful events curated for members year-round.

10 Colgate Drive, Rancho Mirage

11129 Traditions Court, Riverside
$1,350,000
5 Beds ⋅ 4 Baths ⋅ IV26222212 MLS ⋅ Active Status
Incredibly beautiful 5 bedroom 3 1/2 bath Estate Home on a huge lot with 4092 square feet of gracious living and a spectacular resort style backyard with a high-end custom pool and spa! Located on a quiet cul-de-sac in the La Sierra Heights area of Riverside! LOADS of upgrades! PAID FOR SOLAR! Check out ALL the pictures. The impressive front walkway leads you to the leaded glass double door entry. Open the doors to find a SOARING ceiling in the living room with leaded glass windows, crown molding and a raised hearth fireplace. There’s a formal dining room off the living room. The large family room has 9’ ceilings, wood floors, raised hearth fireplace and built in wood cabinets. The oversized gourmet kitchen has LOTS of wood cabinets, granite countertops, 2 breakfast bars, center island with vegetable sink and top-of-the-line appliances. The kitchen sink has a window overlooking the backyard. There’s a big dining nook area with a walk in pantry. There are 2 bedrooms downstairs plus a full bath, powder room and a laundry room. Separate French doors lead to both the backyard and a wonderful side courtyard patio complete with fountain. Wander up the stairs with wrought iron balusters to a HUGE game room, with your own pool table! The primary suite is massive with a bedroom area, sitting/study area and primary bathroom! The suite features a 3-sided fireplace, French doors to your private deck overlooking the pool area, including a nice view. The primary bathroom has a raised jacuzzi tub, separate walk-in shower, tile countertops with double sinks, wood cabinets and a walk in closet to die for! There are 2 other very nice bedrooms upstairs and an upgraded full bath off the hallway. Enter your backyard to paradise! The centerpiece is a custom pool and spa with a rock waterslide, rock coping, raised spa and loads of concrete all around. You have a private Palapa right off the pool! Sunken rock formed fire pit sitting area. The entire back of the house has a covered Alumawood patio with fans and lights to enjoy the backyard. The front and backyard landscaping looks like a 5-star resort! Plenty of grass area in the back to play games. HUGE RV parking area with double gates. Big enough for your boat AND RV. Fully drywalled 3 car garage with lots of cabinets and two 50 gallon water heaters. 2 A/C’s. Auto sprinklers all around. Upgrades everywhere! The kitchen refrig, pool table, downstairs Murphy bed, ring doorbell and security system all stay with the house!

11129 Traditions Court, Riverside

263 Desert Holly Drive, Palm Desert
$1,350,000
3 Beds ⋅ 4 Baths ⋅ 219154206DA MLS ⋅ Active Status
Indian Ridge Country Club is one of the Coachella Valley's most sought-after private golf communities, and this residence occupies one of its finest positions, a west-facing setting on the Grove Course with open golf course and mountain views, and no homes across. The outlook is private, the orientation catches the afternoon light, and the setting is the kind that draws buyers to Indian Ridge. This Palo Verde 3 model offers a spacious 2,712-square-foot floor plan with three bedrooms, four bathrooms, and a layout that flows naturally from inside to outside. The great room, expansive and oriented directly toward the fairway, anchors the main living space and features a custom wet bar and an open dining area. A separate family room off the kitchen serves as a more casual media space with a large flat-screen television. The kitchen features granite counters, a gas cooktop, and a full suite of newer appliances, including a refrigerator, a microwave/oven combination, a wine cooler, and a dishwasher. The primary suite is generous and well-appointed with built-in cabinetry, dual vanities, a deep soaking tub, and a separate shower. Two additional bedrooms provide flexibility. The third functions beautifully as a dedicated media room, surround sound, blackout shades, and a sofa sleeper make it equally suited for movie nights, game day, or hosting overnight guests. Step outside, and the covered patio becomes an extension of the living space, oriented directly toward the fairway with the Santa Rosa Mountains as a backdrop. The outdoor space was extensively landscaped with pavers, lighting, and a golf course-side wall, and includes a European awning for afternoon shade. The two-car garage includes a dedicated golf cart space, epoxy floors, built-in cabinetry on every wall, and its own A/C unit. The home is sold furnished per the inventory list. Indian Ridge Country Club amenities include two 18-hole Arnold Palmer Signature golf courses, tennis, pickleball, a fitness center, pool, and a full-service clubhouse. An Owners Club Membership is available for a new buyer with no wait.

263 Desert Holly Drive, Palm Desert

149 Yale, Rancho Mirage
$1,350,000
3 Beds ⋅ 3 Baths ⋅ SW26217424 MLS ⋅ Active Status
Looking for a fully furnished Desert Oasis? Welcome to 149 Yale Dr. Located within The Springs Country Club in the heart of Rancho Mirage. Come create your own version of the perfect lifestyle in this recently remodeled Medinah floor plan sitting directly adjacent to the 1st hole and its undulating green. The most spectacular Southwest facing view of the San Jacinto mountains is right outside your backdoor. This stylish Mediterranean Villa comes complete with a custom Chef's kitchen and walk in pantry, a large center island with plenty of storage, a built-In Nespresso Coffee Bar and Wine Chiller. Beautiful Italian Travertine throughout the main house while the Spa inspired Master bath contains marble floors, a stone walk in shower and a jetted tub. Two Master suites deliver plenty of comfort as one comes with a retreat and a built-in TV Unit, dresser, desk and shelving- The other comes with a private patio and jacuzzi. Both suites have walk-in closets and custom built-ins. Enjoy the golf course view from the Custom Office/Guest bedroom, perfect for working from home, with a Built in Bookcase and peninsula style desk and Murphy Bed deliver true flexibility. A full size garage with epoxy floors also comes with a dedicated 3rd spot for a Golf Cart. The prestigious Springs Country Club offers numerous resort style amenities including: Swimming pools, tennis and pickleball courts, championship Golf, fitness center, Spa services, spectacular dinning venues all within its 24 hour guard gated neighborhood.

149 Yale, Rancho Mirage

51295 Calle Quito, La Quinta
$1,350,000
4 Beds ⋅ 4 Baths ⋅ 219153689DA MLS ⋅ Active Status
Beautifully updated, this exceptional single-level residence delivers refined desert living in desirable, non-HOA Desert Club Estates, minutes from Old Town La Quinta. Lush, mature landscaping creates a private retreat, with gated driveway access to a three-car garage and a separate entrance to the inviting front courtyard. Inside, soaring 15-foot beamed cathedral ceilings highlight the expansive great room, featuring a limestone fireplace, media lounge and wine bar. The open floor plan flows into the chef's kitchen and dining area, ideal for entertaining. The luxurious primary suite offers a sitting area, walk-in closet and spa-inspired bath with freestanding tub, oversized shower and makeup vanity. A den/office, two guest bedrooms and attached casita provide flexibility, for a total of four bedrooms and four baths. Outdoors, a freestanding pergola shelters a custom stone bar, professional-grade BBQ and dining area. Gather around the impressive eight-foot gas firepit, enjoy music from the built-in speaker system, or relax beside the sparkling pool and stone spa with waterfall. Surrounded by beautiful landscaping, this private oasis captures the essence of resort-style living.

51295 Calle Quito, La Quinta

2 Iridium Way, Rancho Mirage
$1,350,000
4 Beds ⋅ 3 Baths ⋅ 219153255DA MLS ⋅ Active Status
Private pickleball/sports court! This newer home in Iridium--a boutique community of just 27 modern residences in Rancho Mirage--offers the perfect blend of luxury and comfort. Inspired by the mid-century movement that defines desert architecture, this fully equipped long-term rental is designed to meet all your needs.Step into an open floor plan with soaring 10-foot ceilings, recessed lighting, and expansive multi-slide doors that lead to two private outdoor patios. Enjoy a range of amenities, including a private saltwater pool and spa, as well as a pickleball and basketball court, all set against breathtaking mountain views.This thoughtfully designed home features four bedrooms, ensuring privacy for all. One bedroom has been converted into a spacious, sunlit office. The master suite boasts an oversized shower and a generous walk-in closet, while a second bedroom includes an ensuite bathroom. The gourmet kitchen seamlessly connects to the great room, offering a wet bar, top-of-the-line stainless steel appliances, and an oversized island--perfect for entertaining.Additional high-end features include a whole-home water purification and softener system, bidets in all three bathrooms, a solar energy system, A premium Pioneer sound system enhances both the living room and outdoor patio areas.Ideally situated near premier shopping, dining, golf courses, and outdoor recreation, this home offers the best of desert living. Solar is paid

2 Iridium Way, Rancho Mirage

1125 E Via San Michael Road, Palm Springs
$1,350,000
5 Beds ⋅ 4 Baths ⋅ GD26205122 MLS ⋅ Active Status
Welcome to a stunning gem nestled in the beautiful city of Palm Springs. This entertainer’s paradise is designed for ultimate enjoyment with its sparkling waterfall pool and an array of entertainment features. Recently renovated, this home boasts new windows, doors, lighting, two new AC units, a tankless water heater, a water softener system, and updated kitchen and bathrooms. Additional upgrades include new tile flooring and the latest smart home technology. Offering 5 bedrooms and 4 bathrooms on a spacious 11,761SqFt lot, this residence combines luxury and functionality. As you approach, you'll appreciate the expansive driveway and attached garage, which has been transformed into an impressive game room with a convertible billiards/ping pong table and a poker table. Inside, the home features high ceilings, recessed lighting, ceiling fans, and an open floor plan that enhances the sense of space. The large living area is perfect for hosting gatherings and opens directly to the backyard oasis. The dining room includes a cozy fireplace, adding warmth and charm to meals. The well-appointed kitchen boasts a central island, a bar area for guests, and ample cabinet space. The primary suite is a true retreat with a separate walk-in shower, a luxurious bathtub, a private toilet room, and double sinks. The additional bathrooms also feature walk-in showers. The backyard is a true entertainer’s dream, featuring a pool and spa with a cascading waterfall, three palapas, multiple seating areas, a mini golf course, a cornhole area, and a life-sized chess game. This home is a must-see for anyone seeking the ultimate in comfort and entertainment!

1125 E Via San Michael Road, Palm Springs

29 Vintage, Rancho Mirage
$1,350,000
3 Beds ⋅ 4 Baths ⋅ 26915299PS MLS ⋅ Active Status
Exceptional nearly new Voyager plan residence in Del Webb Rancho Mirage with mountain views. It offers an impressive builder upgrades, custom enhancements and very light use. Designed for comfort and privacy, 29 Vintage features three bedrooms, each with its own ensuite bathroom, plus a separate guest powder room3 baths in all. This thoughtful layout gives everyone their own space while making entertaining effortless. Situated on a premium lot, this beautifully appointed 2726 sq.ft. Features tray ceilings in the primary suite and gathering room, upgraded LVP flooring, cabinetry extended to the ceiling, solid-surface quartz bath surrounds and a dramatic corner sliding glass door that creates a seamless indoor-outdoor connection. The gourmet kitchen is highlighted by a custom panel-ready refrigerator, oversized executive island, quartz countertops and abundant cabinetry. Additional interior upgrades include a full-glass walk-in primary shower, 9-foot barn door with full-length mirror at the primary bath, glass wall/barn door at the den/office, hardwired interior and exterior speakers, solar shades and additional electrical outlets throughout. Outside, the property has been extensively enhanced with custom landscaping, lighting, wrought-iron fencing, a custom-designed courtyard gate, remodeled entry and courtyard, additional water spigots and electrical improvements. The backyard is designed for resort-style desert living with a private pool and spa. The garage includes a dedicated 220V outlet for EV charging. This home has been exceptionally lightly occupied and presents much like a new residence, while offering extensive improvements already completed. Solar is owned and there is a whole house plumbing loop ready for your choice of water softeners and mountain views.

29 Vintage, Rancho Mirage

4532 Thunderbird Way, Palm Springs
$1,350,000
3 Beds ⋅ 4 Baths ⋅ OC26197343 MLS ⋅ Active Status
Brokers are welcome: Buyer choice incentive rate buydown, closing cost or design center mixture if so desire ! ** Incentive is with builder prefer lender or cash. Welcome to the community of Miralon, where timeless Mid-Century Modern design meets the ultimate modern desert lifestyle. This is your opportunity to secure a home in Palm Springs’ premier master-planned community. The Home: Sophisticated Desert Luxury This brilliantly designed single story, 3-bedroom with detached casita, 3.5-bathroom, 2-car garage masterpiece offers the perfect layout for both daily relaxation and effortless entertaining. The luxurious primary suite features a spacious walk-in shower, massive walk-in closet and sleek floating cabinetry. Gourmet Kitchen: Cook and entertain in style with a premium Café Stainless Steel appliance package, flat panel Cleaf Patrese cabinetry, and satin nickel finishes. Expansive island for the chef in all of us and a pass through window/bar to the pool and spa. The kitchen opens to a spacious Great Room with a wet bar. The ultimate indoor/outdoor setting, perfect for all of your entertaining desires. Detached Casita with large living room with wet bar, bedroom & bathroom. This is perfect for your extended stay family and friends or your personal craft room or man cave. Smart Home Equipped: Control your environment with ease via the integrated Amazon Echo Hub Touchscreen Control Panel. Your Personal Canvas: This home is ready for your personal touch! You get to custom-design the final finishes, flooring, landscaping. Outdoor Oasis Step into your private paradise that includes: A sparkling 24' x 13' pool and 7' x 7' waterfall spa, you can still select your personal finishes for your own oasis. The Miralon Lifestyle Miralon isn't just a place to live; it’s a resort experience spread across 97 acres of open space. As a resident, you'll enjoy: 7 miles of walking trails winding through thousands of majestic olive trees. 3 dedicated dog parks for your furry family members. A state-of-the-art Amenity Center featuring a world-class fitness facility, dedicated Wi-Fi workspaces, a full-service bar, and a chef’s demonstration kitchen. A resort-style community pool, spa, and private clubhouse. Schedule your private tour today and claim your massive buyer incentive before it's gone!

4532 Thunderbird Way, Palm Springs

75330 14th Green Drive, Indian Wells
$1,350,000
2 Beds ⋅ 3 Baths ⋅ 219152332DA MLS ⋅ Active Status
Large Lot~ Lake View~Amazing Sunsets! Rarely does a home in Desert Horizons offer this combination of privacy, expansive outdoor space, beautiful lake view, and a cul-de-sac setting. Ideally positioned along desirable 14th Green Drive, this beautifully furnished custom Doral floor plan sits on one of the larger lots in the community, with only one neighboring home--creating an exceptional sense of privacy and tranquility. A private pavered courtyard and beautifully re-landscaped front yard welcome you into this thoughtfully upgraded home. Inside, the open-concept design creates an effortless flow for both everyday living and entertaining, highlighted by a dramatic double-sided fireplace shared by the Living Room and Family Room. The dedicated Office features custom built-in cabinetry and sliders opening to a 3rd Private Patio. The luxurious Primary Suite features a spa-inspired bath with dual vanities and a spacious walk-in closet. Guests will appreciate the comfortable 2nd Bedroom with an en-suite bath, while the 3rd bedroom is currently designed as a custom office. Step onto the expansive Patio and take in serene pond and lake views, stunning sunsets, and the soothing sound of a waterfall--the perfect setting for morning coffee or evening entertaining. Adding even more value is approximately 1,500 sq. ft. of enclosed, beautifully landscaped yard, providing an incredible amount of usable outdoor space for pets, entertaining, gardening, or the potential addition of a private pool. Community Pool & Spa just steps away. A 2-car Garage with separate Golf Cart Garage complete the home and Golf Cart included.Desert Horizons Country Club offers a private 18-Hole Championship Golf Course, Fitness & Wellness Center, Casual and Fine Dining, and Courts Pavilion offering Tennis and 11 dedicated Pickleball.

75330 14th Green Drive, Indian Wells

12 Duke Drive, Rancho Mirage
$1,350,000
3 Beds ⋅ 3 Baths ⋅ 219152222DA MLS ⋅ Active Status
Experience elevated desert living in this beautifully transformed Shaughnessy Plan offering 3-bedroom, 3-bath residence at The Springs, where thoughtful design, extensive renovations and effortless indoor-outdoor living come together. Sophisticated updates include porcelain tile flooring throughout, smooth ceilings, designer LED lighting, updated millwork, fresh interior and exterior paint, and energy-efficient Milgard sliding doors and windows. The remodeled kitchen and bar feature custom cabinetry, stainless-steel GE appliances, quartz countertops with waterfall edges and designer backsplash tile. Walls separating the kitchen, dining and living areas were removed to create a bright, expansive open-concept setting. The living room is anchored by a striking tiled fireplace, while a statement chandelier enhances the dining area. The primary suite offers an expanded walk-in closet with custom organizers and a beautifully remodeled spa-inspired bath featuring custom cabinetry, quartz-composite countertops, a backlit vanity mirror, soaking tub and expanded walk-in shower with dual shower heads. Two additional bedrooms offer ensuite-style bath accommodations with stylish vanities, glass showers and modern Kohler fixtures. Outdoor living is equally impressive with an expanded front patio finished in matching porcelain tile, new landscaping, irrigation, landscape lighting, fountain, fire pit, electrical outlets and custom gates. The golf-course-side rear patio has also been expanded for additional outdoor enjoyment. Modern upgrades include 22 owned Renova Energy solar panels, an updated electrical panel, EV charging outlet and replacement water heater. This exceptional Springs residence combines turnkey style, extensive improvements and effortless desert living. Life at The Springs is about more than just owning a home--it's embracing one of the desert's premier private club communities. Residents enjoy a newly renovated championship golf course designed by Desmond Muirhead, an active tennis, pickleball and bocce ball programs, a state-of-the-art fitness center, beautifully updated clubhouse, multiple dining venues, and a vibrant calendar of social events that make it easy to connect with neighbors and friends, year-round! Ideally located in the heart of Rancho Mirage, The Springs offers convenient access to world-class dining, shopping, entertainment, the Eisenhower Medical Center, and much more.

12 Duke Drive, Rancho Mirage

79620 Rancho La Quinta Drive, La Quinta
$1,350,000
3 Beds ⋅ 4 Baths ⋅ 219152121DA MLS ⋅ Active Status
Enhanced Encanto I overlooking the 2nd fairway of the Jerry Pate course. This impressive expanded popular Encanto I plan has been modified & enlarged to create a spacious great room/formal dining area & impressive walk-in bar w/2 beverage refrigerators. Upgraded features boast voluminous ceilings; diagonal tiled floors; beautiful custom built-in cabinetry & fireplace w/raised hearth & mantel in spacious GR; ceiling fans in every room & designer paint& faux accents. The fabulous kitchen includes granite surfaces; pull-out drawers; stainless steel appliances w/ a 6 gas burner Viking cooktop. Owners will enjoy the expanded office/den w/built in desk, sofa pull out bed,& added windows for light. The wonderful tropical backyard makes this home complete w/pool/spa; extended patio with outdoor cooking station w/beautiful granite surfaces & bar seating area. The well maintained private exotic tropical backyard w/fruit trees makes this home complete. Additionally, the extra deep lot allows full sun on pool. Side yrd. w/sitting area & concreted walk-way. Garage offers epoxy floors; built-in cabinets & raised storage, Furnished per inventory.

79620 Rancho La Quinta Drive, La Quinta

81942 Elynor Court, La Quinta
$1,350,000
3 Beds ⋅ 3 Baths ⋅ 219152120DA MLS ⋅ Active Status
The Palms is celebrated as one of the finest golf communities in the Coachella Valley, with its acclaimed course designed by Brian Curley and Fred Couples. Best of all, golf membership is not required to enjoy the beauty, serenity and lifestyle of this exceptional community.Tucked away on a quiet cul-de-sac, this popular Residence One floor plan offers wonderful privacy and an easy indoor-outdoor lifestyle. A detached guest casita sits just outside the gated entry courtyard, providing an inviting and private retreat for family and friends.Inside the main residence, the spacious great room opens through large sliding glass doors to a covered patio and two generous side yards. The outdoor spaces offer tremendous potential--there is ample room for your own putting green on one side and a private pool and spa on the other, creating the opportunity to design a truly personalized desert retreat.The primary suite also enjoys direct access to the patio, while the well-appointed kitchen features premium appliances including Sub-Zero and GE Monogram.Turnkey and ready for your arrival, this home offers the opportunity to immediately begin enjoying the relaxed desert lifestyle and peaceful surroundings that make The Palms so special.For a wonderful look at The Palms and its spectacular golf course, watch Jack Whitaker's video:https://www.youtube.com/watch?v=dvD9iAWZkCc

81942 Elynor Court, La Quinta

19217 Idaleona, Lake Mathews
$1,350,000
3 Beds ⋅ 2 Baths ⋅ PW26183963 MLS ⋅ Active Status
Exceptional Gavilan Hills Ranch Estate | 6.84 Acres | Unobstructed 180° Views. Discover the rare opportunity to own a private Gavilan Hills ranch estate where breathtaking views, resort-style amenities, equestrian facilities, and extraordinary space for your passions come together on 6.84 acres. Perched to capture unobstructed 180° vistas across the valley, the property comes alive at night with spectacular city lights stretching across the horizon. The custom Southwestern-style single-story residence offers 2,612 square feet of with an inviting open-concept design, 3 bedrooms, and 2 baths. Thoughtful features include an owned solar PV system, 2 fireplaces, 2 commercial-grade HVAC systems, a 3 year old roof, and 4-car garage. Step outside and discover your own private retreat. The resort-inspired grounds feature a sparkling pool with expansive entertaining deck, spa, fire pit, playset, mature fruit trees, all surrounded by sweeping views and abundant privacy. Whether hosting friends, enjoying a quiet evening under the stars, or taking in the city lights, the outdoor spaces are designed to be enjoyed year-round. Equestrian enthusiasts will appreciate the property's horse facilities, including a 2-stall barn with tack room, a 3-stall mare motel equipped with electricity and water and 4 additional stalls with exercise area. Add a larger arena as you have the space to create a truly customized equestrian setup. For car enthusiasts, contractors, collectors, or hobbyists, the possibilities are equally impressive. The property features a large metal building with vehicle lift, added covered garage for large equipment, huge yard, two steel storage containers, shed, and abundant space for RVs, boats, vehicles, and equipment. Whether you're building a collection, pursuing a passion, or simply need room to spread out, this property delivers. Secondary potential street-access provides flexibility for future expansion and development opportunities. Nearby Hartford Springs Park offers approximately 325 acres of riding, hiking, and biking trails, while the property's convenient location keeps city amenities just minutes away. This is more than a home—it’s a rare lifestyle property offering privacy, panoramic views, recreation, equestrian amenities, and room for virtually every passion. Bring the horses, bring the toys, bring your vision, and experience the extraordinary possibilities of Gavilan Hills only minutes away from the city lights you will enjoy every evening.

19217 Idaleona, Lake Mathews

523 W 5th Street, Corona
$1,350,000
OC26180373 MLS ⋅ Active Status
This Wonderful Multi Unit home offers everything you want as an investment or as your primary residence. LARGE 4 Unit Complex sits on a LARGE 10,890 SF CORNER LOT! with a large parking area with multiple spaces. All units have a private yard or patio. The main house has a front, side and back yard. Very easy and private access for all units! Nice property in the middle of a nice neighborhood in Downtown Corona, a few blocks from Downtown Revitalization Plan, which will include lots of new businesses. You’ll love the character of this California Craftsman style home, new flooring, natural wood kitchen cabinets with natural stone countertops. It is built to last! This could be your comfortable home or a long-term investment that will provide good rent. *UPDATE 10/15. Recent rent increased $200 per month on Main unit.

523 W 5th Street, Corona

40 Burgundy, Rancho Mirage
$1,350,000
3 Beds ⋅ 3 Baths ⋅ 219151602PS MLS ⋅ Active Status
Welcome to 40 Burgundy. This highly upgraded Journey model in Del Webb Rancho Mirage is perfectly positioned to capture dramatic west facing mountain views. This exceptional residence blends sophisticated design and flow with a wall of glass that seamlessly transcends your indoor outdoor living. The open concept floor plan is anchored by a beautifully upgraded kitchen with designer finishes, an upgraded Kitchenaid appliance package, a generous workspace and perfect flow into the main living and dining areas. Formal dining area has a built in wet bar with wine refrigerator, sink and beautiful cabinetry, custom tile design and lighting. This floor plan has excellent separation between the bedrooms creates privacy for owners and guests alike, while elevated finishes and custom details give the home a polished, luxurious feel. Thoughtful uses of wall paper and color throughout the home give it a true designer finished feel. Outside, the backyard is a true desert retreat. A sparkling pool and spa frame the stunning mountain backdrop, complemented by dramatic double fire features at pool spillway, fire pit by cozy seating area and a fully equipped outdoor kitchen designed for entertaining. Whether hosting friends or enjoying a quiet sunset, the setting is exceptional.Additional highlights include owned solar, extensive upgrades throughout, and designer furnishings that beautifully complement the architecture and finishes. This is a rare opportunity to own a turnkey, highly customized home in one of Rancho Mirage's most desirable 55+ communities. Residents of Del Webb Rancho Mirage enjoy exceptional resort-style amenities including a premier clubhouse, fitness center, resort and exercise pools, pickleball, tennis and bocce courts, golf simulator, social clubs, organized activities and miles of walking trails.

40 Burgundy, Rancho Mirage

9079 Colony Place, Riverside
$1,350,000
IG26158195 MLS ⋅ Active Status
Excellent investment opportunity. This well-maintained fourplex offers a desirable unit mix of three 2-bedroom, 1-bath units and one spacious 3-bedroom, 2-bath unit, providing strong rental appeal and excellent income potential. Recent property improvements include a new roof and fresh exterior paint, enhancing both curb appeal and long-term value. The property features 4 separate electric meters, 4 separate gas meters, and 1 shared water meter, making utility management efficient. Additional income potential is provided by the community coin-operated laundry room, while 8 on-site parking spaces offer ample parking for residents. Conveniently located near shopping, dining, schools, parks, and major freeways, this income-producing property is situated in a highly desirable rental market. Whether you’re an experienced investor or looking to add a quality multifamily asset to your portfolio, 9079 Colony Place offers a combination of recent upgrades, desirable amenities, and strong long-term investment potential.

9079 Colony Place, Riverside

900 Island Drive Unit 703, Rancho Mirage
$1,350,000
3 Beds ⋅ 3 Baths ⋅ 219149696DA MLS ⋅ Active Status
A rare opportunity to own a spacious penthouse at a one-of-a-kind luxury desert high-rise, at fabulous Desert Island. Set on the desirable east side of the building, you will enjoy peaceful morning light and a serene natural setting with breathtaking views of the Santa Rosa and Little San Bernardino mountains, along with sparkling lake and golf course vistas from the expansive living and terrace areas--perfect for quiet relaxation or effortless entertaining.Formal double door entry leads to spacious great room featuring 9-foot walls of glass, natural Brazilian Mustang quartzite clad fireplace, large format porcelain tile flooring, expanded and updated open concept kitchen with modern flat-panel cabinetry, durable quartzite counters, gas range cook top, wine refrigerator, stand-alone ice maker, bar sink and new stainless steel built-in refrigerator.Spacious guest bedroom suite offers direct terrace access and unique private entrance adding to guests' comfort & privacy.Main bedroom suite offers huge walk-in closet, direct terrace access separate shower and tub, double vanity. Adjacent antechamber floorplan with flexible game room/office/den space.Desert Island is a unique high-rise condominium community nestled on a lush green 25-acre island, surrounded by a sparkling lake and immaculate 18-hole championship golf course. Homeowners enjoy the open park-like grounds with walking paths, fruit trees, benches, tennis and pickleball courts, heated swimming pools and spas, pedal boats, fishing and 24-hour guard gate entry. Buyer to verify square footage.

900 Island Drive Unit 703, Rancho Mirage

1002 Beaumont, Beaumont
$1,350,000
IG26124228 MLS ⋅ Active Status
First time ever offered for sale! Rare mixed-use investment opportunity in the heart of Beaumont featuring multiple income-producing components on a single parcel. The property includes approximately 2,450 square feet of commercial space with excellent visibility on Beaumont Avenue, plus two residential apartments located above the commercial building, creating multiple revenue streams. **In addition, the property features a detached single-family residence that has recently been vacated and remodeled with fresh interior and exterior paint, updated flooring, and new kitchen cabinets. The home also offers a fenced yard, making it attractive for owner occupancy or rental income. Additional amenities include on-site parking, a large storage shed with water, and a versatile layout suitable for investors seeking a combination of commercial and residential income. This is a unique opportunity to acquire a well-located mixed-use property that has been held long-term and is being offered for sale for the first time. Conveniently located near downtown Beaumont, local businesses, shopping, and major transportation corridors.

1002 Beaumont, Beaumont

1002 Beaumont, Beaumont
$1,350,000
IG26123472 MLS ⋅ Active Status
First time ever offered for sale! Rare mixed-use investment opportunity in the heart of Beaumont featuring multiple income-producing components on a single parcel. The property includes approximately 2,450 square feet of commercial space with excellent visibility on Beaumont Avenue, plus two residential apartments located above the commercial building, creating multiple revenue streams. In addition, the property features a detached single-family residence that has recently been vacated and remodeled with fresh interior and exterior paint, updated flooring, and new kitchen cabinets. The home also offers a fenced yard, making it attractive for owner occupancy or rental income. Additional amenities include on-site parking, a divided storage shed, and a versatile layout suitable for investors seeking a combination of commercial and residential income. This is a unique opportunity to acquire a well-located mixed-use property that has been held long-term and is being offered for sale for the first time. Conveniently located near downtown Beaumont, local businesses, shopping, and major transportation corridors. Buyer to verify all square footage, zoning, permits, uses, and income potential to their own satisfaction.

1002 Beaumont, Beaumont

13980 Nason, Moreno Valley
$1,350,000
IG26093967 MLS ⋅ Active Status
Prime 1 acre hard corner lot located at the intersection of Nason St and Alessandro Blvd in Moreno Valley, CA. The property features a 1,271 SF building and is ZONED DOWNTOWN CENTER (DC) which is a Commercial mixed Use type of zoning. SEE SUPPLEMENTS FOR PERMITTED USES. With approximately 27,000 cars per day passing by, this location offers excellent visibility and access. The site is positioned in the path of major developments and is across from the incoming Moreno Valley Town Center, which will include 800 new housing units, a 167,000 SF retail center, a 106 room hotel, and a 40,000 SF civic building. Property is also just up the street from major hospitals and also the approved 770 acre Aqua Bella Project. Over 1,000 homes are nearby, and all utilities are available. The old house has a renter, please do not disturb occupant. This will be a trophy property for any developer investor to be right in the middle of multiple major developments. Buyer to verify any and all information to satisfy themselves.

13980 Nason, Moreno Valley

1st St, Norco
$1,350,000
IG24252189 MLS ⋅ Active Status
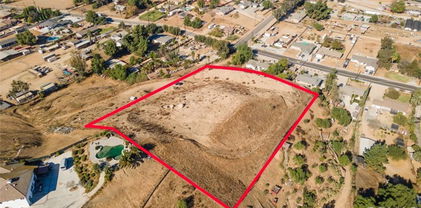
Discover a rare opportunity to build your dream home or investment property on this stunning 2.1-acre lot located on 0 1st St in the coveted area of Norco. Located in a picturesque setting with breathtaking panoramic views, this expansive lot offers endless possibilities for creating your ideal living space. Zoned RES ACG, this property provides the flexibility to accommodate a variety of residential designs while embracing the charm of rural living. Situated close to top-rated schools and conveniently near shopping, dining, and recreational amenities, this is a prime location. Imagine waking up to serene vistas and enjoying the vibrant Norco lifestyle known for its equestrian-friendly community and welcoming atmosphere. This is your chance to secure this exceptional piece of land in a highly sought-after neighborhood. Utilities are nearby, making it ready for development. Whether you're envisioning a custom estate or a private retreat, this property offers the perfect canvas to bring your vision to life. Schedule a visit today and explore the potential of 0 1st St, Norco!

1st St, Norco

103 E Stetson Avenue, Hemet
$1,350,000
SW24244353 MLS ⋅ Active Status
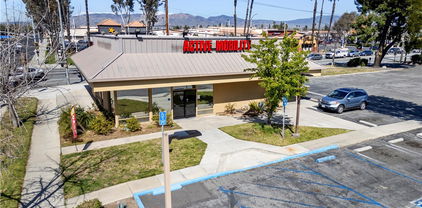
Prime retail opportunity at a signalized corner in Hemet, CA This active listing presents a rare chance to acquire a 3,219 square-foot commercial retail building situated on a prominent corner parcel at the signalized intersection of Stetson Avenue and State Street in Hemet, CA. Key features: High Visibility & Accessibility: Enjoy excellent exposure and easy access on a major thoroughfare. Former Bank Branch: Benefit from the existing layout of a former bank, potentially offering turn-key adaptability for various uses. Signalized Intersection: Positioned at a busy corner with high traffic counts. Convenient Parking: Features 25 parking spaces, representing a generous 7.77 spaces per 1,000 SF leased. Strong Retail Corridor: Surrounded by established traffic generators, including Stater Bros, CVS Pharmacy, and Dollar General. Versatile Potential: Suitable for a variety of uses, including retail owner-user, small investor, or even a food & beverage operation. Investment Opportunity: Located in an Opportunity Zone, potentially offering preferential tax treatment for investors. Property Details: Built in 1976 on a 0.31-acre lot, featuring Central heating and a single story structure. Zoning: Zoned C2 - General Commercial, allowing for a wide range of commercial uses.

103 E Stetson Avenue, Hemet

51911 Marquis Lane, La Quinta
$1,349,900
4 Beds ⋅ 5 Baths ⋅ 219152876DA MLS ⋅ Active Status
Experience luxury desert living in this stunning newer construction, located in the exclusive gated community of Diamante by Crestwood in La Quinta. Offering four bedrooms and five bathrooms, including a private-entry casita with its own kitchenette and living room, this turnkey, fully furnished residence is designed for both sophistication and comfort. Every detail has been thoughtfully considered, from designer selected hardware and lighting to upgraded tile, custom finishes, and premium furnishings, ensuring a truly move-in ready experience. The open-concept great room serves as the home's central gathering space, featuring an electric fireplace and a dramatic glass wall that slides open to connect effortlessly with the backyard. The chef's kitchen features a large expansive central island, perfect for entertaining and seating six, along with adjacent dining space that accommodates eight. A large wet bar with wine refrigerator and commercial grade ice maker adds an additional touch of elegance. Ceiling fans throughout the home enhance comfort year-round. The primary suite is a serene retreat with direct patio access and a spa-inspired ensuite boasting a walk-in shower with three shower heads, dual vanities, and ample closet space. Guest bedrooms are generously proportioned and well-appointed, providing privacy and flexibility. Outdoors, a private courtyard entry sets the tone for the resort caliber amenities beyond. The backyard features a heated pool and spa, fire pit, covered patio, and low-maintenance desert landscaping pool and landscape maintenance are included for worry free enjoyment. A three-car garage offers room for a golf cart and all your toys. Located just moments from Old Town La Quinta, world-class golf, polo fields, the Indian Wells Tennis Garden, and an array of restaurants, resorts, and shopping, this home offers the perfect blend of privacy, luxury, and accessibility.

51911 Marquis Lane, La Quinta

1173 Matterhorn, Riverside
$1,349,000
5 Beds ⋅ 5 Baths ⋅ IV26230274 MLS ⋅ Active Status
***AMAZING Newer Built Home (2022) with 3 Car Garage and Paid Off SOLAR*** This Stunning Luxury Residence is in the Highly Desirable area of Riverside in Alessandro Heights/Overlook and located in an Excellent School District surrounded by Multi-Million Dollar Homes!!! This Impressive Designer Home is on a 1/2 Acre and offers approximately 3,676 sq. ft. with 5 spacious bedrooms and 4.5 bathrooms, Office (could be 6th Bedroom) with an Open Concept Layout including downstairs Office/Study and a spacious Bedroom and full Bathroom downstairs perfect for In-Laws/Guests and Multi-Generational Living. The Gourmet Kitchen is the heart of the home, showcasing an oversized center island with beautiful quartz countertops, designer lighting, stainless steel built-in appliances, large Walk-In Pantry leading to the garage and a 1/2 Bathroom. The downstairs Bedroom and Bath is perfect for In-Laws or Guests with a separate Office which could be the 6th Bedroom. The Upstairs Primary Bedroom is massive with a separate sitting area, Huge Walk-In Closet and Spacious Bathroom with double sinks and designer tile. There are 3 additional spacious Bedrooms upstairs (one with its own private bathroom), a Family Room/Open Loft and Laundry room. Step outside to a large covered patio overlooking a fully landscaped beautiful backyard with lots of privacy and tons of room to build a Pool, Spa, Outdoor Bar, Kids play area, ADU, Guest House or anything you can Dream up. Hillcrest is a rare collection of large single and two-story homes on minimum half-acre lots, offering privacy and space while remaining conveniently close to SR-91, shopping, dining, restaurants, and everyday conveniences. Experience elevated new home living in one of Riverside’s premier communities.

1173 Matterhorn, Riverside

1 Sierra Vista Drive, Rancho Mirage
$1,349,000
26103167PS MLS ⋅ Active Status
Discover an extraordinary opportunity to build your dream estate at 1 Sierra Vista Drive, situated within the prestigious guard-gated community of Mirada Estates in Rancho Mirage. Spanning approximately 1.29 acres, this expansive homesite offers a rare blend of privacy, space, and breathtaking natural beauty. Perched in an elevated setting, the lot captures sweeping panoramic views of the surrounding mountains, rolling desert hills, and twinkling city lights below. From sunrise over the valley to glowing desert sunsets, this property delivers a constantly changing canvas of stunning scenery in every direction. Surrounded by luxury residences and pristine desert landscaping, the parcel provides an ideal foundation for a custom-designed home that embraces both indoor-outdoor living and the dramatic vistas that define the area. With ample space to create a private retreat complete with resort-style amenities, expansive outdoor entertaining areas, and lush desert gardens the possibilities are truly limitless. Located in one of Rancho Mirage's most sought-after communities, residents of Mirada Estates enjoy tranquility, exclusivity, and proximity to world-class golf, fine dining, and upscale shopping throughout the Coachella Valley. Residents of Mirada Estates enjoy an added layer of resort-style living with access privileges and preferred benefits at The Ritz-Carlton, Rancho Mirage. From world-class dining and spa services to exclusive amenities and special homeowner discounts, this unique partnership enhances everyday living with the elevated experience of a five-star resort just moments away. This is a rare chance to secure a premier piece of land in an exceptional location where vision, luxury, and the beauty of the desert come together.

1 Sierra Vista Drive, Rancho Mirage

56928 Merion, La Quinta
$1,349,000
4 Beds ⋅ 5 Baths ⋅ 219154005DA MLS ⋅ Active Status
Welcome to this fabulous updated 4 bedroom home at PGA West. Stunning soaring ceilings, tons of natural light, and a literal front-row seat to the Nicklaus Private golf course.The kitchen is a total showstopper--it's been updated and features Viking appliances, granite countertops, double islands (yes, two!), so there's plenty of room for morning coffee while you relax and enjoy the bonus family room where everyone can gather. Every single one of the 5 bathrooms has been remodeled, so you don't have to lift a finger. The best part? The primary suite is a total retreat. The ensuite is all marble with a huge steam shower--it's basically like having a private spa day every morning. Custom knotty alder doors and trim, crown moulding, brand new A/C unit, new washer and dryer, Culligan water softener system and BBQ are more added features. Don't miss the virtual tour.Just mere steps to the many community pools. Unbeatable views of the fairway.This isn't just a house; it's a lifestyle. Come see it before someone else does!

56928 Merion, La Quinta

Based on information from California Regional Multiple Listing Service, Inc. as of . This information is for your personal, non-commercial use and may not be used for any purpose other than to identify prospective properties you may be interested in purchasing. Display of MLS data is usually deemed reliable but is NOT guaranteed accurate by the MLS. Buyers are responsible for verifying the accuracy of all information and should investigate the data themselves or retain appropriate professionals. Information from sources other than the Listing Agent may have been included in the MLS data. Unless otherwise specified in writing, Broker/Agent has not and will not verify any information obtained from other sources. The Broker/Agent providing the information contained herein may or may not have been the Listing and/or Selling Agent.

How much is your home worth?

Get instant property value now!