Refine Search
Sort by
46248 Point Happy Way, La Quinta
$1,300,000
3 Beds ⋅ 4 Baths ⋅ 219152650DA MLS ⋅ Active Status
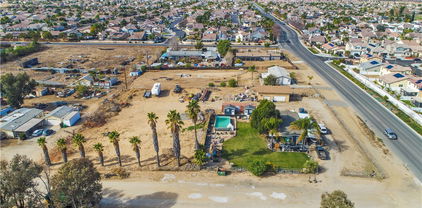
One of the Most Spectacular Homes in Point Happy Estates! Experience truly breathtaking west-facing views from this exceptional 3,100+ sq. ft. residence, perfectly positioned on a private lot of over a quarter acre. With 3 bedrooms, 3.5 bathrooms, and a spacious den, this home offers an ideal blend of luxury, comfort, and indoor-outdoor living. The expansive Great Room, dining area, and chef's kitchen are designed for entertaining and take full advantage of the incredible western views through an impressive 20-foot wall of sliding glass doors. Step outside to your private front courtyard, where a sparkling pool, spa, and built-in BBQ create the perfect setting for enjoying spectacular sunsets. Lightly lived in and meticulously maintained, this home feels virtually brand new. Elegant custom fireplaces in both the Great Room and Primary Suite add warmth and sophistication throughout. With its extraordinary views, thoughtful design, and resort-style outdoor living, this is truly a rare gem in Point Happy Estates. Call today to schedule your private showing and experience this remarkable home for yourself.

46248 Point Happy Way, La Quinta

410 Wild Horse, Norco
$1,300,000
5 Beds ⋅ 3 Baths ⋅ IG26200262 MLS ⋅ Active Status
“3,569 Sq Ft of Norco Living | 5 Bedrooms • 4-Car Garage • ½ Acre • No HOA” Situated on approximately half an acre in the heart of Horsetown USA, this impressive 5-bedroom, 3-bath home offers approximately 3,569 square feet of living space, providing plenty of room to live, work, entertain and enjoy. From the moment you arrive, you'll appreciate the spacious setting and the feeling of openness that is becoming increasingly difficult to find in Southern California. Inside, the generous floor plan offers multiple living spaces and five bedrooms, giving you flexibility for guest rooms, a home office, hobby space or multi-generational living. Step outside and experience what Norco living is all about. The expansive lot provides room to enjoy the outdoors, entertain, garden and create the backyard setup you've been dreaming of. Located in an equestrian-oriented community known for its horse trails, larger properties and distinctive “City Living in a Rural Atmosphere” lifestyle, this is an opportunity to enjoy space without giving up convenient access to shopping, dining, schools and major commuter routes.

410 Wild Horse, Norco

16430 Evans Lane, Desert Hot Springs
$1,300,000
5 Beds ⋅ 6 Baths ⋅ 219151248DA MLS ⋅ Active Status
Welcome to 16430 Evans Lane, a unique Desert Hot Springs property offering approximately 5 acres of space, privacy, and opportunity. The property features two separate residences, making it an excellent option for multi-generational living, guests, or those seeking additional flexibility. The main home offers 3 bedrooms, 2 bathrooms, and a bonus room, while the guest house features 2 bedrooms and 2 bathrooms. An additional exterior bathroom provides added convenience for enjoying the expansive outdoor spaces. Built in 2013, the property offers approximately 2,550 square feet of living space, a detached garage, beautiful desert views, and a peaceful end-of-the-road setting. The expansive grounds provide plenty of room to enjoy the desert surroundings and create your own vision. Whether you're looking for a private desert retreat, a property with multiple living spaces, or an opportunity to make a unique 5-acre property your own, 16430 Evans Lane offers possibilities that are hard to find. Located in Desert Hot Springs with convenient access to the greater Coachella Valley.

16430 Evans Lane, Desert Hot Springs

48844 Cassia Place, Palm Desert
$1,300,000
2 Beds ⋅ 3 Baths ⋅ 219150843DA MLS ⋅ Active Status
Perched on a premium elevated lot within the prestigious Ironwood Country Club, this beautifully remodeled residence offers spectacular panoramic mountain views and approximately 2,300 square feet of sophisticated desert living. Perfectly positioned to capture breathtaking sunrises, colorful sunsets, and dramatic Santa Rosa Mountain vistas, this exceptional home seamlessly blends luxury, comfort, and effortless indoor-outdoor living.The thoughtfully designed floor plan features two spacious bedrooms plus a private office adjacent to the primary suite, providing the ideal space for working remotely or enjoying a quiet retreat. The expansive great room showcases soaring cathedral ceilings, plantation shutters, and new luxury vinyl plank flooring, creating an open, light-filled living space that frames the incredible mountain backdrop. Multiple entertaining areas flow seamlessly together, including formal dining and a family room complete with a custom pool table.The chef's kitchen has been completely remodeled with elegant quartz countertops, custom cabinetry, a Thermador commercial range and oven, second GE wall oven, Thermador dishwasher, built-in KitchenAid refrigerator, breakfast bar, and an oversized walk-in pantry, offering both beauty and functionality for everyday living and entertaining.The spacious primary suite serves as a peaceful sanctuary with stunning mountain views and a separate office that provides flexibility while maintaining privacy from the bedroom. A generous guest bedroom ensures family and friends enjoy a comfortable stay.Step outside to the expansive wraparound patio where sweeping mountain vistas create an unforgettable setting for relaxing or entertaining. Whether enjoying morning coffee, dining under the stars, or grilling on the Weber barbecue, the outdoor living spaces embrace the beauty of the surrounding desert landscape. Additional highlights include an oversized garage with room for two vehicles plus a golf cart and convenient access to a beautifully maintained community pool and spa overlooking spectacular 180-degree mountain views.Ironwood Country Club is one of Palm Desert's premier private communities, offering two championship golf courses, tennis, pickleball, fitness facilities, fine and casual dining, and much more.

48844 Cassia Place, Palm Desert

22049 Loch Lomond, Canyon Lake
$1,300,000
4 Beds ⋅ 4 Baths ⋅ SW26156051 MLS ⋅ Active Status
HUGH PRICE REDUCTION for this CANYON LAKE BEAUTY - Fabulous Water Views. Custom Home with Lovely Upgrades. House is being Sold Fully Furnished (Pool Table and other table games in the Shop area included). First Floor Entry at Street Level. Oversized/Deep Three Car Garage for Toys. Large Kitchen and Dining Area. Granite Countertops and Lots of Cabinet Space and Pantry. Fireplace in the Living Room with Balcony View of Pool, Spa, and the Lake. Large Master Suite with Spacious Bathroom and Spa Tub. Balcony Entry through Master Suite area and a Walk-in Closet. Wood Flooring on First and Second Level. Three Bedrooms are Down Stairs with Two Full Baths. Plus Man-Cave Shop and Bar with Large Entertainment Area. Access to the Pool and Spa from Down Stairs Level. Fully Supplied Bar/Kitchen Area (Includes Keg/Tab, BBQ, Fridge, Grill, Sink, Storage Drawers) off Downstairs Patio Area. Waterfall in Pool/Spa. Many areas near Pool for Entertaining and Sun bathing. Firepit down by the Lake area. A MUST SEE!!!

22049 Loch Lomond, Canyon Lake

53295 Oates, Idyllwild
$1,300,000
4 Beds ⋅ 4 Baths ⋅ PW26151145 MLS ⋅ Active Status
Experience the timeless charm of this exceptional English Tudor residence, set on nearly an acre of beautifully landscaped, park-like grounds. Surrounded by distinctive rock walls and mature trees, the property offers a rare sense of privacy and tranquility. Inside, elegant craftsmanship is showcased throughout, with wide-plank oak flooring, custom finishes, and multiple stone fireplaces. The thoughtfully designed floor plan features three en-suite bedrooms on the main level, including a stunning primary retreat with a fireplace, copper-accented beamed ceiling, and views toward Tahquitz Peak. The chef’s kitchen is equipped with premium appliances, custom cabinetry, granite countertops, a wine refrigerator, and generous space for entertaining. Upstairs, a private guest suite is complemented by a media room, library, built-in workspace, and additional storage. The lower level includes a two-car garage, utility room, and flexible bonus space ideal for a home office or hobby room. Expansive decks surround the home, creating seamless indoor-outdoor living. Additional highlights include a whole-house generator and a newer roof. A truly special mountain retreat offering storybook character and modern comfort on desirable Oates Lane.

53295 Oates, Idyllwild

875 Clark, Riverside
$1,300,000
IG26150960 MLS ⋅ Active Status
Unique investment opportunity featuring approximately 1.5 acres of flat, usable land with substantial existing improvements and exceptional future income potential. The property is currently improved with a custom-built residence of nearly 3,000 square feet with an attached approximately 1,000-square-foot garage, a detached approximately 2,500-square-foot two-story garage with electricity, plumbing, and its own septic system, plus a large workshop with utilities and a vehicle lift. The existing improvements provide numerous possibilities for investors seeking additional dwelling units, multigenerational living, rental income, or future redevelopment, subject to buyer investigation and approval by the City of Riverside. The attached approximately 1,000-square-foot garage may offer future conversion potential, while the detached approximately 2,500-square-foot two-story garage may also present opportunities for additional living space or an ADU, subject to buyer verification and applicable approvals. Beyond the existing improvements, a significant portion of the approximately 1.5-acre parcel remains open and usable, creating additional flexibility for future development. Buyers are encouraged to investigate the potential to construct additional residences, subdivide the property, or pursue other development strategies based on their intended use and applicable City requirements. Adding to the property’s appeal, the adjacent privately owned parcel of similar size is currently under development with four new homes, illustrating the area’s ongoing growth and residential investment activity. Buyers should independently verify all zoning, subdivision, density, development, and permitting requirements with the City of Riverside. Conveniently located approximately three miles from Downtown Riverside with quick access to the 91, 215, and 60 Freeways, this property offers a rare combination of existing improvements, investment flexibility, development potential, and long-term upside.

875 Clark, Riverside

875 Clark, Riverside
$1,300,000
3 Beds ⋅ 3 Baths ⋅ IG26147297 MLS ⋅ Active Status
Rare opportunity to own a custom-built estate on approximately 1.5 acres of flat, fully usable, private land featuring three substantial buildings and endless possibilities. The custom single-story residence offers just under 3,000 sq. ft. with 3 bedrooms, 2.5 bathrooms, soaring vaulted ceilings, premium flooring, a beautifully remodeled custom primary bathroom, premium cabinetry, commercial-grade appliances, a whole-house vacuum system, whole-house fan, premium HVAC system, pre-wiring for surround sound and security cameras, energy-efficient 2x6 construction, and a high-pitched tile roof. An oversized approximately 1,000 sq. ft. attached garage provides ample room for multiple vehicles, storage, or recreational equipment. A detached approximately 2,500 sq. ft. two-story garage features electricity, water, plumbing, its own septic system, space for four or more vehicles, a fully drywalled second story, and outstanding potential for an ADU, guest quarters, office, or other permitted uses (buyer to verify). The impressive workshop measures approximately 45’ x 40’ and includes soaring ceilings, electricity, plumbing, a restroom, utility sink, and an included vehicle lift, making it ideal for automotive enthusiasts, contractors, collectors, or hobbyists. Extensive concrete parking accommodates RVs, trailers, boats, work trucks, heavy equipment, and recreational vehicles. Mature orange trees, fruit trees, palm trees, and established landscaping create a private setting with reasonable maintenance. The property offers dual access points, including a private electric gated entrance from Clark Street and additional access from the rear alley. With approximately 1.5 acres of usable land, there is ample room to build an additional home or expand, subject to buyer verification and local regulations. Conveniently located just minutes from Downtown Riverside with easy access to the 91, 215, and 60 Freeways, this exceptional property offers the perfect blend of privacy, flexibility, and accessibility. As an added bonus, the property borders approximately 7.5 acres of city-owned land designated for a future park, enhancing the open-space feel and privacy.

875 Clark, Riverside

41885 Lemon Street, Murrieta
$1,300,000
NDP2606602 MLS ⋅ Active Status
Tremendous Investment/Development opportunity for this perfectly situated lot just one block from Old Town Murrieta. This parcel is now zoned for neighborhood commercial development (NC) and is primed for many possibilities. It is located in an area of Murrieta where new multifamily and commercial developments are planned. The lot isa level 1.1 acre lot with 150 feet of street frontage on Lemon Street. It currently has an existing house that was originally built in the 1950’s and recently remodeled, and an additional storage building that is attached via a breezeway. All utilities are connected to the property. The planned multi-family developments in the surrounding neighborhood, makes it ideal for creating a local market, Café, or other creative, multi-use businesses catering to the growing local community of Murrieta. The corner lot just two parcels away on Washington Avenue with similar lot size, and features frontage on two sides, was sold on March of 2025 for $2,060,000. It is slated for imminent future neighborhood commercial development. There might even be a possibility to double the lot size and street frontage with the potential acquisition of the adjacent lot. Please contact me as the adjacent lot is not currently offered for sale.

41885 Lemon Street, Murrieta

220 W Big Springs Road, Riverside
$1,300,000
IG25110125 MLS ⋅ Active Status
PRICE IMPROVEMENT!!! Motivated SELLERS! Bring us your reasonable offers! What are you looking at? YES! IT'S OPPORTUNITY!!! This is your chance to develop a prime corner lot, 350 ft from the entrance to University of California Riverside. Value is in the land and THE PLANS. High visibility. Nice mix of High density, Commercial/Light Industrial and Single Family structures. Close to Riverside Transit Stop. Full plans have been drawn for a 15 door, 55 bed, 42,834 sq ft 2 story, 3 level apartment complex and parking garage. Mixed units consist of 3-4 bedrooms and 3-4 bathrooms with two living areas. Most are 4 bedrooms with 3 baths perfect for student housing. Just steps to shopping, College, Health food stores, and places of worship. Good for all R3 zoning uses. The existing building was an elementary school in the past. Remove it and build your Investment Opportunity!

220 W Big Springs Road, Riverside

Lot 9 Nighthawk Rd, Palm Desert
$1,300,000
219119917DA MLS ⋅ Active Status
* CONTACT AGENT FOR BULK PRICING FOR ALL SEVEN LOTS *Lot 9 - A private enclave of luxury estate lots behind the gates of Stone Eagle ranging in size from .60 acres to 1.62 acres, all with unrivaled views. The property is situated in Cahuilla Hills in the desirable south Palm Desert area, and is adjacent to the exclusive Stone Eagle Golf Club. Each lot has been skillfully graded with all underground utilities to the site. Minutes away from the renowned El Paseo Shopping District, home to Gucci, Louis Vuitton, Saks Fifth Avenue, Mastro's Steakhouse, and more. Positioned amidst the scenic desert landscape, the property's secluded location offers optimum privacy and stellar mountain vistas. Surrounded by prestigious, exclusive communities such as Bighorn Golf Club, Ironwood Country Club, and The Reserve Club. ALL OR PART - Pricing as follows: Lot #1: 628-350-049 / 0.61 AC / Call for Pricing; Lot #5: APN 628-350-053 / 1.62 AC / $1,700,000; Lot #6: APN 628-350-054 / 0.60 AC / $1,300,000; Lot #7: APN 628-350-055 / 0.96 AC / $1,600,000; Lot #8: APN 628-350-056 / 1.42 AC / $1,800,000; Lot #9: APN 628-350-057 / 1.40 AC / $1,300,000; Lot #10: APN 628-350-058 / 1.37 AC / $1,600,000. *Details on buildable lot sizes are on the brochure, located on the Document tab. We cannot guarantee the accuracy or square footage, lot size or other information concerning the condition or features of property provided by the Seller or obtained from public records or other sources. The Buyer is advised to independently verify the accuracy of all information through personal and professional inspections.*

Lot 9 Nighthawk Rd, Palm Desert

Lot 6 Nighthawk Rd, Palm Desert
$1,300,000
219119912DA MLS ⋅ Active Status
* CONTACT AGENT FOR BULK PRICING FOR ALL SEVEN LOTS *Lot 6 - A private enclave of luxury estate lots behind the gates of Stone Eagle ranging in size from .60 acres to 1.62 acres, all with unrivaled views. The property is situated in Cahuilla Hills in the desirable south Palm Desert area, and is adjacent to the exclusive Stone Eagle Golf Club. Each lot has been skillfully graded with all underground utilities to the site. Minutes away from the renowned El Paseo Shopping District, home to Gucci, Louis Vuitton, Saks Fifth Avenue, Mastro's Steakhouse, and more. Positioned amidst the scenic desert landscape, the property's secluded location offers optimum privacy and stellar mountain vistas. Surrounded by prestigious, exclusive communities such as Bighorn Golf Club, Ironwood Country Club, and The Reserve Club. ALL OR PART - Pricing as follows: Lot #1: 628-350-049 / 0.61 AC / Call for Pricing; Lot #5: APN 628-350-053 / 1.62 AC / $1,700,000; Lot #6: APN 628-350-054 / 0.60 AC / $1,300,000; Lot #7: APN 628-350-055 / 0.96 AC / $1,600,000; Lot #8: APN 628-350-056 / 1.42 AC / $1,800,000; Lot #9: APN 628-350-057 / 1.40 AC / $1,300,000; Lot #10: APN 628-350-058 / 1.37 AC / $1,600,000. *Details on buildable lot sizes are on the brochure, located on the Document tab. We cannot guarantee the accuracy or square footage, lot size or other information concerning the condition or features of property provided by the Seller or obtained from public records or other sources. The Buyer is advised to independently verify the accuracy of all information through personal and professional inspections.*

Lot 6 Nighthawk Rd, Palm Desert

3269 Stoneberry, Corona
$1,299,999
6 Beds ⋅ 4 Baths ⋅ OC26230298 MLS ⋅ Active Status
Stunning Turnkey! Recent UPGRADES. Largest POOL and SPA, 4 CAR GARAGE Model Oozes CURB APPEAL. Situated in the prestigious Sky Ranch Estates in Corona minutes from ORANGE COUNTY. Surrounded by MOUNTAINS and HIKING TRAILS this gem consisting of 4249 Sq.ft Living space and 12,197 Sq.ft Lot beckons NATURE LOVERS and more. NO NEIGHBORS in the Back with Complete PRIVACY. DOWNSTAIRS FULL BEDROOM and GAME ROOM plus DOUBLE OFFICE Suites that could easily be used as additional SIXTH Bedroom. HIS & HER Walk-in Closet in Primary Bedroom. Gourmet CHEF's KITCHEN. Stainless Steel Appliances. Granite Double Kitchen Counters. Dual YORKE branded AC Compressors ready to cool TWO STORIES. WHOLE HOUSE FAN is a great energy saving feature during hot summers. Combination of Carpet and Wood flooring throughout. 4 Bedrooms Upstairs with a huge LOFT equipped with projector and screen for a thrilling theater entertainment experience. Floor to Ceiling cabinets and lighted shelving in Butlers Pantry. Spacious Laundry room with sink and plenty of cupboards. Walking Distance to Award Winning EISENHOWER ELEMENTARY School. Safety Fence around lighted and heated POOL & SPA. Lounging area by the pool and spa. Dual termite resistant Aluma wood Patio covers with Ceiling fans. Tropical backyard plant landscape is a display of Hibiscus, Plumeria, Bird of Paradise, Jasmine, Bougainvillea and Roses that permeate fragrances while enjoying the backyard. EV Charger in Garage.

3269 Stoneberry, Corona

41311 Saint Croix, Temecula
$1,299,999
5 Beds ⋅ 3 Baths ⋅ SW26213985 MLS ⋅ Active Status
5 bedrooms, 3 bathrooms, approximately 3,823 sq. ft. This Temecula pool home features a 44-panel paid-off solar system, pool and spa, and an entertainer’s backyard. Located on a corner lot in a cul-de-sac with additional parking and a finished garage with tandem third-car space. The open kitchen features granite countertops, dark walnut-finish cabinets, stainless steel appliances, a walk-in pantry, and a large center island with ample seating. The kitchen opens to the great room, creating one connected living and entertaining space. The first floor includes a bedroom and full bathroom, plus a separate sitting area or office near the entry. Upstairs offers a second living area and a primary suite with a private retreat. The backyard features a pool, spa, built-in BBQ island, covered patio, outdoor fireplace, and stacked-stone waterfalls. Conveniently located near Temecula Wine Country, shopping, dining, schools, parks, Old Town Temecula, and commuter routes.

41311 Saint Croix, Temecula

49425 Rio Arenoso, La Quinta
$1,299,999
4 Beds ⋅ 5 Baths ⋅ 26861905PS MLS ⋅ Active Status
Welcome to 49425 Rio Arenoso, an exceptional residence located behind the gates of prestigious Rancho La Quinta Country Club. Privately enclosed by a 6-foot stucco security wall, this elegant home offers the perfect blend of luxury, comfort, and resort-style living.A spacious front courtyard creates a private outdoor oasis featuring a sparkling pool, spa, BBQ, fire pit, and multiple entertaining areas. Inside, the thoughtfully designed floor plan centers around a dramatic great room and formal dining room divided by a stunning two-sided fireplace. Expansive windows and sliding glass doors seamlessly connect the indoor and outdoor living spaces while filling the home with natural light.The chef's kitchen features granite countertops, a breakfast bar, and a sunny breakfast nook overlooking the pool and courtyard. The spacious primary suite offers two walk-in closets, including one with a private sitting area or office. The luxurious primary bath includes dual vanities, a dedicated makeup area, soaking tub, and separate glass shower.Designed for entertaining, the home also features an impressive 20-foot granite sports bar with a large television and adjacent powder room. Three additional en-suite guest bedrooms provide exceptional privacy, including a private attached guest wing with its own living room, kitchenette, office area, separate entrance, private patio, and garden walkwayideal for guests or multigenerational living.Additional features include stone flooring, neutral carpeting, a spacious laundry room with utility sink, an oversized tandem three-car garage, and beautifully landscaped grounds with automatic irrigation.Rancho La Quinta Country Club is one of the Coachella Valley's premier private communities, offering two championship golf courses designed by Robert Trent Jones Jr. and Jerry Pate, spectacular mountain views, lush landscaping, and an unmatched desert lifestyle.

49425 Rio Arenoso, La Quinta

73340 Highway 111, Palm Desert
$1,299,990
26658547PS MLS ⋅ Active Status
Prime Highway 111 Development Site | Palm Desert. Exceptional opportunity to acquire a high-visibility commercial development site in the heart of Palm Desert along the highly trafficked Highway 111 corridor. Located at 73340 Hwy 111, this 0.38-acre parcel sits within the City's Downtown District Development (DDD) zoning, allowing for up to three stories of vertical development, creating strong potential for mixed-use, retail, restaurant, office, etc. Per City approval and required permits. The site benefits from approximately 40,000 vehicles per day along Highway 111, providing exceptional visibility and branding opportunities along one of the Coachella Valley's primary commercial corridors connecting Palm Springs, Rancho Mirage, Indian Wells, and La Quinta. Previously developed as a restaurant site, the property offers a significant advantage for future development with utilities already brought to the lot, reducing development timelines and infrastructure costs.Strategically located minutes from the luxury retail, dining, and entertainment destination of El Paseo Shopping District, the area attracts both affluent year-round residents and seasonal tourism tied to major events. Frontage: 123' facing Hwy 111

73340 Highway 111, Palm Desert

40325 Odessa Drive, Temecula
$1,299,900
6 Beds ⋅ 3 Baths ⋅ SW26230245 MLS ⋅ Active Status
**YOUR DREAM TEMECULA POOL HOME MAY BE MORE AFFORDABLE THAN YOU THINK!** Ask how qualified buyers could purchase this home with less than $1,000 out of pocket! Welcome to 40325 Odessa Drive, located in the desirable Chantemar Estates community! This beautifully updated home offers 6 bedrooms, 3 bathrooms, over 3,400 sq. ft., OWNED SOLAR, and a 3-car garage! Enjoy fresh interior paint, new luxury vinyl plank flooring, soaring ceilings, a spacious chef's kitchen, and a downstairs bedroom with full bath. But the real showstopper? THE BACKYARD!Your own private resort featuring a stunning rock pool and spa, expansive covered outdoor living area with fireplace and TV, a fully equipped outdoor kitchen, bar seating, and even an outdoor restroom! Perfect for entertaining year-round. Ideally located near Temecula's best shopping, dining, schools, and freeway access. NO HOA and LOW TAXES!

40325 Odessa Drive, Temecula

47400 Via Vaquero, Temecula
$1,299,900
4 Beds ⋅ 4 Baths ⋅ SW26221547 MLS ⋅ Active Status
Welcome to luxury and tranquility with mountain and valley views. Nestled on nearly five acres of fenced and gated land in the desirable De Luz area of Temecula, this stunning single-story estate offers seclusion yet sits just about 12 minutes from Old Town Temecula. The open floor plan features four bedrooms, three-and-a-half baths, and a three-car garage with direct home access. Living and dining areas flow seamlessly into a chef’s kitchen equipped with Thermador appliances, quartz countertops, and a large center island. A cozy fireplace anchors the main living space. The spacious primary suite enjoys mountain views and includes a luxurious en-suite bath with dual sinks, a freestanding tub, and a large walk-in closet. One guest bedroom has its own private bathroom and walk-in closet and can accommodate king-size beds. Additional highlights include an irrigation/sprinkler system for any type of agriculture you wish to plant, and the privacy and space of almost five usable acres. The property is ideal for those seeking a modern custom home with room to enjoy outdoor living, potential agricultural use, or simply peaceful views. Location advantages: Close to Temecula’s award-winning wineries, golf, Old Town dining and shopping, quality schools, and roughly an hour from San Diego, Orange County, and Los Angeles.

47400 Via Vaquero, Temecula

39494 Sagewood Rdg, Temecula
$1,299,900
5 Beds ⋅ 5 Baths ⋅ IV26208114 MLS ⋅ Active Status
*Seller Offering $20,000 for buyers interest rate buy down* Experience luxury redefined in this beautifully crafted Nextgen 5 Bedroom, 4 & ½ Bath two-story home, where every detail has been meticulously curated for both elegance and functionality. This stunning premium builder design plan and fully upgraded entertainer's home offers the perfect blend of modern sophistication and smart technology. Boasting over $340,000 in premium upgrades, every detail has been thoughtfully designed for comfort, convenience, and luxury. An open floor plan enhances the flow between the welcoming living room, dining space, and gourmet kitchen. Inside discover porcelain tile flooring, custom quartz counter tops with dropdown waterfall, ample cabinetry, integrated surround sound and soft-close doors throughout .The spacious great room features a 60-inch linear fireplace ideal for both relaxation and hosting. The chef’s kitchen showcases GE’s premium appliance package and a sleek, open layout that flows effortlessly into the expansive California room. Escape to the serene primary suite, complete with a spa-inspired bathroom and 2 spacious walk-in closets, creating the perfect retreat. This is a smart home, where everything-from lighting to climate to appliances—can be controlled from your smartphone. Dual A/C units and double-insulated interior walls and subflooring ensure maximum energy efficiency and year-round comfort. Upstairs, unwind on the covered deck, or step outside to your private resort-style backyard—fully upgraded with a pool, spa, sunken outdoor kitchen with bar and TV, plus turf-lined landscaping perfect for gatherings and enhances the outdoor experience. Throughout the home, special touches and high-quality materials add a sense of refinement to every room. Generously sized windows fill each space with abundant natural light, making the home feel bright and inviting. Have guests visiting? They will have their own guest suite/adu with their own kitchenette, living room and private entrance. Additional home features include a dry bar with beverage fridge & glass upper cabinets & a front balcony with view. Optional to purchase fully furnished. Located in the highly desired Sommers Bend. Perfectly situated near top schools, parks, shopping, and essential community amenities like office, gym, barnhouse and much more. This home is move-in ready for you to start a new chapter. Make this exceptional residence your own and embrace a lifestyle of elegance and ease!

39494 Sagewood Rdg, Temecula

5757 Bluff Street, Norco
$1,299,900
5 Beds ⋅ 5 Baths ⋅ PW26142992 MLS ⋅ Active Status
Incredible opportunity to own this jaw dropping resort style custom home on a large corner lot! From the moment you walk through the front door, soaring ceilings, expansive living spaces, formal dining room, spacious family room with bar and beautifully appointed kitchen with granite counter tops and large center island, 5 spacious bedrooms, a main floor office with separate entrance and an upstairs loft. Appraiser has taped this property at 4111 SF. Outside, the resort inspired grounds steal the show with dual pools, spa, waterslide, cabana, built in BBQs, outdoor bathroom with shower, gated over-sized RV parking, sport court, shuffle board court and endless room to relax and celebrate. Plenty of space to add ADU, this property offers incredible flexibility for multi-generational living, guests or future investment. Located on a premium corner lot at the end of the street, adjacent to the hunting club, this home offers a rare combination of privacy, luxury and room to dream bigger. Panoramic views, riding trails, rodeos, country living and still only minutes to Orange County

5757 Bluff Street, Norco

378 W 4th, Perris
$1,299,500
SW26007987 MLS ⋅ Active Status
Brand-New Commercial building located on a high-visibility corner in Downtown Perris, offering an exceptional opportunity for business owners, medical professionals, and investors. Ideal for medical, dental, therapy, or professional office use, with a layout designed to support privacy, accessibility, and strong daily visibility. The building is designed to function as one full commercial space or be divided into up to three private office suites of approximately 625 square feet each, all featuring separate entrances and individual restrooms—allowing for multiple occupancy or future lease income. Interior walls were intentionally designed to be easily removable, providing flexibility for customized layouts and various business needs. An owner-user may occupy one suite while leasing the remaining spaces, creating an excellent opportunity to offset ownership costs. The property offers approximately 1,876 square feet of modern commercial space on an 8,276 square-foot lot and includes 8 on-site parking spaces, a highly desirable feature for medical and professional practices. 12-foot ceilings. Double door entries. The flexible configuration supports a wide range of commercial uses, including medical, dental, therapy, professional offices, and select retail. Situated within an active commercial corridor surrounded by established residential neighborhoods and ongoing redevelopment, the property benefits from strong visibility, convenient access, and long-term growth potential. Buyer to verify zoning, permitted uses, and all property details. This location is perfect for a medical office.

378 W 4th, Perris

56520 Muirfield Village, La Quinta
$1,299,000
3 Beds ⋅ 4 Baths ⋅ 219154950DA MLS ⋅ Coming Soon Status
Set along the famed 16th fairway of the PGA WEST Jack Nicklaus Tournament Course, home of The American Express, this home captures everything that makes the La Quinta lifestyle so special. The beautifully designed backyard is an outdoor entertainer's paradise, featuring a recently completed pool with a swim lane, raised spa, and cascading water feature, all surrounded by incredible golf course views. Enjoy morning sunrises over the fairway, afternoons by the pool, and evenings entertaining under the expansive covered patio designed for year-round outdoor living. A large private courtyard offers another inviting space to gather with family and friends. Inside, the open-concept floor plan connects the main living spaces and is ideal for both entertaining and everyday living. The spacious primary suite includes a bonus area and sliding doors that open directly to the pool, while a private casita with its own entrance offers a comfortable retreat for guests. PGA WEST offers an unmatched desert lifestyle with six legendary golf courses, multiple membership options, three clubhouses, dining, fitness, and an active social scene. From sunrise mornings overlooking the fairway to evenings around the pool and spa, this is the La Quinta lifestyle at its best. Professional photos coming soon!

56520 Muirfield Village, La Quinta

50 Vista Encantada, Rancho Mirage
$1,299,000
3 Beds ⋅ 4 Baths ⋅ 219154650DA MLS ⋅ Active Status
Spectacular south-facing mountain and golf course views provide a stunning backdrop for this beautifully updated residence in Mira Vista, a prestigious guard-gated community in Rancho Mirage. Offering 3,646 square feet of living space, this impressive home features three en-suite bedrooms plus a private office/den, four bathrooms and a three-car garage, all set on an expansive 13,504-square-foot lot overlooking the Mission Hills golf course.Grand in scale yet warm and inviting, the home welcomes you with abundant natural light, soaring ceilings and skylights. Recent enhancements include new flooring throughout, updated lighting and fresh interior and exterior paint. Formal living and dining rooms create an elegant setting for entertaining, complemented by a fireplace and wet bar.The spacious kitchen combines functionality and style with slab granite countertops, a generous center island, adjoining casual dining area, pantry and built-in desk. Natural light fills the space, while convenient access to the backyard makes indoor-outdoor living effortless.The oversized primary suite offers a tranquil private retreat, featuring expansive views, direct patio access and ample room for a comfortable sitting area. The spacious en-suite bath includes dual vanities, a dedicated makeup area, a large walk-in shower, jetted soaking tub and generous walk-in closet. Each additional bedroom also features its own en-suite bath, providing comfort and privacy for family and guests.The south-facing backyard is designed to embrace the best of desert living. A sparkling pool and spa take center stage against panoramic golf course and mountain views, while the expansive patio offers ample space for poolside relaxation, dining al fresco and entertaining. As the sun sets behind the mountains, the setting becomes an ideal backdrop for memorable evenings beneath the open desert sky.Beautifully refreshed and thoughtfully presented, this exceptional Mira Vista residence pairs generous living spaces with captivating views and inviting indoor-outdoor living. Ideally situated in Rancho Mirage, the home offers convenient access to the acclaimed shopping, dining and galleries of El Paseo in Palm Desert, as well as the restaurants, boutiques and entertainment of downtown Palm Springs.

50 Vista Encantada, Rancho Mirage

241 Arrowhead Drive, Palm Desert
$1,299,000
3 Beds ⋅ 4 Baths ⋅ 219153939DA MLS ⋅ Active Status
This expansive 3,102 square foot residence offers an exceptional opportunity to create the desert retreat you've been dreaming of, showcasing breathtaking, unobstructed lakefront, golf course, and snow-capped San Jacinto Mountain views. Designed for both gracious entertaining and relaxed everyday living, the open, light-filled floor plan is perfectly framed by dramatic water and mountain vistas at every turn. Thoughtful upgrades enhance both comfort and style, including a welcoming living room fireplace ideal for cozy evenings with a book or your favorite show, large-format porcelain tile flooring, custom area rugs, stacked plantation shutters, and electronic interior sun shades. The spacious, well-designed kitchen invites the chef in the family, complete with stainless steel appliances and generous workspace. Additional features include Toto toilets, newer water heaters, and modern finishes throughout. Outdoor living is elevated to another level with an extraordinary wraparound patio spanning over 1,660 square feet of pavers, offering a true extension of the home. Entertain with ease around the built-in BBQ and fire pit, relax on beautifully appointed patio furnishings while watching the golfers sink their putt on the 6th hole of the Grove Course, and enjoy a front-row sunset view reflecting across the lake and mountain backdrop. Ideally positioned on a cul-de-sac, the home sits just two doors from one of the community's 37 pools and spas and near Rover's Ridge dog park. You can enjoy watching the golfers sink their putt on the HOA dues provide exceptional value, including Wi-Fi, expanded cable, landscaping, exterior water and electricity, exterior painting, tree trimming, pest control, roof maintenance, trash service, and structural fire insurance. Offered furnished per inventory, this is a rare opportunity to personalize a large scale, view-driven desert home in a truly special setting. Home with a club membership with no wait! Schedule your private showing and begin imagining this as your own dream retreat.

241 Arrowhead Drive, Palm Desert

Based on information from California Regional Multiple Listing Service, Inc. as of . This information is for your personal, non-commercial use and may not be used for any purpose other than to identify prospective properties you may be interested in purchasing. Display of MLS data is usually deemed reliable but is NOT guaranteed accurate by the MLS. Buyers are responsible for verifying the accuracy of all information and should investigate the data themselves or retain appropriate professionals. Information from sources other than the Listing Agent may have been included in the MLS data. Unless otherwise specified in writing, Broker/Agent has not and will not verify any information obtained from other sources. The Broker/Agent providing the information contained herein may or may not have been the Listing and/or Selling Agent.

How much is your home worth?

Get instant property value now!