Refine Search
Sort by
1717 Via Del Rio Avenue, Corona
$4,500,000
485106 MLS ⋅ Closed Status
****Land development opportunity located in the booming city of Corona, CA. Currently being conditionally used as a Church, the almost 3 acres is zoned R-3 Multi-Family allowing for up to 82 units. The parcel is located only a few blocks from the 91 FWY, and minutes from Interstate 15. Tentative Tract Map # 37314 underway with city planning department, proposing 48 Townhouses with the potential to generate lucrative cap rates. In addition plans have been proposed to build 82 apartment units, adding even more possibilities for the site. Adjacent to an elementary school, and an already existing apartment complex, it makes sense for this site to live up to its full potential. Several residential projects have been completed in the area. Investors started cash flowing with greater than expected interest from buyers/tenants. A development opportunity like this is definitely worth some consideration. Come VIEW and make an OFFER TODAY ****

1717 Via Del Rio Avenue, Corona

3088 Linea Terrace, Palm Springs
$4,450,000
4 Beds ⋅ 5 Baths ⋅ 219144855PS MLS ⋅ Closed Status
Rare offering within LINEA, a private gated community of only 14 homes in south Palm Springs. 3088 Linea Terrace features minimalist architecture with an artist's attention to visual rhythm, massing and scale. Anchored by a 90-foot expanse of oversized Fleetwood glass sliders facing a 60-foot lap pool, the proportions are grand and harmonious. Linea is an exceptional neighborhood - 14 all white modern homes sited for maximum privacy. 3088 Linea Terrace has perhaps the best street presence - elevated lot, stunning colonnade -- and features the award-winning G floor plan. The soul of this home is its simplicity. The design is clean and bold, the spaces expansive, the landscape low-maintenance. The setting in Andreas Hills is epic, just minutes from central Palm Springs, nestled between mountains on all sides. Four bedrooms and five baths. The main house features the primary suite and two well-separated guest suites, as well as a dedicated media room. The attached one-bedroom casita has its own street entrance. Linea has its own private gate but the HOAs are very low, and you own the land. Three-car garage, fully owned solar, pergola with outdoor kitchen (including wet bar, grill and refrigerator), outdoor shower, covered patio with misters, enormous steam shower in primary. Built for entertainment or your fortress of solitude, minutes from downtown Palm Springs and all its amenities.

3088 Linea Terrace, Palm Springs

52465 Via Dona, La Quinta
$4,450,000
4 Beds ⋅ 6 Baths ⋅ 219141567DA MLS ⋅ Closed Status
Custom Estate home, situated on a spacious corner lot in the exclusive Hideaway Golf Club in La Quinta! This impressive four bedroom, four bath plus two half-bath home, boasts a magical blend of luxury and comfort. Enter through a welcoming private courtyard with a fireplace, into an imposing great room, that features endless windows framing breathtaking lake and waterfall VIEWS! There is also an temperature-controlled wine room, conveniently located in the graceful dining room, perfect for elegant entertaining. The luxurious primary suite is a tranquil refuge, complete with spa-like bath, and two fireplaces. Further, there are three inviting guest suites, + two half-baths. Additionally there is a functional home office (was originally the third garage, but could be converted back). The backyard is an idyllic haven, featuring a beautiful view of the waterfall and lake, yet offering privacy & tranquility. The entertainment area features an inviting fire pit, living area, dining area, a professional-grade grill station and outdoor heaters ... ideal for our enviable indoor outdoor desert lifestyle! This exceptional home is resplendent with oversized rooms, high ceilings, conscientiously chosen amenities, and exudes a captivating mix of warmth, sophistication and privacy.

52465 Via Dona, La Quinta

43139 Via Lucca, Indian Wells
$4,420,000
4 Beds ⋅ 5 Baths ⋅ 219137926DA MLS ⋅ Closed Status
This beautifully upgraded Italianate-style Plan 921 home at Toscana Country Club is ideally positioned on the 9th hole of the Jack Nicklaus Signature South Course with a desirable west-facing orientation. Enjoy panoramic sunset views over the 9th, 10th, and 18th fairways, the sparkling lake, and the dramatic San Jacinto Mountains--all visible from the main living areas, patios, and pool.Recently updated inside and out, this home offers a blend of refined finishes and modern convenience, beginning with freshly painted exterior and interior, new carpeting and pads in all bedrooms and casita, and stylish, upgraded furnishings. Thoughtfully placed remote-controlled roller shades provide comfort and privacy in the kitchen, primary bedroom, and outdoor dining areas.The chef's kitchen includes granite countertops, high-end SubZero Wolf appliances, and newly installed cabinet pull-outs for added functionality. The adjacent butler's pantry features a large built-in wine cabinet, perfect for entertaining. The powder room and primary bath have both been fully remodeled, with new cabinetry, countertops, sinks, lighting, mirrors, and hardware that elevate the overall aesthetic.The spacious primary suite includes a sitting area, fireplace, private patio access, and an updated en-suite bath with dual vanities and expansive His & Hers closets. Two additional bedrooms inside the main home--one currently used as an office--offer flexibility, while the detached guest house (casita) includes its own living space, kitchenette, walk-in closet, and private patio, all with updated flooring and furniture.Outdoor enhancements include expanded paver walkways, redesigned professional landscaping, new lighting, and new plants on the golf course side patio. Whether entertaining or relaxing, enjoy multiple shaded areas, a spa, courtyard fountain, and a recently upgraded pool system with new motors and pumps.Just a short walk to all club amenities, this home also offers front-row seats to Toscana's spectacular firework displays over the lake--a unique perk of its premium location.

43139 Via Lucca, Indian Wells

80275 Via Pontito, La Quinta
$4,400,000
3 Beds ⋅ 4 Baths ⋅ NP26107315 MLS ⋅ Closed Status
Tucked away on a quiet cul-de-sac, in the exclusive golf community of the Hideaway, this beautifully designer-updated villa is the perfect desert retreat! Set on an expansive 13,000-square-foot lot, the residence captures breathtaking southern views of the Clive Clark golf course and the Santa Rosa Mountains. Inside the stunning villa, you’ll find three spacious en-suite bedrooms plus a versatile bonus room, easily adaptable as a fourth bedroom, private office, or media lounge. The open-concept floor plan and oversized sliding glass doors create an effortless flow between indoor and outdoor living. The impressive great room features soaring beamed ceilings, a dramatic stacked-stone fireplace, and a built-in surround sound system. The gourmet kitchen is equipped with Wolf appliances, double ovens with warming drawer, dual dishwashers, a Sub-Zero refrigerator, and a separate wet bar with seating—ideal for entertaining. The primary suite offers rich oak flooring, his-and-hers custom closets, and a spa-like bath with a stone shower and tub, and private French doors leading directly to the backyard oasis. Outside, the resort-style backyard is truly exceptional: a rock pool with Baja step, an elevated spa with waterfall, a built-in BBQ with mini-fridge and bar seating, a covered lounge area with ceiling fan and TV, and a cozy fire pit—perfect for enjoying those golden desert sunsets. Offered fully furnished per inventory, this turnkey villa is a true desert sanctuary. With championship golf, world-class amenities, and a vibrant social scene, the Hideaway delivers the ultimate desert lifestyle!

80275 Via Pontito, La Quinta

76518 Via Chianti, Indian Wells
$4,375,000
4 Beds ⋅ 7 Baths ⋅ NP26020276 MLS ⋅ Closed Status
Premier view residence at Toscana Country Club offering panoramic southern mountain and golf course views across two fairways of the Jack Nicklaus Signature Golf Course. Highlights include a private casita, resort-style pool and spa, seamless indoor-outdoor living with stacking nano doors, and a rare four-car, air-conditioned garage. Private, appointment-only showings. Breathtaking southern mountain and golf course views define this exceptional residence, offering the finest in desert living at Toscana Country Club. Situated on a highly desired premier lot, this stunning home enjoys a spectacular backdrop of panoramic mountain vistas and two fairways of the Jack Nicklaus Signature Golf Course. The expansive open-concept floor plan is designed to capture the views through oversized stacking nano doors, creating a seamless indoor-outdoor lifestyle. Custom details are showcased throughout, including designer flooring inside and out, wood-beamed ceilings, and striking stone accent walls. Designed for entertaining, the great room features a large custom bar with an extraordinary built-in pizza oven—an impressive focal point for gatherings. Outdoor living is elevated with a resort-style pool and spa accented by cascading water features and fire bowls, all perfectly positioned to take in the dramatic southern exposure—creating an ideal setting for sunset entertaining and alfresco dining. The primary suite is a true retreat, complete with fireplace, sitting area, and a luxurious spa-inspired bathroom. Two additional spacious en-suite bedrooms are located in the main residence, while a detached guesthouse (casita) offers exceptional privacy with its own kitchen and two full bathrooms. Additional highlights include a rare four-car, air-conditioned garage with epoxy floors, built-in storage, extra refrigerator, and EV charging. Thoughtfully reconfigured and extensively upgraded, this exceptional home blends refined contemporary living with one of Toscana’s most coveted locations and view corridors.

76518 Via Chianti, Indian Wells

41185 Raintree Court, Murrieta
$4,375,000
SW25250414 MLS ⋅ Closed Status
Fantastic Opportunity, First Time on Market!! Turnkey Office and Warehouse, FULLY LEASED with 30+ Year Tenant through 2028/2030. Central Murrieta Location with easy access to all Freeways. Over 6K in Office Space and 21K in Warehouse space. Double Interior Loading Docks, Additional Warehouse Roll Up Door Access. Complete Remodel 2023 to Current Including New Roof, New Exterior Paint, New Interior Paint, Remodeled Downstairs Handicap Accessible Restrooms, New LED Interior Lighting all Office Space, New Interior High Bay Warehouse LED Lighting, New State of the Art Alarm System, Resurfaced Parking Areas and More!!! Downstairs features Open Air Lobby Area with 4 Private Offices and Open Office Bullpen Area, and a Full Kitchen Breakroom. Upstairs Features 8 Private Corporate Office and Additional Boardroom/CEO Office Area with Kitchenette and 3/4 Private Bath. 40 Dedicated Parking Spaces, and Low Maintenance Landscaping.

41185 Raintree Court, Murrieta

76476 Via Chianti, Indian Wells
$4,375,000
4 Beds ⋅ 5 Baths ⋅ OC25172407 MLS ⋅ Closed Status
This stunningly renovated home in the exclusive Toscana Country Club showcases breathtaking views of the mountains overlooking the Jack Nicklaus Signature Golf Course. Completely rebuilt and thoughtfully upgraded inside and out, this home features luxurious custom finishes including wide-plank white oak flooring, bespoke white oak cabinetry, Neolith countertops, and designer fixtures. The chef’s kitchen is outfitted with Wolf/Sub-Zero appliances and a walk in pantry. A sleek Enviro linear fireplace adds warmth and modern elegance to the great room. Expansive pocket doors create a seamless indoor-outdoor flow to the private patio, pool, and golf course. A separate guest house offers a private retreat with its own living area, en-suite bath, and kitchenette. This impeccably crafted showpiece is an oasis in the desert and will not disappoint.

76476 Via Chianti, Indian Wells

76392 Via Chianti, Indian Wells
$4,350,000
4 Beds ⋅ 6 Baths ⋅ 219141048DA MLS ⋅ Closed Status
Significant price improvement. Now offered at $4,495,000 - Presenting a great opportunity within Toscana Country Club. Poised on an elevated approximately 1/2 acre lot with coveted southern exposure, this reimagined 921 plan captures sweeping 180 degree views of the mountains lakes and fairways. The setting is simply extraordinary- expansive, private and visually commanding from Sunrise to sunset. Spanning approx 4930 Square feet,, this estate has been thoughtfully upgraded and enhanced. The spacious great room flows seamlessly to the outdoors ,creating an ideal environment for entertaining or quiet desert evening framed by panoramic vistas. The chef's kitchen opens beautifully to the main living areas , while the 1 bedroom detached casita with it's own living space offers privacy and comfort for guest. For the discerning buyer who values both form and function, this residence offers Owned Solar, Five new, high efficiency AC / heating units, 2 new Water heaters. Oversized 4 car garage with epoxy floors, built- in cabinetry and dedicated AC. An expansive lot offering a scale rarely found within the community. This is a rare chance to acquire a premier elevated homesite with exceptional infrastructure and views at a compelling price point within Toscana Country club.An outstanding value for the buyer who recognizes location, lot quality, and long term investment strength

76392 Via Chianti, Indian Wells

4 Via Lantico, Rancho Mirage
$4,350,000
4 Beds ⋅ 7 Baths ⋅ 219139245DA MLS ⋅ Closed Status
Experience luxurious desert living in an iconic private compound double-gated within the exclusive enclave of Bella Clancy. Designed for those who value architecture, privacy, quality and effortless indoor-outdoor living, this 6,275sf residence delivers richly appointed living space along with an additional 1,200sf of covered outdoor living designed for entertaining, relaxation, and timeless elegance. The interiors embrace classic warmth--arched lines, rich textures, and generous proportions. The great room flows effortlessly into the inviting chef's kitchen and formal dining area creating a welcoming atmosphere ideal for intimate gatherings or large celebrations. The main home has three spacious ensuite bedrooms plus an office with sitting area and powder bath, while the detached guest casita, complete with its own bar, sitting room, full bathroom and powder bath, offers the charm of a private bungalow. A one-of-a-kind fitness room and spa offers a personal sanctuary for rejuvenation and self-care. At the heart of the home lies an oversized central courtyard, reminiscent of old-world villas. A graceful water feature, warm string lighting, and a wood-or-gas-burning fireplace set a romantic tone for evenings under the desert sky. Surrounding living spaces open naturally to this courtyard, blending indoor and outdoor living. With 2 combined lots equally almost 1 acre of land, the estate's outdoor amenities create a private resort experience. The covered pavilion houses a bar complete with sink, dishwasher, storage, counter seating and TV, a game area with a pool table and a living room with a wood burning fireplace. A sunken dining area offers an unforgettable setting for dinners beneath the stars. The pool and spa with cascading waterfall deliver relaxation amid sweeping mountain views, while the five-hole putting green and bocce ball court add an element of classic leisure. For recreation on a grand scale, the property features a freshly surfaced sunken, fully lit tennis court, also striped for two pickleball courts, allowing for day-to-night play in complete privacy. Luxurious, secluded and masterfully designed, 4 Via Lantico stands as one of Rancho Mirage's most remarkable estates--where Mediterranean character and desert serenity create an unmatched lifestyle.

4 Via Lantico, Rancho Mirage

50240 Woodmere, La Quinta
$4,350,000
4 Beds ⋅ 7 Baths ⋅ 219137196DA MLS ⋅ Closed Status
This spectacular Montecito-style estate sits on nearly a full acre in the heart of La Quinta, at The Estancias, a private gated enclave of only 49 custom estates. Offering 6,061 square feet of living space and nearly 360 degree mountain views, this home is designed for those who value privacy, scale, views and seamless indoor-outdoor living.The residence includes 4 ensuite bedrooms, 7 bathrooms, and a spacious guest casita with private living quarters which are enhanced by five independently controlled temperature zones for optimal comfort and efficiency.At the heart of the home is a chef's kitchen, anchored by a dramatic copper hood over a 48-inch gas cooktop. Outfitted with double ovens, dual dishwashers, twin Sub-Zero refrigerators, and walk-in pantry, the kitchen flows into an eat-in dining space and family room with fireplace, creating a warm gathering hub for everyday living or entertaining on a grand scale. The primary suite occupies its own wing, complete with sitting room, double-sided fireplace, and dual spa-style baths, with two large walk-in dressing rooms, double steam shower and jetted tub. Massive windows on both sides of the suite frame mountain views in every direction.Outdoors the estate shines with exceptional amenities, including a resort-size saltwater pool and spa (with solar heating system), firepit, fans and misting system under the loggia. .A circular drive for guests and gated car park, oversized three-car garage with golf cart bay and plentiful storage, plus a deeded Coach parking space with full hookups that doubles as a catering and event staging area. Lush landscaping and layered patios provide countless spots to watch the moon rise over the North Patio stage as the sun sets behind the Santa Rosa Mountains--a setting that is both dramatic and serene.Perfectly situated, the property is steps from world-class golf at Rancho La Quinta Country Club, The La Quinta Country Club, Tradition, Hideaway, Madison, Mountain View, and other premier golf, equestrian and social clubs as well as shopping and dining in Old Town La Quinta. Indulgent escapes await at The La Quinta Resort & Spa, while the Indian Wells Tennis Garden and El Dorado Polo Fields offer world-class events nearby. Private air service, just 15 minutes away, connects desert tranquility with global convenience.

50240 Woodmere, La Quinta

46675 E Eldorado Drive, Indian Wells
$4,300,000
3 Beds ⋅ 4 Baths ⋅ 219141131DA MLS ⋅ Closed Status
Welcome to prestigious Eldorado Country Club in the heart of Indian Wells. This home is located on the 13th fairway with dramatic views of the mountains and surrounded by lush desert landscapes. After entering the home through iron gates and then on to the double glass doors ... you are presented with the flowing floorplan offering vaulted ceilings and abundance of windows making this home truly light and bright. Wonderful front and back patios offer entertaining spaces whether overlooking the pool/spa onto the Santa Rosa mountains or the expanded rear patio offering golf course and mountain views. This expansive home includes 3 bedroom suites, a powder room, an additional den with a folding glass doors/wall overlooking the private pool & mountain views. Just a stunning interior and private lot location.

46675 E Eldorado Drive, Indian Wells

960 Palm Canyon Drive, Palm Springs
$4,300,000
219133565PS MLS ⋅ Closed Status
Presenting a rare opportunity to own a piece of Palm Springs history: one of its most iconic hotel properties, ideally situated on bustling Palm Canyon Drive in the heart of downtown. Nestled amongst vibrant restaurants, retail shops, and nightlife, this 1.19-acre property borders the prestigious Old Las Palmas and Movie Colony neighborhoods. Currently operating as a clothing-optional men's resort, the property is zoned R-3 Multi-Family Residential and Hotel, offering diverse possibilities for future development. Built in 1951 as the La Fonda Hotel, the property features 32 guest rooms ranging from 300-400 square feet, eight of which include full kitchens. All rooms offer picturesque views of either the surrounding mountains or the expansive pool area. Amenities include a welcoming lobby, business center, large resort-style pool and spa, on-site laundry, playroom, steam room, and sauna. A significant undeveloped portion of land (approximately 9,000 sq ft) at the southeast corner presents exciting potential for expansion or new construction. While the location is undeniably prime and the original architecture is iconic, the property is in need of updating. Buyers are advised to conduct their own due diligence.

960 Palm Canyon Drive, Palm Springs

78741 Deacon Drive E, La Quinta
$4,295,000
4 Beds ⋅ 5 Baths ⋅ 219151115DA MLS ⋅ Closed Status
Experience exceptional desert living in this stunning 4-bedroom new construction home, ideally positioned along the 2nd hole of Tradition Golf Club with spectacular western mountain views. From the moment you enter the private courtyard, the home's thoughtful design and indoor-outdoor connection are immediately apparent. A beautiful courtyard fountain and dramatic glass front door create a striking entrance, with direct views through the great room and beyond to the shimmering swimming pool and breathtaking mountain backdrop. Wide-plank oak flooring flows throughout the home, adding warmth and sophisticated character to the contemporary architecture and beautifully appointed interiors. The heart of the home is the impressive great room, featuring dramatic wood beam trusses, a cozy nook, and an inviting bar designed for effortless entertaining. Expansive pocketing glass doors disappear into the walls, seamlessly opening the interior to the spectacular outdoor living space and golf course views. The gorgeous front-facing kitchen is both stylish and highly functional, centered around a generous island and complemented by a coveted 'back kitchen', providing a discreet space for meal preparation and cleanup while keeping the main kitchen pristine when entertaining. The luxurious primary suite enjoys beautiful golf course views and features a cozy fireplace, spa-inspired bath with dual vanities and a large walk-in shower. Three additional guest suites provide exceptional accommodation for family and friends, with the third guest suite currently configured as an office with a convenient pull-out sofa. Outside, the resort-style setting is designed for enjoying the quintessential La Quinta lifestyle, with a sparkling pool, firepit, built-in BBQ, and expansive areas for relaxing and entertaining. With its prime golf course location, western mountain views, exceptional architectural details, and thoughtfully designed spaces for everyday living, this remarkable new home offers the perfect blend of luxury, comfort, and indoor-outdoor desert living.

78741 Deacon Drive E, La Quinta

50609 Desert Arroyo Trail, Indian Wells
$4,277,500
4 Beds ⋅ 6 Baths ⋅ 219135423DA MLS ⋅ Closed Status
Nestled within the prestigious Reserve golf community, this exquisite 5,444 sq. ft. solar home offers the ultimate blend of great style and casual living. An exceptionally spacious primary suite also captures stunning sunsets and snow-capped mountain views. This much desired 4-bedroom desert retreat includes a detached guest casita with its own separate living area for ultimate privacy. Designed with both everyday living and grand entertaining in mind, the gourmet kitchen, a media room and open-concept floor plan seamlessly connects the warm interiors to the breathtaking outdoor spaces. Expansive mountain views create an unforgettable backdropa"perfect for hosting family and friends, or relaxing by the pool and spa. Whether you're enjoying a quiet morning coffee or entertaining guests under the desert stars, this home epitomizes the best of luxury desert living. The Reserve Club offers world class amenities including a Tom Weiskopf-Jay Morrish designed championship golf course, three Trophy Holes and a double-ended practice range. The Club Village includes Clubhouse; Lakehouse for casual dining; Fitness Center with exercise rooms, extensive cardio equipment, Jr. Olympic size pool, Tennis and Pickleball; and Golf Shop.

50609 Desert Arroyo Trail, Indian Wells

76063 Via Chianti, Indian Wells
$4,250,000
4 Beds ⋅ 5 Baths ⋅ 219150239DA MLS ⋅ Closed Status
This beautifully reimagined Plan 923 in Toscana Country Club offers sweeping desert mountain and Jack Nicklaus Signature Golf Course views, enhanced by over $1M in high-end renovations. The exterior showcases a redesigned courtyard, new landscaping, custom entry gate, updated lighting, new window trim, a dramatic 4-ft pivot door, motorized awnings, heat-tolerant garage doors, and fresh paint--creating a refined arrival. Inside, restored tile flooring and expansive pocket doors flood the home with natural light. Highlights include a redesigned fireplace with mirrored accents, LED lighting, a marble coffee bar, motorized shades, upgraded window treatments, and new carpeting. Smart home features include cameras, access control, Wi-Fi garage doors, smart TVs, iPad automation, alarm system, and Pentair pool equipment. The gourmet kitchen features black and white cabinetry with gold accents, stainless appliances, and a large island with breakfast bar. The primary suite offers a sitting area and newly renovated spa-like bath, while the powder room has been refreshed. Guests enjoy a private casita or additional guest rooms, including an office.

76063 Via Chianti, Indian Wells

40700 Desert Creek Lane, Rancho Mirage
$4,250,000
4 Beds ⋅ 5 Baths ⋅ 219135427DA MLS ⋅ Closed Status
Welcome to 40700 Desert Creek, a striking contemporary estate in the exclusive gated community of Mission Ranch, Rancho Mirage. Rebuilt from the studs and meticulously maintained, this residence blends crisp architectural lines with warm details that embrace desert living. Set on a sprawling 36,590 square foot ultra-private corner lot with 4,591 square feet of interior space, the home offers 4 bedrooms, 4.5 baths, a detached guest house, and expansive entertaining areas designed for seamless indoor-outdoor living. The main living area showcases soaring vaulted ceilings, abundant skylights, and floor-to-ceiling glass doors, connecting the interiors to the outdoor living spaces. A dramatic raised hearth fireplace with custom built-ins anchors the great room, while Hunter Douglas automated blinds, custom window treatments, and smart-home technology place comfort at your fingertips. The chef's kitchen is both beautiful and functional, featuring quartz counters, an oversized island with seating, SubZero refrigerator, commercial-grade stainless appliances, a wine fridge, and a sleek wet bar for effortless entertaining. The primary suite is a private sanctuary, complete with living area, spa-inspired bath with soaking tub and walk-in shower, dual custom closets, and direct access to the poolside terraces. Outdoor living is elevated with expansive patios, a covered outdoor kitchen, and an 11-foot fire feature overlooking the sparkling pool and spa. The detached guest house, thoughtfully positioned near the pool, offers a full bath and morning bar perfect for visitors or extended stays. The grounds are enhanced by citrus trees, low-maintenance desert landscaping with architectural lighting, and a large motor court with a three-car garage. Every detail of this property reflects careful design and pride of ownership, from ultra high-end finishes and fixtures to smart-home automation throughout. Centrally located near world-class dining, shopping, and golf, this estate offers a rare combination of privacy, sophistication, and modern desert lifestyle. An architectural gem designed for both everyday living and unforgettable gatherings.

40700 Desert Creek Lane, Rancho Mirage

59715 Seville, La Quinta
$4,250,000
4 Beds ⋅ 5 Baths ⋅ 219133071DA MLS ⋅ Closed Status
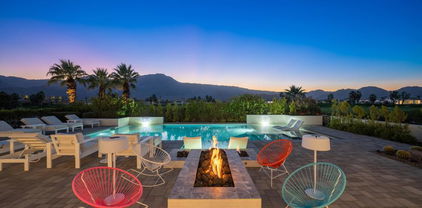
Welcome to an extraordinary architectural masterpiece in the heart of Andalusia at Coral Mountain. With breathtaking views of the Santa Rosa and Coral Mountains, this designer turnkey residence seamlessly blends artistic flair with luxurious living, creating a one-of-a-kind sanctuary. Step inside to discover meticulously crafted details throughout. The great room features a custom marble wall with a linear fireplace, complemented by a custom curved sofa, oversized porcelain tile floors and motorized shades that allow natural light to pour in. Dual kitchen islands with contemporary waterfall edges in Pental Quartz anchor the chef's kitchen, equipped with high-end appliances. The dedicated office is a vibrant and inspiring space, enclosed with French doors and custom built-ins. The home's four bedrooms each tell a story. The primary suite opens to a private terrace and pool, boasting a serene blue mural of sunlit water. A guest casita provides the perfect retreat while the junior suite features a bold tangerine wallpaper and modern accents. Outdoors, a ''palatial'' pool deck invites relaxation with vibrant seating and a fire pit encircled by berry-hued chairs. Lounge poolside, entertain at the outdoor kitchen, or unwind in the raised spa with spillway--all framed by lush landscaping and spectacular golf course views. Offered furnished, every inch of this home has been thoughtfully curated by designer Jeff Valenson to inspire joy and unforgettable memories!

59715 Seville, La Quinta

80614 Via Pessaro, La Quinta
$4,250,000
5 Beds ⋅ 5 Baths ⋅ 219113839DA MLS ⋅ Closed Status
Located in the heart of the community with an incredible elevated setting & panoramic views of the Hideaway Clubhouse, this exquisite 5 bedrooms, 4.5 bathrooms Mediterranean masterpiece offers 5,630 sqft of sophisticated living space & elegant design. As you step through the private courtyard, a stunning rotunda entryway leads you into a grand great room with soaring ceilings & a see-through fireplace - a focal point for both warmth & conversation. The elegant dining room is conveniently located near the chef's kitchen which is fully equipped with Miele appliances, two dishwashers, and a walk-in pantry. The adjacent family room is a place to gather & enjoy the spectacular lake views. With ample room for both a generous desk and seating area, the office is a sanctuary to reflect upon your day's achievements. The primary bedroom is an inviting retreat, with a spa-like bath that mirrors the home's elegance. The guest bedroom wing features its own living room and access from the courtyard, offering privacy & comfort. Ascend to the second level where 3 spacious guest bedrooms await, with mesmerizing Santa Rosa Mountains views and balcony entrance. The tranquil outdoor entertainment area boasts a large covered veranda, outdoor dining and a BBQ island. The infinity pool and spa are the crowning jewels, set against the backdrop of amazing views of both the 18th fairway and 17th green of the renowned Pete Dye Golf Course. This beautiful home is being offered furnished per inventory.

80614 Via Pessaro, La Quinta

71000 Tamarisk Lane, Rancho Mirage
$4,223,000
5 Beds ⋅ 6 Baths ⋅ 25600575PS MLS ⋅ Closed Status
Dramatic contemporary at Tamarisk, Rancho Mirage. Designed by architects Holden & Johnson and reimagined by acclaimed designer Xorin Balbes, whose work Architectural Digest praised as "not just homes, but a whole philosophy for living." Set on an elevated corner lot with expansive, unobstructed South and West mountain views that deliver the ultimate wow factor, this residence embodies the essence of desert resort living. Terraced pool and spa areas are framed by covered outdoor lounges, dining terraces, and desert modern landscaping where sculpted boulders, native plantings, and dramatic lighting complement the architecture and heighten its connection to the surrounding mountains. Inside, soaring ceilings and fluid entertaining spaces are anchored by a signature sunken bar and formal dining room. The modernist chef's kitchen blends clean lines with glass-framed breakfast area and counter seating, featuring Sub-Zero refrigeration, Miele double ovens, Gaggenau dishwashers, and a built-in espresso station. Smooth plaster walls, fine stone surfaces, custom wood detailing, and new flooring add warmth and refinement throughout. Five ensuite bedrooms enjoy excellent separation, including a primary retreat with private gym or office. Nearly 5,200 square feet of sophisticated design with owned solar, Lutron lighting, full home automation, and a two-car garage plus golf cart parking. A timeless architectural compound adjacent to Tamarisk Country Club.

71000 Tamarisk Lane, Rancho Mirage

102 Waterford Circle, Rancho Mirage
$4,200,000
5 Beds ⋅ 8 Baths ⋅ 219155413PS MLS ⋅ Closed Status
Waterfront Oasis with FULL SOLAR POWER! As the ultimate expression of the world-renowned Rancho Mirage lifestyle, this exceptionally luxurious estate presents a rare opportunity in the intimate guard-gated enclave of Waterford. Crafted by Stoker Builders from a design by visionary architect Narendra Patel, the custom showplace focuses on the relationship between an artistically conceived residence and the landscape that it inhabits. Soaring barrel ceilings trimmed in natural wood planks, white limestone and wide-plank wood floors, and unending walls of floor-to-ceiling windows and doors blend harmoniously with natural light and water views. Bold rock walls hint at the region's famous Mid-Century Modern heritage, while contemporary appointments and carefully integrated updates make this a home for today and long into the future. An expansive single-level floorplan extends approximately 7,374 square feet and reveals five ensuite bedrooms-each with outdoor access, and eight baths. The great room takes center stage, with clerestory windows, a fireplace, 18' ceiling and a vast wall of disappearing glass pockets doors opening to the backyard and pool views. A separate wet bar, large formal dining room with patio, office with built-in cabinetry and desk, and a casual family room flow easily, catering to upscale and low-key entertaining. The estate's curvilinear walls lend visual drama, and nearly every room offers direct access or views to the outdoors. Like the home's baths, its kitchen was completely reimagined from the ground up to create a more cohesive flow throughout. Chefs will appreciate a double-waterfall island with prep sink, frameless white cabinetry with hidden hardware, a skylight, quartz countertops with full backsplash, circular breakfast nook and top-tier Thermador appliances. Rivaling nearby resorts, the primary suite welcomes beautiful views into a private realm enriched with a sitting area, patio, barrel ceiling, two opulent baths and dual walk-in closets. Powered by 100 solar panels, this uncompromising residence continues to impress with a Control4 home automation system, patinaed metal roof, custom lighting and a three-car garage. The homesite is one of the community's largest at approximately 31,799 s.f., providing generous room for a resort pool and spa surrounded by a virtual palm oasis, private patios, and a main patio for entertaining, complete with a high-end outdoor kitchen. Available for only the second time in its storied history.

102 Waterford Circle, Rancho Mirage

76392 Via Chianti, Indian Wells
$4,200,000
4 Beds ⋅ 5 Baths ⋅ 219145586DA MLS ⋅ Closed Status
This stunning Tuscan-style estate at Toscana Country Club is perfectly situated on an expansive nearly 1/2-acre homesite between the 2nd and 3rd holes of the Jack Nicklaus Signature South Course, offering a coveted southwest-facing orientation. Enjoy breathtaking double fairway and mountain views, with spectacular sunsets creating a picturesque backdrop from the home's main living areas and outdoor spaces.Designed for both comfort and scale, this residence features a spacious floorplan complemented by a rare 4-car garage. Recent upgrades include five new HVAC units and new water heaters, ensuring modern efficiency and year-round comfort, while owned solar adds long-term energy savings. The generous outdoor living areas are ideal for entertaining or relaxing, with ample space to take in the sweeping golf course vistas and serene desert surroundings. Whether hosting guests or enjoying a quiet evening, the combination of privacy, views, and lot size makes this property truly exceptional. With its prime location, expansive homesite, and thoughtful upgrades, this Tuscan-inspired home offers a unique opportunity to experience the best of luxury desert living at Toscana Country Club.

76392 Via Chianti, Indian Wells

61126 Goodwood Dr, Thermal
$4,200,000
5 Beds ⋅ 5 Baths ⋅ 219135263DA MLS ⋅ Closed Status
(Villa #6A) Chic and contemporary furnished villa with cultivated luxury finishes and spacious interior. Approximately 9,514* SF with 5 beds, 4.5 baths, outdoor barbecue and fireplace, large covered patio, screening room, and storage room. Kitchen and dining area overlook a gallery-style 16-car garage, a true highlight for auto enthusiasts and collectors who take pride in their collection. The Thermal Club Motorsports facility has 5 miles of private pavement and luxury amenities including two clubhouses, three restaurants, meeting and banquet building, full service spa, fitness center, a highly appointed 48-villa hotel, tennis, pickleball, kids club, karting, racing, driver training, storage and repair facilities. Purchasing a Villa at The Thermal Club requires purchasing a membership. Exclusion of sale: Personal properties, cars, and certain arts. Purchasing a Villa at The Thermal Club requires purchasing a membership. Standard family membership has a one-time initiation fee of $250,000 plus membership dues of $3,200/month and a small $450/month ground maintenance fee per lot per month. Brochure can be downloadable in 'Document' tab. *We cannot guarantee the accuracy or square footage, lot size or other information concerning the condition or features of property provided by the Seller or obtained from public records or other sources. The Buyer is advised to independently verify the accuracy of all information through personal and professional inspections.* Personal properties, cars, and certain arts are excluded on the sale. Appointment only. Please call Susan Harvey at (760) 250-8992.

61126 Goodwood Dr, Thermal

3100 Goldenrod Lane, Palm Springs
$4,190,000
4 Beds ⋅ 5 Baths ⋅ 219139623PS MLS ⋅ Closed Status
Architecture, location, views. Organic modern finishes and luxury amenities. Thoughtful, fully custom, new construction in Andreas Hills, one of the best neighborhoods of South Palm Springs. Designed by Lance O'Donnell AIA of O2 Architecture. Four bedrooms, each with a private bath, one as an attached poolside casita. 21,344 sq ft very private corner lot. The views of the mountains in all directions are extraordinary, with the living room and pool lined up to directly face the famous ''sleeping giant'' ridgeline. The list of luxury details and amenities is extensive: a climate-controlled garage, high-density insulation, sound-attenuated walls, Level 5 smooth finish walls, smooth stucco exterior, hemlock tongue and groove ceilings, diamond-polished concrete floors, floor-to-ceiling rift-oak doors, high-efficiency window walls, double walk-in closets in the primary and a six-foot-wide pivot entry that frames the landscape. Interiors highlight craftsmanship at every turn: custom cabinetry with Gola pulls, Brazilian quartzite surfaces, handmade Moroccan tile, floating vanities, and a 72-inch linear fireplace wrapped in a custom iron surround that serves as both sculpture and structure. Technology is well integrated: 14.3 kW solar array with Tesla Powerwall backup, Lutron Caseta smart controls, Sonos audio inside and out, prewired shade pockets, Ring surveillance, and five independent high-efficiency Trane HVAC zones--including the garage--deliver comfort and resilience. The kitchen program features Thermador appliances in the main house and Bosch in the casita, alongside a butler's pantry with additional sink, dishwasher, and storage. Outdoors, the landscape is fully realized: mature olives, palms, mesquites, rostradas, aloe, ocotillo, jasmine, and desert spoons are layered with architectural lighting and six-foot garden walls lined with eight-foot ficus for complete privacy. The pool is designed as an extension of the architecture, with a tanning shelf, integrated seating, generous spa, pebble finish, salt system, and LED lighting powered by Pentair equipment. Hemlock-clad automated gates, a built-in barbecue island, gas fire pit, and dedicated service zones complete the outdoor program. This is a property that must be seen to be believed. True luxury in one of the best locations.

3100 Goldenrod Lane, Palm Springs

78101 San Timoteo Street, La Quinta
$4,185,000
5 Beds ⋅ 6 Baths ⋅ 26653139 MLS ⋅ Closed Status
Designed for those who value privacy, quality, and exceptional design, this five-bedroom estate including a spacious detached casita offers refined desert living with panoramic mountain views. The great room features soaring wood-beamed ceilings, European oak hardwood floors, and a designer tile fireplace. The kitchen is appointed with handblown glass lighting, a Thermador custom tower refrigerator, walk-in pantry, custom quartz island, and bespoke cabinetry. Expansive windows and glass doors flood the interiors with natural light while seamlessly connecting to the outdoors. Subtle architectural details, including white brick accent walls and premium finishes throughout, underscore the home's exceptional quality. All five bedrooms are ensuite, including a primary suite with fireplace and a spa-inspired bath. The residence is centered around a private courtyard with pool and spa, framed by sweeping mountain vistas. Situated on the 11th fairway of La Quinta Country Club, a PGA host venue for The American Express tournament, across the street from La Quinta Resort for immediate access to some of the finest restaurants in the desert, 10 minutes to Coachella and Indian Wells Tennis Garden, this property offers a rare combination of privacy, architectural integrity, and premier location, location, location!

78101 San Timoteo Street, La Quinta

43312 Via Siena, Indian Wells
$4,150,000
4 Beds ⋅ 6 Baths ⋅ 219144716DA MLS ⋅ Closed Status
Located along the 18th fairway of the Jack Nicklaus South Course at Toscana Country Club, this custom estate blends Tuscan-inspired architecture with sweeping golf course and mountain views. Designed around a private courtyard and created for effortless indoor-outdoor living, the residence offers both architectural character and extensive modern upgrades.A grand entry introduces soaring ceilings, travertine flooring, and elegant crown molding throughout the main living spaces. Expansive pocketing glass doors open both the living room and great room to the outdoor entertaining areas, creating seamless indoor-outdoor living while framing panoramic fairway views beyond the pool.The backyard retreat is designed to feel like a private resort, featuring a custom pool and spa with water and fire features, a built-in barbecue, and beautifully updated landscaping with new irrigation, landscape lighting, and decorative wrought iron fencing along the golf course. The home's location also offers convenient golf-cart access to the Toscana clubhouse and its private dining and social amenities.The spacious primary suite enjoys golf course views and direct access to a private spa separate from the main pool.Guest accommodations are exceptional with a detached two-bedroom casita complete with a sitting area and kitchenette, offering privacy and comfort for visitors. A versatile bonus room with an ensuite bath provides flexible space for a media room, office, or additional guest accommodations.During ownership, the home has undergone extensive upgrades and system improvements, including four high-efficiency HVAC systems (three 5-ton systems serving the main residence and one 4-ton system serving the casita) with Nest smart thermostats, a dedicated refrigeration system for the temperature-controlled wine cellar, and ductless mini-split systems in both garages.Additional improvements include full interior and exterior repainting, new recessed LED smart lighting throughout, Lutron switches and outlets, a 14-zone whole-home audio system with 16 speaker pairs, and integrated smart home controls for lighting, pool features, thermostats, and audio via four wall-mounted iPads.The home also features new dual Cove dishwashers, LG washer and dryer, and owned solar for energy efficiency.With its thoughtful upgrades, timeless architecture, and prime fairway setting, this is an exceptional opportunity to enjoy luxury golf course living in one of Toscana Country Club's mos

43312 Via Siena, Indian Wells

6 Strauss Terrace, Rancho Mirage
$4,130,000
5 Beds ⋅ 7 Baths ⋅ 219139713DA MLS ⋅ Closed Status
In the heart of Rancho Mirage, within the exclusive guard-gated community of The Renaissance at Clancy Lane, this extraordinary Santa Barbara inspired estate offers unmatched privacy, scale, and sophistication. Encompassing 1.5 acres framed by mature hedges, the residence unfolds behind a private gated drive, where a dramatic olive tree sets the tone for the timeless beauty within. Spanning over 7,000 sq. ft., the home blends artisan craftsmanship with modern luxury. Interiors are highlighted by soaring 15-foot beamed ceilings, marble surfaces, and designer finishes throughout. The dual-island kitchen is a showpiece, outfitted with stainless steel appliances, dual refrigerators, and abundant space for both everyday living and grand entertaining. Smart home automation, owned solar, and motorized shades bring contemporary convenience to this elegant retreat. The primary suite is a private sanctuary with dual-sided fireplace, spa-inspired bath, and separate walk-in closets. Four additional bedroom suites, each with its own bath and custom built-ins, provide comfort and privacy, while an attached casita in a separate wing welcomes guests or extended family. A generous den/media room provides versatility for work or leisure. Outdoors, the estate transforms into a true resort. Expansive covered living areas, a stone fireplace, and built-in kitchen with BBQ, refrigerator, and ice maker creates the perfect spot for gatherings. A full-sized lighted sport court, playground, turf lawn, orchard, and professional landscape lighting enhance the grounds. At the center is a spectacular 75-foot saltwater pool with waterfall, slide, diving board, and spa, all positioned for dramatic southwest mountain and sunset views. A rare offering of scale, beauty, and amenities, this home embodies the absolute pinnacle of desert living.

6 Strauss Terrace, Rancho Mirage

Based on information from California Regional Multiple Listing Service, Inc. as of . This information is for your personal, non-commercial use and may not be used for any purpose other than to identify prospective properties you may be interested in purchasing. Display of MLS data is usually deemed reliable but is NOT guaranteed accurate by the MLS. Buyers are responsible for verifying the accuracy of all information and should investigate the data themselves or retain appropriate professionals. Information from sources other than the Listing Agent may have been included in the MLS data. Unless otherwise specified in writing, Broker/Agent has not and will not verify any information obtained from other sources. The Broker/Agent providing the information contained herein may or may not have been the Listing and/or Selling Agent.

How much is your home worth?

Get instant property value now!