Refine Search
Sort by
81309 Merv Griffin Way, La Quinta
$2,950,000
4 Beds ⋅ 5 Baths ⋅ 219144720DA MLS ⋅ Closed Status
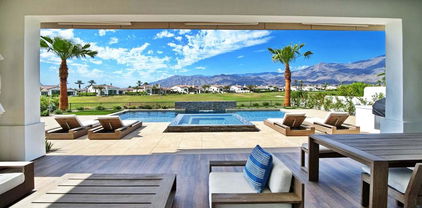
Every so often, a residence comes to market that quietly redefines expectations--this extensively customized Andalusian Contemporary Prestige Collection estate stands among the most architecturally compelling offerings in Griffin Ranch. Early interest has been strong, with private presentations now being introduced selectively.Positioned on a premier 23,506 sq ft corner homesite, spanning approximately 4,529 sq ft of refined single-level living, this open-concept residence offers 4 bedrooms, 4.5 baths, a detached casita & a 4-bay split garage with epoxy flooring & climate control. The highly sought-after Residence 6B plan is rarely available within the community & represents one of the most desirable layouts offered.A striking architectural arrival is framed by mature Phoenix palms, layered stonework, curated hardscape & privacy hedging. Custom wrought-iron gates open to a private courtyard anchored by the detached casita--ideal as an executive office, studio, or guest retreat.Inside, soaring ceilings, refined millwork, custom cabinetry & slab stone flooring and countertops create a cohesive, elevated material palette. Expansive retracting glass walls in the great room & kitchen deliver seamless indoor-outdoor living, opening to a south-facing resort setting with sweeping Santa Rosa Mountain views.Significant post-construction enhancements include a professionally integrated Control4 system managing whole-home audio, media, lighting, security & gate access.The gourmet kitchen is designed for both performance & entertaining, featuring Thermador Professional appliances, expansive island seating, walk-in pantry, butler's pantry, warming drawer & commercial-grade ventilation.The flex lounge--arguably the home's signature space--centers around a dramatic illuminated Lumix Quartzite bar with integrated media, surround sound & seamless pass-through to outdoor entertaining areas.The primary suite offers direct backyard access, complemented by a spa-inspired bath with slab finishes & custom wardrobes.Outdoors, the south-facing backyard presents a custom pool & spa, pergola lounge, curated landscaping & mountain views--creating a private, resort-caliber setting.Residents enjoy guard-gated Griffin Ranch & The Griffin Club, offering fitness, Pilates studio, tennis, pickleball, bocce & a 25-meter pool.Opportunities of this caliber are rare. Offered partially furnished. Private presentations available by appointment to qualified buyers.

81309 Merv Griffin Way, La Quinta

22250 Village Way, Canyon Lake
$2,950,000
5 Beds ⋅ 6 Baths ⋅ SW26041212 MLS ⋅ Closed Status
MAJOR PRICE REDUCTION - Motivated Seller wants to move on! Located in the heart of Canyon Lake, on one of Canyon Lakes most coveted streets (Village Way Drive) this waterfront property is an entertainer’s paradise! Enter through your private gate, down your private driveway, to your multi-level home, which was designed to impress at every turn. With four levels and a private elevator servicing each floor, convenience and luxury go hand in hand. Double doors welcome you inside, where a short flight of stairs leads to the main level living area featuring a gorgeous chef-style kitchen, complete with a built-in double Sub-Zero refrigerator, ice maker, walk-in pantry, and spacious dining area. The family room offers sliding glass doors that open to a full-length deck with breathtaking lake views. The main level also includes the master bedroom, an additional bedroom, and a guest bathroom. The master bedroom features a walk-in closet with built-in safe, a spa-inspired bathroom with a walk-in shower featuring multiple shower heads, large soaking tub, double vanity, and a private office facing the lake. One level down is a large game room with an old-timey wooden bar and rotary phone, a spacious bedroom with lake-view sliding doors, a fully equipped theater room, and a utility garage ideal for a golf cart or recreational toys. The top floor showcases a full sun-length deck, two additional bedrooms, and a private sitting room with fireplace. Situated on the main lake with approximately 200 feet of waterfront use, the ground level is an entertainer’s paradise with multiple remote-controlled roll-up storm doors creating a pool-house atmosphere, with commercial-grade misting system on each level, bar seating, and ample gathering space. Outdoor amenities include a resort-style pool with waterfall, bridge, spa, fire pit, outdoor heaters, gazebo with fireplace, outdoor kitchen and refrigerators, exterior shower with heater, and pool bathroom. The fully enclosed boathouse features a dock with hydro-lift, winch system, private launch area, and grandfathered in extended boat length. Additional features include tinted windows, ceiling fans on every level, Quiet Cool whole house fan and my smart lighting system. New interior and exterior paint, newer carpeting, garage cabinetry, and mature fruit trees including lemon, lime, orange, avocado, and peach. This is truly one of Canyon Lake’s most unique waterfront homes. You will never want to leave, come experience it today!

22250 Village Way, Canyon Lake

57870 Troon Way, La Quinta
$2,950,000
4 Beds ⋅ 5 Baths ⋅ 219135919DA MLS ⋅ Closed Status
Set against a spectacular lakeside backdrop with breathtaking mountain and golf course views on the 11th hole of the Weiskopf Course, this stunning home feels like a model. Offering approximately 4,828 sq. ft. of pure luxury, it features four bedrooms, including an office, 4.5 baths, and a private two-room casita. Designed for both comfort and style, the open floor plan boasts a spacious gourmet granite island kitchen with Wolf & Sub-Zero appliances, a granite sunken bar showcasing the incredible views, and elegant 24-inch travertine floors. Additional highlights include fresh new paint inside and out, electric shades, and a private gated entry courtyard with tranquil water features.The resort-style backyard is an entertainer's dream, complete with pavers, a saltwater infinity pool and spa, an outdoor fireplace, a fire pit, a built-in BBQ, and more. The home comes fully furnished and includes a golf cart--making it completely move-in ready. With low HOA fees and an unbeatable location, this extraordinary home offers the ultimate lifestyle. Call now to schedule your private showing of this spectacular property!

57870 Troon Way, La Quinta

45200 Oak Manor Ct, Temecula
$2,950,000
5 Beds ⋅ 6 Baths ⋅ SW25127037 MLS ⋅ Closed Status
Beautiful De Luz Estate Welcome to your private escape in the rolling hills of De Luz—just 9 minutes from town, yet a world away. Set on over 5 acres of lush, tranquil landscape, this stunning estate seamlessly blends natural beauty with modern luxury. The centerpiece is a recently refreshed and transformed striking 6,000 sq ft home with 5 spacious bedrooms, 5 1/2 bathrooms, thoughtfully designed for open-concept living and effortless indoor-outdoor flow. Winding stone paths lead you across charming bridges and past a gentle stream, all surrounded by lush greenery and curated landscaping that feels like your own private park illuminated by custom designed lamp posts adding to the unique charm of the property. The grounds also boast more than a dozen citrus, avocado and fig trees ripe for seasonal picking. Inside, sophistication meets comfort. Soaring vaulted ceilings invite in sunlight, while the chef’s kitchen is fully equipped with premium appliances: built-in refrigerator, 6-burner stove, dual dishwashers, two microwaves, and double ovens. Custom Kitchen features include sleek granite counters. You will also find plenty of storage, walk in pantry and separate wine room. Enjoy one of the most scenic backyards in De Luz with views of the park-like setting as well as an inviting pool & spa under the enchanted hundred year old Oak Trees. Need extra space? A full upstairs apartment offers the perfect setup for guests, extended family, or even an income opportunity. And there’s more: 64-panel solar system (paid off) Professionally landscaped outdoor spaces ideal for entertaining or relaxing. Ideal location with Old Town Temecula and Temecula Wine Country just minutes away, this one-of-a-kind property offers the ultimate balance of seclusion and convenience. An absolute must see! Buyer to verify square foot, lot size and condition of the home and features.

45200 Oak Manor Ct, Temecula

72203 Adelaid Street, Thousand Palms
$2,925,000
219141778DA MLS ⋅ Closed Status
Single-tenant industrial building totaling approximately 18,652 square feet on a 1.15-acre lot in the Thousand Palms industrial corridor. The property offers a well-balanced combination of warehouse and office space, consisting of approximately 11,794 square feet of warehouse/shop area and +/- 6,858 square feet of office space across two levels, providing flexibility for a wide range of industrial, service, or owner-user operations. The warehouse features approximately 24-foot ceiling height, six (6) 14-foot roll-up doors, fire sprinklers, and eight (8) evaporative coolers, allowing for efficient loading, storage, and operational flow. The office component includes a professional reception area, multiple private offices, conference and collaboration areas, kitchen and kitchenette spaces, storage rooms, and multiple restrooms. The second level includes executive office space with a covered balcony, with portions that may be unfinished and suitable for future expansion or customization. The property is serviced by approximately 750 AMP, 3-phase power, split between three (3) separate meters with IID service, offering strong electrical capacity for demanding industrial uses. Additional features include a private yard, approximately 41 on-site parking spaces, and a site layout that supports efficient circulation and outdoor storage or staging. Well-positioned for an owner-user or investor seeking a functional industrial asset with expansion potential, the property offers a combination of building scale, yard space, power, and parking that is increasingly difficult to find in the Coachella Valley.

72203 Adelaid Street, Thousand Palms

79 Harmonious Drive, Rancho Mirage
$2,920,125
4 Beds ⋅ 5 Baths ⋅ OC26093657 MLS ⋅ Closed Status
COTINO NEW CONSTRUCTION - MOVE-IN READY FULLY FURNISHED - FORMER MODEL HOME! - Set within Rancho Mirage’s new guard-gated Cotino, the first Storyliving by Disney community, this never-before-occupied home with detached Casita by Shea Homes stands as their Panoramica floorplan, an architectural showpiece with captivating mountain views and curated custom upgrades throughout. Offered as a fully furnished, move-in ready package, this exceptional home delivers both immediate comfort and refined design at the highest level. A short stroll from Cotino Bay and Disney’s phenomenal Artisan Club, the four-bedroom, five-bath design extends approx. 4,180 s.f. on a Grand Collection homesite of nearly 12,767 s.f. Enjoy the privacy of a gated entry courtyard with patio that makes a friendly introduction. Indoors, a dramatic two-story ceiling soars over the great room, with clerestory windows welcoming natural light, and a linear fireplace with tile surround that reaches the ceiling. The great room flows directly to a dining room that opens via slide-away doors to a covered patio, and a lux kitchen with walk-in pantry and an oversized island. Chefs of all skill levels will appreciate extensive cabinetry, natural stone countertops with full backsplash, and premium appliances including a built-in refrigerator, six-burner range with griddle and double ovens. Just off the great room, a versatile den or office opens to the front patio, while the primary suite reveals a private world of personal luxury. Generously proportioned, the suite hosts access to the backyard, a spacious walk-in closet, two sinks, picture-frame mirrors, a large shower and freestanding tub. Upstairs, an expansive interior balcony overlooks the great room and leads to a loft with covered view balcony, an ensuite guest room and a secondary bedroom with adjacent bath. For the ultimate in accommodations, guests can stay in a detached casita with patio, beverage refrigerator, barn doors opening to a walk-in closet and a dedicated bath. Rooftop solar helps power the home, and upgrades include stone tile flooring, multiple sliding-glass doors and numerous built-ins throughout. Experience the pinnacle of desert living in a backyard with saltwater pool, spa, open-air fireplace and lawn space. This chic and contemporary model home is close to Cotino Bay’s beaches, dining at the architecturally stunning clubhouse, and community parks. Gelson’s Market, golf resorts and International Airport are moments from home.

79 Harmonious Drive, Rancho Mirage

81699 Merv Griffin Way, La Quinta
$2,900,000
4 Beds ⋅ 5 Baths ⋅ 219146972DA MLS ⋅ Closed Status
A rare offering in the highly sought-after community of Griffin Ranch--this exceptional residence pairs a premier lot with one of the most desirable floor plans available. This expansive Plan 5 home, spanning approximately 4,153 square feet, showcases exceptional design, quality, and attention to detail, setting it apart as one of the finest homes in the community. To truly appreciate the craftsmanship and enhancements, it must be experienced in person. Beyond the private gates, you're welcomed into a true entertainment oasis. The outdoor living space features a custom pool and spa, outdoor kitchen, and beautifully finished surfaces designed for seamless indoor-outdoor living. Enjoy nearly unobstructed panoramic views from the great room, kitchen, primary suite, and surrounding outdoor areas. Inside, 10-foot stackable doors open effortlessly from the great room and primary bedroom, creating a natural flow to the outdoor spaces. The open-concept design blends the great room and dining area, ideal for entertaining, while a separate bonus room offers a comfortable retreat. The chef's kitchen is equipped with a full Thermador appliance package, including double ovens, a six-burner cooktop, 48-inch refrigerator, dual under-counter refreshment coolers, a large quartz island, and a walk-in pantry. Throughout the home, a palette of neutral tones creates a warm, sophisticated ambiance. Features include custom electric shades, designer ceiling fans, statement lighting, large-format stone flooring, and a dramatic tiled fireplace wall. Upgrades include a new hot water circulation system, motorized awnings, and Sonos surround sound. Each bedroom includes a private en-suite bath, with dual primary bathrooms featuring standalone soaking tubs and floor-to-ceiling tile surrounds. The property also offers a spacious 4-car garage. Residents enjoy resort-style amenities including a fitness center, Pilates studio, 25-meter pool, pickleball and tennis courts, and more.

81699 Merv Griffin Way, La Quinta

45612 Appian Way, Indian Wells
$2,900,000
4 Beds ⋅ 5 Baths ⋅ NDP2603498 MLS ⋅ Closed Status
Stunning golf course home in the exclusive Villaggio enclave at Indian Wells Country Club. Ideally situated on the 2nd hole of the Cove Course, this east-facing residence offers sweeping (3) fairway and Mountain views. Former Ministrelli model, featuring 4 generous-sized en-suite bedrooms including a detached casita with separate bedroom and living room. Gated courtyard entry creates a private, welcoming approach. Interior highlights include soaring ceilings, walls of glass capturing expansive views, and an open-concept great room combining the kitchen, breakfast nook, and family room. Chef’s kitchen offers newer stainless steel appliances, abundant cabinetry, and is fully equipped for turnkey living. Large-format polished travertine flooring, custom built-ins, faux finishes, and designer window coverings throughout. Primary suite features a fireplace and overlooks the pool, spa, and golf course. All secondary bedrooms are generously sized with ensuite baths and walk-in closets. Dual fireplaces in both the great room and primary suite. Outdoor living includes a private pool and spa with golf course and mountain views. 2-car garage plus golf cart garage. Offered fully furnished with designer furnishings, artwork, linens, cookware, and dishware in both the main house and casita. Located behind the gates of Indian Wells Country Club with optional golf or social membership. Indian Wells residents enjoy added benefits including BNP Paribas Open ticket access (one session), dining and retail discounts, and a variety of community events. Ideal for full-time, seasonal, or investment living—this is desert lifestyle at its finest.

45612 Appian Way, Indian Wells

42144 Citrus Heights Road, Temecula
$2,900,000
5 Beds ⋅ 7 Baths ⋅ PTP2602658 MLS ⋅ Closed Status
Breathtaking panoramic views, quality finishes, and luxury amenities await at this spectacular 5-acre estate in Temecula Wine Country. Thoughtful details reflect a commitment to exceptional living throughout, from the gourmet kitchen with a 60-inch professional range and dual dishwashers, to the custom glass wine cellar perfect for displaying your collection. Open the La Cantina doors to expand your living space onto the covered patio, complete with a fireplace and dual infrared heaters for year-round enjoyment. Outside, a shimmering infinity pool, oversized spa, and built-in gas fire pit with seating are all framed by sweeping views of the Temecula Valley. Wake up to hot air balloons overhead and wind down with stunning sunsets every evening. Entertain in cinematic style in the private 4K home theater with a 135-inch Stuart screen and eight power-reclining seats. The attached casita features its own entrance, family room, kitchenette, and bath - ideal for extended family, guests, or rental income. Dual RV hookups and a three-car garage with two EV-ready charging ports round out this one-of-a-kind property. Just minutes from Temecula's best wineries and not far from top-rated schools, and excellent shopping and dining. This is wine country living at its finest. No HOA. No Mello Roos.

42144 Citrus Heights Road, Temecula

29 Topaz Court, Rancho Mirage
$2,900,000
4 Beds ⋅ 5 Baths ⋅ 219144072DA MLS ⋅ Closed Status
Welcome to 29 Topaz Ct - a home that is nothing short of stunning. Located within the highly coveted Revelle at Clancy Lane community, this exceptional 4 bedroom, 4.5 bathroom home is thoughtfully designed with clean architectural lines and an abundance of natural light, seamlessly blending modern sophistication with effortless indoor-outdoor living.The gourmet kitchen is outfitted with premium Wolf and Sub-Zero appliances, sleek cabinetry, and an oversized island --perfect for both daily living and elevated entertaining. Expansive sliders and oversized windows flood the interiors with natural light while framing sophisticated desert landscaping and breathtaking panoramic mountain views.Sustainability meets luxury with 50 owned solar panels, newly installed variable-speed AC systems, and a whole-home water softening system, delivering outstanding energy efficiency and modern comfort. Designed for year-round enjoyment, the backyard is a private oasis with a sparkling zero edge pool and infinity spa set against dramatic mountain vistas. Automatic motorized outdoor shades and an integrated misting system provide comfort on warm desert days, allowing you to fully embrace the indoor-outdoor lifestyle.Take advantage of this rare opportunity to own a contemporary showpiece in one of the desert's most prestigious enclaves.

29 Topaz Court, Rancho Mirage

50200 Hidden Valley Trail S, Indian Wells
$2,900,000
3 Beds ⋅ 4 Baths ⋅ 219142410DA MLS ⋅ Closed Status
Experience Desert Elegance at Its FinestDiscover this stunning desert retreat, perfectly framed by the dramatic beauty of the surrounding mountains. Thoughtfully landscaped grounds and a tranquil water feature in the entry courtyard set the tone for serenity in this 3,749 sq. ft. residence. Featuring 3 bedrooms, 3A1/2 baths, and a versatile office that easily converts to a fourth bedroom, this home offers both flexibility and comfort.The newly renovated gourmet kitchen and open-concept great room make everyday living and entertaining a true delight. Expansive floor-to-ceiling glass doors seamlessly blend indoor and outdoor spaces, opening to a resort-style patio complete with built-in BBQ, sparkling pool, and spaa'all overlooking the golf course and majestic Santa Rosa Mountains.Impeccable quality and warmth are evident throughout, complemented by new furnishings in the main living areas. Nestled within the natural beauty of The Reserve, this exceptional home offers an unmatched lifestyle.The Reserve Club features world-class amenities, including a Tom Weiskopf-Jay Morrish-designed championship golf course with three Trophy Holes and a double-ended practice range. The Club Village offers fine and casual dining at the Clubhouse and Lakehouse, a state-of-the-art Fitness Center with cardio and exercise rooms, a Jr. Olympic-size pool, Tennis and Pickleball courts, and a premier Golf Shop.

50200 Hidden Valley Trail S, Indian Wells

39547 Calle Cabernet, Temecula
$2,900,000
6 Beds ⋅ 8 Baths ⋅ SW25159557 MLS ⋅ Closed Status
RARE opportunity to own 2 Tuscany inspired homes perched on a hill offering STUNNING 360-degree views from every angle. Situated on just over 2 acres, these Temecula wine country residences exude timeless old-world sophistication. A quiet cul-de-sac location ensures little to no traffic, enhancing privacy and serenity. The security gate creates a DRAMATIC ENTRANCE, guiding you up the estate past lush vineyards and the charming 3 bed residence on the right, arriving at the impressive 4 bedroom main residence on your left. The main home showcases a custom pool w/ smooth PebbleTec finish & elegant glass tile, complemented by a 10 person spa. Host THE BEST soiree w/ your own custom wood fired pizza oven, outdoor wood burning fireplace, & gas firepit designed for unforgettable evenings. Step through custom knotty Alder entry doors and experience soaring ceilings while taking in breathtaking valley views framed by expansive Solarian windows beyond the pool, spa & fire features. The formal dining room is perfectly positioned within the Solarian window setting, ideal for evening entertaining while enjoying sparkling valley lights. Just off the GREAT room adorned with a fireplace is a spa inspired junior suite with full bath, located opposite the office and downstairs powder room. The kitchen features PREMIUM appliances and finishes including a Sub Zero refrigerator, Wolf range oven, two Bosch dishwashers, Wolf microwave, quartz island counter, and handmade Spanish subway tile backsplash. Upstairs~a private 2ndary family room separating the generous Primary Bedroom & luxurious bath from two additional bedrooms and baths. Just off the family room, an OVERSIZED balcony delivers INCREDIBLE VIEWS overlooking the tranquil vineyard. Flooring upgrades include Colonial Collection European oil finish Oak, custom American Oak stair treads, & blend of Quartz, Marble, & Granite throughout. Additional highlights include custom wood cabinetry, solid core interior doors, dual high efficiency AC systems, whole house attic fan, Santa Barbara smooth stucco, gas burning fireplace with flagstone facade and custom live edge oak mantel, authentic clay tile roofing, & integrated sound system. The 2ND home offers 3 beds & 3 baths w/ sweeping San Jacinto Mtn views, stainless steel appliances, quartz counters, & firepit. Drip irrigation keeps annual water bill <1700 for both homes. 40 solar panels cover most if not all usage. FIRE SPRINKLERS AT BOTH HOMES.

39547 Calle Cabernet, Temecula

59025 Marbella, La Quinta
$2,900,000
4 Beds ⋅ 5 Baths ⋅ 219132406DA MLS ⋅ Closed Status
Welcome to effortless elegance and modern desert charm in this beautifully furnished 2023 Spanish Transitional Plan 301, ideally situated on the 11th fairway of the renowned Rees Jones course at Andalusia Country Club. Offering 3,333 sq. ft. of refined living space and stunning south-facing views of the Santa Rosa Mountains, this home delivers a perfect blend of style, comfort, and sophistication.Inside, clean architectural lines and high-end finishes define the open-concept layout. The great room features disappearing sliding glass doors that create a seamless transition to the covered patio and private interior courtyard--perfect for relaxed indoor-outdoor living. The gourmet kitchen is both sleek and functional, appointed with premium appliances and custom cabinetry, designed to suit both everyday living and entertaining.The primary suite offers a tranquil retreat with a spa-like bathroom including a freestanding soaking tub, walk-in shower, and generous storage. A separate guest casita with its own entrance provides flexible space for visitors, a home office, or creative studio.The backyard is an inviting escape, complete with a custom pool and spa framed by sweeping golf course and mountain views. Whether entertaining or unwinding, this home captures the essence of luxurious desert living.Turnkey furnished per inventory, this is a rare opportunity to own a thoughtfully designed, move-in-ready home in one of the Coachella Valley's most sought-after private communities.

59025 Marbella, La Quinta

79 Harmonious Drive Unit Lot #160, Rancho Mirage
$2,879,183
4 Beds ⋅ 5 Baths ⋅ 26632249PS MLS ⋅ Closed Status
Welcome to Cotino, Storyliving by Disney, the first community of its kind in Rancho Mirage. This spectacular 4,180 sq ft two-story home, built by Shea Homes as part of their Grand Collection, is a true blend of architectural character, thoughtful design, and resort-style living. Featuring 4 bedrooms, 4 bathrooms, (with a detached casita,) this home offers luxury, privacy, and flexibility for modern living. The Panoramica floorplan with striking Aspiron exterior elevation gives the home unmistakable curb appeal, enhanced by a spacious, private front courtyard that welcomes you in with warmth and style. Inside, the two-story great room anchors an open-concept floor plan that flows effortlessly from the gourmet kitchen to the inviting outdoor living spaces. The kitchen is designed for both everyday living and entertaining, with an oversized island, walk-in pantry, high-end appliances, and designer finishes throughout. The main-level primary suite offers a true retreat with a spa-like bathroom and dual walk-in closets. Upstairs, two additional en-suite bedrooms and a generous flex space connecting to a covered deck offer even more room for relaxation, creativity, or entertainment. Outdoors, a detached casita with a full bath adds privacy and versatility, while the professionally designed backyard oasis includes a pool, spa, firepit, and covered patio perfect for enjoying the indoor-outdoor living year-round. Cotino combines natural beauty, charming parks, and the magic of Disney to create a unique and vibrant community -- perfect for beginning your next chapter. Come see for yourself and experience all that this exceptional community has to offer.

79 Harmonious Drive Unit Lot #160, Rancho Mirage

75809 Via Pisa, Indian Wells
$2,850,000
4 Beds ⋅ 5 Baths ⋅ 219147285DA MLS ⋅ Closed Status
Positioned along the 10th fairway of Toscana's prestigious North Course, this exquisitely appointed Italianate-inspired residence captures sweeping, unobstructed views of the golf course and surrounding mountains--with no homes across the fairway to interrupt the serene setting. A seamless blend of classic European architecture and modern refinement, the home embodies sophisticated desert living at its finest, enhanced by fresh interior paint throughout and newly installed exterior security cameras. The expansive great room impresses with soaring ceilings, a striking stone fireplace, and dual Fleetwood pocket sliders that effortlessly dissolve the boundary between indoors and out--bathing the space in natural light while framing the breathtaking landscape beyond. At the heart of the home, the gourmet kitchen is thoughtfully designed with Sub-Zero and Wolf appliances, custom cabinetry, and generous counter space. A welcoming breakfast bar offers the perfect setting for casual mornings or intimate gatherings. The primary suite is a private sanctuary, featuring tranquil golf course views and direct access to the patio. Its spa-inspired bath includes a spacious walk-in shower, dual vanities, and a walk-in closet--creating a retreat defined by comfort and elegance. Designed for both everyday living and effortless entertaining, the home also offers a private guest suite, a dedicated office, and a detached casita with its own en-suite bath--ideal for hosting family and friends with ease. Outdoors, the expansive patio invites relaxed alfresco living with a built-in BBQ, multiple lounging areas, and lush landscaping that enhances the sense of privacy and tranquility. Additional highlights include a mini split-cooled garage, perfect for climate-controlled storage or hobbies. This exceptional residence offers a rare opportunity to experience timeless design, ultimate privacy, and the very best of Toscana Country Club living.

75809 Via Pisa, Indian Wells

21051 Via Sevilla, Murrieta
$2,850,000
6 Beds ⋅ 5 Baths ⋅ SW26013997 MLS ⋅ Closed Status
Private 5.65 acres of rolling hills in the peaceful community of La Cresta, 21051 Via Sevilla is a contemporary single-story estate offering 5,152 square feet of refined living. This property blends luxury, privacy, and the natural beauty of Southern California’s countryside into one exceptional retreat. The home features five spacious bedrooms, five bathrooms, an office, a game room, a library, and an exercise room—each space thoughtfully designed for comfort and versatility. Inside, coffered lighting and an effortless layout create a warm, welcoming flow. The gourmet kitchen stands out with high-end appliances, an oversized walk-in pantry, and a generous center island, making it perfect for everyday living and effortless entertaining. It opens to expansive living and dining areas, where large windows frame sweeping views of the surrounding landscape. A stylish wet bar and a temperature-controlled wine room—capable of storing up to 400 bottles—add an elevated touch for those who love to host. The primary suite is a true sanctuary, complete with two fireplaces, a spa-inspired bathroom, and dual walk-in closets. Each additional bedroom includes its own en-suite bathroom and walk-in closet, showcasing the home’s attention to detail and craftsmanship. Step outside to a resort-style oasis featuring a sparkling pool, spa, and a fully equipped outdoor kitchen. The grounds are beautifully landscaped and enhanced by a charming boutique vineyard—an exceptional feature for wine enthusiasts. A high-capacity 100 GPM well provides ample water for the vineyard and fruit trees. With generous flat land, the property offers endless possibilities: add equestrian facilities, build a guest house, create additional parking, or simply enjoy the open space and tranquility. Known for its serene, upscale lifestyle, La Cresta provides the perfect backdrop for this remarkable estate. With panoramic mountain views, unforgettable sunsets, and room to roam, this property offers a rare opportunity to live in harmony with nature while enjoying the finest comforts of luxury living.

21051 Via Sevilla, Murrieta

9830 Cleveland, Riverside
$2,850,000
5 Beds ⋅ 6 Baths ⋅ IV26010208 MLS ⋅ Closed Status
Welcome to an extraordinary gated estate offering privacy, scale, and luxury on approximately 5 acres (with 11 shares of Gage Canal water) in a prime Riverside location. Built in 2015 and thoughtfully designed with exceptional craftsmanship, this stunning residence spans approximately 6,500 square feet and delivers a rare blend of elegance, comfort, and resort-style living. A private gated entry and long driveway lead to the impressive façade, framed by manicured grounds and mature landscaping. The property welcomes you with a tranquil koi pond, setting the tone for the peaceful, estate-like atmosphere throughout. Inside, a dramatic two-story foyer and grand living room showcase soaring cathedral ceilings, abundant natural light, and rich hardwood flooring. The formal living and dining spaces are ideal for entertaining, while the expansive family room flows seamlessly into the chef’s kitchen—featuring quartz countertops, a large center island, high-end appliances, and generous cabinetry. The thoughtfully designed floor plan offers exceptional flexibility. The first level includes three bedrooms, including the luxurious primary suite, multiple full bathrooms, and an additional office or bonus room that can function as a sixth bedroom. Upstairs, you’ll find a massive bonus room and two additional bedrooms—each with its own bathroom and walk-in closet—along with private decks that capture beautiful views of the surrounding property. The primary suite is a true retreat, complete with a spa-inspired bathroom, an expansive walk-in closet, and serene views of the grounds. Throughout the home, you’ll find quality finishes, elegant architectural details, and abundant space for both everyday living and hosting on a grand scale. Outdoors, the estate transforms into a private agricultural oasis. The grounds feature multiple large greenhouses, extensive fruit-bearing trees, including mature orange trees, established irrigation with water stock, and ample open space for gardening, farming, recreation, or expansion. Additional highlights include dual solar systems, a spacious three-car garage, and abundant room for vehicles, equipment, or future amenities. This is a rare opportunity to own a truly special property that offers luxury living, privacy, and functional acreage—all within convenient reach of city amenities.

9830 Cleveland, Riverside

318 S D, Perris
$2,850,000
IV25261802 MLS ⋅ Closed Status
Prime Downtown Perris Commercial Portfolio – 10 Units Across 4 Buildings A rare opportunity to acquire four commercial buildings totaling ten individual units located in the heart of the City of Perris Downtown Redevelopment Area. This portfolio includes the historic Lerner Warehouse Building, offering character, visibility, and strong potential for repositioning or long-term cash flow. With most units currently leased at rents far below market value, this portfolio offers significant upside for investors. The ability to adjust rental rates to market standards, combined with ongoing city redevelopment efforts, positions this asset for major NOI growth and long-term value creation. Situated within a rapidly improving district supported by the city’s ongoing revitalization efforts, these properties provide excellent frontage and proximity to civic centers, transit, and future development. Ideal for investors seeking multi-tenant commercial income, value-add potential, or participation in the area’s long-term growth. Whether utilized for retail, office, creative space, or adaptive reuse, this exceptional multi-building offering represents one of the most strategically located commercial opportunities in Downtown Perris.

318 S D, Perris

75809 Via Pisa, Indian Wells
$2,850,000
4 Beds ⋅ 5 Baths ⋅ 219133638DA MLS ⋅ Closed Status
Situated along the 10th fairway of Toscana's North Course, this beautifully appointed Italianate-style home offers sweeping, unobstructed views of the golf course and surrounding mountains--with not another home in sight. Designed for elegant desert living, the residence blends classic European architecture with modern sophistication.The expansive great room features soaring ceilings, a stone fireplace, and dual Fleetwood pocket sliders that seamlessly connect the interior to the outdoor living spaces, filling the home with natural light and showcasing the picturesque landscape. At the heart of the home, the gourmet kitchen is equipped with Sub-Zero and Wolf appliances, custom cabinetry, and ample counter space. A convenient breakfast bar provides the perfect spot for casual dining or morning coffee. The primary suite offers a tranquil retreat with sweeping golf course views and direct patio access. The en-suite bath features a spacious walk-in shower, dual vanities, and a large walk-in closet, creating an atmosphere of refined comfort. A private guest suite, a dedicated office, and a detached casita with its own en-suite bath provide flexible space for hosting family and friends. Outside, the expansive patio invites alfresco entertaining with a built-in BBQ and multiple lounging areas surrounded by lush landscaping. Additional features include a mini split-cooled garage, ideal for climate-controlled storage or hobbies. This exceptional home is a true retreat--where timeless elegance meets the best of desert living in the heart of Toscana Country Club.

75809 Via Pisa, Indian Wells

48513 Old Stone Trail, Palm Desert
$2,849,990
3 Beds ⋅ 23 Baths ⋅ 219140627DA MLS ⋅ Closed Status
Welcome to Desert Creek at Stone Eagle, an exclusive enclave in South Palm Desert. We are nearing completion for this season. This residence is one of just six different homes in the final phase of a limited collection of 46 luxury homes, peacefully tucked into the mountains and surrounded by natural beauty--a shimmering lake, running streams, cascading waterfalls, and endless mountain vistas. Located in a gate-guarded community only 1.3 miles from El Paseo--renowned for upscale dining, boutique shopping, art galleries, and year-round events--Desert Creek Stone Eagle also sits adjacent to the famed Stone Eagle Golf Club. There are no homes on the course giving each residence privacy. Residents enjoy private access to hiking trails that wind through the majestic Santa Rosa Mountains, right from their front door. The exterior showcases timeless Tuscan architecture, while the interiors offer a refined soft-contemporary design. Exceptional features include: *Wolf & Sub-Zero appliances *Quartz countertops *Ceramic or plank flooring options *wired for Lutron smart-home system *Solar power system *Spacious walk-in closets & pantry *Great room with wall-to-wall disappearing glass doors for seamless indoor-outdoor living *Private pool & spa, fire-pit, lounge, and creekside setting with the soothing sound of a nearby waterfalls *Oversized portico pre-wired for TV and speakers *Beautifully designed landscape And so much more...... This thoughtful great-room floor plan includes three bedrooms, four bathrooms, and a flexible office/bonus room. The backyard borders a natural creek, enhancing the tranquil ambiance that defines Desert Creek at Stone Eagle. Come experience the serenity, luxury, and natural beauty that make this community truly exceptional.....

48513 Old Stone Trail, Palm Desert

54820 Aristides Court, La Quinta
$2,835,000
4 Beds ⋅ 5 Baths ⋅ 219141485DA MLS ⋅ Closed Status
Stunning Griffin Ranch Home! We watched this home being built, the upgrades that the homeowner chose while under construction & the amazing upgrades that were added after they took possession set a new standard, this home is simply the best of the best. The plan 5, 4153 Sf home has features that make this one of the finest homes in Griffin Ranch. Touring and spending a little time here may be the only way to get a full understanding of what has been done and how proud you will be to own this special home. Take a trip through the private security gate and enter the entertainment oasis with custom pool, spa & outdoor kitchen area. The patio was completed with honed travertine surfaces surrounding the pool, spa & lounge. There is no ''peak a boo'' view here, only full on, nearly unobstructed views from most areas of the home including the great room, kitchen, primary bedroom and all areas around the pool & spa. Maybe your favorite space will be the bonus room set up with comfortable leather couch & TV or spend time with friends in the main great room, dining combo that accentuates the open floor plan design. Indoor/outdoor living was important when creating this designer home installing 10' stackable doors, leading from the primary bedroom & great room for easy access to the views & custom water features for all to enjoy. If you like to host dinner parties, this kitchen will not disappoint, with a complete Thermador appliance package, double ovens, six burner cook top, 48'' refrigerator and duel under counter refreshment coolers. There is more than ample storage and prep area, with a large Kitchen Island, a walk-in pantry. Custom electric shades, ceiling and accent walls with designer wallpaper, lighting fixtures through-out, custom tiled fireplace wall and large stone flooring are rarely seen in this community, however we're not finished; check out the Tesla backup generators & Solar panels for energy saving. All bedrooms feature private bathrooms; two primary baths include stand-alone soaking tubs with floor to ceiling tile surrounds. The garage includes epoxy floors, built in cabinets, storage racks and a split system a/c that will keep your cars & golf cart cool during those more than tepid summer months. Griffin Ranch is a great place to live and play, with a professionally designed fitness center, separate pilates room with, 25-meter pool, 8 pickleball courts, 2 tennis courts and more...This home is being offered Turnkey furnished

54820 Aristides Court, La Quinta

423 Cleveland Way, Corona
$2,830,000
5 Beds ⋅ 7 Baths ⋅ TR26052972 MLS ⋅ Closed Status
Welcome to your own private resort paradise—an extraordinary custom-built estate where every day feels like a luxury five-star getaway while enjoying complete privacy and tranquility. Hidden behind private gates, this architectural masterpiece is a rare offering, meticulously designed with uncompromising craftsmanship, refined elegance, and exceptional attention to detail. Unlike any semi-custom homes in Corona, this residence stands in a class of its own. Upon arrival, dramatic floor-to-ceiling glass walls immediately reveal breathtaking panoramic views of the city skyline and surrounding mountains, creating a stunning visual experience that carries throughout the home. Designed for both luxury living and grand entertaining, the estate offers five generously sized en-suite bedrooms, A private office on the second floor captures sweeping city views, providing an inspiring and peaceful environment for work or reflection. At the heart of the residence is a spectacular chef’s kitchen—a true showpiece for culinary enthusiasts. Outfitted with top-of-the-line stainless steel appliances, elegant granite countertops, an expansive center island, and a large walk-in pantry, the space is both sophisticated and highly functional. The kitchen opens seamlessly to the spacious family room, creating a perfect setting for both intimate gatherings and large-scale entertaining. Step outside and experience resort-style living at its finest. The outdoor living spaces are thoughtfully designed with built-in eaves providing shade over the surrounding deck areas, all centered around a breathtaking oversized infinity-edge pool. From here, enjoy mesmerizing city lights and mountain vistas in complete privacy. The estate is fully gated and secured with a state-of-the-art electronic system, complemented by impeccable landscaping that enhances the serene and exclusive atmosphere of the property. Additional highlights include a four-car garage, no HOA, and a low tax rate. Ideally located within an excellent school district and offering convenient access to major transportation routes, the home is just a short 25-minute drive to Orange County. This remarkable custom luxury estate presents a rare opportunity to own a truly one-of-a-kind residence designed for those who appreciate privacy, elegance, and the very finest in Southern California living.

423 Cleveland Way, Corona

33 Topaz Court, Rancho Mirage
$2,825,000
3 Beds ⋅ 4 Baths ⋅ 219148815DA MLS ⋅ Closed Status
Welcome to 33 Topaz Court, a private desert oasis nestled within the prestigious gated enclave of Revelle at Clancy Lane in Rancho Mirage. Showcasing the bold contemporary architecture that defines Revelle, this exceptional residence seamlessly blends indoor and outdoor living through soaring ceilings, walls of glass, and a sophisticated, modern design aesthetic.At the heart of the home is a spectacular chef's kitchen featuring premium Sub-Zero and Wolf appliances, sleek custom cabinetry, abundant storage, and an oversized island designed for gathering and entertaining. The open-concept design flows effortlessly from the elegant dining area with wet bar to the expansive great room, where an array of windows showcase breathtaking views of the Santa Rosa mountain range creating an unforgettable setting.Designed with comfort and privacy in mind, each bedroom offers its own ensuite bath. The luxurious primary suite is a true sanctuary, complete with a spa-inspired bathroom, a walk-in closet, and a bonus room that acts as a private office ideal for remote work or a peaceful retreat.Custom designed stacking glass doors open to a spectacular outdoor sanctuary where a resort-style pool and spa take center stage. Multiple lounging and entertaining areas provide the perfect backdrop for enjoying the desert lifestyle, while the built-in BBQ makes outdoor dining and hosting a breeze. Combining architectural excellence, refined finishes, and seamless indoor-outdoor living, 33 Topaz Court offers an unparalleled opportunity to experience luxury living in one of Rancho Mirage's most sought-after communities.

33 Topaz Court, Rancho Mirage

333 Lautner Lane, Palm Springs
$2,825,000
4 Beds ⋅ 5 Baths ⋅ 219148404PS MLS ⋅ Closed Status
Perched high above South Palm Springs in the exclusive gated enclave of ALTA, this breathtaking Ibiza residence delivers a striking blend of modern architecture, dramatic scale, and unforgettable panoramic mountain views. Set on a coveted south-facing lot, the home captures the beauty of the desert from nearly every room, creating a seamless connection between luxury living and the natural landscape. Spanning approximately 4,000 square feet, this architectural showpiece was designed for both grand entertaining and ultimate privacy, featuring two lavish primary suites thoughtfully positioned on opposite wings of the home, along with two expansive guest en-suites. Sophisticated living spaces include a stunning great room, formal dining room, media lounge, oversized laundry room, and integrated surround sound flowing effortlessly throughout the interior and outdoor spaces. Soaring 16-foot ceilings and dramatic walls of glass flood the home with natural light while perfectly framing the surrounding mountains like living works of art. At the center of the home, the chef's kitchen is both sculptural and functional, appointed with exotic zebra wood cabinetry, sleek Caesarstone countertops, double ovens, gas cooktop, and an oversized curved island designed for entertaining. Step outside to a resort-style outdoor retreat where fire, water, and light create an atmosphere unlike anything else. Multiple entertaining patios, four fire features, three cascading water features, and a custom outdoor BBQ. Setting the stage for unforgettable evenings under the desert sky. The architecturally designed Pebble Tec pool and infinity-edge spa evoke the feeling of a private luxury resort. Additional features include retractable awnings, outdoor shower, tankless water heaters, owned solar and Tesla backup batteries for energy efficiency. All on land you own. World class hiking right outside your door! ALTA offers an elevated lifestyle in one of South Palm Springs' most architecturally significant communities.

333 Lautner Lane, Palm Springs

1326 N Rose Avenue, Palm Springs
$2,810,000
4 Beds ⋅ 4 Baths ⋅ 219143469PS MLS ⋅ Closed Status
Located in the iconic Vista Las Palmas neighborhood of Palm Springs, this internationally recognized architectural residence known as the Marilyn Monroe Doll House occupies a rare elevated lot with sweeping mountain vistas.Designed by Charles DuBois and built by the Alexander Company, the home is a celebrated example of Palm Springs Midcentury Modern design. Encompassing just under 3,000 square feet, the residence features four bedrooms and four bathrooms with thoughtful updates that respect and preserve original architectural elements.Marilyn Monroe remains one of the most recognized figures in the world, and this home connects people to that legacy in a tangible way. It is a place where Hollywood history and Palm Springs lifestyle meet, framed by timeless Midcentury architecture, expansive mountain views, and the iconic setting of Vista Las Palmas.Vista Las Palmas is among the most sought after neighborhoods in Palm Springs, known for its concentration of architecturally significant homes, privacy, and proximity to downtown. Residents enjoy immediate access to acclaimed restaurants, boutique shopping, art galleries, and resort amenities, all set against the dramatic backdrop of the San Jacinto Mountains.Clean lines, vaulted ceilings, and walls of glass create light filled interiors with seamless indoor outdoor flow. Outdoor living areas include a private pool, multiple entertaining spaces, and postcard worthy mountain backdrops that define the Palm Springs lifestyle.A rare offering of architectural significance, cultural provenance, and timeless design located minutes from downtown Palm Springs and one of the desert's most vibrant dining, hospitality, and lifestyle destinations.

1326 N Rose Avenue, Palm Springs

716 Mission Creek Drive, Palm Desert
$2,810,000
4 Beds ⋅ 5 Baths ⋅ 219139074DA MLS ⋅ Closed Status
Where Views Meet Luxury at Indian Ridge Country Club! Step into refined desert living with this highly upgraded Ocotillo 2G model at Indian Ridge CC in Palm Desert CA- a home that truly impresses! With 4 bedrooms and 4.5 bathrooms (including the attached 1 bedroom/1 bath Casita), this redesigned 3,576 sq.ft. home offers modern design, luxury updates, and sweeping golf, lake, and mountain views. GOLF Membership is Available to the Buyer with NO Wait, and the home is being offered Furnished per Inventory. This premium pie-shaped 11,761 sq.ft. lot has been transformed with exceptional outdoor spaces for relaxing and entertaining. The front courtyard includes a lighted putting green and new fireplace with seating. Elevated above Arroyo #16 and #17 beyond, the back fairway patio has been extended with a private pool and spa, fire feature with seating, built-in BBQ area, awning and multiple areas for dining or simply enjoying the breathtaking views. Enjoy seamless indoor/ outdoor living with a spacious open floor plan. The Great Room has been modified with removed pony walls for a light, airy feel. The Living Room features a fireplace, electric blinds with wireless remotes, and direct access to the patio. Wet bar with counter seating and a separate lounge area makes entertaining effortless, complemented by the recent enhancement of a secondary bar area with a wine cellar. Family Room flows directly into the remodeled kitchen, complete with high-end appliances, sleek quartzite countertops, a large center island with seating, and a pantry reimagined for easy access to the back hallway . Italian ceramic tile throughout the home, with carpeting in the bedrooms. The Primary Suite offers a luxurious retreat with two closets (including a large walk-in) and a remodeled spa-like bathroom with Carrara marble counters, new contemporary cabinetry, dual sinks, a statement tub, and separate shower. Two ensuite guest rooms in the main house ensure privacy and comfort, while the detached Casita provides an additional 1 bedroom ensuite option just off the front courtyard. This home combines modern luxury, thoughtful upgrades, and a relaxed desert lifestyle, making it a true standout! Indian Ridge CC features two Arnold Palmer Signature golf courses, tennis/ pickleball facilities, a fitness center, a full-service spa, two restaurants, 38 community pools/spas & an active social calendar. Come Join the Fun!

716 Mission Creek Drive, Palm Desert

Based on information from California Regional Multiple Listing Service, Inc. as of . This information is for your personal, non-commercial use and may not be used for any purpose other than to identify prospective properties you may be interested in purchasing. Display of MLS data is usually deemed reliable but is NOT guaranteed accurate by the MLS. Buyers are responsible for verifying the accuracy of all information and should investigate the data themselves or retain appropriate professionals. Information from sources other than the Listing Agent may have been included in the MLS data. Unless otherwise specified in writing, Broker/Agent has not and will not verify any information obtained from other sources. The Broker/Agent providing the information contained herein may or may not have been the Listing and/or Selling Agent.

How much is your home worth?

Get instant property value now!