Refine Search
Sort by
37565 Purdue, Temecula
$2,800,000
7 Beds ⋅ 7 Baths ⋅ SW26078172 MLS ⋅ Closed Status
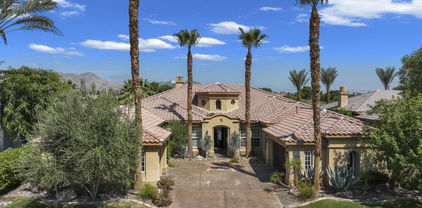
Exceptional custom estate in the Heart of Temecula Wine Country Welcome to Fallen Oak Ranch—an extraordinary equestrian estate perfectly situated in Temecula’s Wine Country, just minutes from award-winning wineries, restaurants, & shopping. The custom-built main residence blends rustic charm with modern sophistication. The designer chef’s kitchen is a showpiece with exposed brick walls, sleek quartz counters, a rich wood-topped island with built-in storage, farmhouse sink, & top-of-the-line stainless appliances including a professional-grade range & oversized refrigerator. Gold hardware, custom cabinetry, & designer lighting create a warm yet refined atmosphere—ideal for entertaining or everyday living. The formal dining room is timeless & inviting with custom wainscoting, soft wallpaper, exposed beams, & a statement chandelier. Natural light pours through plantation shutters onto warm wood floors & a built-in buffet with open shelving—perfect for elegant dinners or festive gatherings. The family room offers relaxed sophistication with a stone fireplace, custom built-ins, & natural light. Plantation shutters, crown molding, & wood floors complete the picture, creating a space that’s both stylish & comfortable. The home includes five spacious bedrooms, five baths, & an office. The luxurious primary suite features a cozy fireplace, wood-paneled ceiling, dual walk-in closets, & a spa-inspired bath with jacuzzi tub & large shower. Additional highlights include surround sound, plantation shutters, dual A/C units, & expansive covered patios for outdoor entertaining. A separate manufactured home offers 2 bedrooms, 2 baths, an office, covered patios, & enclosed yard—ideal for guests, staff, or rental income. Foreman's quarters with 2/1 bath. Equestrian facilities are top-tier with a Blue Ribbon barn offering 16 stalls (8 with runs), automatic waterers, fly spray system, tack room, office, & two wash racks. Riders will love the lighted arena (approx. 130x250)), 60’ round pen, hot walker, & six large outdoor pens with shelters. Sustainably equipped with owned solar (68 panels, 55 kWh storage), high-producing well with five holding tanks, & 2 RV pads with hookups with 50-amp service & waste dump. Fully fenced & gated, the ranch offers peace, privacy, & stunning views of the surrounding hills. Fallen Oak Ranch combines elegance, comfort, & functionality, an exceptional opportunity to own one of Temecula’s premier horse properties.

37565 Purdue, Temecula

23 Emerald Court, Rancho Mirage
$2,800,000
3 Beds ⋅ 4 Baths ⋅ 219144340DA MLS ⋅ Closed Status
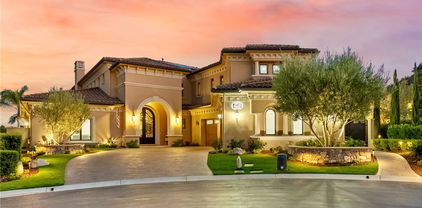
Striking is the only word that truly captures this one-of-a-kind residence. The epitome of desert elegance, 23 Emerald Court is located in the highly coveted Revelle at Clancy Lane community in Rancho Mirage. This exquisite home offers a seamless blend of modern sophistication and serene desert living.Featuring 3 bedrooms and 3.5 bathrooms, the open-concept floor plan is thoughtfully designed for both effortless entertaining and comfortable everyday living. Expansive living spaces are filled with natural light, showcasing high-end finishes and custom details throughout. The chef's kitchen is a true showpiece, appointed with premium Wolf, Sub-Zero, and Asko appliances.The spacious great room opens to breathtaking views of the lush, private backyard and the surrounding desert mountains, creating the ultimate indoor-outdoor experience. Step outside to your own resort-style retreat featuring a stunning negative-edge pool and spa--perfect for enjoying the desert's incredible year-round climate.Additional highlights include custom interior hardwired roller shades in the living and great rooms, along with floor-to-ceiling motorized exterior screens for ultimate comfort and privacy.Ideally located just minutes from world-class golf, luxury shopping, fine dining, and entertainment, this home offers the very best of Rancho Mirage living in a private and tranquil setting.Come experience the luxury and lifestyle that awaits at 23 Emerald Court. Schedule your private showing today!

23 Emerald Court, Rancho Mirage

2488 S Alhambra Drive, Palm Springs
$2,800,000
4 Beds ⋅ 3 Baths ⋅ 219142991PS MLS ⋅ Closed Status
Located on one of only six premium golf course lots in the prestigious Indian Canyons neighborhood of Palm Springs, this stunning mid-century gem -- designed by renowned architect Hal Lacy -- commands sweeping views in a private, resort-like setting. A stone pathway through the front courtyard leads to elegant oak entrance doors, evoking the gracious warmth of this unique home. The low-slung structure comprises two opposing bedroom wings that veer off at 45-degree angles from a central living area, providing excellent separation for the guest and primary suites. It has undergone an extensive and thoughtful renovation, paying homage to the original design while incorporating modern luxuries. Custom white-oak cabinetry, natural stone countertops and slumpstone walls create a consistent design thread throughout the kitchen and bathrooms, and gorgeous natural quartz flooring flows from the interior out to the dramatic pool with unobstructed mountain views from east to west. The gourmet kitchen with a large central island is perfect for entertaining guests while still offering separation from the main living areas. A dining/lounge area and a large formal living room are separated by back-to-back slumpstone fireplaces, adding a dramatic architectural focus to the central entertaining areas. The four bedrooms include an expansive primary suite with a spa- like bathroom, outdoor shower and ample closets, as well as a luxurious guest suite on the opposite end of the home -- both with dramatic views and direct access to the pool area. Updates also include high-end programmable LED lighting, central sound system, a comprehensive pool renovation, dramatic landscaping, an OWNED SOLAR system, EV charger, newer roof, newer HVAC and water heaters, updated electric panel and newer gas lines. This is a truly unique home that helped set the tone for Palm Springs' most famous country club neighborhood.

2488 S Alhambra Drive, Palm Springs

49559 ViA Conquistador, La Quinta
$2,800,000
4 Beds ⋅ 5 Baths ⋅ 219142191DA MLS ⋅ Closed Status
Set within the prestigious gates of Rancho La Quinta Country Club, this exceptional desert residence captures the essence of refined resort living, framed by stunning mountain and foothill vistas, sweeping fairway views, and a tranquil lake backdrop. Overlooking the lush 11th fairway of the Robert Trent Jones Jr. Championship Golf Course, the setting delivers a rare combination of dramatic scenery, privacy, and timeless elegance. Designed to celebrate indoor-outdoor living, the expansive entertainer's patio is a true showpiece. A large custom curvilinear pool with an elevated spa is complemented by a cascading resort-style waterfall, firepit, and a charming outdoor kiva fireplace--creating multiple destinations for relaxation and entertaining. A built-in BBQ island with dining counter makes hosting effortless, whether enjoying afternoon gatherings or sunset dinners overlooking the fairway and shimmering lake. Inside, dual wood-and-glass entry doors open to a light-filled interior defined by tall ceilings, clean architectural lines, and impeccable finishes. Newly painted throughout, the home features striking 24'' Noche stone flooring in the main living areas and plush new carpeting in the bedrooms. Custom light fixtures and tailored window coverings--including shutters and electronically controlled shades--enhance the sophisticated ambiance. A special feature of this beautiful home is the illuminated half-moon bar with its own sink and refrigerator. Nearby is the heart of the home, a spacious chef's kitchen, beautifully appointed with slab granite countertops, stainless steel appliances, double ovens, two dishwashers, a wine refrigerator, and a walk-in pantry--ideal for everyday living and large-scale entertaining. nearby, while a step-down wet bar with refrigerator creates a natural gathering space adjacent to the living areas. A built-in entertainment center anchors the main living room, blending comfort with style. All bedrooms are ensuite, offering privacy and comfort for owners and guests alike. The detached guest casita provides flexible accommodation for visitors or extended stays, enhancing the home's resort-style appeal. Advanced home systems with remote control functionality add modern convenience, and the residence is offered furnished per Inventory List.This is desert luxury at its finest--an elegant Rancho La Quinta C.C. retreat where panoramic views, exceptional amenities, and effortless indoor-outdoor living come together beautifully.

49559 ViA Conquistador, La Quinta

3295 Tiger Tail Lane, Palm Springs
$2,800,000
5 Beds ⋅ 6 Baths ⋅ 219138700DA MLS ⋅ Closed Status
OPEN HOUSE SATURDAY 5/15 FROM 12-3 BY APPOINTMENT. CALL 760-861-7880 PRIOR TO ARRIVAL FOR GUARD GATE ACCESS. Motivated Seller! Price improvement of another 300K!Breathtaking 270-degree views from this spectacular home in famous Southridge, an exclusive gated 22-home community nestled in the mountains and known for its long history of celebrity-owned homes, including those of Bob Hope, Steve McQueen, William Holden, Suzanne Somers, and the Elrod House, to name a few. This updated Mid-Century Modern home offers 270-degree views, including the Valley Floor from Palm Springs to the Chiraco Summit. The home offers five ensuite bedrooms, a powder room, and boasts a bright and open floor plan, extreme privacy, a quality pool/spa, a large patio with a built-in barbecue, and a private fire pit on the SW corner of this estate-sized lot. There's an additional private spa on the east side of the patio, offering the same spectacular Coachella Valley views and city lights at night. The perfectly appointed Chef's kitchen, floor-to-ceiling glass walls, ceiling fans, wet bar, electric blinds throughout, and the second workout room (converted from a 3rd garage stall) all make this home special. The second level offers one primary bedroom with a fireplace, a recently updated bathroom, a walk-in shower, a standalone soaking tub, a large walk-in closet, sliders to your private deck, and a separate lock-off office. An additional upstairs ensuite bedroom/exercise room has its Private 'Zen ' deck. Downstairs, you will find one more Primary Suite and two other En-Suite bedrooms, plus a powder room for your guests. Furnished per the writtenInventory.

3295 Tiger Tail Lane, Palm Springs

72885 Calle De La Silla, Palm Desert
$2,800,000
4 Beds ⋅ 5 Baths ⋅ 219136845DA MLS ⋅ Closed Status
Discover the perfect blend of contemporary design, privacy, and luxury at this distinctive custom home in The Highlands--one of the most coveted enclaves within Ironwood Country Club. With over 4,450 square feet of refined living space on a premium elevated half-acre lot, this residence captures beautiful mountain views while offering an effortless indoor-outdoor lifestyle. Thoughtfully designed for both comfort and style, the home features three bedrooms plus a den and four-and-a-half baths, including two spacious primary suites. Walls of glass and high ceilings flood the interiors with natural light, highlighting the home's architectural sophistication. The expansive great room features a step-down wet bar, limestone flooring, and a sleek fireplace--perfect for entertaining. A gourmet kitchen with white oak cabinetry, granite countertops, a large island, and professional-grade Sub-Zero, Bosch, and KitchenAid appliances will delight any chef. Both primary suites are true retreats, each with seamless corner windows framing dramatic views, luxurious baths with bidet toilets, and generous walk-in closets. One suite features a fireplace, a spa-style tub, marble shower & countertops, and dual vanities, while the other offers its own private sanctuary. Outdoors, you'll find spaces designed for relaxation and entertaining--from the gated entry courtyard to the landscaped backyard with artificial turf, built-in BBQ, and Pebble Tec pool and spa framed by stacked stone. The three-car garage with epoxy flooring, owned 60-panel solar system with batteries that power the home for 24 hours, four HVAC zones, and two new water heaters reflect the home's thoughtful attention to comfort and efficiency. Located in the prestigious Ironwood Country Club--one of Palm Desert's premier private communities--residents enjoy access to two championship golf courses, world-class tennis and pickleball facilities, a state-of-the-art fitness and wellness center, and both fine and casual dining options. An active social calendar and stunning desert setting make Ironwood an exceptional place to call home. This extraordinary residence embodies desert contemporary living at its finest--private, refined, and perfectly positioned for those who value design, quality, and serenity.

72885 Calle De La Silla, Palm Desert

367 Tamarisk Road, Palm Springs
$2,800,000
5 Beds ⋅ 5 Baths ⋅ 219136586PS MLS ⋅ Closed Status
Welcome to this exquisite 1936 Spanish Colonial beauty, ideally located in the heart of the historic Movie Colony. Thoughtfully enhanced with modern upgrades while preserving its timeless character, this home offers the perfect blend of vintage charm and contemporary luxury. The recently renovated bathrooms have been reimagined with refined, modern finishes that complement the home's classic aesthetic, creating spaces that are both elegant and functional. The kitchen, beautifully updated, maintains its original character while offering today's conveniences. Beamed ceilings and deep red Saltillo tiles add warmth and authenticity, a hallmark of Spanish Colonial design. A newly constructed casita provides versatility for guests or extended stays, offering privacy and comfort. The backyard is a private desert retreat, featuring panoramic mountain views, a sparkling pool, an above-ground spa, a covered lounge with a classic brick firepit, and a dining area perfect for entertaining or relaxing under the stars. Set on an oversized corner lot surrounded by lush landscaping, citrus trees, and a privacy hedge, this home captures the essence of Palm Springs living. Just moments from Downtown Palm Springs, acclaimed restaurants, boutiques, and Ruth Hardy Park, this is an amazing opportunity to own a piece of Palm Springs history, reimagined for modern living.

367 Tamarisk Road, Palm Springs

79995 Double Eagle Way, La Quinta
$2,795,000
4 Beds ⋅ 5 Baths ⋅ 219143272DA MLS ⋅ Closed Status
An Iconic Desert Estate Overlooking the 9th & 10th Fairways of the Jack Nicklaus Private Course. Perfectly positioned above the legendary ''Bye Hole,'' this extraordinary 4-bedroom, 4.5-bath estate captures some of the most breathtaking lake, golf course, and panoramic Southwestern mountain views in the community. Set on a large corner lot within walking distance to the clubhouse, driving range, fitness center, and dog park, the residence offers both prestige and privacy in equal measure. A grand-scale entry introduces a dramatic living room anchored by a soaring stone fireplace and framed by walls of glass that dissolve the boundaries between indoors and out. Uninterrupted vistas of the shimmering lake, manicured golf course and green, and mountain silhouettes create a spectacular daily backdrop.The chef's kitchen is designed for both intimate evenings and large-scale entertaining, featuring stainless steel appliances, island, and generous bar seating where guests naturally gather. The elegant dining room exudes sophistication and looks over a beautifully reimagined courtyard. A refined family room completes the main living areas, offering a second fireplace, dedicated media space, and sweeping glass walls that showcase the view from every angle. The fully renovated primary suite is a private sanctuary, highlighted by custom tile flooring and a spa-inspired bath featuring a statement waterfall wall cascading inside the freestanding soaking tub. A gracious secondary ensuite bedroom provides luxurious comfort for family or close friends. The third ensuite bedroom--currently styled as an office--includes wood-look tile flooring and a queen Murphy bed for versatile guest accommodations. The spacious casita, complete with its own seating area, offers exceptional privacy and comfort for extended stays. Outdoors, the home transforms into a resort-caliber retreat. Expansive flagstone patios surround a stunning saltwater infinity pool with new coping, tile, and pebble finish (2025). An outdoor kitchen with built-in BBQ, misting system, and a covered veranda create an entertainer's dream--an elevated desert oasis designed for unforgettable gatherings. Meticulously maintained and thoughtfully upgraded, the current owners have replaced all four HVAC systems (2022-2025), added epoxy flooring and custom storage in the garage and completed numerous additional enhancements. Offered turnkey furnished, this exceptional residence is ready for immediate enjoyment.

79995 Double Eagle Way, La Quinta

695 N Camino Real, Palm Springs
$2,795,000
3 Beds ⋅ 3 Baths ⋅ 25630337PS MLS ⋅ Closed Status
Designed in 1969 by Hugh Kaptur, AIA, and thoughtfully restored in 2025 with his blessing, this exceptional single-level post-and-beam residence reflects the architectural clarity and restraint that define Kaptur's most enduring work. Located on an ultra-private cul-de-sac in the heart of Movie Colony, the home honors its pedigree while presenting with renewed integrity. Clean lines, open-plan interiors, and rhythmic colonnades establish a strong architectural framework, while expansive walls of floor-to-ceiling glass and sliding doors dissolve the boundary between indoors and out. Mountain views unfold to the west, with nearly every room opening directly to the landscape. The light-filled living room is a signature moment defined by vaulted, exposed-beam ceilings, warm wood-paneled walls, integrated built-ins, and a substantial fireplace anchoring the space. Clerestory windows and a serene interior atrium further enhance this area's connection to light and nature. The adjacent kitchen is crowned by floating light panels and features Walnut cabinetry, stone countertops, Fisher & Paykel appliance suite, and a pass-through to the dining area reinforcing the home's original modernist flow. All primary living spaces extend to a covered patio overlooking the ultra-private south and west-facing backyard, where Mount San Jacinto views frame a pool and spa, open-air fireplace, and generous lawn creating an elegant extension of the architecture itself. The west-facing Primary Ensuite opens directly outdoors and includes dual sinks, a south-facing walk-in shower with views, and a custom walk-in closet. Junior Ensuite Two opens to the front courtyard and enjoys a private bath with walk-in shower. Bedroom Three offers pool and mountain views, while a hallway powder bath serves guests. Just moments from downtown Palm Springs, this is a rare opportunity to own an authentic, architect-restored Kaptur residence in one of the city's most cherished neighborhoods. Ideal for full or seasonal enjoyment as well as those seeking a prominent short-term vacation rental.

695 N Camino Real, Palm Springs

76991 Desi Drive, Indian Wells
$2,775,000
4 Beds ⋅ 3 Baths ⋅ 219145409DA MLS ⋅ Closed Status
Stunning Mid-Century Modern Home in Historic Indian Wells Country Club. Built in 2021, this 4BD/3BA residence is a masterful blend of new construction and classic mid-century modern design, showcasing high-end finishes and thoughtful craftsmanship throughout. Perfectly positioned within the Indian Wells Country Club, this home offers classic style and effortless indoor-outdoor living, with sweeping fairway views from the front courtyard and a truly exceptional setting unique to only a handful of properties in Indian Wells CC--nestled in the mountain with a completely private backyard.From the moment you enter, you're welcomed by a breathtaking mountain backdrop and a sophisticated open floor plan that features high ceilings, custom plank porcelain flooring, smooth coat interior walls, dimmable recessed lighting, and expansive sliding glass doors in every room that fill the space with natural light. Richly appointed bedrooms are complemented by spa-inspired bathrooms, including two serene outdoor showers. The gourmet kitchen is a focal point of the home, featuring sleek quartz countertops and stainless-steel appliances, all overlooking a spacious great room with a striking fireplace and three floor-to-ceiling glass sliding doors that provide a flawless transition to your private desert retreat. Outside, take in a picturesque desert setting complete with a hybrid saltwater lap/swim pool with multicolored lighting, a gas fire pit, low-maintenance natural landscaping, and extensive outdoor lighting--perfectly designed for both daytime lounging and evening entertaining.Additionally, a fully detached, self-contained casita adds versatility, equipped with a full kitchen and washer/dryer--ideal for guests or extended stays. Bonus: No HOA dues, owned solar system, 3-zone controlled HVAC, artificial turf, oversized 3-car garage with golf cart parking, and just a 5-minute walk to the Indian Wells CC clubhouse. This is desert living reimagined--modern luxury, classic charm, and a prime location.

76991 Desi Drive, Indian Wells

51333 El Dorado Drive, La Quinta
$2,770,000
4 Beds ⋅ 5 Baths ⋅ 219134660DA MLS ⋅ Closed Status
This fully REDONE Ventana model home is the epitome of upgraded relaxed luxury with gorgeous touches of quality & elegance! The premium lot offers Breath taking majestic mountain views and colorful sunsets overlooking multiple unobstructed lush fairways. The expansive patio with sparkling pool & spa, has built-in BBQ, dining area, outdoor living & lounging space, excellent for entertaining family & friends! You will marvel at the beautiful features such as the dramatic 18 ft. rotunda entry accented by luxurious lighting fixture, elegant lighting fixtures are accents throughout this stunning home. The French White Oak Plank flooring has a marble inlaid medallion in the foyer and the plank flooring in the living areas brings the relaxed vibe throughout. The popular Ventana floor plan has 4 bedrooms (one of which is the casita). Guest ensuites with media room are located on the opposite wing of the home from the oversized luxury primary suite. All the baths are upgraded with marble counters and custom cabinetry. The Guest Casita has it's own private courtyard entry door and a slider for pool & spa convenient access without having to go through the main house. The gourmet kitchen is the arena for the culinary arts ;the oversized marble prep island with customized cutting surfaces are great for a myriad of chef prep functions and Excellent space to showcase your culinary creations for serving and entertaining! The stainless appliances include a Professional Thermador gas cook top with 4 burners and center griddle. Double oven and warming drawer, chef's sink and a side by side 48' refrigerator with door ice and water dispenser. Highly customized cabinets complete this beautifully organized Dream Kitchen. The floor plan's open airy design with soaring ceilings merges with the amazing great room surrounded by dramatic windows and doors to take in the views. The focal point of the floor to ceiling stone fireplace lures you into the comfortable living area with it''s own marble wet bar with seating and a convenient wine fridge. The custom wine room is strategically located in the hall for insulated temperature control and away from sunlight for the wine enthusiast's treasured wines. The center great room has a spacious dining area and another casual dining niche in the kitchen. The custom built-in office has artful distressed doors enclosing shelving and storage space, coffered ceiling & daytime lighting. VIEW, VIEW, VIEW wherever you are in the great room

51333 El Dorado Drive, La Quinta

3085 Arroyo Seco, Palm Springs
$2,750,000
4 Beds ⋅ 5 Baths ⋅ 219147600DA MLS ⋅ Closed Status
MONTE SERENO: Framed by breathtaking panoramic views of the San Jacinto Mountains, 3085 Arroyo Seco offers a rare opportunity to own a striking contemporary estate in one of Palm Springs' most prestigious 24-hour guard-gated communities. Set on an oversized one-third acre lot of land which you own (not leased land), with no direct neighbors behind much of the property, this home captures the beauty and drama of the desert landscape, with mountain views that transform from sunrise to sunset. This contemporary villa blends bold modern architecture with seamless indoor-outdoor living. Expansive walls of glass flood the home with natural light and frame spectacular mountain vistas throughout.The grand great room features soaring ceilings and dramatic sliders opening to the outdoor living spaces, creating an ideal setting for entertaining or relaxed everyday living. At the center of the home, the chef's kitchen is anchored by dual oversized islands, Silestone Quartz countertops, sleek Italian Modulo Cucine cabinetry, and a full suite of premium Miele appliances.The luxurious primary suite offers a private retreat with a spa-inspired bath, freestanding soaking tub, walk-in shower, dual vessel sinks, and an expansive dressing room.Outside, a covered terrace overlooks the sparkling pool and in-ground spa--perfect for sun-soaked afternoons, evening cocktails, and peaceful desert nights under the stars. The home's thoughtful orientation creates a rare sense of privacy and openness.A separate approximately 318-square-foot guest casita offers private accommodations with its own bath, closet, mini-bar, dual-entry access, and dedicated HVAC.With approximately 3,515 square feet in the main residence, owned solar, tankless water heater, multi-zone HVAC, Low-E dual-glazed windows, and a two-car garage, this home blends luxury, efficiency, and architectural sophistication.A home of this caliber is more than a place to live--it's a front-row seat to the beauty, design, and effortless sophistication that define the best of Palm Springs living.

3085 Arroyo Seco, Palm Springs

72 Royal Saint Georges Way, Rancho Mirage
$2,750,000
6 Beds ⋅ 7 Baths ⋅ 26648455PS MLS ⋅ Closed Status
Designed and constructed by Patel Design Group, this fully furnished architectural estate is set on an expansive 28,000 sq ft lot behind the gates of Westgate at Mission Hills Country Club, offering panoramic lake and fairway views across the Pete Dye Course. With TWO PRIVATE POOLS and nearly 4,900 sq ft of living space, the residence delivers a rare blend of scale, privacy, and resort-style living. Soaring 16-foot ceilings, clerestory windows, and walls of glass define the main living areas, filling the home with natural light while electronic shades and integrated LED lighting provide comfort and control. Two fully retractable sliding glass doors create seamless indoor/outdoor flow to both the front and rear entertaining spaces. Designed for hosting at any scale, the home features a dramatic great room, formal dining area, and a step-down wet bar that anchors the entertaining experience. The chef's kitchen is equally impressive, appointed with a Wolf appliance suite including dual ovens, dual dishwashers, a warming drawer, and a 60-bottle wine cooler - ideal for both everyday living and events. Outdoor living is a true highlight. The private south-facing yard features one pool, while the rear of the property showcases a striking north-facing infinity-edge pool overlooking the lake and fairway. A built-in BBQ island with granite counters and generous seating completes the outdoor experience. The residence offers six bedrooms and seven baths, including four private ensuites in the main house and an attached two-bedroom casita with its own entrance, living room, kitchenette, and two baths - perfect for guests, extended family, or multi-generational living while maintaining privacy. Additional features include a three-car garage, refined natural stone finishes, and thoughtful architectural detailing throughout. Offered fully furnished, this is a rare opportunity to own a turnkey, resort-style estate within one of Mission Hills' most exclusive enclaves. Sophisticated, private, and designed to impress. This is elevated desert living at its finest.

72 Royal Saint Georges Way, Rancho Mirage

42795 Via Orvieto, Indian Wells
$2,750,000
4 Beds ⋅ 5 Baths ⋅ 219142657DA MLS ⋅ Closed Status
This beautiful home inside Toscana Country Club offers gorgeous western views of the desert mountains, lake, and the Jack Nicklaus Signature Golf Course. The welcoming courtyard includes a sitting area with a dramatic outdoor fireplace that connects the private guesthouse and the main home. Inside, the residence showcases refined finishing details throughout, including finely crafted built-ins, custom crown molding, beautiful light fixtures, and a Control4 home automation system providing remote access to HVAC, security, lighting, and pool functions. Additional highlights include owned solar and a complete HVAC replacement in 2022.The great room features 10-foot stacking doors that seamlessly blend indoor-outdoor living, along with a breakfast nook, formal dining area, fireplace, and wet bar ideal for entertaining. The gourmet kitchen offers abundant cabinetry, an island with separate breakfast bar, and premium high-end appliances, including double ovens, a range with hood, and a cabinet-panel refrigerator.The primary suite offers a luxurious bathroom with soaking tub, large shower, and a private covered patio overlooking the custom pool and spa. Guests will enjoy a private detached guesthouse with a sitting room and en-suite bath, as well as additional main-home guest bedrooms, each with its own en-suite bath.

42795 Via Orvieto, Indian Wells

48650 Vista Estrella, La Quinta
$2,750,000
4 Beds ⋅ 5 Baths ⋅ 219142391DA MLS ⋅ Closed Status
New Price for this Simply Stunning home, including new quality designer furnishing inside and out, and all new wall art! This unique turnkey home provides modern desert living at its finest. Positioned on an expansive and elevated 13,000 sq. ft. lot, this 3,556 sq. ft. residence offers commanding views of the serene lake and the lush fairways of the Jerry Pate course. As soon as you open the front door, this home exudes quiet luxury. A uniform design palette of creamy whites, rich textures, and perfect proportions creates a seamless transition between the interior to the exterior, and vice versa. Inside, natural wood-look luxury plank flooring leads you to a chef's kitchen featuring soft-close cabinetry, quartz countertops, and a striking backsplash that soars to the ceiling. The adjacent great room, anchored by a custom bar with herringbone detailing and gold hardware, features a massive new slider that replaces the picture window in this M2 floorplan and invites the outdoors in. The grounds have been reimagined and replaced for the ultimate entertainer, featuring a putting green, a firepit, and multiple social zones including an outdoor fireplace and a romantic sunset viewing area. The primary suite offers privacy, views, and opens to the beautiful updated bathroom. A professionally designed closet takes center stage.. Walk down the private hall to the 2nd guest bed and bath. The third interior bedroom comes with handsome double-doors and serves as an office with a stunning built in wood wall desk while also featuring a hidden Murphy bed. Guests will enjoy total privacy in the detached casita, complete with its own fireplace and kitchenette. Designer furnished including all wall art and turnkey-ready, all you need to bring is a suitcase and tooth brush!

48650 Vista Estrella, La Quinta

37146 Formby Court, Murrieta
$2,750,000
5 Beds ⋅ 8 Baths ⋅ SW26003825 MLS ⋅ Closed Status
Welcome to this One of a Kind custom home in Bear Creek boasting stunning views of the par five 11th hole and the signature par three 12th hole of the Jack Nicklaus designed golf course. This 6,028 sq. ft. estate showcases 5 bedrooms and 7 bathrooms, including the primary suite and 2 additional bedrooms on the main level, one of which is currently configured as an executive office. Additionally, this floor plan includes a huge loft/game room with wet bar and built in entertainment center. The grand entry welcomes you through double iron doors into a dramatic foyer with 25’ ceilings, leading to a magnificent living room with vaulted ceilings and a 6’ fireplace. The formal dining room features a climate controlled wine cellar with storage for 600 bottles, creating the perfect setting for elegant entertaining. The gourmet kitchen is designed for the culinary enthusiast with an enormous center island, Sub-Zero refrigerator, 6-burner stove plus griddle, three ovens, a warming drawer, dual dishwashers, pot filler, microwave, double sinks, large walk in pantry, and butler’s pantry. The luxurious primary suite offers curved windows, soffit lighting, marble surfaces, travertine flooring, Jacuzzi tub, oversized shower with 10 shower heads, and an enormous custom closet with built-in shoe racks. Upstairs are two spacious ensuite bedrooms with large walk in closets, a sprawling game room, and a covered patio with fireplace overlooking the golf course. The private office features wood flooring, coffered ceiling, and built in desks and shelving. Modern upgrades include surround sound, central vacuum, reverse osmosis system (HALO), custom window coverings with electric shades, electric outdoor screens, and high end finishes throughout, including granite and onyx countertops and travertine flooring. Since ownership, the home has been extensively enhanced with a Resort style Pebble Tec pool and spa, an outdoor kitchen, new pavers in the front, back, and sides of the home including the driveway, an ADA compliant elevator, an Ozone water filtration system, fresh interior and exterior paint, landscaping in both the front and back with slope improvements facing the golf course, a wine cellar cooling system, 3 new HVAC systems with ductwork and clean air (HEPA) filtration, and a paid off 13.5 KW solar system with 40+ panels and 5 storage batteries. With timeless design, modern efficiency, and some of the best views Bear Creek has to offer, this estate is truly one of a kind.

37146 Formby Court, Murrieta

3131 Garretson Avenue, Corona
$2,725,000
6 Beds ⋅ 6 Baths ⋅ IG25263328 MLS ⋅ Closed Status
Grand Victorian Estate on 1.41 Acres in Prestigious Corona Neighborhood. Nestled on one of Corona's most sought-after streets, this stunning estate offers 1.41 acres of privacy and luxury. A large circular driveway with electric gates ensures security and exclusivity from the moment you arrive. Upon entry, the grand foyer welcomes you with a dramatic curved maple staircase. The formal living room features a marble fireplace and gleaming wood floors. A spacious family room boasts a towering rock fireplace, French doors, and an expansive kitchen equipped with granite countertops, a large island, dual Sub-Zero refrigerators, a commercial-grade range, and a Viking dishwasher. The elegant formal dining room showcases wood floors and wainscoting, molding, creating a refined atmosphere for hosting. The main floor also includes two generously sized bedrooms, each with an en-suite bathroom and private patio access, an office, and an interior laundry room. The luxurious master suite is a true retreat, complete with its own fireplace, two large walk-in closets, a Jacuzzi tub, an oversized shower, and a private balcony offering sweeping views of the pool, mountains, and city lights. The expansive backyard is a true oasis, featuring a sparkling pool and spa, a fully appointed pool house with AC, heat, electricity, and water, plus an impressive BBQ island with gas burners, a grill, fridge, firepit and an outdoor bathroom for ultimate outdoor living and entertaining.

3131 Garretson Avenue, Corona

81375 National Drive, La Quinta
$2,725,000
5 Beds ⋅ 6 Baths ⋅ 219138107DA MLS ⋅ Closed Status
Great Value!! This beautifully remodeled, south-facing residence exudes elegance and sophistication while offering the perfect setting on a premier, oversized lot overlooking the 12th hole of the Greg Norman Course in PGA West. A dramatic circular drive leads to this stunning home, showcasing 3,980 sq ft of open-concept living with 5 bedrooms and 5.5 baths, including an enclosed upstairs skydeck suite and a spacious attached casita with its own fireplace and bar.The expansive great room floor plan is designed for effortless entertaining with a full wet bar off the media room, complete with an under-counter refrigerator, wine cooler, and pass-through to the private interior courtyard. Enjoy five fireplaces throughout, creating warmth and ambiance at every turn. The backyard is a true desert oasis--complete with a sparkling saltwater pool and spa, cascading waterfall, large side yards, and ultimate privacy. Offered furnished per inventory.Extensive Upgrades & FeaturesFully integrated home automation system featuring Lutron, Control 4, and Ketra programmable lighting.New chandeliers in the main living area and foyer plus designer sconces throughout.Lutron shades and blackout shades in the family room and primary suite.Control 4 audio system with speakers in the great room, family room, patio, and pool area, plus programmable AV ''brain'' and smart remote.Ring cameras (hard-wired, 3 locations) for enhanced security.Kohler fixtures, sinks, and toilets installed throughout the home.All showers remodeled, including a redesigned primary bath with expanded glass enclosure for more natural light.Custom cabinetry and millwork throughout, including a floating natural-grain counter in the primary bath and a custom kitchen island in Sea Serpent Blue/Green with a ''leathered black'' quartz surface.Quartz countertops, custom-painted tiles, and white subway backsplash elevate the chef's kitchen, complemented by upgraded hardware, Wolfe range & double ovens, and a full-size Sub-Zero wine refrigerator.Floor-to-ceiling stone veneer in the main room and wood plank tile flooring in a striking herringbone pattern.Custom fireplace and mantle in the family room with herringbone shroud.Lutron programmable switches and 10 Ketra color-tunable recessed lights.New TVs throughout, ceiling fans (indoor & patio), and bath lighting upgrades, including a chandelier over the primary tub.

81375 National Drive, La Quinta

75836 Via Cortona, Indian Wells
$2,725,000
3 Beds ⋅ 4 Baths ⋅ 219137622DA MLS ⋅ Closed Status
Reduced and priced to sell! This immaculate Toscana Country Club home has it all and is the best value in all Toscana! It is located on a private cul-de-sac street, offering a serene and private setting with unparalleled views of 3 golf holes on the Jack Nickolas South course, including mountain and lake views, offering stunning sunsets. With approximately 4300 sq. ft of living space, this elegant home consists of an open airy floorpan with the main living area offering 2 separate sitting areas adjoined by a wet bar with corner glass and wrap around seating, and an open formal dining area, is perfect for entertaining.The courtyard has been recently landscaped with flagstone and artificial grass, a private sitting area with fire pit and fountain. As you enter thru the custom iron front entry door, you will see beautiful stone floors, disappearing sliders which look out to the flagstone patio, zero depth entry pool with waterfall and hot tub, outdoor kitchen and with oversized barbecue area with seating. The mature landscaping provides privacy allowing for a beautiful desert oasis with gorgeous views beyond.The gourmet kitchen is a chefs dream, with a large island with breakfast bar, double oven/cooktop, paneled refrigerator, beautiful cabinetry with tons of storage and walk in pantry. The adjacent dining room with stone wall is a wonderful touch for larger groups.The movie theatre room with soundproof walls and 9 leather movie chairs, is the place where all with gather to watch movies, sporting events and perfect for binging your favorite shows! **The 4th bedroom/bath was built as a movie theatre room/office which can easily be turned back into a bedroom with a walk in closet and full ensuite bath. Retire to the spacious private primary suite with a cozy reading area, fireplace, ensuite bath with an enormous soaking tub with fireplace, separate vanities, large walk in shower and 2 walk in closets.The separate 2 room casita offers your guests a private retreat with sitting area, desk and kitchenette with refrigerated drawers and built in cabinets. The bedroom has a spacious ensuite bath with double sinks and walk in shower. This gorgeous classic Toscana home has been meticulously maintained, beautifully decorated and is being offered furnished! The best deal in Toscana by far!

75836 Via Cortona, Indian Wells

416 W 6th Street, Corona
$2,720,000
WS25133334 MLS ⋅ Closed Status
Price Dropped down again! totally dropped over 700K since has been listed on market! Don’t Miss it Out! Seize this rare chance to secure an incredible deal—act fast before it’s gone! Excellent commercial real estate investment opportunities! Located in 6th St., the most prosperous commercial real estate area in Corona, California, with a 100% occupancy rate and four stable tenants. This property has a superior geographical location and huge commercial potential, suitable for investors to hold for a long time. At the same time, this commercial property is also an excellent choice for investment immigration property. • Property type: Commercial real estate (car wash + catering + other car-related services) • Tenant situation: car wash (main tenant), restaurant, car film shop, car interior shop, oil change repair shop • Investment highlights: good rental returns, long-term stable tenants, timely rent payment, low maintenance costs. • Located in the heart of Corona City, the commercial core area with large traffic. • Close to the city hall (Corona City Hall) suitable for all kinds of business operations. • Highly exposed Corner street corner property, next to the main road, convenient transportation. Surrounding business is prosperous • The property is surrounded by dense shops and high traffic, providing a stable customer base for tenants • There are many shopping centers, banks, supermarkets and other facilities within a 5-minute drive. • The entire block has formed a very complete automobile-related industrial chain suitable for long-term investment, and will benefit from the economic growth of Corona in the future. Future development potential • The Corona City Government is vigorously promoting the development of business and infrastructure, and it is expected that land prices and rents will continue to rise in the future. • Close to Highways 91 & 15, transportation hubs, convenient logistics, attracting more commercial tenants to settle in. Surrounding environment & transportation • Main road location, 6th Street is in front of the door, and the traffic volume is large. • Quick access to the highway: Only 3 minutes drive from Highway 91 (Riverside Fwy), leading to the core areas of Los Angeles and Orange County. • Convenient public transportation, multiple bus stops can be reached within walking distance, Appointment Only, please do not disturb the tenants by yourself, thank you for your cooperation!

416 W 6th Street, Corona

81940 Andalusia, La Quinta
$2,700,000
4 Beds ⋅ 5 Baths ⋅ 219153096DA MLS ⋅ Closed Status
Set on a coveted end lot bordered by a lush greenbelt, this exceptional residence offers remarkable privacy and sweeping desert beauty from nearly every angle. Thoughtfully positioned to capture lake views, the 5th green, and the 6th fairway of the Rees Jones designed course. The home is further framed by dramatic vistas of the Santa Rosa and Coral Mountains, visible from both the courtyard and the backyard. The outdoor living spaces are truly special. A private courtyard welcomes you with a cozy fire pit that is perfect for evenings under the stars while the backyard is designed for both relaxation and play, featuring a personal putting green and serene golf course views that stretch into the distance. The expansive open space creates a quiet backdrop, reinforcing the home's relaxed, resort-style atmosphere. Inside, the 4-bed, 5-bath home is designer furnished, blending comfort with refined style. Wood-look ceramic tile flooring runs throughout the main living areas, adding warmth and continuity to the interior spaces. The great room is anchored by a striking stacked-stone fireplace, creating a natural focal point and an inviting atmosphere for entertaining or quiet nights in. Every detail has been curated to complement the home's surroundings, allowing the outdoor views to take center stage while maintaining a sophisticated, modern feel inside. This is a rare opportunity to own a private, view-oriented retreat where indoor and outdoor living come together seamlessly. Come live the life you've always imagined.

81940 Andalusia, La Quinta

3988 Shady Ridge, Corona
$2,700,000
5 Beds ⋅ 5 Baths ⋅ PW26086613 MLS ⋅ Closed Status
Welcome to 3988 Shady Ridge Drive — a masterfully reimagined luxury estate in the exclusive, gated enclave of Seven Oaks, home to just 36 custom residences. Perched on a private hillside surrounded by mature palms and sweeping mountain views, this two-story stone-and-stucco masterpiece blends elevated interior design with a resort-caliber outdoor experience rarely found in Corona. A dramatic double-door entrance opens to a grand foyer with soaring ceilings and cathedral windows, leading into sun-filled living spaces finished with wide-plank European white oak flooring. The chef’s kitchen is a showstopper, featuring a waterfall-edge Taj Mahal quartzite island, custom cabinetry, and a full butler’s pantry/wet bar. The great room centers around a stacked-stone fireplace, while the spa-inspired primary suite offers a freestanding soaking tub and a marble walk-in shower with . The backyard is nothing short of extraordinary. A custom rock-grotto saltwater pool features caves, a cascading waterfall, rock water slides, a sandy beach entry, and a built-in spa. Outdoor living continues with a thatched palapa kitchen, tiki cabana, multi-zone covered pergola, putting green, rock fire pit, two playsets, and a striking custom water feature in the front yard. A fully finished detached home gym casita adds even more versatility. Additional highlights include a four-car garage with brand-new insulated doors and a circulation fan, solar, concrete tile roof, rain gutters, and full RV parking with hookups. Every inch of this property showcases thoughtful upgrades and designer finishes. A truly one-of-a-kind estate — unmatched in luxury, lifestyle, and value.

3988 Shady Ridge, Corona

42942 Dawnwood, Murrieta
$2,700,000
4 Beds ⋅ 4 Baths ⋅ SW26100933 MLS ⋅ Closed Status
Welcome to one of the most extraordinary properties in the valley — a rare, single-story estate totaling 5,019 sq ft on just under 7.3 acres of flat, fully usable land tucked into the foothills of West Murrieta where you feel miles from civilization yet minutes from everything. As you turn onto your private driveway, the breathtaking curb appeal sets the tone — towering mature trees, blooming rose bushes, and beautifully manicured traditional landscaping create a stunning arrival that makes an unforgettable first impression. Surrounded by spectacular mountain, valley, city light, and open sky views, this remarkable property offers an unmatched sense of privacy and tranquility. The oversized 4-car garage and 927 sq ft 1-bedroom, 1-bath ADU with a full kitchen, bathroom, and laundry are perfect for guests, multigenerational living, or rental income. The main house is just under 4,100 sq ft with 3 bedrooms and 2.5 bathrooms. The 7.30 acres of level land also carry genuine subdivision potential, making this as much an investment as a dream home. Equestrian enthusiasts will love being just a short horse ride to the Murrieta Equestrian Center. Step inside to a grand formal living and dining room with soaring ceilings, walls of windows, hardwood floors, and a beautifully remodeled fireplace. The fully remodeled chef's kitchen features all-new stainless steel appliances, a built-in refrigerator, induction cooktop, trash compactor, and generous counter space. All bathrooms have been newly remodeled. The backyard is an entertainer's paradise — lush grass, a fire pit, and a brand-new outdoor kitchen complete with a BBQ, pizza oven, mini fridge, beverage refrigerator, ice maker, and single burner, all framed by sweeping city light and mountain views. Unwind in your private spa just off the primary suite while taking in those same breathtaking vistas. The producing orchard features fig, ruby red grapefruit, orange, mandarin, avocado, and lemon trees on drip irrigation alongside a thriving garden. Utility costs are nearly non-existent thanks to 42 paid-off solar panels, a new 600-foot-deep well producing approximately 300 gallons per minute, and a newer HVAC system. The property is fully gated and includes a fire truck turnaround and an on-site fire hydrant. This is not just a home—it is a lifestyle, a legacy, and a once-in-a-generation opportunity.

42942 Dawnwood, Murrieta

50800 Los Palos Road, Indio
$2,700,000
7 Beds ⋅ 5 Baths ⋅ 219144699DA MLS ⋅ Closed Status
Welcome to a rare 5-acre private ranch estate in the heart of Indio, tucked behind the exclusive gates of Trilogy at Polo Club and just blocks from the world-famous Coachella and Stagecoach Music Festivals. This extraordinary short-term rental retreat offers the perfect blend of privacy, scale, and resort-style entertainment in one of the most desirable STR locations in the Coachella Valley. �Airbnb +1Set across a sprawling five-acre compound, this unique property features three separate homes with seven bedrooms and six bathrooms, creating an ideal layout for large groups, retreats, or festival weekends. Guests enjoy the rare luxury of expansive open space while remaining minutes from the polo fields, world-class golf, restaurants, and entertainment. �AirbnbDesigned for unforgettable desert gatherings, the estate centers around a massive resort-style pool and spa, surrounded by a chef's outdoor kitchen, pizza oven, fire features, and shaded lounge areas. The grounds are an entertainer's dream with a putting green, bocce ball, volleyball, shuffleboard, arcade games, and multiple outdoor gathering spaces under the desert sky. �AirbnbAs the sun sets over the Santa Rosa Mountains, guests can enjoy epic desert sunsets, string-lit evenings, and the relaxed luxury of a private ranch compound--all within walking distance of the biggest music festivals in the world. With its unmatched acreage, entertainment amenities, and prime location near the Empire Polo Club, this property represents one of the most unique and profitable short-term rental opportunities in Indio.Whether hosting a festival weekend, corporate retreat, or luxury desert getaway, this one-of-a-kind estate delivers space, privacy, and unforgettable experiences in the heart of the Coachella Valley.

50800 Los Palos Road, Indio

6910 SandTrack, Riverside
$2,700,000
4 Beds ⋅ 6 Baths ⋅ SW26031823 MLS ⋅ Closed Status
Situated within the prestigious Hillcrest Estates, 6910 SandTrack presents a rare opportunity to own a fully renovated, gated estate in Riverside. Spanning approximately 4,990 square feet on two fully fenced acres, this exceptional property has been completely renovated inside and out, offering a seamless blend of modern luxury and timeless design. A private gated entry welcomes you into a residence featuring six bedrooms and six-and-a-half baths, thoughtfully designed for both grand entertaining and elevated everyday living. Interiors are highlighted by white oak herringbone flooring, dramatic soaring ceilings, and multiple linear gas fireplaces that create warmth and architectural interest throughout. The chef’s kitchen is a showpiece, appointed with top-of-the-line Wolf appliances with book matched slab counters and splash designed to impress. The home is enhanced with state-of-the-art smart home features, offering effortless control of lighting, climate, security, and entertainment. Complementing the main residence is a private guest house complete with its own bathroom and kitchenette, ideal for extended family, overnight guests, or a private home office or studio—providing comfort, privacy, and flexibility. The outdoor living experience is truly resort-inspired, featuring a pool and spa, full tennis court, and an inviting outdoor fire pit, an oversized fire feature, all set within an  expansive, beautifully landscaped grounds. Fully fenced and gated, the estate offers exceptional privacy while remaining close to city conveniences. A rare, turnkey offering in the Hillcrest Estates, this extraordinary property delivers refined luxury, modern technology, and a lifestyle designed to impress.

6910 SandTrack, Riverside

41570 Avenida Bordeaux, Temecula
$2,700,000
6 Beds ⋅ 5 Baths ⋅ SW25279855 MLS ⋅ Closed Status
NOW AVAILABLE! Premier Wine Country Estate with Vineyard & Multi-Generational Design. This exceptional Temecula estate offers 6 bedrooms, 5 bathrooms, and approximately 5,063 square feet of thoughtfully designed living space, perfectly suited for multi-generational living or flexible use. The home is intelligently divided into two distinct wings: the main wing features four oversized bedrooms along with a theater room or office, while the secondary wing functions as a private living suite complete with two bedrooms, a full kitchen, dining and living areas, a shared bath, and direct garage access—ideal for extended family, guests, or potential rental use. The gourmet kitchen showcases a Wolf range, Sub-Zero refrigerator, wine fridge, and rich custom wood cabinetry, complemented by durable commercial-grade wood plank flooring and soaring two-story ceilings that flood the home with natural light. Nearly every room overlooks the heart of the property—an entertainer’s dream featuring a saltwater PebbleTec pool, putting green, gas fire pit, full outdoor kitchen, and approximately three-quarters of an acre of income-producing vineyard. Additional highlights include a luxury lighted chicken coop, raised garden beds, powered storage shed, oversized three-car garage with extensive storage, and a fully finished attic large enough for a future game or bonus room. Fully gated with RV parking and hookups, low-maintenance landscaping, and the rare advantage of city water, natural gas, and sewer—with no HOA—this one-of-a-kind property is just minutes from Temecula Wine Country, shopping, and freeway access. A truly special offering that blends luxury, functionality, and lifestyle.

41570 Avenida Bordeaux, Temecula

48627 Vista Palomino, La Quinta
$2,700,000
4 Beds ⋅ 5 Baths ⋅ 219140609DA MLS ⋅ Closed Status
Set within the gates of Rancho La Quinta Country Club, this distinguished estate located on a cul-de-sac street defines elevated desert luxury. This is one of those rare homes where the photos do not do the home justice. This is a Must See Home. Poised on a tremendous, well positioned and over sized 16,553 sq. ft. lot, the residence commands expansive south and west views of the Santa Rosa Mountains and foothills, capturing dramatic light, vivid sunsets, and an exceptional sense of privacy. Elevated above the emerald expanse of the 9th fairway of the Jerry Pate Championship Golf Course, the setting is both serene and visually captivating. The outdoor environment rivals a private resort. A showstopping pool and spa are artfully designed with cascading waterfalls, surrounded by mature citrus trees, an expansive BBQ island, a dimensional outdoor Kiva fireplace, and a private putting green, each element thoughtfully placed to frame the mountain and fairway backdrop. Hand-laid paver pathways lead to multiple patios ideal for intimate gatherings or grand-scale entertaining, while a detached guest casita offers refined, secluded accommodation for visitors. Inside, a dramatic entry foyer with a custom stone waterfall announces a home of exceptional craftsmanship and detail. Natural stone flooring, bespoke lighting, and refined finishes create a sophisticated yet inviting atmosphere throughout. The chef's kitchen is a statement of form and function, featuring slab granite countertops, custom millwork, premium stainless-steel appliances, dual ovens including a steam oven, a walk-in pantry, and an oversized center island designed for both culinary excellence and effortless entertaining. Living spaces are warm and polished, anchored by a custom entertainment wall and a fireplace with limestone mantle and surrounds. A dedicated home theater with Murphy bed provides remarkable flexibility, easily transitioning from cinematic retreat to executive office or guest suite. Offered furnished per Inventory List and complemented by a two-car plus golf cart garage, this exceptional residence presents a rare opportunity to experience iconic desert living at its most luxurious where architecture, setting, and lifestyle converge in perfect harmony. The homeowner has a golf membership. The RLQCC Special Assessment has been paid in full.

48627 Vista Palomino, La Quinta

41511 Bob Hope Drive, Rancho Mirage
$2,700,000
10 Beds ⋅ 11 Baths ⋅ SW25268045 MLS ⋅ Closed Status
A rare architectural statement in Rancho Mirage blends luxury, artistry, and bold design across its 1.55-acre compound. With 9 bedrooms total, the main home offers 4 bedrooms, including an upstairs suite featuring a private full bath, three balconies, and a kitchenette. The separate guest house includes two bedrooms, a full kitchen, and a full bath, while four additional guest quarters sit just behind it, each with its own private bathroom. Floor-to-ceiling columns, sliding glass walls, and dramatic indoor–outdoor flow create a resort-like atmosphere anchored by a private pond, lap pool, and main pool. Every space feels sculptural, intentional, and primed for creativity. Designed for the entertainer and the big thinker, the estate offers expansive gathering areas, a grand lanai that opens fully to the grounds, and multiple zones for hosting, relaxing, or showcasing art. With its eclectic character, sweeping mountain views, and unforgettable presence, this property stands as a true one-of-a-kind opportunity

41511 Bob Hope Drive, Rancho Mirage

963 Mesa Grande Drive, Palm Desert
$2,700,000
4 Beds ⋅ 5 Baths ⋅ 219139314DA MLS ⋅ Closed Status
Experience desert luxury living in this impeccably reimagined 4 bedroom, 5 bath residence with casita, perfectly situated with southern views, inside the exclusive Indian Ridge Country Club. Masterfully redesigned by an acclaimed designer in 2019, the 3,371sf. showpiece was transformed into a celebrity-level retreat, so exceptional it became one of only two homes featured in an NBC home design series. A custom enlarged entry front door sets the tone for the refined elegance inside. Expansive oversized tile flows throughout, paired with imported luxury interior doors, all new premium windows & sliders, and three stunning large French doors that enhance the homes airy modern aesthetic. At the heart of the home is a chef's kitchen of remarkable scale, anchored by an 8 by 9 foot granite island-among the largest in Indian Ridge. The reimagined butler's pantry, premium KitchenAid appliances, all new cabinets and deep pull-out drawers, architectural ceiling beams, & additional under-counter refrigeration make this a space designed for elevated cooking, gathering and entertaining. The great room exudes sophisticated comfort with its dramatic floor- to-ceiling stacked stone fireplace, elegant wet bar & 75'' flat screen. A 16 foot sliding glass wall pockets completely away, blending indoor & outdoor living. The expansive south-facing travertine terrace features multiple seating areas, a spillover spa, firepit feature, oversized pergola, built-in Alfresco BBQ & bar, and immersive indoor/outdoor sound system. Serene lake views, flowing streams & panoramic south mountain vistas complete this exceptional setting. Each ensuite bedroom is individually curated with luxurious stonework and custom cabinetry. The primary suite offers large French doors to the spa terrace, dual walk-in closets, and a beautifully designed frameless shower. A custom office adds functional elegance with custom built-ins and a dual-workstation layout. Additional upgrades include two new HVAC systems, Bradford White water heater, security cameras, epoxy-coated garage floor, new premium garage cabinets, three built-in safes, a climate controlled garage with mini split A/C, Moen leak detection, and highly energy efficient owned solar. Offered fully furnished with exquisite designer pieces, including the premium LUXE golf cart. Club membership is available with no wait.

963 Mesa Grande Drive, Palm Desert

Based on information from California Regional Multiple Listing Service, Inc. as of . This information is for your personal, non-commercial use and may not be used for any purpose other than to identify prospective properties you may be interested in purchasing. Display of MLS data is usually deemed reliable but is NOT guaranteed accurate by the MLS. Buyers are responsible for verifying the accuracy of all information and should investigate the data themselves or retain appropriate professionals. Information from sources other than the Listing Agent may have been included in the MLS data. Unless otherwise specified in writing, Broker/Agent has not and will not verify any information obtained from other sources. The Broker/Agent providing the information contained herein may or may not have been the Listing and/or Selling Agent.

How much is your home worth?

Get instant property value now!