Refine Search
Sort by
76489 Via Chianti, Indian Wells
$2,500,000
4 Beds ⋅ 5 Baths ⋅ 219137824DA MLS ⋅ Closed Status
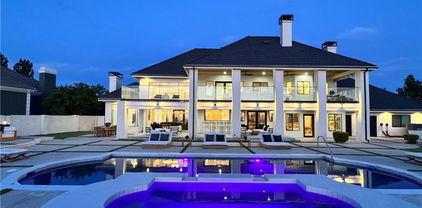
Introducing the Amalfi Collection Model 622, a beautifully remodeled luxury home spanning 3,724 sq. ft. with 4 bedrooms and 4.5 bathrooms. Situated in a prime location, this stunning residence offers incredible views of the renowned Jack Nicklaus Signature Golf Course, providing a serene and picturesque setting. Upon entering, you're greeted by a grand great room with soaring ceilings and a pocketing 10-foot slider that effortlessly blends the indoor and outdoor living areas. The gourmet kitchen is a chef's dream, featuring new quartz countertops, top-tier appliances, custom cabinetry, and an open dining area with sweeping views of the golf course. The luxurious primary suite offers direct access to the outdoor area and spill-over spa, along with a golf course view. Its spa-like en-suite bath includes dual vanities, a soaking tub, and a glass-enclosed shower. Each of the additional bedrooms is generously sized, offering an ideal balance of comfort and style. This home also features a whole-house water filtration system, ensuring quality and convenience throughout. The backyard is an entertainer's paradise, showcasing a spill-over spa and views of the golf course. With its exceptional blend of luxury, privacy, and natural beauty, this home is the ultimate desert retreat. Experience refined living in this extraordinary residence.

76489 Via Chianti, Indian Wells

34675 Cotta Lane, Temecula
$2,499,990
5 Beds ⋅ 4 Baths ⋅ SW26054856 MLS ⋅ Closed Status
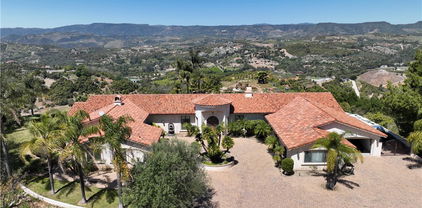
A One of One Wine Country Estate with views unlike any other…. Perched in the heart of wine country, this one of a kind single story estate offers some of the most breathtaking, unobstructed views the region has to offer, including sweeping views of Palomar Mountain that must be seen to be believed. Nearly every window frames a picturesque backdrop, creating a seamless connection between indoor living and the natural beauty beyond. Thoughtfully designed with an ideal floor plan, the home positions the primary suite to capture stunning backyard views, providing a private retreat that feels both serene and luxurious. On the opposite wing, a fully functional guest suite—or potential attached ADU—offers exceptional flexibility with its own living room, bedroom, bathroom, and private entrance. This space can remain connected to the main home or be easily separated for multigenerational living, guests, or income potential. The interior is equally impressive, featuring a show-stopping dining room, two additional bedrooms with en suite bathrooms, and a spacious walk-in pantry. The expansive entertainer’s kitchen opens effortlessly to both the family room and a casual dining area, making it ideal for hosting and everyday living alike. Car enthusiasts and hobbyists will appreciate the oversized 4-car garage, while recent upgrades such as a brand-new water heater and solar—including pool solar adding efficiency and value. Step outside to your private resort-style oasis, complete with an infinity-edge pool and spa perfectly positioned to soak in the panoramic views. Beyond the main residence, the property truly shines with its land and limitless potential. A second driveway leads to a separate graded pad with incredible views—ready for a future ADU, workshop, or RV garage. This same driveway welcomes you to a tranquil Zen garden featuring a putting green, chipping area, walking trails, multiple seating areas, and mature landscaping—all designed to maximize the property’s unmatched scenery and peaceful ambiance. Fully gated and fenced, this estate offers privacy, versatility, and endless opportunity in one of the most desirable wine country locations. With so much to offer and priced to sell, this is a rare opportunity you won’t want to miss. Schedule your private tour today and experience these extraordinary views for yourself.

34675 Cotta Lane, Temecula

78915 Mission Drive W, La Quinta
$2,495,000
4 Beds ⋅ 5 Baths ⋅ 219145744DA MLS ⋅ Closed Status
Over the top south facing views of the Santa Rosa Mountain Range and foothills. Highly elevated above the 16th fairway of the Robert Trent Jones Jr. Championship Golf Course. Large entertainer's patio featuring a custom pool, spa and BBQ island. Luxurious detached guest casita with its own fireplace, wet bar and refrigerator. Enter the main home via a private courtyard featuring hand-laid pavers. Dual custom glass paneled entry doors. Tall ceilings and large view windows are a hallmark of this Palacio II Plus floor plan. The ''Plus'' refers to the expanded living space between the kitchen and the rear of the home. Impressive 24''x24'' limestone flooring in living areas. High quality carpeting in bedrooms. Remodeled kitchen with a large marble stone topped center island, custom backsplash, Viking cook top and double ovens. KitchenAid appliances. Custom window coverings include designer fabric draperies, shutters and shades. Handsome wood paneled ceiling in living room and primary bedroom. The luxurious primary bedroom features a romantic fireplace and a view of the mountains! Both guest bedrooms in the main home are large and ensuite. The original dining area is currently outfitted as a home gym. Both A/C units replaced 2023 / 2024. Pool equipment replaced 2023 and many more improvements. Please see IMPROVEMENTS LIST. Furnished per Inventory List. Two-car plus golf cart garage.

78915 Mission Drive W, La Quinta

76970 Avenida Fernando, La Quinta
$2,495,000
4 Beds ⋅ 4 Baths ⋅ 219142242DA MLS ⋅ Closed Status
Located in Los Estados, a highly sought-after community adjacent to the renowned La Quinta Resort & Club, 76970 Avenida Fernando occupies one of the premier locations within the community, positioned on the 17th fairway of the Mountain Course with sweeping, panoramic mountain views and an exceptional golf-course setting. The property is further distinguished by an oversized lot relative to surrounding homes, offering enhanced space, openness, and privacy.The residence has been completely remodeled with a cohesive, design-forward approach emphasizing craftsmanship, texture, and architectural continuity throughout. The centerpiece of the renovation is a fully reimagined kitchen featuring all-new custom cabinetry, quartz countertops, and Bosch appliances, including a Bosch induction cooktop, delivering both refined aesthetics and high-level performance.Additional upgrades include fully remodeled bathrooms, new flooring throughout, and the extensive use of tongue-and-groove wall treatments, complemented by batten board detailing in select spaces, creating depth, warmth, and a tailored architectural finish. Every element of the renovation was thoughtfully selected to create a polished yet inviting living environment.The floor plan is oriented to maximize both livability and views, with interior spaces opening to dramatic fairway and mountain vistas often associated with multi-million-dollar properties. Expansive sightlines, abundant natural light, and seamless indoor-outdoor flow define the home's elevated desert lifestyle.Outdoor living areas benefit from the generous lot size, golf-course frontage, and commanding mountain backdrop--providing flexibility for entertaining, relaxation, or future outdoor enhancements. Los Estados offers a private, established setting while remaining moments from championship golf, resort amenities, dining, shopping, and the charm of Old Town La Quinta.Offering a premier Mountain Course location, exceptional lot size, and a complete architectural remodel, 76970 Avenida Fernando represents a rare opportunity in one of La Quinta's most desirable resort-adjacent communities.

76970 Avenida Fernando, La Quinta

78795 Lima, La Quinta
$2,480,000
4 Beds ⋅ 5 Baths ⋅ 219140419DA MLS ⋅ Closed Status
Where Elegance Meets Uncompromising Quality. Nestled on the 4th hole of the prestigious Citrus Golf Course, this exquisite home exemplifies refined luxury at its finest. With sweeping views of the lush green, the Santa Rosa Mountain and impeccable design throughout, every corner of this residence exudes sophistication and comfort.As you enter, the graceful fountain in the courtyard sets the tone for what lies within -- a seamless blend of traditional style and unparalleled craftsmanship. Upon stepping inside, a welcoming game room leads the way to an elegantly appointed wet bar, perfect for entertaining. The recently renovated kitchen boasts top-tier appliances, natural quartz countertops, custom wood cabinetry, and other high-end finishes that elevate the space to a culinary haven.The expansive great room opens up to a truly spectacular outdoor retreat. From the built-in BBQ and gas firepit to the resort-style pool complete with a spa and waterfall, this backyard oasis offers both relaxation and entertainment in equal measure. For those who appreciate the finer things, a private Jacuzzi, positioned perfectly for golf and tennis enthusiasts, adds an extra touch of luxury.Pet owners will find the meticulously landscaped grounds, featuring a sidewalk with two removable patches of artificial turf and a doggy door. The home is also fully enclosed, ensuring both privacy and security.The spacious primary suite offers a serene escape with direct access to the backyard, dual large walk-in closets, and a layout that ensures total privacy for its occupants. Two generously sized guest rooms, each with en-suite bathrooms, offer the utmost comfort and privacy for visitors. Additionally, the charming casita with a kitchenette and full en-suite bathroom provides an ideal retreat for family or guests.The oversized three-car garage, complete with an epoxy-coated floor and extensive storage cabinets, offers ample space for both vehicles and personal belongings.Turnkey furnished and move-in ready, this home presents a rare opportunity to experience the ultimate in luxury living.

78795 Lima, La Quinta

74251 Desert Tenaja Trail, Indian Wells
$2,475,000
4 Beds ⋅ 4 Baths ⋅ 219145953DA MLS ⋅ Closed Status
Exceptional desert retreat offers a rare opportunity to own a 4 bedroom, 4 bath Bungalow within the natural beauty of The Reserve Club. A much-desired floor plan has walls of windows to capture panoramic views of the Santa Rosa mountains painted with morning sun and brilliant sunsets. This remarkable corner location overlooks a soothing waterway, bridge and private stream, alongside outdoor entertaining patios for dining and relaxing. The gourmet kitchen has French doors opening to the entry courtyard and to the back patio for a gentle cross breeze. The spacious living areas are complimented throughout by quality interior design and furnishings. The Reserve Club offers world class amenities including a Tom Weiskopf-Jay Morrish designed championship golf course, three Trophy Holes and a double-ended practice range. The Club Village includes Clubhouse; Lakehouse for casual dining; Fitness Center with exercise rooms, extensive cardio equipment, Jr. Olympic size pool, Tennis and Pickleball; and Golf Shop.

74251 Desert Tenaja Trail, Indian Wells

42600 Pradera, Temecula
$2,469,000
4 Beds ⋅ 4 Baths ⋅ SW26070419 MLS ⋅ Closed Status
Extraordinary De Luz multi-home 23 acres property with EXCEPTIONAL CITY LIGHT VIEWS!!! CLOSE TO TOWN! What truly sets this property apart are its unrivaled views of the city lights and hillsides, which are unmatched anywhere in De Luz, and its incredible 23-acre setting that offers privacy and endless possibilities. Whether you want to build, farm, ride horses or simply enjoy the expansive open space, this property delivers on every level. Located just minutes from Temecula’s world-renowned wineries, upscale dining, and boutique shopping. Schedule a private tour today and discover a property that redefines the meaning of luxury living. Experience unparalleled living at this remarkable 23-acre estate in the prestigious hills of De Luz. It’s like owning your own village in Temecula. This property features a 4,949 sqft main home, with 27 ft ceilings, a 9 ft steel gate private electric entry, and incredible opportunities to create your dream lifestyle with space for additional structures. Designed to impress, the main home offers three bedrooms, three bathrooms, an office, and a huge game room with a built-in bar. The home lives like a single story and boasts three levels, including a unique loft in the main bedroom. Expansive floor-to-ceiling windows flood the space with natural light and showcase the best views in De Luz, providing unforgettable sunsets and views of the city lights. The kitchen is open to the family room and is equipped with top-of-the-line appliances, perfect for both entertaining and everyday luxury. Outside, the private gated entry ensures security and exclusivity, while a spacious parking area is perfect for hosting large gatherings or events. The property also offers room for a pasture, making it suitable for equestrian facilities, farming, or creating your own natural retreat. Enjoy sunny days under the Oak and fruit trees. Ample acreage available, 4 exterior outbuildings, gardens, 2-inch water meter or recreational spaces adds even more versatility to this already exceptional estate. Buyer to verify lot size, square footage, permits, and any other geological conditions or restrictions. Buyer to verify the condition and usability of the property.

42600 Pradera, Temecula

282 Loch Lomond Road, Rancho Mirage
$2,450,000
4 Beds ⋅ 5 Baths ⋅ 219143619DA MLS ⋅ Closed Status
LEGACY, MISSION HILLS COUNTRY CLUB:The highly sought after, LEGACY-Oakhurst subsection of Mission HIlls Country Club. 282 LOCH LOMOND is one of only five Vintage 4 Plan's built, perfectly positioned on an elevated home-site overlooking the Pete Dye Golf Course 5th Fairway and capturing the most breathtaking, panoramic mountain range views. Desirable & private COURTYARD POOL! 282 LOCH LOMOND, is designed for both refined living and effortless entertaining. Lutron Lighting system, Whole house water softener system, Custom walk in closet with center island and two dresser banks; Bar w/sink, beverage center, quartz counters. Exceptional craftsmanship, sophisticated finishes and a seamless indoor-outdoor flow that embraces the Desert Golf Lifestyle. DRAMATIC IN EVERY WAY: Sunsets, Fairway vistas, Mountain range of nearly 360* including snow capped mountains. This IDEAL home Includes a pvt. 5 hole putting green, pebble finish pool & raised spa (courtyard location for privacy), Oversized detached casita w/kitchenette. FULL 3 CAR GARAGE w/AC, built in exterior BBQ, outdoor fireplace, exterior remote operated shade screens and remote shades at some of the interior windows. Four full bedrooms total, each with full bath PLUS POWDER rm. Solar powered for efficiency and savings. Legacy HOA dues include Mission Hills Country Club social and fitness membership, front & rear yard landscape. ELEVATED...ELEGANT...Beautifully Furnished, as is including TV's & audio/video/Sonos system. By appointment. THREE DIFFERENT GOLF MEMBERSHIP LEVEL'S OFFERED AND SPORTS CLUB MEMBERSHIP (tennis, pickleball, etc). Social and Fitness included in Legacy HOA dues.

282 Loch Lomond Road, Rancho Mirage

206 Crystal Bay Court, Rancho Mirage
$2,450,000
4 Beds ⋅ 5 Baths ⋅ 219142285DA MLS ⋅ Closed Status
Stunning lakefront desert contemporary with breathtaking southwest mountain and water views, located in Waterford, one of Rancho Mirage's most sought-after guard-gated communities. This beautifully designed residence offers four bedrooms and five bathrooms, including an expansive primary retreat with dual spa-style bathrooms and generous closet space. Light-filled open living areas flow seamlessly to a private outdoor oasis featuring a pool and spa, ideal for entertaining and everyday relaxation. The gourmet kitchen is appointed with premium appliances, designer finishes, and abundant storage. Recent upgrades include a newer-owned solar system and a newer roof, providing comfort, efficiency, and peace of mind. Perfectly situated near world-class golf, dining, shopping, and cultural amenities, this exceptional home delivers refined desert living at its finest.

206 Crystal Bay Court, Rancho Mirage

39285 Calle De Companero, Murrieta
$2,450,000
6 Beds ⋅ 8 Baths ⋅ OC26015569 MLS ⋅ Closed Status
Set behind private gates in the prestigious equestrian community of La Cresta, this extraordinary custom estate offers true resort-style living on 5.29 acres of scenic hillside land. Designed by renowned Swedish architect Steve E. A. Falk, the approximately 6,079-square-foot residence is a masterful blend of architectural presence, thoughtful craftsmanship, and grand scale. The home features 6 bedrooms and 8 bathrooms, including a private main-level casita with kitchenette and separate entrance, ideal for guests, extended family, or long-term hosting. A grand formal entry with custom tall doors welcomes you into soaring ceilings, dual staircases, and elegant living and dining spaces anchored by dramatic dual-sided fireplaces, creating an immediate sense of sophistication and warmth that defines true estate living. At the heart of the home is an entertainer’s dream kitchen, appointed with two elongated granite islands, dual dishwashers, Viking professional appliances, a walk-in pantry, and a butler’s pantry with wine refrigerator. The kitchen opens seamlessly to the expansive great room, featuring a custom stone fireplace and a full-service bar designed for effortless entertaining. Additional interior highlights include a private 9-seat theater, a dedicated office with custom cabinetry, dual laundry rooms on both levels, and an impressive upstairs primary suite offering a fireplace, private retreat, spa-inspired bath, and a generous walk-in closet. A fitness room with balcony captures panoramic hillside views, while refined finishes and abundant natural light elevate every living space throughout the home. The outdoor experience rivals that of a private luxury resort, highlighted by a dramatic infinity-edge pool and spa, expansive patios, and a rare sunken, lighted tennis and pickleball court. The estate is exceptionally equipped for equestrian living, featuring a 4-stall barn, riding arena, paddocks, and direct access to miles of scenic riding and walking trails. An expansive 8-car garage, RV parking, paid-off 60-panel solar system, private well, and backup power provide efficiency, sustainability, and low operating costs. Ideally located near the Santa Rosa Plateau, Old Town Temecula, award-winning wineries, and equestrian preserves—with convenient access to Orange County, Los Angeles, San Diego, and Palm Springs—this remarkable estate offers a rare opportunity to experience privacy, scale, and the iconic La Cresta lifestyle at its finest.

39285 Calle De Companero, Murrieta

1257 Fetlock Way, Riverside
$2,450,000
4 Beds ⋅ 4 Baths ⋅ CV25139747 MLS ⋅ Closed Status
Views Views And More Views! Panoramic views surround this professionally remodeled Alessandro Heights custom estate that is being presented for the first time. Over $1.3M in upgrades and organic modern improvements were added to this gorgeous estate situated on this nearly one-acre lot with unobstructed views of downtown Riverside, sparkling city lights, and the majestic peaks of the surrounding mountains. The grand glass pivot door welcomes you into a 20 ft high foyer surrounded by the illuminated stairsteps of the arched wrought iron stairway along with the glowing embers from the linear fireplace affixed in the center of the quartzite natural elements of the wall-to-wall textured stone slabs. Upon entering, your attention is immediately drawn to the floor to ceiling glass wall system that peers out into the resort type atmosphere of the ultimate entertainer’s backyard and the 180-degree views. Dinners accompanied by sunset views will be a daily occurrence. The open design kitchen is wrapped in Honed Marble from Italy, with an 8 ft custom "FlipOut" window for straight through access to the exterior seated bar, along with built-in appliances, wine fridge, and island seating. The family room screams of opulence with the Antolini Textured Quartzite slabs that adorn the fireplace wall as the natural sunlight peers in from the new windows and framed glass French doors. The split-level design includes two main-level bedrooms that share a newly remodeled Jack and Jill bathroom along with another full guest/pool bathroom with direct access to the backyard entertainer’s area. The newly redone mini pebble and glass beads adds an inviting deep blue attraction to the pool and spa and the upgraded LED lights can turn any event into a colorful fiesta. Maybe opt for a game of basketball as you shoot a few hoops instead. At the end of a long day as you walk upstairs to the 2 additional suites, you enter into a massive master bedroom retreat with a glass railing enclosed private balcony engulfed with even more city views. The glow of the fireplace and the sitting tub and walk in shower adorned with Bianco Lasa Polished Marble provides a luxury of nature that faux materials just can’t rival. Prepare for the day ahead in your very own boutique style walk-in-closet before lounging outdoors to catch the cool breeze and evening stars. This stunning turnkey estate features new EVERYTHING, with a rare combination of luxury, modern architecture, unrivaled privacy and seclusion!

1257 Fetlock Way, Riverside

25900 Carancho Road, Temecula
$2,425,888
3 Beds ⋅ 5 Baths ⋅ AR24163879 MLS ⋅ Closed Status
THE EXQUISITE ABODE. A winding driveway guides you to this stunning estate, meticulously crafted and designed to the highest standards. Nestled on over 19 acres, it offers breathtaking views. This 4800 sq.ft residence features 3 spacious bedrooms plus an art/hobby room that could serve as a 4th bedroom. The office/library is unparalleled, boasting built-ins and custom cabinetry. The chef's kitchen is a delight, equipped with a large granite island, prep sink, custom cabinetry, and a sizable pantry. The elegant family room showcases vaulted ceilings and a custom stone fireplace, with French doors leading to the picturesque grounds. Quality abounds with 8 ft. solid mahogany doors, coffered ceilings, leaded glass entry doors, Pella windows, surround sound indoors and out, security cameras, and 2 by 6 construction. An impressive game room with a massive entertainment bar complements the functional floor plan, ideal for both entertainment and family living. The luxurious master suite boasts an elegant bath with a large shower and a delightful soaking tub, along with two spacious closets. The interior is adorned with beautiful travertine flooring and enjoys abundant natural light. Enveloped by 19.77 acres of stunning grounds, including lush lawns and custom pavers in the front and back. An infinity edge pool beckons, accompanied by a fantastic barbecue area with granite counters and expansive covered patios. Revel in the spectacular views and soothing water features, all within the exclusive enclave of Deluz. The property also boasts numerous avocado trees, fruit trees, and guava trees. An absolute must-see!

25900 Carancho Road, Temecula

595 E Bogert Trail, Palm Springs
$2,425,000
3 Beds ⋅ 4 Baths ⋅ 219155058PS MLS ⋅ Closed Status
595 E. Bogert Trail is an extraordinary desert retreat in the prestigious Andreas Hills neighborhood of South Palm Springs, where breathtaking panoramic views of the San Jacinto Mountains create an unforgettable backdrop. Perfectly positioned along the 15th fairway of Indian Canyons Golf Resort's South Course, this exceptional residence captures the rare balance of dramatic mountain vistas, lush fairway views, and the intimate beauty of the surrounding desert canyons.Designed by acclaimed luxury builder Thomas Troy Home, featured on Bravo TV's Million Dollar Listing Los Angeles, this impeccably crafted residence offers approximately 3,300 square feet of sophisticated living space with three spacious ensuite bedrooms, four beautifully appointed bathrooms, and a versatile fourth room currently used as a media room that also provides ideal flex space for a den, home office, fitness studio, or additional guest accommodations. Soaring ceilings, graceful architectural archways, and expansive walls of glass create a light-filled interior that seamlessly blends elegance with comfort.The gourmet chef's kitchen features premium appliances, generous prep space, and an open layout flowing effortlessly into the dining and living areas, making it ideal for both intimate gatherings and large-scale entertaining. Every room has been thoughtfully designed to maximize the home's spectacular surroundings while maintaining a warm and inviting atmosphere. Meticulously maintained and reflecting exceptional pride of ownership, the residence is truly move-in ready.The resort-style backyard is a private sanctuary with multiple outdoor living areas, a sparkling pool and spa, dramatic fire feature, and mature desert landscaping. Whether entertaining guests or enjoying a peaceful evening beneath the stars, the spectacular south-facing mountain views provide a stunning setting from sunrise to sunset.Combining timeless architecture, exceptional craftsmanship, and one of Palm Springs' most coveted locations, this remarkable Andreas Hills residence embodies the very best of luxury desert living.

595 E Bogert Trail, Palm Springs

20 Lafayette Drive, Rancho Mirage
$2,425,000
3 Beds ⋅ 4 Baths ⋅ 219145758DA MLS ⋅ Closed Status
A once in a lifetime opportunity to own a truly remarkable home where no expense was spared. Experience elevated desert living in this fully reimagined residence located within the highly coveted Springs Country Club in Rancho Mirage. This exceptional 3-bedroom, 3.5-bath home has been meticulously reimagined from the ground up, offering a seamless blend of modern sophistication and refined design.Each spacious bedroom features private sliders opening to the outdoors, creating a true indoor-outdoor lifestyle. The heart of the home has a stunning chef's kitchen, complete with top-of-the-line Dacor built in appliances, a custom flush-mounted hood, and a striking oversized peninsula island wrapped in Jurassic grey leathered marble. No detail has been overlooked--featuring custom cabinetry and builtins throughout, Venetian plastered accent walls, along with Italian tile flooring that flows seamlessly across the home. Designer finishes continue with recessed mud-in lighting, custom doors, jambs, and recessed flush headers paired with hidden Soss hinges. Step outside to your private resort-style oasis featuring a newly reconstructed pool, zero-edge spa with 14+ spa jets and dual pumps. The outdoor experience is complete with an exterior fire pit, built-in barbecue, outdoor shower, lush landscaping, and expansive top cast sand finished concrete ideal for entertaining.Take advantage of this rare opportunity to own a truly remarkable, design-forward home in one of Rancho Mirage's most desirable communities--where luxury, comfort, and craftsmanship come together flawlessly.

20 Lafayette Drive, Rancho Mirage

75090 Inverness Drive, Indian Wells
$2,425,000
3 Beds ⋅ 5 Baths ⋅ 219144598DA MLS ⋅ Closed Status
A rare opportunity to own a premier view lot in Desert Horizons! Perched on one of the community's largest lots, this stunning home offers sweeping views of the golf course and mountain views that stretch for miles. Sophisticated yet inviting, it features soaring ceilings, expansive windows, skylights, gleaming tile floors, and custom finishes throughout.The open floor plan flows seamlessly from the great room to the kitchen and living areas, anchored by three fireplaces, including one in the spacious primary suite. The gourmet kitchen boasts stainless steel appliances, rich wood cabinetry, and wraparound windows that showcase the views. All four bedrooms feature updated en-suite baths.Step outside to an entertainer's dream with a pool, spa, BBQ area, and beautifully landscaped patios--perfect for enjoying panoramic vistas and romantic desert evenings.

75090 Inverness Drive, Indian Wells

44700 San Jacinto Avenue, Palm Desert
$2,420,000
NP25230746 MLS ⋅ Closed Status
44700 San Jacinto Avenue is a Pride of Ownership investment property, located in highly desired South Palm Desert. Within a 5-minute walk you will find the prestigious “El Paseo Shopping District,” known as the Rodeo Drive of the desert with public art pieces, upscale stores, boutiques, several dining establishments, and the host of the annual Palm Desert Food & Wine Festival and El Paseo Fashion Week. Desert attractions such as Joshua Tree National Park, Mt. San Jacinto, Empire Polo Club in Indio and more than 120 golf courses within the Coachella Valley are also easily accessible. The current ownership has immaculately maintained the property with several interior and exterior renovations that are evident throughout. Improvements include, a fully renovated pool area with BBQ’s, a sun deck and chaise lounge area, drought tolerant landscaping, patios, colored concrete walkways with upscale LED lighting, new kitchens with quartz countertops, bathrooms, exterior paint to highlight the architectural features of the building and much more. Built in 1988 to condo type specs, the property consists of a collection of seven spacious 2-bedroom 2-bath apartment homes averaging roughly 1,000 square feet each with washer and dryer hookups, central air / heat and assigned two car garages. The size of the floor plans, the amenities, the renovations completed and the location, have made these units easy to rent, attracted longer-term tenants and has produced solid income. This is a well located, excellent turn-key investment property for any type of investor or a 1031 Exchange opportunity.

44700 San Jacinto Avenue, Palm Desert

48721 San Vicente Street, La Quinta
$2,416,000
3 Beds ⋅ 4 Baths ⋅ 219154188DA MLS ⋅ Closed Status
Completely reimagined and renovated to perfection. This exceptional property showcases top-of-the-line finishes throughout. This 3 Br 3.5 Bath Home offersA Stunning Chef's Kitchen featuring Premium Appliances, Custom Cabinetry, and Designer Surfaces that flow effortlessly into Open Concept Living and Dining Spaces. Beautiful White Oak Engineered Hardwood Floors throughout. The Luxurious Bathrooms have been beautifully redesigned with high end fixtures, elegant tile work, and Spa inspired finishes.New Windows and Doors that flood the home with natural light. A new roof and fully modernized systems provide peace of mind while the interiors reflect a sophisticated contemporary aesthetic. The Outdoor living experience is equally exceptional with an oversized lot perfect for entertaining. Panoramic Mountain Views, A Resort Style Pool & Spa, and a fully equipped outdoor kitchen anchored by a premium Heston Grill. New A/C's, Tankless Water Heater, Professionally Landscaped. Too Many Upgrades to mention.....All of this is just steps away from the beautiful Fairways of the La Quinta Country Club. Call for your private showing today. All information should be deemed reliable, but not guaranteed. Buyer & Buyer's Agent to independently verify all information.

48721 San Vicente Street, La Quinta

78875 Lima, La Quinta
$2,400,000
4 Beds ⋅ 5 Baths ⋅ 26893441PS MLS ⋅ Closed Status
Showstopper! South-facing Santa Rosa Mountain views, unforgettable sunsets and a prime position along the 4th fairway of The Citrus Club's Pete Dye course set the stage for this ultra-private executive home. Outdoor living takes full advantage with a saltwater pool and spa, a covered patio running the entire length of the home, retractable awning and generous space for lounging and dining. A gated front approach leads to an expansive courtyard with fountain and on to the formal entry. Custom built by Rob Capetz of Sun Vista Development, the home offers a floor plan designed for desert living with excellent separation of bedrooms and a strong connection to the outdoors. The living room with wet bar flows to the adjacent formal dining room, enhanced by a temperature-controlled wine closet added in 2025. The family room and kitchen with breakfast area feature handsome built-ins and glass overlooking the covered patio and pool. Just outside, the saltwater pool and spa feature a Baja shelf, swim-up bar seating and a series of waterfalls, while a built-in barbecue with counter seating completes the outdoor entertaining space. A powder bath is conveniently positioned for guests. The ensuite primary retreat occupies the west wing with a fireplace, separate tub and shower, two large walk-in closets and two water closets. On the opposite side of the home and tucked behind double doors, Guest Bedroom 2 features a large walk-in closet and direct patio access from both the bedroom and bath. Guest Bedroom 3 is currently enjoyed as a den with an ensuite bath, built-in desk area, Murphy bed and French doors opening to the courtyard. The large detached casita serves as Guest Bedroom 4, where impressive ceiling height adds to the sense of space, complemented by an ensuite bath and kitchenette area. Additional highlights include newer HVAC systems, new brick pavers throughout the patio areas in 2025, and an air-conditioned three-car garage with built-in cabinetry. And then there is the magic of The Citrus Club, where the celebrated course, citrus-lined streets and Santa Rosa Mountains create a distinctive sense of place. Gated and private with a low HOA fee, this is La Quinta desert living at its best.

78875 Lima, La Quinta

6355 Cresthaven, Riverside
$2,400,000
5 Beds ⋅ 6 Baths ⋅ IV26085213 MLS ⋅ Closed Status
ALESSANDRO HEIGHTS – SUNSET HILLS/HIDDEN CANYON Perched atop the highest ridge of Hawarden Hill on over 7 acres of stunning rolling terrain, this custom, single-level gated estate offers unmatched privacy and breathtaking panoramic views of Riverside's city lights and surrounding mountains. As you pass through the gated entrance and ascend the private driveway, you’re greeted by a warm and inviting front courtyard. Step through the grand double iron doors into a spectacular great room with soaring ceilings and clerestory windows that fill the space with natural light. French doors at the rear perfectly frame the vanishing edge pool and the mesmerizing views beyond. Thoughtfully designed for comfort and functionality, the home features distinct living areas: a serene primary suite, a cluster of family bedrooms, and a tranquil guest suite nestled off the courtyard. The professional-grade kitchen is a chef’s dream, boasting stone countertops, stainless steel appliances, a butler's pantry, and additional serving and food pantries. The expansive family room, with its double bi-folding doors, effortlessly connects to the outdoor living spaces, creating the ultimate setting for entertaining. The meticulously landscaped grounds are a true paradise, offering an array of amenities: a sparkling pool and spa, tranquil water features including a front waterfall and multiple fountains, a fully-equipped outdoor kitchen, a covered living area, a putting green, and a playground. The oversized 3-car garage is complemented by an attached RV garage—with its own bathroom—capable of housing up to three additional vehicles. There’s also a storage shed and ample off-street parking for guests. For those with agricultural ambitions, the property includes an established well ready to support a potential avocado or citrus orchard. Additionally, the owned solar system significantly reduces energy costs, making this estate as efficient as it is luxurious. This exceptional property offers a rare combination of rural tranquility and proximity to all that Riverside has to offer. A truly spectacular estate designed for living, entertaining, and enjoying life to the fullest!

6355 Cresthaven, Riverside

13989 Moreno Rose, Moreno Valley
$2,400,000
CV26068188 MLS ⋅ Closed Status
We are pleased to present 13989 Moreno Rose Place, a premier development opportunity for Valley Gardens, a fully entitled 64-unit multifamily community in Moreno Valley. This ±4.60-acre (±200,519 SF) site has secured all discretionary approvals, allowing a purchaser to bypass years of entitlement risk. The acquisition includes a complete intellectual property package featuring professional architectural plans by Irwin Partners Architects and detailed civil engineering. With entitlements and design foundations in place, this offering provides an accelerated path to final plan check and construction, significantly reducing soft costs and speculative carry time for the buyer. The project consists of 64 units across eight two-story buildings using efficient Type V-B construction. While zoning allows for 15–25 DU/acre, the site was intentionally approved at 13.91 DU/acre to prioritize larger units, better parking, and a more livable layout. With 160 dedicated spaces (a 2.5:1 ratio), this design supports premium 'lifestyle' rents by offering residences averaging ±1,054 SF—significantly larger than traditional high-density products. This two-story apartment building configuration appeals to a professional tenant base seeking the privacy of a traditional home with the convenience of a managed community. Additionally, the lower current density may offer future upside for a buyer looking to revisit site intensity. As the second-largest city in Riverside County, Moreno Valley is anchored by massive institutional investment, including the 40.6M SF World Logistics Center and healthcare expansions by Kaiser Permanente and Riverside University Health System. By delivering comprehensive grading and structural plans at the close of escrow, this offering de-risks the pre-construction phase and provides a clear, efficient path toward site commencement in a high-absorption growth market. Located on Alessandro Boulevard, the site provides immediate access to regional medical and logistics hubs via the SR-60 and I-215 freeways. Residents are minutes from the Moreno Valley Mall and Stoneridge Towne Centre. For commuters, the property is near the Moreno Valley/March Field Metrolink Station, providing rail connections to Los Angeles and Orange Counties. This central location ensures the development remains highly competitive for tenants prioritizing both outdoor recreation and efficient transit access to employment centers.

13989 Moreno Rose, Moreno Valley

4 Kingsway Court, Rancho Mirage
$2,400,000
3 Beds ⋅ 4 Baths ⋅ 219144075DA MLS ⋅ Closed Status
This rare Balmoral floorplan with soaring 12-foot ceilings is beautifully positioned on a quiet cul-de-sac within the highly sought-after community of Morningside. Striking Italian limestone flooring flows throughout--imported from Italy to seamlessly match the original stone where carpet once existed, creating a refined and cohesive aesthetic. Its premier northwest exposure captures breathtaking panoramic views from the snow-capped peaks of Big Bear to the San Gorgonio and San Jacinto Mountains, all set against a double fairway golf course backdrop. Walls of glass immediately draw you in, showcasing spectacular vistas from the living room, kitchen, and primary suite, while natural light fills the home, complemented by warm wooden shutters. Spanning approximately 4,600 square feet, this 3-bedroom, 3.5-bath residence has been extensively and thoughtfully improved over the past three years, reflecting nearly $700,000 in upgrades and enhancements. From refined interior finishes to major system improvements, the home has been meticulously updated with exceptional attention to detail. Improvements include removal of textured ceilings, a full interior repaint in a cohesive modern tone, three new HVAC systems with updated ducting, new hot water tanks, replaced skylights, new pool pumps, updated lighting, replaced doors, new washer and dryer, tiled garage floor, and new garage door motors. The outdoor living space is equally impressive, featuring an oversized pool and spa with expansive patio areas designed for entertaining and enjoying desert sunsets. A rare opportunity to own a significantly upgraded home where the current owners have made a substantial recent investment--now offering exceptional value for the next buyer in one of Rancho Mirage's most desirable communities. *Back on the market, Buyer simply changed their mind. NO inspections have been performed.

4 Kingsway Court, Rancho Mirage

6975 Wyndham Hill Drive, Riverside
$2,400,000
4 Beds ⋅ 5 Baths ⋅ IG26023577 MLS ⋅ Closed Status
Located within the prestigious Wyndham Hills Estates of Alessandro Heights, this custom-built traditional brick estate is set on over an acre of beautifully landscaped grounds and offers more than 5,800 sq ft of refined living space. Lovingly maintained by its original owners, the home reflects pride of ownership and a legacy of family living. Master masonry defines the residence with hand-laid and hand-cut brickwork throughout the exterior and interior, including intricately beveled fireplaces that anchor the formal living spaces with character and warmth. Rich custom oak millwork, coffered ceilings, and beveled glass accents on the private study doors and kitchen cabinetry highlight the thoughtful craftsmanship found throughout. A dramatic two-story foyer with marble floors and a sweeping curved staircase creates an elegant architectural centerpiece. Formal living and dining rooms flow seamlessly into the expansive kitchen featuring granite countertops, custom cabinetry, generous prep space, and open connection to the family room, creating a welcoming environment for everyday living and entertaining. A private main-floor study with built-ins, a fireplace, and backyard access offers a peaceful workspace or reading retreat. Upstairs, a versatile flex room provides endless possibilities as a home office, gym, additional study, or a fifth bedroom. Nearly every bedroom includes an en-suite bath, offering comfort and privacy throughout. The primary retreat features a welcoming sitting room, fireplace, his-and-hers walk-in closets and toilets, spa-style bath, private balcony overlooking the resort-style grounds, and a secondary staircase with direct access to the main living areas. Designed with both beauty and function in mind, the home includes a spacious utility room with direct access to the finished workshop bay, ideal for a custom mudroom, dog wash station, or organized storage hub. Step outdoors to enjoy a private resort-style setting with a sparkling pool and spa, basketball court, cabana, low-maintenance turf, mature fruit orchard with drip irrigation. Whether hosting summer gatherings, or enjoying evenings under the stars, this backyard was designed for unforgettable moments. Partial city and mountain views enhance the serene setting. Additional highlights include paid solar and a five-car garage, ideal for a small car collection, hobbies, or extra storage. Truly a wonderful place to call home in one of Riverside’s most desirable hillside communities.

6975 Wyndham Hill Drive, Riverside

54225 Residence Club, La Quinta
$2,400,000
3 Beds ⋅ 4 Baths ⋅ 219140311DA MLS ⋅ Closed Status
Seller will consider a trade opportunity within PGA West. Experience elevated desert living with panoramic mountain views at 54225 Residence Club Cove, a refined retreat set within PGA West, one of La Quinta's most prestigious world-class golf communities. Designed for effortless luxury and lock-and-leave convenience, this residence blends timeless architecture with resort-style living and impeccable white-glove service.The home and casita offer three spacious bedroom suites and three and one-half baths, with all bedrooms ensuite, ensuring exceptional comfort and privacy. An attached private casita provides a flexible extension of the home--ideal for guests, multigenerational living, or a secluded office--while maintaining seamless connectivity to the main residence.Once the door opens, the views are captivating.Interiors are thoughtfully designed for both relaxed living and sophisticated entertaining, featuring open-concept living spaces, abundant natural light. With disappearing glass doors, enjoy seamless indoor-outdoor flow that frames the surrounding vistas. Well-appointed finishes, elegant proportions, and refined details create an atmosphere of understated sophistication throughout.A two-car garage plus dedicated golf cart garage adds everyday convenience. A PGA West membership is available, which allows you to enjoy access to six championship golf courses, private dining, fitness, and more. offering an unmatched lifestyle of golf, recreation, and social amenities.Inside of The Residence Club, you also have a Fitness Club, and Community pool. Ownership includes concierge-level, white-glove services from the exterior walls of the home out. roof maintenance, exterior insurance, earthquake insurance, Spectrum internet and cable, exterior water, and pool service. This is a Concierge level support providing a truly carefree experience with professional property management, maintenance coordination, and personalized assistance--allowing you to simply arrive and enjoy.54225 Residence Club Cove delivers panoramic beauty, prestige, and effortless luxury--an exceptional full-time residence or refined seasonal escape in the heart of La Quinta.

54225 Residence Club, La Quinta

580 Elk Clover Circle, Palm Desert
$2,400,000
3 Beds ⋅ 4 Baths ⋅ 25619353 MLS ⋅ Closed Status
This beautifully reimagined Ocotillo 3 floor plan, featuring 3 bedrooms and 3.5 bathrooms, stands apart as one of the finest offerings in the community. A TRUE, comprehensive FULL-home remodel completed in 2021/2022. It is also one of only 1 in 20 PUD homes offering a straight, unobstructed fairway view, giving it an exceptionally desirable setting. Inside, the home showcases luxury finishes throughout, including natural stone countertops, custom built-in cabinetry, professionally designed closet systems, motorized remote-control blinds, and all new tiled showers and bathrooms. The chef's kitchen features premium stainless-steel appliances: a Sub-Zero refrigerator and freezer, Wolf cooktop and double oven, Wolf hood, Sharp microwave drawer, KitchenAid dishwasher, and dual KitchenAid under-counter beverage drawers. Major systems have been replaced within the last four years, including NEW windows and sliders, and the HVAC system. An owned, recently added water-softening system provides elevated water quality. The home also includes OWNED SOLAR with two Tesla backup batteries. The backyard is designed for relaxation and entertaining, with tumbled travertine pavers throughout, a pergola, a built-in BBQ, tranquil water fountain feature, and fire pit. All perfectly positioned to overlook the rare, unobstructed fairway panorama. Additional highlights include a two-car garage plus separate golf cart garage, paver driveway, epoxy garage floors with built-in cabinetry, and a mini-split A/C in the garage. The laundry room includes a convenient dog-washing shower. The home is offered FULLY FURNISHED with high-end furniture per inventory list. A club membership is available with no wait.

580 Elk Clover Circle, Palm Desert

Based on information from California Regional Multiple Listing Service, Inc. as of . This information is for your personal, non-commercial use and may not be used for any purpose other than to identify prospective properties you may be interested in purchasing. Display of MLS data is usually deemed reliable but is NOT guaranteed accurate by the MLS. Buyers are responsible for verifying the accuracy of all information and should investigate the data themselves or retain appropriate professionals. Information from sources other than the Listing Agent may have been included in the MLS data. Unless otherwise specified in writing, Broker/Agent has not and will not verify any information obtained from other sources. The Broker/Agent providing the information contained herein may or may not have been the Listing and/or Selling Agent.

How much is your home worth?

Get instant property value now!