Refine Search
Sort by
70854 Fairway Drive, Rancho Mirage
$2,587,500
3 Beds ⋅ 3 Baths ⋅ 219144439DA MLS ⋅ Closed Status
PRICED TO SELL, TURNKEY, with panoramic VIEWS! Originally selected by Thunderbird developer Johnny Dawson for its commanding views and premier position along the 9th fairway on his championship golf course, this William F. Cody residence sits on one of the most exceptional lots at Thunderbird Country Club. Nearly 4,000 sq. ft. of timeless mid-century architecture has been thoughtfully updated with modern finishes, fresh interior and exterior paint, remodeled baths, new doors and hardware, and lighting--bringing a crisp, contemporary feel to Cody's original vision. Original blueprints are included.Designed for seamless indoor-outdoor living, the home captures breathtaking mountain and fairway views from every major room. A dramatic 16-foot entry with an oversized skylight fills the interior with natural light, leading to spacious living and dining areas and an air-conditioned 3-car garage.The chef's kitchen is a centerpiece, featuring a large Vetrazzo waterfall island, custom cabinetry, quartz countertops, and top-tier Wolf and Sub-Zero appliances, including a dual-fuel range, double ovens, steam oven, microwave, pot-filler, wine fridge, and Bosch dishwasher. It opens to a beautifully redesigned courtyard anchored by a 40-foot saltwater pool and spa, outdoor fireplace, and generous entertaining space.Each bedroom is ensuite. The expansive primary suite includes a private office and two walk-in closets with custom cabinetry. An attached guest casita with a private exterior entrance offers ideal separation and flexibility.Additional features include three A/C zones, a high-capacity LG washer/dryer, an air-conditioned 3-car garage with epoxy floors and built-in cabinetry, a hot-water return system, leased solar (56 panels, 3 inverters) for enhanced efficiency. This is a rare opportunity to own a Cody-designed home on a historically significant Dawson-selected lot--where mid-century pedigree meets modern luxury in one of Thunderbird's most coveted settings.

70854 Fairway Drive, Rancho Mirage
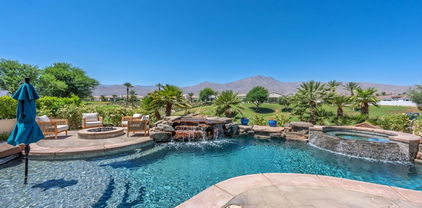
75541 Painted Desert Dr. Drive, Indian Wells
$2,585,000
4 Beds ⋅ 5 Baths ⋅ 219147526DA MLS ⋅ Closed Status
Picture this...You want a newly built home in the heart of Indian Wells, BUT you definitely don't want to deal with all of the delays, headaches, or DRAMA that come with new builds...Well THIS is THAT OPPORTUNITY!Built in 2023 and never before brought to the open market, this stunner on Painted Desert Drive gives you fresh and modern luxury from the jump. Did I mention you don't have to start from scratch or deal with delays??? Every detail on this desert gem is cohesive, clean, and you need to see it yourself to feel it!Take a few steps into the home with me through the custom pivot entry door, and as you look into the massive open layout you'll notice every detail in the home has been executed to a tee. As you Head to the kitchen you are walking on large-format marble style flooring that runs all throughout the home. Notice glossy quartz countertops, a full waterfall island, and a custom-wrapped hood that ties all of the surfaces together. Take a glance up at the standout dark shaker cabinetry with soft-close features, paired with ZLINE ''attainable-luxury'' collection appliances, and a glazed ceramic tile backsplash that give the entire space a classy and modern look.Even the behind-the-scenes systems are dialed in with OWNED SOLAR, a high-efficiency inverter HVAC system, and two tankless water heaters. The systems the home is equipped with make it built for comfort, efficiency, low maintenance, AND LOW COST long-term.As we step outside through the giant floor to ceiling sliding glass doors that fully open up for the true indoor-outdoor atmosphere you came to the desert for in the first place, you'll find an outdoor fireplace wrapped in split-face stone, a custom outdoor shower finished with oversized marble-style tile, a perfectly landscaped side yard with added lighting, AND matured ficus hedges already over 8 feet tall that will continue to grow into a full natural privacy wall. The pool and spa are quite literally brand new having only been used a handful of times and are set up with top of the line hayward pool equipment featuring an OmniLogic smart technology control system. To sum it all up, this isn't your typical Indian Wells home, and it's definitely not something you see come up often. If you have been waiting for THE newly built home in the Coachella Valley with no HOAs and stunning mountain views, you're welcome...THIS IS IT!!!Call for a private showing today before this one is gone!

75541 Painted Desert Dr. Drive, Indian Wells

74 Mayfair Drive, Rancho Mirage
$2,577,374
4 Beds ⋅ 5 Baths ⋅ 219146661DA MLS ⋅ Closed Status
Stunning remodeled estate in Rancho Mirage featuring 4,640 sq ft, 4 bedrooms, and 4.5 bathrooms, ideally positioned to capture unobstructed western mountain views and breathtaking sunsets. Located in a highly desirable area, this architecturally striking home offers soaring wood-beam ceilings, dramatic skylights, and expansive walls of glass that fill the home with natural light and create seamless indoor-outdoor living. The open-concept living room, kitchen, and primary suite all showcase incredible mountain views, making this home perfect for both everyday living and entertaining. Thoughtfully remodeled approximately five years ago, upgrades include elegant marble flooring, a fully renovated pool with PebbleTec finish, updated equipment, saltwater system, and approximately $90,000 in owned solar for energy efficiency. The flexible floor plan offers four true bedrooms, including a private suite with an attached sitting room--ideal for guests, a home office, or multi-generational living. The gourmet kitchen features Thermador and Sub-Zero appliances, custom cabinetry, and a large center island. Outdoor living is exceptional, with a private resort-style backyard featuring a pool and spa, built-in BBQ, outdoor refrigerator and sink, lush landscaping, and panoramic mountain views. Additional features include a Pentair whole-house water filtration system and a discreet, fully enclosed dog run. A rare opportunity to own a move-in ready, view-focused home in Rancho Mirage with luxury upgrades, solar efficiency, and an ideal layout.

74 Mayfair Drive, Rancho Mirage

49650 Via Vaquero, Temecula
$2,575,200
3 Beds ⋅ 4 Baths ⋅ SW25201488 MLS ⋅ Closed Status
Situated on nearly 14 pristine acres, this custom-built De Luz estate offers unmatched privacy, elegance, and panoramic views of rolling hills and twinkling city lights. Beyond the private electronic gate, every detail reflects thoughtful design and superior craftsmanship. Constructed with insulated concrete form (ICF) technology, the home boasts 12-inch exterior walls for durability and efficiency, sound-insulated interiors, Marvin windows and doors, a whole-house Life Source water system, two Noritz tankless water heaters, zoned heating and cooling, Lutron lighting, and a genuine two-piece clay tile roof. The interior features soaring 12-foot ceilings in the main living areas, a sunken bar with sink, refrigerator, and wine cooler, plus custom cabinetry throughout. The chef’s kitchen is equipped with a new built-in stainless steel KitchenAid refrigerator, dual Miele dishwashers, and a warming drawer. Electric retractable screens in the living and family rooms add comfort and convenience. The primary suite offers breathtaking views, a sitting area, private deck access, dual vanities, a jetted shower, and an oversized soaking tub. Two additional bedrooms feature en-suite baths. The garage is fully upgraded with custom cabinetry, granite countertops, a butcher block workbench, and a Martin insulated garage door with low-noise openers. Outdoor living is exceptional with a full-length deck, wood-burning fireplace dining area, remote-controlled pergola, hot tub, and multiple lounge spaces ideal for entertaining. Just three miles from Old Town Temecula, this estate blends tranquility with convenience.

49650 Via Vaquero, Temecula

72400 Rancho Rd, Rancho Mirage
$2,575,000
5 Beds ⋅ 5 Baths ⋅ 260002961SD MLS ⋅ Closed Status
PRICED TO SELL!! This property is turn-key, thoughtfully renovated over the last 2 years, and ready for its next chapter. If you've been searching for the desert dream that actually delivers on every promise, your search ends here. No HOA. Western mountain views. A calm oasis you'll never want to leave. With three distinct living spaces, this property offers more freedom than any other at this price point in Rancho Mirage. Full stop! The main house is where the impact begins. Five bedrooms and five baths spread across one seamless single story — no stairs, no level changes, just effortless flow from room to room and the outdoors. The primary suite is jaw-dropping, the chef's kitchen is stocked with top-of-the-line Thermador appliances, and the pantry will stop you mid-tour. Multiple rooms open through sliding glass doors directly to the backyard, the covered patio, and the pool. But it's those sunset mountain views that take your breath away—because indoor-outdoor living isn't just a feature in Rancho Mirage, it's a way of life. Brand new mechanical systems and four independent zones of cooling mean this home runs as efficiently as it looks. Then there's the Guest Suite —this is where we separate ourselves from everything else on the market. Fully self-contained with its own living room, full laundry, kitchenette, mini bar, and private bathroom, this is not a cabana. It's a complete second living experience. Multigenerational family? Out-of-town guests? Caretaker, gym, rental income, granny flat? All of it, covered — without anyone sharing a wall with the main house

72400 Rancho Rd, Rancho Mirage

72400 Rancho Road, Rancho Mirage
$2,575,000
5 Beds ⋅ 5 Baths ⋅ 219138891DA MLS ⋅ Closed Status
Welcome to sophistication and elegance at every corner - otherwise known as 72400 Rancho Road. With three separate spaces to enjoy, the possibilities are endless! First, the main house holds 4 bedrooms and three baths all on a uniform single story with no level changes . The primary suite is one you could only dream of, the size of the walk in pantry is shocking, top of the line Thermadour appliances throughout, every detail is divine! Multiple rooms highlight sliding doors leading to the backyard easily achieving that indoor outdoor lifestyle but also showcasing spectacular mountain views and sunsets. The next space is truly whatever you desire - multigenerational living for an elderly parent or adult child, gym, granny flat, home for caretakers, guest house, rental unit - equipped with its own living, laundry, and kitchenette. Finally, we have our pool house. Complete with a mini bar and convenient bathroom to keep the wet contained, this is exactly the space you need for entertaining. I'm sure you've heard it before but this property is absolutely one of a kind and no description could do it justice.

72400 Rancho Road, Rancho Mirage

81639 Andalusia, La Quinta
$2,575,000
4 Beds ⋅ 4 Baths ⋅ 219134024DA MLS ⋅ Closed Status
Ideally positioned on the 10th fairway of the Rees Jones-designed golf course, this beautifully appointed south-facing residence offers the perfect blend of luxury, comfort, and timeless design. Enter through a spacious private courtyard, where the gentle sound of a fountain sets a serene tone, and discover a detached two-bedroom casita complete with a cozy fireplace and kitchenette, perfect for hosting guests in style. Inside the main residence, the expansive great room is framed by soaring 12′ glass doors that blur the line between indoors and out, drawing your eye to breathtaking views of the Santa Rosa and Coral Mountains. The open concept layout flows effortlessly into the gourmet kitchen, featuring elegant waterfall countertops and top-tier appliances that make cooking a delight. The primary suite serves as a peaceful haven, seamlessly connecting to a spa-like bath and offering direct access to the backyard. Outside, you will find a private escape with a custom pool, built-in BBQ, and an inviting firepit that sets the stage for year-round entertaining and relaxation. Additional upgrades include an owned solar system, as well as a new HVAC system and a water heater, both installed in May 2025. Come live the life you've always imagined!

81639 Andalusia, La Quinta

48534 Vista Palomino, La Quinta
$2,570,000
4 Beds ⋅ 5 Baths ⋅ 219137873DA MLS ⋅ Closed Status
Welcome to Rancho La Quinta CC where desert beauty meets resort style luxury living. This coveted Montana III, the largest & highly sought-after floor plan offers breathtaking panoramic views of the lake & the 11th fairway of the Pate Course. Tastefully furnished & surrounded by stunning views of the mountains, golf course, & lake, this 4 B/4.5 BA including a private casita spans approx. 4,243 SF of living space designed to capture the essence of the desert lifestyle. Double-door entry opens to the grand rotunda, where soaring ceilings & a tranquil rock waterfall set the tone for the sophistication that follows. The formal living room impresses w/ floor-to-ceiling windows framing endless views out to an infinity-edge pool that appears to merge seamlessly w/ the lush greens & shimmering lake beyond. The open layout flows beautifully for both entertaining & everyday living. The inviting great room features a fireplace, built-in media cabinet, & a sunken bar that creates the perfect atmosphere for hosting w/ style. The entertainer's kitchen is a chef's dream w/ expansive counter space, a large center island w/ seating, newer stainless-steel appliances, & walk-in pantry. A formal dining room complemented by a double-door wine cellar offers a stunning setting for dinner parties. The primary suite is a private sanctuary, boasting a cozy fireplace, tranquil views, & a spa-inspired bathroom w/ dual vanities, a jetted soaking tub, & a large wrap around walk-in closet. Two additional guest suites in the main house each include en-suite baths, while the detached casita w/ its own kitchenette & fireplace provides the ultimate retreat for guests. The backyard is a true desert oasis where you can spend sun-drenched days by the shimmering infinity-edge pool & peaceful evenings on the expansive patio ideal for entertaining or unwinding under the stars. A built-in BBQ, outdoor fireplace, & captivating Santa Rosa Mountain views complete this spectacular setting. Rancho La Quinta offers world-class amenities, including a stunning Clubhouse currently under renovations w/ fine dining & Golf Pro Shop, as well as The Racquet Club w/ a resort-style pool, fitness center, Tennis Pro Shop, tennis, pickleball, bocce ball, & casual dining at the Cantina. Come experience refined desert living and create the lifestyle you deserve in this extraordinary Rancho La Quinta retreat. Skip the waitlist & enjoy immediate eligibility for golf membership w/ the purchase of this home.

48534 Vista Palomino, La Quinta

36090 Monte De Oro Road, Temecula
$2,562,500
6 Beds ⋅ 5 Baths ⋅ SW25236148 MLS ⋅ Closed Status
Location, Location, Location with this exquisite Mediterranean estate on almost 5 acres. Beautifully manicured with vineyards, gardens and lots more land for horses or workshop. This estate has main house, guest house and a Casita offering 6 bedrooms and 5 full bathrooms & all 3 have kitchens, totally 4800 sq. ft. The main house has 3290 sq. ft. with 4 bedrooms/3 bath. 900 sq ft. of veranda porches. Custom touches through out with tray ceilings, crown molding, granite, built in vacuum system. Two cozy fireplaces in living room and primary suite. Extra large 3 car garage with ample parking on the grounds. Guest house with 975 sq. ft. has a separate entrance and driveway. Spacious 1 bedroom and 1 bath with full kitchen and 2 covered patios. RV pad & hook ups. Darling casita/pool house with 440 sq. ft. which has kitchen and bathroom. Outdoor oasis includes a pebble tech pool with stamped concrete decking. Beautiful landscaping with covered patios through out. Amazing views of neighboring wineries and vineyards. Walking distance to esteemed wineries. Completely fenced and cross fenced with security gate and service entrance with security gate which can be private driveway to back guest house. The manicured grounds include 1 acre of Petite Syrah, hundreds of trees and plants. No Hoa and low taxes with this incredible estate. Embrace the luxury and tranquility of wine country living in this extraordinary estate.

36090 Monte De Oro Road, Temecula

78225 Calle Cadiz, La Quinta
$2,560,000
5 Beds ⋅ 6 Baths ⋅ 219153280DA MLS ⋅ Closed Status
**A ONE-OF-A-KIND LA QUINTA ESTATE**Experience elevated desert living at 78225 Calle Cadiz, an exceptional private estate just minutes from the charm and energy of Old Town La Quinta.Set on approximately **2/3 of an acre**, this beautifully appointed property blends luxury, privacy, and effortless indoor-outdoor living. Expansive living spaces, a gourmet kitchen, and south-facing views of the **San Jacinto Mountains** create an inviting setting for both everyday living and entertaining.Step outside to your own resort-style retreat featuring a **pool, spa, built-in BBQ, 5-hole putting green, Koi pond, and flowing stream**, surrounded by beautifully landscaped grounds.The estate also includes a **private guest house with 2 ensuite bedrooms and a living room**, providing an ideal space for guests or extended family. Inside the main home, a dedicated theater room with plush reclining seats creates the perfect setting for movie nights.And for the ultimate collector, the **air-conditioned garage accommodates a 45-foot RV plus 7 cars, or up to 10 cars without the RV**--a rare amenity that completes this extraordinary La Quinta property.**Luxury, privacy, entertaining, and space--all in one remarkable estate.**

78225 Calle Cadiz, La Quinta

58186 Aracena, La Quinta
$2,560,000
4 Beds ⋅ 4 Baths ⋅ 219143355DA MLS ⋅ Closed Status
Understated elegance and thoughtful craftsmanship define this extensively refreshed residence, where design and function merge intentionally and effortlessly. Recent renovations transformed the main living spaces by introducing architectural ceiling beams and a refined material palette that adds warmth and depth without overwhelming the home's clean lines. The kitchen makes a quiet yet powerful statement, featuring leathered Taj Mahal quartzite countertops that bring organic texture and subtle movement to the space. A built-in EuroCave wine refrigerator with capacity for 150 bottles offers a dedicated showcase for collectors and entertainers alike, while premium appliances support daily ease. The adjacent butler's pantry is elevated with designer wallpaper, creating a tailored, jewel-box moment between the kitchen and dining area. In the great room, a custom European oak built-in anchors the space, paired with a polished Tundra Grey marble fireplace surround that adds a modern edge. High-end designer furnishings complement the architectural upgrades and reinforce the home's cohesive aesthetic. The powder bath features quarter-sawn mahogany cabinetry topped with honed Caesarstone, blending rich wood grain with sleek stone surfaces. Throughout the home, professionally polished travertine floors enhance their natural character and lend a fresh, refined feel. A dedicated office provides a private and flexible workspace, ideal for remote work or creative pursuits. Beyond the main residence, a detached two-bedroom casita offers a private retreat for guests. Ideally positioned on a premier end lot adjacent to a greenbelt, the property enjoys sweeping south-facing views across the third fairway of the Rees Jones designed golf course at Andalusia Country Club. The panoramic backdrop of the Santa Rosa and Coral Mountains creates a dramatic and ever-changing setting, capturing the beauty of desert light from sunrise to sunset. Come live the life you've always imagined!

58186 Aracena, La Quinta

29723 Eagle Point Drive, Canyon Lake
$2,550,000
6 Beds ⋅ 6 Baths ⋅ SW26115859 MLS ⋅ Closed Status
Located in the gated community of beautiful Canyon Lake, this incredible main-lake waterfront property offers breathtaking lake and mountain views, approximately 100 feet of direct lake frontage, and a premier Eagle Point location. This highly upgraded executive-style home features 6 bedrooms, 6 bathrooms, approximately 4,377 sq. ft. of living space, and sits on an oversized 1/3-acre lot with potential RV parking, solar, and a private double dock with hydro-lift. Designed for both everyday living and entertaining, the home offers a chef’s kitchen, spacious living areas, and stunning lake and mountain views from both dual primary suites. The private-entry guest casita/mother-in-law apartment offers ground-level access and is ideal for guests, extended family, a home office, music studio, or art studio. Pride of ownership is evident throughout, including an impressive Savant interior and exterior media system valued at over half a million dollars. Outside, enjoy beautifully landscaped grounds with grass areas, terraced gardens, fruit trees, and room for a pool. Canyon Lake offers incredible low-HOA amenities including golf, tennis, a pool, private beaches, equestrian center, campgrounds, boat docks, fishing, gas dock, senior center, championship slalom course, jump lagoon, and more. This is truly an outdoor enthusiast’s dream home in one of Canyon Lake’s most desirable lakefront locations.

29723 Eagle Point Drive, Canyon Lake

1349 S Sagebrush Road, Palm Springs
$2,550,000
4 Beds ⋅ 3 Baths ⋅ 26827749PS MLS ⋅ Closed Status
1349 Sagebrush Road is a rare opportunity to own a significant piece of Palm Springs history in the coveted Deepwell neighborhood. Originally built in 1957 and once home to legendary entertainer Jerry Lewis, this exceptional mid-century modern residence captures the glamour, style, and effortless sophistication that define iconic desert living. Set against striking western mountain views, the home offers four bedrooms and three baths within a beautifully open floor plan designed for seamless indoor-outdoor living. Expansive sliding glass doors on both sides of the home create a true duality of outdoor experienceopening to a welcoming front courtyard with intimate seating and lounge space, while the rear yard unfolds to a stunning custom-shaped pool, covered outdoor living area, and dramatic mountain backdrop. The open kitchen flows easily into generous living and dining spaces, creating an ideal setting for entertaining or relaxed everyday living. Thoughtfully designed for both privacy and connection, the home embodies the quintessential Palm Springs lifestyle with effortless transitions between architecture, landscape, and sky.Additional features include owned solar, timeless architectural character, and a premier location in one of Palm Springs' most desirable neighborhoods just moments from downtown, dining, shopping, and the best of the desert lifestyle. A storied architectural retreat with pedigree, presence, and unmistakable Palm Springs appeal, 1349 Sagebrush Road is a compelling offering for those seeking design, history, and an elevated desert experience.

1349 S Sagebrush Road, Palm Springs

49684 Sky Harbor Way, Aguanga
$2,550,000
4 Beds ⋅ 4 Baths ⋅ SW26079581 MLS ⋅ Closed Status
NOTE THIS SALE INCLUDED THE SALE OF LOT 330 ADJACENT TO THE 2 PARCELS WITH THIS HOUSE SALE FOR A TOTAL OF 3 PARCELS. THE VALUE ASSIGNED TO THE PURCHASE OF LOT 330 WAS $450k LEAVING THE SALE OF THIS PROPERTY (2 PARCELS) AT $2,100,000 FOR A COMBINED SALE OF $2,550,000. Elevate your lifestyle with this aviation home and hangar on 5.38 acres in Lake Riverside Estates, a historic equestrian and aviation community. Nestled between the Mountains and a Private Lake, find paradise. This turnkey property includes a 3,750 sq ft steel hangar with motorized 47' and 45' hydraulic doors, direct concrete taxiway access to a 3,600' lighted, paved airstrip with VASI and helipad, and a newer, high-quality 4-bedroom, 3-bathroom residence built in 2022. The grounds feature manicured lawns, trees, expansive parking, concrete pathways, vinyl fencing, motorized gates, and decorative wrought iron with stacked stone cross fencing. The home showcases smooth stucco, steel-insulated roof, solid mahogany doors, a grand entry, and expansive indoor–outdoor living spaces with 12' and 8' trackless doors to a large, covered patio. No expense was spared on design, construction and materials. The chef’s kitchen offers a quartzite waterfall island, floor-to-ceiling cabinetry, double Sub-Zero refrigerators, a 6' Wolf range with BBQ, a walk-in pantry with a deep freeze, and a wine fridge. Five-and-a-half-foot hallways lead to four bedrooms, a dedicated laundry/storage room, and a primary suite with a walk-in closet and retreat-style bath featuring a 16'×8' tiled shower and claw-foot tub. Additional features include two 5-ton heat pumps, solid brass hardware, plantation shutters, auto-raising shades, custom closet systems in all bedrooms, a 1,140 sq ft finished garage with built-in cabinetry, epoxy flooring and ensuite bathroom, a security system with server, owned solar panels with backup power, and a private office. Lake Riverside Estates offers miles of riding trails, a community arena, a 55-acre lake with trails, a lakeside tot lot, sports courts, a community pool, and HOA-maintained roads; this property sits on paved roads with expansive mountain views and open space, just 25 minutes from Temecula and convenient to Idyllwild, Palm Desert, and Julian. This is a rare California opportunity to own a premier airpark and equestrian lifestyle within a single, cohesive compound.

49684 Sky Harbor Way, Aguanga

39650 Patagonia Court, Temecula
$2,550,000
11 Beds ⋅ 14 Baths ⋅ 260005423SD MLS ⋅ Closed Status
Hot air balloons drifting across the sky, rolling vineyard views, and sunsets that stretch for miles, this hilltop estate captures the very best of Temecula living. Set on 2.57 acres in the desirable Temecula Valley Wine Country, this impressive three-story custom Victorian residence offers approximately 8,000 sq. ft. in the main home and showcases sweeping valley views in every direction. The main residence features six bedrooms, an office, and multiple entertaining spaces across three levels, all serviced by a private elevator. The main-level primary suite includes a sitting area and spa-style bathroom, while the gourmet kitchen with commercial-grade appliances opens to the home’s central living and dining areas. Upstairs, additional bedroom suites offer fireplaces, en-suite bathrooms, and private balconies with expansive views. Designed for recreation and entertaining, the lower level includes a private theatre, game space, fitness area, and kitchenette, with French doors opening to an outdoor entertainment area featuring a custom bar and built-in barbecue, perfect for gatherings both large and small. Separate from the main residence, the property also includes a ~500 sq. ft. casita and a ~1,750 sq. ft. guest house above a four-car garage, providing additional flexibility for guests or extended living arrangements.

39650 Patagonia Court, Temecula

46505 De Portola Road, Temecula
$2,550,000
4 Beds ⋅ 5 Baths ⋅ IG25239123 MLS ⋅ Closed Status
Nestled within the exclusive Oakridge Ranch Estates, this extraordinary 15.6-acre property perfectly combines refined country living with modern luxury. Designed for comfort and sophistication, it offers a rare balance of elegance, privacy, and functionality. Surrounded by scenic horse trails, the estate features extensive equestrian facilities and income-producing opportunities, making it ideal for horse enthusiasts or investors seeking a serene ranch setting. The main residence offers 3 spacious bedrooms and 3.5 bathrooms, while a detached guest house provides 1 bedroom and 1 bathroom, perfect for extended family or guests. Inside there are vaulted ceilings, chandeliers, and exquisite tile flooring for a luxurious living. This home is equipped with smart home technology that allows full control of lighting, climate, and security from anywhere in the world with aHomeWorks lighting system & three-zone HVAC. The living room is inviting with a beautiful stone fireplace and built-in mini bar, perfect for entertaining. The gourmet kitchen is a chef’s dream, complete with a walk-in pantry, double oven, center island with built-in refrigerator, and premium Wolf cooktop. Adjacent, the dining area is filled with natural light and offers breathtaking views of the property. The primary suite is a true retreat, with its own fireplace, a luxurious bathroom with walk-in shower, tub, vanity area, and expansive walk-in closet that has its own washer and dryer. Step outside to a private paradise: a resort-style backyard with a sparkling pool and spa, built-in BBQ, outdoor shower, mounted TV, and a spacious covered patio, ideal for relaxing or entertaining. The equestrian facilities are a standout feature and currently generate income. These include a 20+ stall show barn with office, 18-stall mare motel, a large fenced performance arena, and multiple fenced pastures—all designed for efficient, easy operation. Supporting infrastructure includes an Artesian well, a commercial-grade reverse osmosis water system producing up to 2,800 gallons per day, an oversized propane tank, and commercial traffic-rated septic systems for both homes. The reinforced concrete driveway is engineered to support the weight of an 18-wheeler, and a lease-free solar system adds long-term energy efficiency. More than just a home, this Oakridge Ranch Estates property offers a lifestyle with luxurious amenities, income, and the serenity of ranch living.

46505 De Portola Road, Temecula

45461 Espinazo Street, Indian Wells
$2,549,000
4 Beds ⋅ 5 Baths ⋅ 219145894DA MLS ⋅ Closed Status
Elegant large Mediterranean home in Indian Wells Country Club just a short cart ride from the golf course and Clubhouse. Quiet cul-de-sac location, bright south-facing Santa Rosa mountain views, serene garden setting and extremely private, this showcase residence sits on almost half an acre of mature landscaping with date palms, ficus, pomegranate, natal plums and agave. The residence comprises 3,832 square feet, 4 ensuite bedrooms and 5 baths, with the grounds including a large triangular pool with double waterfall, and huge patio plus sunken fire pit for those starry desert evenings. Built in 2002 the property had numerous updates by meticulous owner in 2023, including new 3-zone HVACs, pool equipment, windows, flooring, security, and exterior fixtures. This stunning home offers an easy flow from formal entertaining areas beginning with a soaring grand entry foyer and chandelier to more casual family living spaces with multiple French doors, archways, and spectacular lighting. Custom features include built-ins and art display areas, a bar, spa-like primary bath and large walk-in closet, GE Monogram appliances, recessed accent lighting, Sonos surround sound with ceiling speakers, a shaded rear patio with fans, triple garage with AC, and even a pool chiller! Rare opportunity to walk in with no projects and just enjoy all the benefits of living in Indian Wells. Offered furnished.

45461 Espinazo Street, Indian Wells

26545 Corte Empresa, Temecula
$2,540,000
5 Beds ⋅ 4 Baths ⋅ SW25238440 MLS ⋅ Closed Status
Exquisite single-story estate nestled in Temecula’s prestigious De Luz community—a rare blend of sophistication, functionality, and serene country luxury just minutes from town. Nearly 4 acres of usable land, this 4,280 sq ft custom home is framed by 360-degree panoramic views offering total privacy and timeless elegance from every angle. From the moment you arrive through the private gated entrance and long scenic driveway, the property commands attention with modern architecture, lush landscaping, and grand covered entry accented by custom double doors. Inside, the home opens to a soaring foyer and expansive great room highlighted by exposed wood-beam ceilings, cantina-style doors, and California room with multi-panel sliding doors and grand stone fireplace—perfectly designed for seamless indoor-outdoor entertaining. The chef’s kitchen is a true masterpiece, featuring an oversized island with seating for up to 10 comfortably, top-of-the-line appliances, walk-in pantry, and additional prep kitchen—ideal for hosting at scale. Flowing effortlessly into the family room and outdoor spaces, every detail was thoughtfully curated for comfort and connection. The primary suite is a luxurious retreat- offering direct patio access, two walk-in closets with custom cabinetry, and spa-inspired bathroom featuring oversized walk-in shower with dual shower heads and soaking tub positioned beneath an artisan stained-glass window. 4 additional bedrooms are generously sized, including a guest suite with a private entrance and patio, and another with its own wet bar—easily converted into a kitchenette. Spacious executive office with double-door access and views of the mature oak tree completes the thoughtful layout. Outdoors, the estate was custom-built for entertaining and relaxation. Enjoy expansive stamped-concrete patios, outdoor kitchen, splash pad, and oversized swim spa—all surrounded by lush landscaping and breathtaking views. The property also features a newly constructed (2025) 48’×24’ barn-14’ sliding door, picture window, and passenger door - with lower-gate private access—perfect for storage, hobbies, or future customization. Additional highlights include a 3-car garage with epoxy floors, built-in cabinetry, pull-down storage, and utility sink, a large designer laundry room, and a custom walking labyrinth surrounded by fruit trees and scenic garden paths. Every element of this estate was intentionally crafted for the ultimate Temecula, De Luz lifestyle.

26545 Corte Empresa, Temecula

13 Cahuilla Hills Drive, Palm Springs
$2,539,000
4 Beds ⋅ 5 Baths ⋅ 25608459PS MLS ⋅ Closed Status
Originally built in 1955 as the Palm Springs retreat of French opera singer Lily Pons, this residence in The Mesa captures the grace of early Desert Modernism while embracing a timeless, contemporary spirit. Set into the hillside with clean lines and natural stone, the home seems to rise from the landscape itself, opening wide to sweeping views of the Coachella Valley where the desert floor shimmers with light after sunset. Glass walls and a warm material palette frame the surrounding mountains and sky, creating an atmosphere that feels both elevated and serene. The primary suite serves as a private refuge with an expansive dressing area, oversized walk-in closet, and direct access to the pool terrace, where a waterfall and spa anchor the property in its natural setting. Beyond the pool, a generous lawn and mature landscaping, including citrus, extend toward the valley below, offering openness and the potential for a secondary home site. Thoughtful updates over time have enhanced comfort and livability while preserving the home's architectural rhythm and sense of calm. Set within the quiet drama of its hillside perch, this residence carries a lyrical history and enduring presence. Once the stage for Palm Springs' golden age, it now awaits its next encore.

13 Cahuilla Hills Drive, Palm Springs

7252 Boice, Riverside
$2,525,000
6 Beds ⋅ 7 Baths ⋅ IV26090532 MLS ⋅ Closed Status
Welcome to one of Alessandro Heights’ premier custom estates, widely regarded as the “Beverly Hills of the Inland Empire”—an exclusive enclave known for estate-sized homes, privacy, and commanding views. For buyers coming from the coast, this is the moment of clarity: what if you could have significantly more home, more land, and more privacy—without compromising on luxury? This custom-built cul-de-sac residence showcases top-tier materials, craftsmanship, and one-of-a-kind design throughout. From the moment you enter, you’re greeted by a dramatic two-story foyer with gorgeous architecture and soaring ceilings that create an immediate sense of grandeur. Designed for both everyday living and large-scale entertaining, the home flows seamlessly through formal living and dining areas with a true chef’s dream kitchen—complete with butler’s pantry, separate cooking areas, heating drawers, and ample space to host gatherings of 150+ guests with ease. Inside, the home is nothing short of striking—featuring gold-accented finishes and custom paint throughout, hand-painted murals, intricate marble flooring with custom inlays incorporating real stone and mother-of-pearl, and a stunning mahogany wood fireplace with marble detail anchoring the formal living room. 6 generously sized bedrooms, including a main-level suite ideal for guests or multigenerational living, along with a dedicated office and multiple flexible-use spaces. Upstairs, enjoy a private theater room and multiple balconies capturing breathtaking panoramic views. The primary suite upstairs is a true retreat, complete with a its own seating area, fireplace, dual walk-in closets, and a private balcony overlooking unobstructed vistas. Additional highlights include two garage structures, paid off solar and a long private automatic gated driveway with parking capacity for over a dozen vehicles—ideal for collectors or large gatherings. The outdoor experience rivals a private resort. The backyard is designed for both relaxation and entertainment, featuring a full sports court (basketball, volleyball, pickleball, and tennis), a resort-style pool and spa with slide, waterfall, and heating, and an expansive outdoor kitchen with wraparound bar seating. Lush palm trees create a true paradise setting, complemented by a variety of fruit trees including pomegranate, persimmon, orange, lemon, avocado, and guava. A private courtyard offers peaceful seating areas with stunning views and ambiance. Extremely low tax rate!

7252 Boice, Riverside

48810 Vista Estrella, La Quinta
$2,500,000
4 Beds ⋅ 5 Baths ⋅ 219150223DA MLS ⋅ Closed Status
Envision a place where your extended family gathers for the holidays, where weekends are spent relaxing by a 60-foot free-form pool, and where your evenings end around a roaring outdoor fire pit under a canopy of desert stars. Welcome to 48810 Vista Estrella, a sprawling Montana 3 estate where luxury isn't just a feature; it's a daily reality. Perfectly positioned on a massive, ultra-private 0.41-acre lot along a premier double fairway, this residence offers an unmatched blend of commanding double fairway views and resort-style amenities right in your own backyard. From the moment guests arrive, the scale of this property impresses. Step through the majestic double front doors into a soaring, 16-foot rotunda foyer illuminated by a fabulous wrought-iron and glass chandelier, where elegant travertine flooring sweeps through an expansive, light-filled layout.Whether you are throwing a formal event or a casual weekend watch party, this home handles crowds with ease. Discover a layout crafted for effortless hosting, featuring a dramatic great room with a classic step-down wet bar where guests can mingle with a cocktail in hand. The culinary enthusiast's dream kitchen comes fully equipped with rich granite countertops. When out-of-town guests or multi-generational families arrive, they will find their own private sanctuary in the detached casita, complete with its own convenient kitchenette.This massive private compound invites you to cool off in the 60-foot pool, unwind in the dramatic boulder spillway spa, and host effortless alfresco dinners from the outdoor barbecue. Beyond its beauty, this estate has been meticulously maintained for modern efficiency, boasting newer HVAC systems and a tankless water heater--ensuring total comfort even when the house is full of guests. Living here means embracing the vibrant, amenity-rich Rancho La Quinta lifestyle, where your HOA dues include unlimited access to world-class tennis, pickleball courts, a fitness center, and clubhouse dining. Best of all, the club is currently completing a massive $26 million renovation, beautifully expanding the clubhouse and adding a brand-new 10,000-square-foot fitness center. Come find the backdrop for the next great chapter of your life.

48810 Vista Estrella, La Quinta

46220 Manitou Drive, Indian Wells
$2,500,000
3 Beds ⋅ 4 Baths ⋅ 219148406PS MLS ⋅ Closed Status
Set behind the gates of Indian Wells Country Club, 46220 Manitou Drive presents one of the best values currently available in Indian Wells. Blending striking modern architecture with breathtaking mountain views, this sophisticated desert retreat offers clean lines, expansive glass walls, and seamless indoor-outdoor living designed for both elevated entertaining and everyday luxury.Filled with natural light and thoughtfully curated spaces, the residence captures the essence of refined desert living while offering a rare combination of style, location, and affordability within one of the Coachella Valley's most sought-after communities. With an exceptionally low HOA of just $54 per month, 46220 Manitou stands out as an extraordinary opportunity for buyers seeking luxury without the high carrying costs often associated with Indian Wells living.As an Indian Wells resident, homeowners may also enjoy access to the city's renowned Resident Benefit Program, which includes exclusive discounts at local resorts, spas, restaurants, the Indian Wells Golf Resort, and the Indian Wells Tennis Garden, along with preferred golf rates, special events, and community perks that make Indian Wells one of the desert's most desirable luxury destinations.Moments from world-class golf, dining, shopping, and resort amenities, this home delivers modern luxury, iconic views, and exceptional value in one remarkable offering.

46220 Manitou Drive, Indian Wells

8 Cromwell Court, Rancho Mirage
$2,500,000
3 Beds ⋅ 4 Baths ⋅ 26654649PS MLS ⋅ Closed Status
Uninterrupted, front-row views across multiple fairways, shimmering lake, and the Santa Rosa and San Jacinto mountains define this expanded and highly customized Oakmont 4 residence at The Club at Morningside. Formerly owned by actor and singer Buddy Rogers, the 3 bedroom + office, 3.5 bath home blends Hollywood heritage with the refined lifestyle of one of Rancho Mirage's most respected private clubs. Positioned at the end of a quiet cul-de-sac, the setting delivers privacy, scale, and a memorable sense of arrival. A formal gallery-style entry opens to a voluminous living space where floor-to-ceiling windows immediately capture the sweeping landscape beyond. The south-west facing formal living and dining area is anchored by a striking fireplace and dual glass doors that extend the living experience to layered outdoor spaces designed for both entertaining and quiet desert evenings. The adjacent kitchen, casual dining area, and family room continue the indoor-outdoor connection through a series of French doors opening to the patio. Skylights, a generous island, and a built-in appliance suite enhance both function and natural light. A dedicated office enjoys views, providing an inspiring setting for work or creative pursuits. The Primary Suite offers a retreat-like atmosphere with panoramic views and direct access to the backyard pool and spa. The ensuite bath features dual sinks, soaking tub, walk-in shower, and two cedar-lined closets. Junior Ensuite Two is thoughtfully positioned for privacy, while Junior Ensuite Three includes its own retreat, private patio, walk-in closet, and ensuite bath. A powder bath, inside laundry, and direct access to a two-car plus golf-cart garage complete the interior. Recent improvements include fresh interior paint and newly installed HVAC systems. Ownership at Morningside offers access to an optional membership experience within a private equity club known for its lush landscaping, vibrant seasonal color, and exceptional location in the heart of Rancho Mirage. A rare opportunity to enjoy commanding views, generous scale, and timeless club living in one of the desert's most beautiful communities.

8 Cromwell Court, Rancho Mirage

79955 Double Eagle Way, La Quinta
$2,500,000
4 Beds ⋅ 5 Baths ⋅ 219143340DA MLS ⋅ Closed Status
One of the most sought-after locations in PGA West. This is a rare opportunity to own on one of the most coveted streets in the community, offering panoramic lake, golf course, and Santa Rosa Mountain views that truly feel endless. Positioned directly across from the clubhouse, this home delivers one of the most convenient and desirable settings in all of PGA West. Featuring 4 bedrooms and 4.5 bathrooms, including a private detached casita, the layout is ideal for hosting family and guests while maintaining privacy. A striking dual-sided fireplace creates warmth and architectural interest between the main living areas, while expansive windows frame the Santa Rosa Mountains, allowing you to enjoy breathtaking views from nearly every primary room in the home. The newly refreshed courtyard is enhanced by a tranquil water feature, adding a sense of arrival and serene ambiance the moment you enter. The residence has been thoughtfully remodeled and enhanced, including fresh exterior paint, and upgraded outdoor living spaces designed for year-round desert enjoyment. The backyard patio captures breathtaking views while remaining safely positioned out of range from errant golf shots, providing both scenery and peace of mind. Enjoy evenings around the dramatic outdoor firepit, entertain with the built-in BBQ area, and stay comfortable even in warmer months with the integrated misting system. The location places you just moments from the private clubhouse, driving range, golf practice facilities, sports club with tennis, pickleball, fitness center, resort-style pool, and the community dog park. Offered furnished per inventory, this home provides a seamless opportunity to begin enjoying the PGA West lifestyle immediately.Opportunities on streets like this rarely come available.

79955 Double Eagle Way, La Quinta

2352 S Yosemite Drive, Palm Springs
$2,500,000
4 Beds ⋅ 3 Baths ⋅ 26642021PS MLS ⋅ Closed Status
Located in the prestigious Indian Canyons neighborhood of Palm Springs, this re-imagined 1965 mid-century residence blends timeless architecture with thoughtful, design-forward updates. The home was substantially redecorated in 2019 by Palm Springs firm Anthony Cochran Design with restraint and discernment, avoiding many all-too-familiar clichs. A design work that pairs East Coast and European sophistication with a breezy California sensibility and a desert-inspired color palette. The home's street presence was dramatically enhanced with the addition of brick facing over the original stucco and a heightened perimeter wall, increasing both visual impact and privacy.Behind the gates, a west-facing, front-loaded pool anchors the expansive front courtyardan iconic mid-century welcome that immediately sets the tone. The grounds were extensively redesigned and professionally landscaped in 2019, resulting in a mature, sculptural cactus garden in the rear and a well-balanced combination of boulders and plants in the front yard that perfectly complements the desert setting.Inside, 2,675 square feet of living space offers four bedrooms (2 bedrooms currently set up as a den and an office) and three bathrooms in a well-balanced, open layout. A prior remodel introduced custom walnut cabinetry, quartz countertops, and a curated use of Heath tile, while floor-to-ceiling glass, sliding doors, and a dramatic rock fireplace create seamless indoor-outdoor living throughout. The primary suite enjoys serene eastern mountain and cactus garden views and features a spacious bathroom with soaking tub, large shower, dual vanities, and a generous walk-in closet.Beyond aesthetics, the home has been comprehensively updated with major system improvements, including interior copper plumbing, a sewer line lateral connection, an upgraded electrical panel, dual-pane windows and sliders, a whole-house water filtration system, a fully owned solar system with Tesla battery, and a newer water heaterensuring modern comfort and peace of mind.This is a refined mid-century home where architectural integrity, designer vision, and infrastructure upgrades come together in one of South Palm Springs' most coveted neighborhoods.

2352 S Yosemite Drive, Palm Springs

Based on information from California Regional Multiple Listing Service, Inc. as of . This information is for your personal, non-commercial use and may not be used for any purpose other than to identify prospective properties you may be interested in purchasing. Display of MLS data is usually deemed reliable but is NOT guaranteed accurate by the MLS. Buyers are responsible for verifying the accuracy of all information and should investigate the data themselves or retain appropriate professionals. Information from sources other than the Listing Agent may have been included in the MLS data. Unless otherwise specified in writing, Broker/Agent has not and will not verify any information obtained from other sources. The Broker/Agent providing the information contained herein may or may not have been the Listing and/or Selling Agent.

How much is your home worth?

Get instant property value now!