Refine Search
Sort by
9 Regency Drive, Rancho Mirage
$3,500,000
4 Beds ⋅ 6 Baths ⋅ 219141447DA MLS ⋅ Closed Status
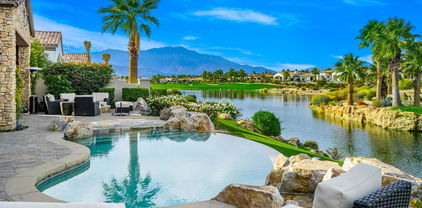
In Escrow in record time! Welcome to the spectacular residence of 9 Regency Drive, located in the prestigious Morningside Country Club in Rancho Mirage. This nearly 5,000 sq/ft 4 Bed, 5.5 Bath South facing fully remodeled and redesigned home is the latest premier home designed by the team at Chaz Stevens Design, based out of Los Angeles and Palm Springs. This free-standing lake front home is situated on one of the largest lots in the community with a completely re-designed and engineered pool that overlooks the stunning Southern Santa Rosa Mountain range. From the moment you walk in you will experience a unique glass enclosed zen garden with cascading waterfall and bubbling fountain. An open floor plan highlighted by a soaring great room, custom fireplace, modern bar, and dining room that easily accommodates 8.The home features: 2' x 4' tile throughout, custom built Italian designed cabinetry, a large chef's kitchen with an island, secondary sink, and peninsula, wall oven, 6-burner commercial range, and a brand new Sub-zero paneled refrigerator. This home is the epitome of modern living with a huge primary suite including fire place with sitting area. The separate primary bathrooms have their own showers, closets, and water closets - providing a spa-like experience (one of the bathrooms features a free-standing soaker tub). Lovely views of the private gardens can be enjoyed from both primary bathrooms. Multiple entertaining areas complete the backyard space, with a gas fire pit and a built-in bbq kitchen with outdoor motorized, retractable awnings. This is the ultimate home for those who like to entertain and/or are avid art collectors. With no expense spared, this home has been transformed to quite possibly one of the best homes in the Morningside community. Call today to schedule your own private showing.

9 Regency Drive, Rancho Mirage

101 Netas Court, Palm Desert
$3,500,000
4 Beds ⋅ 6 Baths ⋅ 219141402DA MLS ⋅ Closed Status
Nestled in the prestigious BIGHORN Golf Club, this custom desert contemporary home is perched on a 0.72-acre lot, ensuring privacy and panoramic mountain views. With a generous 5,779 square feet, the home is designed for ultimate indoor/outdoor living. As you step inside, you'll immediately be captivated by the open layout & abundant natural light flowing through the large sliding glass doors that effortlessly disappear into the walls. The seamless transition from interior to exterior allows for an immersive experience of the tranquil gardens, mountain vistas, and the serene ambiance of the desert surroundings. The professional-grade gourmet kitchen is a chef's dream, featuring 2 warming drawers, a 6-burner cooktop, double ovens, a Subzero Legacy glass-door refrigerator, and a vast center island perfect for guest interaction as culinary creations come to life. The recently updated kitchen cabinets add a contemporary touch to this already impressive space. The elegant living room offers soaring tongue-and-groove wood ceilings, a dramatic floor-to-ceiling rock-featured fireplace. This custom-designed home boasts 5 rooms including an office/den & guest casita. 7 baths include a pool bath with an outdoor shower. The formal dining room overlooks a secondary pool w/cascading waterfalls & fruit trees. The primary bedroom retreat is a true sanctuary, featuring a spa-inspired bath w/2 separate vanities, 2 toilet rooms & 2 walk-in closets. The gracious guest house offers a cozy living room area & a mini kitchenette, offering privacy & comfort for your guests. All 3 lovely guest ensuites feature sliding doors to private patios w/ mountain views for ultimate relaxation. Relax in resort-style backyard oasis, where the outdoor living room features a fireplace, TV, built-in ceiling heaters, with direct access to the stunning lagoon-style pool with a swim-up bar, complete with waterfall & in-pool bar stools to belly up to the large built-in outdoor kitchen & BBQ Island Bar- perfect for poolside parties, dining or drinks. Wine cellar room, Garage for 2 cars & 2 golf carts. Elevator to the main living area. Large owned solar system Installed 2019. 5 newer Bosch heat pumps. Furniture Negotiable

101 Netas Court, Palm Desert

76181 Via Volterra, Indian Wells
$3,500,000
4 Beds ⋅ 5 Baths ⋅ 219138075DA MLS ⋅ Closed Status
Experience the best of desert living in this Italianate Plan 723 home at the prestigious Toscana Country Club. Set along the 5th hole of the Jack Nicklaus Signature North Course, this residence captures breathtaking southern views of the mountains and a sparkling lake just beyond the fairway.With 4,587 sq.ft. of thoughtfully designed space, this home is perfect for entertaining. The open-concept layout features soaring ceilings, expansive living and dining areas, and two sets of sliding glass doors that blend the indoors with the outdoors. A spacious great room with fireplace and a three-sided wetbar with picture window create inviting spaces to relax or gather with guests.Meticulously maintained, the home showcases timeless finishes throughout. The gourmet kitchen offers a large center island with second sink, granite countertops, ample cabinetry, and stainless steel appliances--ideal for both everyday living and hosting.Step outside to a covered patio, pool, and spa surrounded by mature landscaping and dramatic views. The master suite includes custom built-ins, a luxurious bath with soaking tub, His & Hers vanities, and walk-in shower. Two guest rooms in the main home and a private guest house provide comfortable accommodations.This is a rare opportunity to own a home with exceptional views in one of the desert's most coveted communities.

76181 Via Volterra, Indian Wells

73380 Agave Lane, Palm Desert
$3,500,000
4 Beds ⋅ 5 Baths ⋅ 25583557 MLS ⋅ Closed Status
*U/C - STILL ENTERTAINING BACK UP OFFERS AND ALLOWING SHOWINGS* Located behind the gates of prestigious Ironwood Country Club, 73380 Agave Lane is a stunning architectural retreat and the debut residential showcase by Los Angeles based designer brand Olivya Stone. Reimagined with exceptional craftsmanship, the home blends timeless desert architecture by Ross Stout with refined modern living. Walls of glass and 14' ceilings frame breathtaking east-west mountain views, filling the voluminous great room with natural light. Designed for effortless entertaining, the open layout integrates living, dining, and bar areas with a 12' retractable glass wall that opens to a resort-style outdoor experience featuring a dark-bottom pool, 12-person spa, outdoor kitchen with grill and pizza oven, putting green, sun deck, and nearly 1,000 sq. ft. of covered living space. The chef's kitchen with Wolf, Thermador, and Miele appliances captures an iconic view of Eisenhower Mountain from the breakfast lounge. The primary suite offers a private sanctuary with soaring ceilings, bronze-clad fireplace, spa-scale bath, massive walk-in closet, massage room, and direct pool access. Two additional guest suites, a den with dry bar, and a detached guest casita with living room, bedroom, and luxurious bath complete the property. Within the guard-gated community, residents enjoy two championship golf courses, tennis, pickleball, spa, fitness, and fine dining. Perfect as a full-time residence or sophisticated desert pied--terre, this home embodies the essence of luxury desert living just moments from El Paseo, private airports, and the world-class amenities of Palm Desert and Palm Springs.

73380 Agave Lane, Palm Desert

4 Via Perugia, Rancho Mirage
$3,495,000
6 Beds ⋅ 6 Baths ⋅ 219149218DA MLS ⋅ Closed Status
Discover this exceptional Tuscan-inspired enclave nestled within the heart of Rancho Mirage. An elegant combination of dark timber beams, natural stone, and smooth stucco welcomes you into a world of sophistication. Beyond the inner courtyard, enter through reeded glass doors into a grand open-concept design featuring 15-foot cathedral ceilings, modern fireplace, and abundant natural light. Light oak floors, rich wood beams, and white shiplap create a beautifully curated, crisp aesthetic that feels both elegant and cozy. The living room flows seamlessly into the chef's kitchen, which boasts high-end appliances, a large island with seating for six, a designated dining area, and a fully-equipped butler's pantry- perfect for entertaining. A highly desirable feature of this 6-bedroom residence is an impressive 4-bedroom attached casita complete with its own full-size kitchen, living room, and laundry. Step out into your private resort! The expansive 1,500 sq ft covered patio is an entertainer's dream, complete with an outdoor kitchen, BBQ, kegerator, and fridge. True to resort-style living is a modern 44-foot-long salt water pool with waterfalls, lounging areas, and a large fire pit perfect for evening conversations and roasting marshmallows! For ultimate convenience and sustainability, this home is equipped with smart-operated features, key amenities include integrated surround sound, ceiling-mounted Wi-Fi network, Tesla Powerwall system paired with 25 Panasonic solar panels, whole-home soft water filtration, and security cameras throughout.

4 Via Perugia, Rancho Mirage

1272 E Verbena Drive, Palm Springs
$3,495,000
3 Beds ⋅ 2 Baths ⋅ 26664995PS MLS ⋅ Closed Status
The Wexler Residence is one of Palm Springs' most significant architectural offerings - a deeply personal work of modernism designed in 1955 by Donald Wexler as his own family home. Privately set on approximately one-third of an acre in Movie Colony East, this Class 1 Historic Resource is listed on the National Register of Historic Places and offers the valuable benefit of Mills Act property tax savings. Distinct from the industrial language of Wexler's celebrated steel houses, the residence reveals a softer, more organic vision, shaped by his early work with Richard Neutra and William F. Cody. Its all-wood post-and-beam construction, open and flexible floor plan, floor-to-ceiling glass, and deep overhangs create a seamless relationship between architecture, landscape, and light. From 2007 to 2026, the home underwent a museum-quality restoration completed in three phases, preserving its architectural integrity while elevating it for contemporary living. In a rare full-circle collaboration, Donald Wexler himself, together with architect Lance O'Donnell and designer Darren Brown, helped shape a comprehensive restoration honored with the Palm Springs Modern Committee's Residential Restoration of the Year Award. Original vertical fir siding and spun metal lighting were meticulously preserved, while terrazzo floors, marble surfaces, refined European fixtures, a new roof, updated HVAC, and solar were thoughtfully integrated. Hidden behind gates and a mature perimeter hedge, the grounds unfold as a private desert retreat with native landscaping, ancient boulders, a striking black-bottom pool, detached spa, and sweeping San Jacinto Mountain views - an extraordinary union of historic significance, architectural purity, and beautifully restored modern living.

1272 E Verbena Drive, Palm Springs

136 Netas Drive, Palm Desert
$3,490,000
5 Beds ⋅ 8 Baths ⋅ 26647277 MLS ⋅ Closed Status
Rare offering of a large home on a large lot in Bighorn Golf Club, perfectly situated just two quick turns from the main gate and clubhouse, with Starbucks and the club market only a minute away. This meticulously crafted 5-bedroom, 6-bathroom residence with an office spans 5,994 sq. ft. on a 17,424 sq. ft. lot with breathtaking golf course and mountain views on both sides of the property! Primary and guest suite on main floor along with all living spaces with three large suites upstairs for kids or guests. The floorplan offers a formal living room and sizable open kitchen, featuring brand-new Wolf range & Viking appliances with Bosch dishwasher, warming drawer, microwave and wine refrigerator. Also, counter seating for six, and a formal dining room for 8-10, seamlessly flowing into the family room with sliding glass doors that open to the expansive backyard. Additionally included in the home are four brand-new HVAC units, new master shower and master bath upgrades, along with new main room wood flooring. The primary suite on main floor offers a private den with a fireplace, a dedicated workout wing, and a luxurious bath with a walk-in closet and a low soaking tub for easy access to the yard and private sunning area. A separate guest wing on the main level provides access from both the courtyard and inside the home, while three spacious suites upstairs boast oversized walk-in closets, perfect for extended guests or children. The side courtyard is an entertainer's dream, featuring a basketball or play area away from the pool and room to add. In the front courtyard you will find a gazebo, a pool and spa, a custom BBQ grill, and serene waterfalls that create an ambiance of tranquility. The waterslide adds to the fun, making it the perfect space to create lasting memories with family, friends, and even pets for all day and night play. Super rare opportunity with endless possibilities for enjoyment and upside for years to come.

136 Netas Drive, Palm Desert

20420 Wendy Ln, Murrieta
$3,450,000
5 Beds ⋅ 6 Baths ⋅ 260011977SD MLS ⋅ Closed Status
This one-of-a-kind equestrian estate blends world-class horse facilities with resort-caliber living, creating an extraordinarily rare opportunity at a phenomenal value. Designed for both professional equestrian use and elevated everyday living, the property features three barns totaling 36 stalls, including a stunning main barn with 8 oversized stalls, comfort mat flooring, European stall fronts, rubber-paved aisleways, shuttered windows, feed room, crossties, office/lounge with viewing deck, plus an entire second floor. Two additional lower breezeway barns each offer 14 oversized stalls with windows. Equestrian amenities include an expansive approx. 300’ x 130’ ebb and flow arena, multiple turnouts, round pen, equicizer, and separate barn entrance. The privately gated 5-bedroom residence is equally impressive, featuring a spacious primary suite with dual vanities and two walk-in closets, along with a center-island kitchen outfitted with Wolf and Sub-Zero appliances. Outdoors, the property transforms into a private retreat with a spectacular pool featuring a waterfall, grotto, bridge, and rope swing, complemented by a sprawling lawn, outdoor kitchen, and outdoor shower. A truly exceptional La Cresta compound, located just 10 minutes off the freeway, where luxury living and premier equestrian amenities come together seamlessly. This property includes two separate legal parcels with access off two roads. The main residence includes a separate second floor ADU with kitchenette. The second floor of the main barn has approximately 3500 sf of partially finished storage space with high ceilings and fire sprinklers (plus wrap around decks). The property also has a dedicated fire hydrant and is served by both municipal water and a private well for irrigation.

20420 Wendy Ln, Murrieta

311 W Via Sol, Palm Springs
$3,425,000
5 Beds ⋅ 5 Baths ⋅ 26656139PS MLS ⋅ Closed Status
A rare block-to-block tennis estate just minutes from downtown Palm Springs, this ultra-private 5 bedroom, 5 bath residence captures panoramic views of Mt. San Jacinto from an exceptional setting surrounded by mature landscaping and expansive gardens. Positioned across two premier lots, the property blends architectural character with resort-style living and has been successfully enjoyed as both a private retreat and short-term vacation rental. Inside, tall wood-beamed ceilings, walls of glass, and multiple sets of sliding doors create a seamless indoor-outdoor experience. A formal entry leads to the living room with fireplace - perfect for evening gatherings while the south-facing great room anchors the home with an open kitchen, dining area, and light-filled family room that frames the dramatic mountain backdrop. Step outside to discover multiple conversation areas designed for relaxed entertaining, refreshed landscaping, and a resort-style backyard that invites year-round enjoyment. Lounge beside the pool and spa or enjoy a match on the well-maintained tennis court with ideal north-south orientation and unobstructed mountain views. The main residence includes a south-facing Primary Suite with vaulted wood-beam ceilings, direct outdoor access, and a beautifully enhanced ensuite bath. Junior Ensuite Two enjoys views and a private bath with walk-in shower, while Bedroom Three overlooks the front gardens and has convenient access to a hallway bath. Two additional casita-style suites expand the possibilities: an attached guest suite opening to the backyard and a spacious detached casita offering views, a retreat area, and a private bath. Turnkey furnished and ready to enjoy, this distinctive Palm Springs tennis estate offers privacy, space, and an iconic desert lifestyle that is just blocks from the energy of downtown.

311 W Via Sol, Palm Springs

1677 Hillview, Palm Springs
$3,400,000
4 Beds ⋅ 5 Baths ⋅ 219146623PS MLS ⋅ Closed Status
Affectionately named Villa Rosa, and located in the highly sought-after Palm Springs Andreas Hills neighborhood, this majestic estate is nestled on a quiet cul-de-sac. Originally built in 1988 at no spared expense, the property offers extraordinary seclusion and unobstructed panoramic views of the San Jacinto Mountains. This expansive and striking estate of nearly 6,000 sq. ft. sits on an impressive 0.66 acre of manicured grounds framed by irreplaceable 360-degree vistas. A Mediterranean style residence that was built to impress and boasts 4 well-appointed en-suite bedrooms, 5 baths, a private office, in addition to multiple formal and more casual living areas all designed to create an entertainer's dream whether hosting an intimate gathering or a grand gala. This residence offers the perfect blend of scale, comfort and refined living with a timeless traditional elegance. The finest craftsmanship of the estate is still evident today with the hand carved solid wood double door entry, beautiful marble tile floors, custom wrought iron work, Cantera stone columns, solid wood doors and windows, several fireplaces, stunning European chandeliers, not to mention the spectacular 3-stack layer tile roof. At the heart of home is an out of this world gourmet chef's kitchen, from solid bench-made mahogany and cherry woods cabinetry, oversized island, Thermador and Subzero stainless-steel appliances, a butler 's pantry and marble slab countertop. The spacious primary suite is a true sanctuary with wood vaulted ceilings, a spa-inspired bath with a marble built-in jetted-tub, plus an oversized shower, dual vanities and his and hers walk-in closet. Outdoors await a stunning large pool with a tanning ledge and spa, multiple dining and lounging areas, manicured grounds, a gated long driveway leading to an oversized garage with storage; all designed to showcase the upmost privacy and space. This rare offering needs to be experienced in person to fully appreciate the breathtaking panorama and exquisite craftsmanship of the estate.

1677 Hillview, Palm Springs

26088 Calle Catrina, Temecula
$3,400,000
4 Beds ⋅ 6 Baths ⋅ ND26080071 MLS ⋅ Closed Status
Breathtaking Panoramic Picturesque Views of Surrounding Hills and Valleys, Tranquility and Privacy. Elegant and Timeless De Luz Residence Impeccably Maintained and Beautifully Curated. Located Just Minutes from Historic Old Town Temecula (EST. 1859) and Temecula Wine Country. Stunning Drive Through Del Luz Roads with Majestic Oak Trees and Orchards, Adding Charm and Almost Magical Sense. On a Clear Day You Can Catch a Glimpse of Ocean View before heading Down Large Private Circular Driveway, and if you look left, during the Winter and Spring You Might see the Snow of San Bernardino National Forest. Impressive and Inviting Curb Appeal. Welcoming Front Porch, Lead Glass Double Door and Cathedral Ceiling Entry. Living Room with Curved Wall Enhancing Stunning Views. Gleaming Oil Rubbed Oak Flooring Throughout, Open Floor Plan Flooded with Natural Light. Formal Dining Room Adjacent to Gourmet Kitchen that Includes Oversized Center Island, Butler's Pantry, Wine Cellar, Walk-In Pantry and Spacious Breakfast Nook. Kitchen Opens to Incredible Family Room with Remarkable Beams, Fireplace and Two Sets of French Doors Leading to Covered Patio. The Primary Suite Includes Fireplace, Two Oversized Walk-In Closets and Large Retreat/Library that can be easily turned into a Fifth Bedroom, Nursery or Gym. Adjacent to the Primary Suite is also Spacious Office with Two Built-In Desks. The Left Wing of this Extraordinary Home Comprises Three En-Suite Bedrooms, All Offering Truly Magnificent Views. Resort Style Backyard Includes Several Patios, Swimming Pool, Spa, BBQ Island, Horseshoe Pit, Mega Chess Board and So Much More! Fruit Tree Orchard Includes Several Citrus Trees, Avocado and Passion Fruit Tree and 15 Crepe Myrtle Trees are Planted Along the Private Driveway. Oversized Three Car Garage Includes Epoxy Flooring, Electric Car Charger and Ample Storage. Long List of Amenities and Recent Upgrades Available Upon Request. Truly Remarkable Property; Four Bedrooms, Retreat, Office, Four Fireplaces and Six Bathrooms Plus an Outdoor Shower. Low Property Tax Rate.

26088 Calle Catrina, Temecula

113 Metate Place, Palm Desert
$3,400,000
4 Beds ⋅ 5 Baths ⋅ 219144356DA MLS ⋅ Closed Status
Located within the prestigious Bighorn neighborhood, this home offers an appealing combination of manageable square footage, a desirable floor plan, and exceptional potential. Competitively priced, it presents a wonderful opportunity to add your own custom touches and cosmetic updates to elevate it to the next level. The thoughtfully designed layout features 4 bedrooms and 4.5 baths, offering both comfort and flexibility. The informal living room welcomes you with a fireplace, large-screen TV, and sliding glass doors that open to the outdoor living areas with relaxing golf course views. The dining room, sit-down bar, and kitchen connect to the living space while maintaining their own distinct sense of place--ideal for both entertaining and everyday living. A second gathering area combines the kitchen, breakfast nook, and family room into one inviting space perfect for daily enjoyment. From here, you'll also enjoy views of the pool, patio, and golf course beyond.The spacious primary retreat is designed for relaxation, complete with a fireplace and sliding doors that lead directly to the pool and spa. The well-appointed primary bath includes a soaking tub, separate shower, dual vanities, and generous his-and-her closets.Two ensuite guest bedrooms are located inside the home, one of which is currently furnished as an office, offering flexibility for work-from-home needs. A third guest suite is a detached casita located off the entry courtyard, providing privacy for guests along with comfortable accommodations and a full bath.Outdoor living is equally inviting with an entertaining patio overlooking the golf course, ideal for relaxing, dining, barbecuing, swimming, or simply enjoying the desert lifestyle.With its desirable layout, inviting indoor-outdoor flow, and prime setting, this home presents a rare opportunity to create a personalized desert retreat in a luxury neighborhood.

113 Metate Place, Palm Desert

57785 Black Diamond, La Quinta
$3,400,000
4 Beds ⋅ 5 Baths ⋅ 219139910DA MLS ⋅ Closed Status
Experience the pinnacle of desert luxury at 57785 Black Diamond, set within The Summit behind the prestigious PGA Legends gate. With 4 bedrooms suites with their own bathrooms, including a separate casita, plus powder room, plus separate office. Perfectly positioned on the famed Amen Corner of the Private Weiskopf Course, this estate claims one of the most extraordinary and sought-after settings in all of PGA West offering commanding fairway vistas, dramatic mountain silhouettes, and an ambiance of exclusivity that few properties can rival.A grand sense of arrival unfolds the moment you step inside. Soaring ceilings, architectural elegance, and expansive walls of glass frame panoramic views that blur the line between indoor sophistication and outdoor serenity. The great room flows with effortless glamour, anchored by a striking fireplace and designed for refined entertaining, with a stylish bar area and dining adjacent.The chef's kitchen is a statement in luxury, featuring premium appliances, an oversized entertainer's island, and beautifully appointed finishes. All 4 bedrooms in the home are ensuite, including a fully detached casita that offers the ultimate in privacy for guests or multigenerational living. A dedicated office provides an ideal work-from-home retreat.. The primary suite stands as a private oasis with spa-inspired bath, generous walk-in closet, and direct access to the estate's resort-style grounds.Outdoors, the home transforms into a private desert resort. A shimmering pool and elevated spa overlook some of the most celebrated golf and mountain views in La Quinta. Multiple covered terraces, fire features, and a built-in BBQ pavilion set the stage for unforgettable evenings beneath the desert sky.Rarely does a property combine such a prestigious location, architectural presence, and refined luxury. A PGA West membership is available. The Club at PGA West offers 6 championship golf courses, private dining options, fitness center, picklelball, tennis, clubhouses, and so much more. 57785 Black Diamond is a true masterpiece, offering the ultimate PGA West lifestyle in one of its most iconic positions.

57785 Black Diamond, La Quinta

2290 S Yosemite Drive, Palm Springs
$3,400,000
3 Beds ⋅ 4 Baths ⋅ 219137227PS MLS ⋅ Closed Status
Poised in the coveted Indian Canyons neighborhood, this architecturally stunning residence once home to William Demarest of My Three Sons--has been meticulously transformed by acclaimed architect Lance O'Donnell of O2 Architecture. The result is a breathtaking fusion of classic Mid-Century charm and modern elegance, executed through a comprehensive down to-the-studs renovation. Perfectly positioned on the 13th fairway, the home boasts multiple outdoor living spaces with sweeping eastern and western mountain views ideal for both sunrise coffees and sunset cocktails. Walls of glass vanish to create an effortless indoor/outdoor lifestyle, while the expansive open-plan interiors are anchored by striking Terrazzo tile floors, a sophisticated bar, and a dramatic stone fireplace that invites both conversation and relaxation. The gourmet kitchen is a chef's dream, featuring custom walnut cabinetry, top-of-the line Thermador double ovens and cooktop, a Dacor refrigerator, Bosch dishwasher, and a Z Line beverage fridge. A stunning 15-foot island provides generous space for daily living or elevated entertaining. The primary suite is a true retreat, offering a spa-inspired bathroom that evokes the tranquility of a five-star resort. Two additional guest suites each include private luxury baths, offering comfort and privacy for visitors. Smart home technology via a full Control4 system ensures seamless automation throughout. Additional highlights include a spacious, well-appointed laundry room with built-in cabinetry and a second refrigerator zone. Outside, enjoy a brand-new pool and spa with a tanning shelf, water feature, and Pentair automation. A sleek outdoor pavilion with fireplace creates a cozy haven for cooler desert evenings. This is not just a home--it's a fully realized lifestyle experience, brought to life with the finest materials, exceptional design, and timeless sophistication.

2290 S Yosemite Drive, Palm Springs

46315 Manitou Drive, Indian Wells
$3,400,000
3 Beds ⋅ 4 Baths ⋅ 219136995DA MLS ⋅ Closed Status
Stunning 1963 Mid-Century Modern, remodeled in 2019, captures expansive South Mountain and Indian Wells Fairway views while offering exceptional privacy. The front elevation with iconic Utah Jade stone facade and circular drive are immortalized in a Carrie Graber artwork, available at Coda Gallery, which sets the tone. A front courtyard wall of obscure glass provides natural light, privacy and leads to the main entry, Casita, and Guest suite. Mid-Century imagination comes alive with the geometric concrete water feature which is the courtyard floor. Inside, the Great Room impresses with a dramatic wall of angular glass and transom windows spanning the width of the home. Flagstone flooring flows throughout, anchored by a striking Utah Jade fireplace. The Great Room with a wet bar, large kitchen, and Primary suite open to the pool, spa and large patio with sweeping views of the South fairway and mountains. The flexible Media Room includes a large screen TV, a 3/4 bath and could serve as a 4th bedroom. A see-thru fireplace connects to the spacious en-suite Casita with private entry and offers a romantic element. Both the Primary and Guest suites enjoy remodeled baths with large showers. The 2019 renovation offers owned Solar electricity and showcases walnut cabinetry, custom shades, quartzite counters, high-end Blue Star appliances, a Thermador wine cooler, and a well-appointed kitchen with a generous island which opens to a covered patio area perfect for dining.Resort-style outdoor living includes a pool with tanning shelf, spa, two fire pits, built-in BBQ with dining counter, and a large covered patio with redwood bench seating, perfect for large parties. A 2-car plus golf cart garage has just been refinished with epoxy flooring. Large side hedges separate this from the neighboring homes for privacy. This beautiful home is offered furnished per inventory and, ready for immediate occupancy. Located in Indian Wells Country Club behind the Manitou Gate, with low HOA dues and enjoys all the Indian Wells perks offered to residents.

46315 Manitou Drive, Indian Wells

49115 Ridgeback Court, Indio
$3,400,000
7 Beds ⋅ 8 Baths ⋅ 219135538DA MLS ⋅ Closed Status
Two brand-new residences totaling 7,805+/- square feet on 1.64+/- acres combine luxury, privacy, and flexibility on a quiet cul-de-sac--perfect for extended families, long-term guests, or anyone who wants the space and convenience of a true compound.The first residence offers 3,348 square feet with three en-suite bedrooms plus an office, soaring 14-foot ceilings, a striking 8-foot quartz fireplace, and a chef's kitchen with Viking appliances. Fourteen-foot stacking glass doors open to a 74-foot covered patio with integrated sound, while a three-car insulated garage and bonus outdoor room add everyday versatility.The second residence spans 4,458 square feet with four en-suite bedrooms, a dedicated game room, office, powder room, and a grand great room crowned by 16-foot ceilings and an 18-foot pocket door that seamlessly blends indoor and outdoor living. Viking appliances, porcelain tile throughout, whole-home sound, plus an outdoor shower and pool bath make it ready for your resort-style pool.Across both homes, four versatile flex rooms can serve as a gym, studio, theater, or additional bedrooms--creating up to approximately 11 sleeping areas. Expansive grounds offer ample space for a pool, pickleball or sport court, and an outdoor kitchen.This modern compound is built for comfort, connection, and long-term living. Live, work, and entertain in style while keeping loved ones close--all at a compelling new price.

49115 Ridgeback Court, Indio

76292 Via Saturnia, Indian Wells
$3,400,000
4 Beds ⋅ 5 Baths ⋅ 219127249DA MLS ⋅ Closed Status
STUNNING RESIDENCE WITH UNMATCHED VIEWS! Discover your private oasis nestled in the heart of Indian Wells within the prestigious Toscana Country Club. This prime 4,930 SF home is perfectly positioned on an expansive homesite offering sweeping views of lakes, mountains, golf course and unforgettable desert sunsets. Home features 4 spacious en-suite Bedrooms which includes a private Casita with separate sitting room as well as a separate powder room. Perfect for the entertainer, the home's gourmet Kitchen features a generous center island, large pantry, top-tier appliances for any culinary endeavor, breakfast bar and nook with direct access to courtyard lounging area by a fireplace. Also included is an exquisite formal Dining Room with walk-in temperature controlled Wine Room that can be accessed from both Dining Room and Kitchen. Enjoy seamless indoor and outdoor living with multi-slide 10' pocket doors. Exceptional outdoor haven includes BBQ center, firepit with seating area, raised custom spa, stone waterway and infinity pool which appears to flow into the lake. Simply serene. Offered furnished per inventory.

76292 Via Saturnia, Indian Wells

76265 Via Uzzano, Indian Wells
$3,399,999
4 Beds ⋅ 5 Baths ⋅ 219151419DA MLS ⋅ Closed Status
This exceptional 3,260-square-foot residence captures the essence of refined California desert living and the quintessential Indian Wells lifestyle. Nestled in the prestigious Toscana Country Club, the home enjoys a highly coveted south-facing orientation with an elegant Early California exterior. Surrounded by breathtaking mountain views, sweeping golf course vistas, and lush landscaping, this rare property combines sophisticated architecture, dramatic disappearing glass walls, resort-style outdoor living, and an enviable location. Designed for effortless indoor-outdoor living, the residence features four bedrooms and four-and-a-half bathrooms, including a beautiful private guest casita that offers an ideal retreat for visiting family and friends. The open living and dining areas flow seamlessly outdoors through Fleetwood sliding glass doors that disappear completely into the walls, creating an uninterrupted connection to the spectacular setting. The exquisite kitchen is appointed with premium Sub-Zero and Wolf appliances, while thoughtfully designed interiors provide both elegance and comfort. One of the three interior bedrooms has been customized as a sophisticated executive office, featuring custom built-in cabinetry within the original niche closet space and its own private en-suite bathroom. The room remains a true bedroom and can easily be returned to its original configuration, offering exceptional flexibility as a bedroom, guest suite, or home office. Outdoor living is equally impressive, with a sparkling pool and spa, built-in barbecue, multiple covered patios, and a custom awning providing additional shade over the great room terrace. Whether enjoying a quiet morning overlooking the mountains and golf course or entertaining beneath the desert sky, the outdoor spaces are designed to embrace the exceptional surroundings. Lush landscaping creates a serene sense of privacy throughout the property, while its quite and serene position within Toscana places you at the center of the club lifestyle. With its highly sought-after southern exposure, spectacular mountain and golf course views, private casita, flexible fourth-bedroom configuration, exceptional indoor-outdoor living, and premier Toscana Country Club location, this sophisticated residence offers a rare combination of privacy, comfort, and elevated desert living. No waiting for Golf membership as it is available with purchase of this spectacular home.

76265 Via Uzzano, Indian Wells

75819 Via Stia, Indian Wells
$3,395,000
4 Beds ⋅ 5 Baths ⋅ 219145304DA MLS ⋅ Closed Status
This newer-built Plan 531 inside Toscana Country Club is ideally situated on the 12th fairway of the Jack Nicklaus Signature North Course, offering beautiful south-facing views and a serene desert setting. Designed with contemporary finishes throughout, the home showcases an open-concept floorplan that seamlessly blends indoor and outdoor living, highlighted by expansive pocketing sliders that open to the outdoor spaces. Owned solar adds efficiency and long-term value.The spacious great room flows effortlessly into the dining area and gourmet kitchen, creating the perfect space for entertaining. The kitchen is centered around a large island with breakfast bar seating and is appointed with ample cabinetry, generous counter space, and premium Wolf and Sub-Zero appliances--ideal for both everyday living and hosting.The primary suite offers a private retreat with a spa-like en-suite bath, while guests are comfortably accommodated in the main home guest rooms, each with their own en-suite baths. Whether enjoying the sunshine, taking in the fairway views, or relaxing in the thoughtfully designed living spaces, this home embodies the best of desert luxury living.

75819 Via Stia, Indian Wells

75538 Via Pisa, Indian Wells
$3,395,000
4 Beds ⋅ 5 Baths ⋅ 219144641DA MLS ⋅ Closed Status
Perched along the 17th hole of the Jack Nicklaus Signature North Course at Toscana Country Club, this beautifully appointed residence captures sweeping views of the fairway, mountains, and tranquil desert surroundings. Thoughtfully enhanced with numerous upgrades and designer touches, the home offers the perfect blend of luxury, comfort, and effortless desert living.Inside, the light-filled open floor plan is designed for seamless indoor-outdoor living, with expansive pocket doors that open to the outdoor entertaining spaces. The great room flows effortlessly into the gourmet kitchen, featuring premium appliances, abundant storage, and thoughtful customizations including added electrical outlets within pantry and kitchen shelving, as well as discreet drawer outlets in the primary bath for appliances and grooming essentials. The home office showcases custom built-in shelving, creating a polished and functional workspace.The outdoor living areas are equally impressive, with upgraded landscaping designed for beauty and efficiency. Artificial turf, decorative rock, and enhanced plantings reduce water usage while maintaining a lush desert aesthetic. The backyard features a newer outdoor grill, newly-installed pavers for easy maneuverability, upgraded lighting along the walkway and exterior sconces, and a refreshing misting system by Modern Misting--ideal for enjoying warm desert evenings overlooking the course.The detached casita offers exceptional flexibility, complete with a California Closets Murphy bed and built-in office space, additional storage, and a sofa that converts to a queen bed--perfect for hosting guests in comfort and privacy. Additional upgrades include solar panels installed in 2018 for significantly reduced energy costs, a whole-house water purification system, Moen emergency water shutoff system to reduce insurance costs, Desert Window Treatments screens and shades, custom iron front door and side gate by Tremblay Iron Works, a dog fence, garage studio with half-split A/C, and freshly painted exterior in 2024.With high-end furnishings--many from Restoration Hardware--and a long list of thoughtful enhancements throughout, this exceptional golf course home offers refined style, modern convenience, and the ultimate Toscana lifestyle.

75538 Via Pisa, Indian Wells

3100 Garretson Avenue, Corona
$3,380,000
5 Beds ⋅ 5 Baths ⋅ OC26094602 MLS ⋅ Closed Status
Welcome to 3100 Garretson Avenue, a striking Mountain Modern estate set on a flat one-acre parcel in prestigious South Corona. Blending clean architectural lines with warm natural materials, this brand-new construction 5,518 sq ft residence offers modern design, volume and livable luxury. Soaring 12-foot ceilings throughout and dramatic 22-foot vaulted ceilings in the main living areas and primary suite create an immediate wow factor. Oversized 10-foot doors and expansive Pella windows flood the home with natural light and seamlessly connect indoor and outdoor living. The home features 5 bedrooms, 4.5 bathrooms, an office and a thoughtfully designed layout built for both everyday living and entertaining. Interior finishes include herringbone French oak flooring with brass inlay, custom rift white oak cabinetry and a refined mix of limestone, marble and onyx surfaces throughout. At the center of the home, the open-concept great room is anchored by a 72-inch linear fireplace wrapped in Casablanca rough-cut stone, adding warmth and architectural texture to the space. The chef’s kitchen is designed for both function and style, featuring built-in luxury Fisher and Paykel appliances, dual dishwashers, an oversized island and a full butler’s pantry. Bar & lounge area with sink, refrigerator and dishwasher makes entertaining effortless. The primary suite is a true retreat with vaulted ceilings, a see-through stone fireplace and a private bonus room ideal for a gym, lounge or additional office. The spa-inspired bath includes a steam shower with digital Kohler controls, soaking tub, and direct outdoor access. Closets are delivered unfinished, allowing for fully customized built-in systems designed to the buyer’s exact specifications and storage needs. Additional features include multiple covered California-style patios, multi-zone high-efficiency HVAC, whole-house fan, tankless water system, EV charging and integrated audio and security systems. The expansive grounds offer a rare opportunity to create a true resort-style outdoor living experience, with space for a custom pool, guest house, sport court or fully customized entertaining areas. Car enthusiasts will appreciate the oversized three-car garage plus an approximately 2,000 sq ft detached RV garage, providing exceptional space for vehicles, storage or a private collection. This is an experience that must be felt to be fully appreciated. Private showings available by appointment.

3100 Garretson Avenue, Corona

58075 Carmona, La Quinta
$3,300,000
4 Beds ⋅ 5 Baths ⋅ 219143903DA MLS ⋅ Closed Status
This upscale residence combines classic elegance, warmth, and luxurious finishes with the highest quality construction. Nestled in one of the most coveted locations in Andalusia Country Club, this home sits on a private single-loaded cul-de-sac street, offering breathtaking South-facing views of the mountains, a serene lake, and the 4th green. Spanning 5,116 square feet, this 4-bedroom home includes an attached casita that serves as the perfect retreat. Complete with a bedroom, bathroom, kitchenette, and living room that can double as a 5th bedroom, it offers comfort and privacy for guests. The open floor plan is highlighted by a soothing designer color palette, updated finishes, and thoughtfully designed spaces, including a secluded office that looks out onto a private courtyard with a peaceful fountain and lush landscaping. The updated kitchen is a chef's dream, featuring Wolf, Sub-Zero, and Miele appliances. Luxurious rooms flow effortlessly throughout the home, from the inviting living spaces to the tranquil bedrooms. The backyard is a true oasis, showcasing an infinity-edge saltwater pool with a spa and waterfall feature. Relax on the shelf, step under an umbrella or entertain while enjoying the picturesque surroundings. The beautifully landscaped grounds include citrus trees and mature greenery. Every detail has been carefully curated to ensure comfort and style. This home is the epitome of light, bright & spectacular living--don't miss this extraordinary opportunity! Come live the life you've always imagined!

58075 Carmona, La Quinta

75757 Via Stia, Indian Wells
$3,300,000
4 Beds ⋅ 5 Baths ⋅ 219141085DA MLS ⋅ Closed Status
Situated along the 12th fairway of Toscana's North Course, this newer 2018-built California-style residence enjoys an elevated southern exposure with magnificent mountain, fairway, and shimmering lake views. The elevated setting captures expansive vistas and a picturesque desert backdrop ideal for refined desert living. Designed with a modern contemporary aesthetic, the expansive great room features soaring ceilings and dual Fleetwood pocket sliders that open effortlessly to the outdoor living area, creating a seamless indoor-outdoor experience. Natural light fills the space, perfectly framing the dramatic golf course and mountain views. The gourmet kitchen is both stylish and functional, equipped with Wolf and Sub-Zero appliances, sleek contemporary cabinetry, and generous counter space. A spacious breakfast bar provides an inviting spot for casual dining or entertaining while enjoying the views. The primary suite is a tranquil retreat, offering direct patio access and picturesque southern-facing views. The spa-inspired en-suite bath features dual vanities, a large walk-in shower, and a spacious walk-in closet, delivering comfort and sophistication. A well-appointed guest suite provides comfortable accommodations for family and friends, enhancing the home's thoughtful layout and livability. With its modern finishes, thoughtful design, and premier location within Toscana Country Club, this exceptional home offers the perfect blend of contemporary style, comfort, and luxury desert living.

75757 Via Stia, Indian Wells

108 Waterford Circle, Rancho Mirage
$3,300,000
4 Beds ⋅ 5 Baths ⋅ 219139292DA MLS ⋅ Closed Status
Every now and then a home comes to market that combines all the elements to create the perfect retreat. This is it. This contemporary mini-resort, sprawling over half an acre, redefines luxury lakeside living with an exquisite main residence and a separate two bedroom casita, all nestled within the guard-gated enclave that is Waterford. Reimagined in 2018 and meticulously maintained, the home seamlessly blends indoor and outdoor living, highlighted by views of the sparkling swimming pool, spa, bocce ball court, and idyllic lake. Step inside to experience the open-concept living areas with floor-to-ceiling windows, dramatic fireplace and sunken wet bar. The gourmet kitchen has high-end appliances, tons of storage and a massive island perfect for entertaining. The lavish primary suite is a haven of relaxation, featuring a spa-like bathroom, dual closets, dual vanities, huge shower, and separate soaking tub, all with private patio overlooking the serene waters. The separate casita features two bedrooms, both with private baths and morning coffee stations share a common office/den. Careful, your guests may never leave! Designed for those who crave sophistication and privacy, this property beckons with multiple outdoor living spaces, total privacy and a sophisticated design esthetic. Whether seeking a luxurious second home or an exclusive escape, this residence promises the perfect getaway, perfectly situated near Palm Springs' vibrant cultural heartbeat, close to everything and away from it all. Exceptional offering.

108 Waterford Circle, Rancho Mirage

1049 Bella Vista, Palm Springs
$3,297,000
3 Beds ⋅ 4 Baths ⋅ 219143360PS MLS ⋅ Closed Status
Designed by celebrated architect, Anthony Poon, this 2013 luxury estate is perfectly situated on a ⅓ of an acre and is surrounded by southern, western and eastern mountain views from inside and outside of the home. Located in south Palm Springs in the prestigious guard gated development of Monte Sereno, this brilliant home with a south facing resort backyard, was built for the quintessential Palm Springs lifestyle. The great room with towering ceilings and 3 sets of glass doors, open to the breathtaking sanctuary for a seamless indoor/outdoor entertaining flow! Step outside to a swimmer's pool, spa, firepit, grand water feature, misting system, expansive covered patio, cabana, built-in bbq, views and lush green landscaping! The timeless Epicurean kitchen includes dual islands with stainless appliances and two separate beverage coolers. This very desirable Modern Villa plan has a lavish primary suite which includes direct access to the backyard, large walk-in closet with dual entry, sophisticated built-ins and electric blinds. The spa bathroom has a two person shower with dual shower fixtures, separate stand alone soaking tub and a picturesque window. The two other suites are strategically separated away from the primary suite. For a movie night at home, the separate media room can accommodate a group of friends comfortably. There is an oversized **4 CAR GARAGE** with additional built-ins for storage, a 2nd refrigerator, and two electric storage lifts for even more storage! This energy efficient home has a 40 PANEL OWNED and FULLY PAID SOLAR SYSTEM and 2 TESLA BATTERIES. Located on fee land (land that you own). May be sold furnished including the art!

1049 Bella Vista, Palm Springs

73836 Desert Bloom Trail, Palm Desert
$3,265,000
4 Beds ⋅ 5 Baths ⋅ 219140368DA MLS ⋅ Closed Status
Exceptionally reimagined in a Desert Contemporary style and embraced by a gorgeous setting overlooking the 3rd green, lake and mountain views, this stunning 3,608 square foot Reserve home effortlessly blends indoor-outdoor living in a delightful environment that enhances every aspect of the desert lifestyle. A private courtyard entry invites you inside this open floor plan into a beautifully arranged great room with fireplace, dining area and custom bar all immersed in comfort and sophisticated style. Walls of glass allow abundant natural light throughout and capture views of the magnificent surrounding scenery. The gourmet kitchen is both elegant and functional, featuring generous cabinetry, high-end appliances, and a large center island with seating. The primary retreat is a true sanctuary, offering a serene sitting area with fireplace, a luxurious bathroom, and a separate office. Two additional guest bedrooms provide comfort and privacy for family and friends, while a detached guest casita offers an ideal space for extended stays. Step outdoors into a spacious covered patio where entertaining and relaxing seamlessly flows around the sparkling pool and spa. Whether you are lounging poolside or taking in the vibrant sunsets this desert oasis all comes together in perfect harmony. The Reserve Club offers world class amenities including a Tom Weiskopf-Jay Morrish designed championship golf course, three Trophy Holes and a double-ended practice range. The Club Village includes Clubhouse; Lakehouse for casual dining; Fitness Center with exercise rooms, extensive cardio equipment, Jr. Olympic size pool, Tennis and Pickleball; and Golf Shop.

73836 Desert Bloom Trail, Palm Desert

57360 Peninsula Lane, La Quinta
$3,250,000
4 Beds ⋅ 5 Baths ⋅ 219145771DA MLS ⋅ Closed Status
Behind its own private gate within Peninsula Park, an exclusive enclave of just 17 homes inside the private gates of PGA West, this exceptional estate spans 4,538 square feet on a 24,394 square foot lot with commanding south-facing views of the Santa Rosa Mountains and the 15th hole of the Tom Weiskopf Private Course. Designed for elevated desert living, the residence includes a private casita and showcases a beautifully appointed chef's kitchen with Wolf appliances, double ovens, warming tray, built-in Sub-Zero refrigerator, and distinctive copper vent hood and sink. Expansive living spaces open seamlessly to a wraparound patio that captures the spectacular golf course and mountain backdrop, while the resort-inspired outdoor setting features a pool, spa, outdoor fireplace, putting green, and BBQ island for effortless entertaining. A rare offering in one of PGA West's most private and prestigious enclaves, this home delivers exceptional scale, privacy, and luxury. Offered furnished per seller's inventory.

57360 Peninsula Lane, La Quinta

Based on information from California Regional Multiple Listing Service, Inc. as of . This information is for your personal, non-commercial use and may not be used for any purpose other than to identify prospective properties you may be interested in purchasing. Display of MLS data is usually deemed reliable but is NOT guaranteed accurate by the MLS. Buyers are responsible for verifying the accuracy of all information and should investigate the data themselves or retain appropriate professionals. Information from sources other than the Listing Agent may have been included in the MLS data. Unless otherwise specified in writing, Broker/Agent has not and will not verify any information obtained from other sources. The Broker/Agent providing the information contained herein may or may not have been the Listing and/or Selling Agent.

How much is your home worth?

Get instant property value now!