Refine Search
Sort by
57360 Peninsula Lane, La Quinta
$3,250,000
4 Beds ⋅ 5 Baths ⋅ 219145771DA MLS ⋅ Closed Status
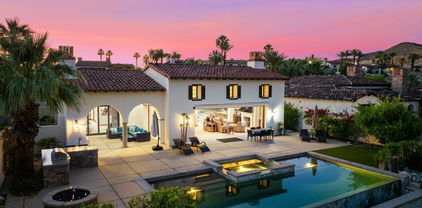
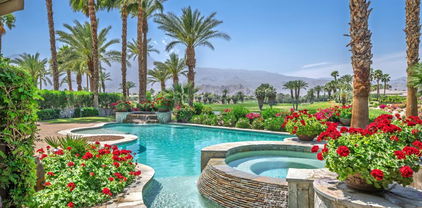
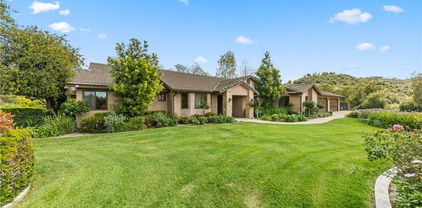
Behind its own private gate within Peninsula Park, an exclusive enclave of just 17 homes inside the private gates of PGA West, this exceptional estate spans 4,538 square feet on a 24,394 square foot lot with commanding south-facing views of the Santa Rosa Mountains and the 15th hole of the Tom Weiskopf Private Course. Designed for elevated desert living, the residence includes a private casita and showcases a beautifully appointed chef's kitchen with Wolf appliances, double ovens, warming tray, built-in Sub-Zero refrigerator, and distinctive copper vent hood and sink. Expansive living spaces open seamlessly to a wraparound patio that captures the spectacular golf course and mountain backdrop, while the resort-inspired outdoor setting features a pool, spa, outdoor fireplace, putting green, and BBQ island for effortless entertaining. A rare offering in one of PGA West's most private and prestigious enclaves, this home delivers exceptional scale, privacy, and luxury. Offered furnished per seller's inventory.

57360 Peninsula Lane, La Quinta

443 W Merito Place, Palm Springs
$3,250,000
4 Beds ⋅ 7 Baths ⋅ 219144596PS MLS ⋅ Closed Status
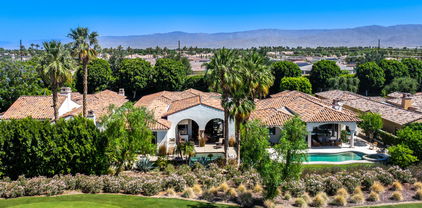
Located in the prestigious Old Las Palmas neighborhood in the heart of Palm Springs, this remarkable desert estate blends classic Palm Springs glamour with modern luxury. Once owned by legendary actress and comedian Lily Tomlin, the ''Lily Pad'' carries a touch of Hollywood history within one of the city's most iconic celebrity enclaves. Originally built in 1952 and thoughtfully reimagined for modern living, the estate spans approximately 4,671 square feet on more than half an acre of lush, gated grounds. Inside, sunlit interiors unfold through expansive living and entertaining spaces offering an atmosphere that is both sophisticated and relaxed - quintessential Palm Springs glamour with a contemporary edge. This home features 4 bedrooms, 7 bathrooms and thoughtfully designed living spaces with rich travertine tile flooring that create an inviting yet sophisticated atmosphere throughout. The heart of the home has a beautifully appointed chef's kitchen with custom cabinetry and stainless-steel features that include countertops, backsplash and huge refrigerator/freezer. High-end appliances include 2 Meile dishwashers and Viking double oven & gas cooktop. There is a seamless flow between the great room & family room, both designed for effortless entertaining, showcasing two of the home's five fireplaces, a stylish wet bar, and Fleetwood sliding doors opening to the spectacular resort-style backyard. The home's four bedrooms include a luxurious ensuite primary offering a serene private escape, complete with a cozy fireplace, elegant custom drapery, and direct access to the backyard. Two other ensuite guest bedrooms, thoughtfully separated from the primary bedroom, offer guests their own private living space. Adding to the compound's appeal, the estate was expanded with the construction of a nearly 1,000-square-foot guest house, complete with its own living area with fireplace, spacious bedroom suite and dramatic views of the surrounding desert mountains. Lily Pad's outdoor space reveals the estate's true magic. The resort-style grounds are centered around a custom pool and spa, with shaded lounge areas, a beautiful natural stone fireplace, outdoor kitchen, pool bathroom, and iconic desert mountain views. Towering palms and manicured landscaping evoke the golden age of Hollywood retreats. This exceptional property offers a rare opportunity to own a piece of Palm Springs' storied past while enjoying the comfort and elegance of a fully reimagined desert estate.

443 W Merito Place, Palm Springs

1255 Camino Mirasol, Palm Springs
$3,250,000
4 Beds ⋅ 5 Baths ⋅ 219142966PS MLS ⋅ Closed Status
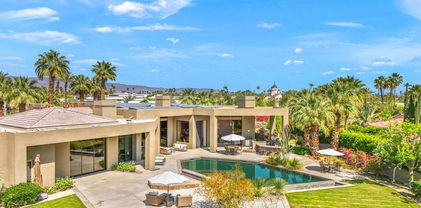
Set behind private gates on a coveted corner lot in Old Las Palmas, 1255 Camino Mirasol is a rare contemporary estate once owned by Claudette Colbert, offering sweeping mountain views and exceptional privacy. Thoughtfully remodeled, the home blends refined design with effortless indoor outdoor living, featuring travertine flooring throughout the interior and exterior and expansive windows and doors that fill the home with natural light. The residence includes four ensuite bedrooms and four and a half baths, highlighted by a serene primary suite with an attached office or library, a spacious walk in closet, and a well appointed bath featuring an outdoor shower and tranquil water feature. A guest bedroom with an attached gym offers dramatic walls of glass and an open outdoor inspired feel, paired with a complete spa bath featuring a steam shower, deep soaking tub, and waterfall shower creating a true private retreat. A dedicated media and theater room is complemented by Bang and Olufsen surround sound throughout the home, delivering an immersive entertainment experience both indoors and out. The kitchen is designed for both serious cooking and entertaining, featuring brand new cabinetry, stainless steel countertops, and a generously sized butler pantry that functions as a full prep kitchen ideal for catering with matching stainless counters, ice machine, wine refrigerator, and built in beer keg. A temperature controlled wine fridge is also located in the finished garage, which includes epoxy flooring, a Tesla car charger, and a dedicated mini split air conditioning system. Outdoor spaces are framed by a lush ficus hedge and sweeping mountain views, creating a private setting ideal for relaxation and entertaining with an outdoor television, firepit, Fire Magic grill, multiple seating areas, soothing water features, and mature citrus trees producing lemon, lime, pink grapefruit, and white grapefruit. This is a sophisticated and private desert retreat offering historic provenance, modern luxury, and exceptional attention to detail.

1255 Camino Mirasol, Palm Springs

1013 Via Dia, Palm Springs
$3,250,000
3 Beds ⋅ 4 Baths ⋅ 25622267PS MLS ⋅ Closed Status
Located in the guard-gated community of Monte Sereno, this 3,510 sq ft modern villa offers refined contemporary living on fee land in South Palm Springs. Sited on a premium south-facing lot, the home enjoys unobstructed western views of Mount San Jacinto from the pool and primary suite. Offered furnished, the interiors feature a neutral, cohesive palette and thoughtfully curated finishes throughout. The open great room is defined by soaring ceilings and walls of glass that create seamless indoor-outdoor flow. A sleek chef's kitchen anchors the space with two islands, premium cabinetry, high-end appliances, and designer lighting, an entertainer's dream. The primary suite opens directly to the pool and lawn through oversized sliders and includes a large walk-through closet and a spa-style bath with dual walk-in shower and freestanding soaking tub. Two additional ensuite bedrooms provide excellent separation and comfort for guests. Outdoor living is highlighted by an architectural pool, covered pavilion with fireplace, outdoor shower, and raised garden areas. Landscape design by Studio Desertscape incorporates native plantings, boulders, and layered textures to create privacy and a true resort-style setting. Additional features include owned solar, a tandem four-car air-conditioned garage, and oversized laundry and pantry storage. A well-executed combination of architectural pedigree, elevated interiors, and a prime South Palm Springs location at an incredible value.

1013 Via Dia, Palm Springs

43 Mount San Jacinto Circle, Rancho Mirage
$3,250,000
4 Beds ⋅ 4 Baths ⋅ 219136437DA MLS ⋅ Closed Status
Everything you want in a home, plus privacy, quietude, and stunning across-valley mountain views. Set in sought-after Villas of Mirada, a charming, gated community nestled among the foothills of lovely Rancho Mirage, and central to everything. The spacious primary suite features a luxury bathroom, deep walk-in closet, and opens through pocket doors to a covered loggia with fireplace and breathtaking panoramas. A secondary suite has it all. And an additional, third bedroom suite shares a bathroom with a fourth bedroom set up as a customized-media-room/remote-working-office (with Murphy bed). A gourmet kitchen with sit-up island beckons, fully equipped with Wolf and Sub-Zero appliances. The open and light great room with soaring ceilings engenders a charming yet contemporary feel, with wall-spanning pocket doors, motorized blinds, custom Travertine floors, and beautiful hearth fireplace. And for total, all-season comfort, a four zone HVAC system awaits. The over-sized lot frames a large and attractive entertaining patio with pebble finish, infinity-edge pool & spa overlooking unparalleled, eye-popping vistas. A true Desert getaway, 43 Mount San Jacinto Circle offers tranquility days and sparkling night lights that amaze! Nearby, the prestigious Ritz-Carlton Hotel offers residents exclusive discount privileges.

43 Mount San Jacinto Circle, Rancho Mirage

80525 Via Savona, La Quinta
$3,250,000
3 Beds ⋅ 4 Baths ⋅ 219134851DA MLS ⋅ Closed Status
Plan 4 Villa (most popular great room floor plan), with sought after South exposure, in the prestigious Hideaway Golf Club in La Quinta. Three bedrooms plus a den, three bathrooms and a powder room (including casita with a separate entrance). Enter through a lovely, gated courtyard with a bubbling fountain into the foyer entrance. The open great room floorplan has a spacious living area, a formal dining room plus a custom kitchen and wet bar perfect for entertaining. An attractive primary suite boasts a luxurious bath with spa-like ambience, including a walk-in closet. The backyard patio area has an outdoor loggia with a dining area and barbecue station plus a custom pool and spa, for the ultimate in indoor/outdoor desert entertaining! The interior and exterior of the home were recently painted. Hideaway Golf membership is required with purchased.

80525 Via Savona, La Quinta

41920 6th Street, Temecula
$3,250,000
SW24029363 MLS ⋅ Closed Status ⋅ Sagebrush BLDG.
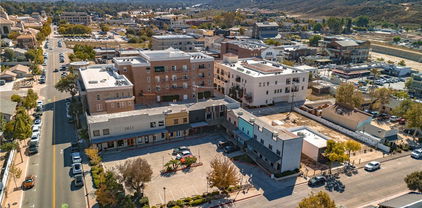
INVESTORS- DEVELOPERS - Multiple Opportunities here to own and or develop this Commercial Retail Property. 6 Legal Lots - 21,000sf Footprint, Existing Retail Building - 41910/41920 6th Street - 14,000sf. Across the street from the Farmer's Market and City Parking Lot. 4 Story Height Limit. Property is suitable for remaining as existing Retail/ Office, or to be developed as Hotel, Luxury Hotel, Mixed Use Center, New Retail, New Office, or Affordable Housing Complex. Several Conceptual Plans have been done. Owners are also amenable to a Joint Venture, Equity Partner, or Sale. Retail short term tenants will provide interim cash flow during entitlement process. Contact City of Temecula Planning and/or Listing Agent for more information. Property next door at 41950 6th Street is also available for sale separately.

41920 6th Street, Temecula

59618 Almeria, La Quinta
$3,200,000
4 Beds ⋅ 5 Baths ⋅ 219145470DA MLS ⋅ Closed Status
Set along the 15th hole of the Rees Jones Golf Course, this newly built (2026) Desert Contemporary Plan 303 at Andalusia Country Club offers an exceptional opportunity to enjoy luxury desert living. Virtually staged to highlight its potential, the residence captures stunning views of the lake, fairway, and surrounding mountains.Thoughtfully designed with clean lines and modern finishes, the home features a dramatic entry, expansive great room with fireplace, and disappearing corner sliding glass doors that seamlessly blend indoor and outdoor living. The gourmet kitchen is equipped with premium Wolf, Sub-Zero, and Asko appliances, quartz slab countertops, and designer cabinetry. The spacious primary suite includes a luxurious bath and walk-in closet, while two guest suites and a private-entry casita provide comfort and privacy for visitors.Additional highlights include porcelain tile flooring, 8' solid core doors, recessed lighting, multi-zoned HVAC, solar power system, and a 2-car plus golf cart garage.Residents enjoy access to world-class amenities, including championship golf, fitness, tennis, pickleball, dining, and a vibrant social lifestyle -all set against the breathtaking backdrop of the Santa Rosa and Coral Mountains.

59618 Almeria, La Quinta

20580 Avenida De Arboles, Murrieta
$3,200,000
5 Beds ⋅ 6 Baths ⋅ SW26034476 MLS ⋅ Closed Status
Welcome to one of La Cresta’s premier gated equestrian estates, offering over 5 acres of fully developed horse facilities paired with more than 8,500 square feet of luxury living. Designed for the serious equestrian, this exceptional property delivers a true training-level setup rarely found in Southern California. The professional-grade equestrian complex features an Olympic-size covered arena with premium footing and mirrors as well as a 2nd uncovered Olympic-size arena with premium exterior footing, an 8-stall breezeway barn with indoor/outdoor box stalls, a 4-stall Mare Motel, tack room, wash rack, feed room, barn restroom, and dedicated laundry area. A separate covered hay barn and 70-foot roll-up garage provide ideal storage for horse trailers, RVs, or equipment. Three grass pastures and two dirt turnouts offer ample space for turnout and conditioning. Beyond the equestrian facilities, the estate welcomes you with a grand motor court and covered loggia leading into an elegant residence with soaring ceilings, a formal living room with fireplace, and French doors opening to the outdoor entertaining areas. The gourmet kitchen features dual Cove dishwashers, a large walk-in pantry with additional refrigeration and wine cabinet, and flows seamlessly into the formal dining space. Just off the kitchen is a cozy den, along with a mud room and dedicated laundry room for everyday functionality. The main level also includes a private bedroom, two offices, and an expansive bonus room complete with full bar, fireplace, and cinematic entertainment setup. Upstairs, the mirrored gym with ballet barre offers a dedicated fitness space. In addition to the luxurious primary suite with wet bar, fireplace, dual balconies, heated stone floors, steam shower, soaking tub, dual vanities, and two walk-in closets, there are three additional bedrooms, each with its own private bathroom. The upper level also features abundant built-in cabinetry and extensive storage throughout the hallway and between the bedrooms and gym. The outdoor living area features a paver-stone driveway, solar-heated pool and spa, expansive patios, plus a garden and orchard with more than fifteen mature fruit trees. Additional highlights include a 4-car garage with EV charging, full-house gas generator, and private water well systems. All set in prestigious La Cresta, just minutes from shopping, dining, and Temecula Wine Country.

20580 Avenida De Arboles, Murrieta

74648 Arroyo Drive, Indian Wells
$3,200,000
3 Beds ⋅ 4 Baths ⋅ 219142388DA MLS ⋅ Closed Status
This charming Cottage underwent a major renovation to create an all one level open floor plan that also offers a spacious primary ensuite and two guest ensuites. An elegant powder room and a dedicated laundry room are conveniently located within the living space. The rear elevation offers partial fairway views and is oriented to benefit from the morning sun, while also providing a lovely spot to relax at the end of the day. The owned solar panel installation is a great plus. The unattached enclosed two car garage includes a Tesla charging system, and there is a separate enclosed single golf cart garage. Priced furnished per seller's approved inventory less artwork and Seller's personal items.

74648 Arroyo Drive, Indian Wells

4 Paradise Cove Court, Rancho Mirage
$3,200,000
5 Beds ⋅ 6 Baths ⋅ 25620401PS MLS ⋅ Closed Status
A SHOWCASE of scale, style, and spectacular indoor/outdoor living in Rancho Mirage, this 5-bedroom, 5.5-bath desert contemporary estate with a detached casita sits on 1.12 acres and features tall ceilings, floor-to-ceiling glass, and panoramic mountain views from nearly every room, with multiple outdoor living areas including a south-facing infinity pool and spa, outdoor kitchen and bar, covered patio, and spacious pool terrace designed for effortless entertaining. Art collectors will appreciate the soaring ceilings and gallery-style walls, entertainers will love the seamless indoor/outdoor flow, car enthusiasts will enjoy the gated motor court and three-car garage, and everyone benefits from the 63-panel solar system offering impressive energy efficiency. A formal entry framed by elegant fountains sets the tone and leads to a dramatic living room with a striking fireplace, destination-style wet bar, and folding glass walls that open completely to the outdoors. Adjacent dining room, with its oversized wine refrigerator, sits beside the chef's kitchen featuring a sous-chef sink, dual refrigerators and dishwashers, two convection ovens, a warming drawer, counter seating, and a casual dining area that opens to a large great room with panoramic views and sliding glass doors creating a true indoor/outdoor experience. The Primary Ensuite offers high ceilings, mountain views, direct pool terrace access, dual walk-in closets, and an oversized spa-like bath with split vanities, soaking tub, and walk-in shower, plus an adjoining executive office with custom built-ins, fireplace, and outdoor access. Junior Ensuite Two sits off the main hall with generous bath and walk-in closet, Junior Ensuites Three and Four are privately positioned in their own wing, and the detached casita (Junior Ensuite Five) enjoys grounds views along with two entrances, private patio, kitchen, spa-style bath, and walk-in closet.

4 Paradise Cove Court, Rancho Mirage

58205 Carmona, La Quinta
$3,200,000
4 Beds ⋅ 5 Baths ⋅ 219137745DA MLS ⋅ Closed Status
If you're searching for a luxurious home with unforgettable mountain, lake, and golf course views--plus extended privacy--this is the one! This exceptional designer furnished residence in Andalusia Country Club showcases the pinnacle of desert living with refined design, expansive indoor-outdoor spaces, and awe-inspiring surroundings. Step through a gated portico into a gorgeous courtyard adorned with a custom water feature and a detached guest casita--complete with its own fireplace, bedroom, bathroom, kitchenette, and private garage. Inside the main residence, you'll be greeted by soaring ceilings, an abundance of natural light, and a thoughtful open floor plan perfect for both relaxed living and elegant entertaining. Design highlights include travertine flooring, crown molding, and custom details throughout. The great room features impressive 12-foot Fleetwood sliding glass doors, seamlessly connecting to the outdoors and offering breathtaking views. The chef's kitchen is a culinary dream, boasting quartz countertops, a split-face stone backsplash, and top-of-the-line appliances, ideal for hosting with ease and style. The primary suite is a tranquil retreat with a cozy fireplace, custom built-ins, lavish spa-inspired bath, and direct access to the backyard loggia. Outside, your personal oasis awaits--featuring a putting green, custom pool, firepit, and a built-in outdoor kitchen with extended bar seating for effortless entertaining. Enjoy it all while taking in sweeping views of the Santa Rosa and Coral Mountains, a sparkling lake, and the meticulously maintained fairway that create a picture-perfect setting. Come live the life you've always imagined!

58205 Carmona, La Quinta

43188 Via Lucca, Indian Wells
$3,200,000
4 Beds ⋅ 5 Baths ⋅ 219136088DA MLS ⋅ Closed Status
Recently renovated, the backyard elevates outdoor living with a refreshed pool and spa that glow a pretty blue, enhancing entertaining spaces and framing tranquil views toward the Jack Nicklaus Signature Golf Course.The rustic stone features of this 4,064 square foot Tuscan styled home welcomes you into this special place that is a dream for the couple who enjoys entertaining. The dramatic great room features a living room and a comfortable family room that adjoins the gourmet kitchen. The graceful lines of the soffits mirror the shape of the striking kitchen island and the curve of the wet bar. Rotund tower elements define the entry to the home and to the master suite with a sitting room and luxurious bathroom. The expansive guesthouse features a full sitting room and bedroom and offers guests a wonderful escape. Impressive columns with the rustic stone define the rear verandas and extend the entertaining space of this home framed by peaceful vistas of the Jack Nicklaus Signature Golf Course.

43188 Via Lucca, Indian Wells

246 W Vereda Norte, Palm Springs
$3,188,000
4 Beds ⋅ 4 Baths ⋅ 219146663DA MLS ⋅ Closed Status
Own a rare, fully-updated, walled-compound estate in Old Las Palmas--Palm Springs' most iconic luxury neighborhood with no HOA and no gated-community restrictions. This designer desert retreat blends sophistication with unbeatable walkability, just blocks away from downtown Palm Springs' dining, shopping, and nightlife.Inside the home, you'll find brand-new flooring, a completely reimagined chef's kitchen, fresh designer paint, and curated high-end furnishings that make the home feel like a private boutique escape. The layout is ideal for homeowners and investors alike, featuring two private attached casitas (each with separate entrances and ensuite bathrooms)--perfect for hosting guests, generating rental income, or creating an ultra-private multi-suite compound lifestyle.Step outside to majestic western and mountain views of San Jacinto from both the front courtyard and resort-style backyard. The property is fully walled and gated with a remote-controlled entry gate for vehicles, offering the privacy and exclusivity of a traditional estate.Enjoy a sun-drenched pool + spa, expansive luxury resort deck, tranquil ambiance, and dramatic California sunsets that illuminate the mountains with gold. Get grounded in nature, living amongst the Palm Trees and natural landscape. Whether you're seeking a primary residence, vacation retreat, or income-producing investment, this property qualifies for a short-term rental permit through the City of Palm Springs, making it a premium opportunity to own an asset that can help fund your future vacations while building equity.Live the Palm Springs estate lifestyle in the desert's most sought-after, non-gated, no-HOA luxury neighborhood--where privacy, design, and location converge into something extraordinary.Compound Estate ✔ No HOA ✔ Walk to Downtown ✔ Casitas ✔ Pool & Spa ✔ STR Permit Eligibility

246 W Vereda Norte, Palm Springs

509 561 S Highland Drive, Palm Springs
$3,186,000
OC25251506 MLS ⋅ Closed Status
509 & 561 South Highland Drive is a 2-property, 21-unit multifamily investment portfolio located in Palm Springs, CA. Situated on two neighboring parcels encompassing a combined 0.93 acres, 509 & 561 South Highland Drive offer a mix of studio, one, and two-bedroom floor plans. The majority of the units feature one bedroom, along with 2, studio units and 3, two-bedroom units - ideally suited for singles, couples, and retirees seeking well-located housing. The properties feature attractive amenities including secure keypad entry, private patios, swimming pools, ample surface parking, and on-site laundry facilities. Additionally, the properties feature exclusively single-story construction, a highly desirable characteristic to prospective renters. Furthermore, 509 & 561 South Highland Drive have recently undergone significant capital improvements including new plumbing, electrical, plaster, and tile as well as updated building systems including roofing, solar panels, and more. 509 & 561 South Highland Drive are situated in an optimal Palm Springs location, just moments away from shops and restaurants at El Cielo Center and The Springs. The properties are within a 0.85-mile radius of Demuth Park and Sunrise Park, two sprawling community centers granting residents convenient access to a plethora of outdoor activities. Additionally, the properties benefit from their close proximity to Palm Springs International Airport, a major employment and economic driver for the area, with tourism being a significant part of the local economy. Furthermore, Ramon Road, situated just to the north of the properties, provides easy access to Downtown Palm Springs, the heart of the city featuring a plethora of unique shops, restaurants, and entertainment options. 509 & 561 South Highland Drive’s desirable single-story construction and upgraded facilities are primary draws for potential renters. The overall demand for well-maintained and amenitized rental units will be a key driver in the continued growth and success at the properties.

509 561 S Highland Drive, Palm Springs

992 E La Jolla Road, Palm Springs
$3,175,000
4 Beds ⋅ 3 Baths ⋅ 219143073PS MLS ⋅ Closed Status
Rarely does a property of such architectural pedigree and meticulous execution come to market. This 1957 William Krisel original, built by the legendary Alexander Construction Company, stands as a masterclass in restoration within the highly coveted Twin Palms neighborhood. As one of the neighborhood's original model homes, this specific residence is a celebrated icon often cited in Palm Springs architectural magazines and prestigious coffee table books. Every inch of this estate has been reimagined, from the hand-poured Terrazzo flooring and smooth-finish walls to the bespoke vanities and handmade tiles that define its custom interior. The home's historic soul is preserved through its iconic post-and-beam construction, original rock facade, and dramatic stone fireplace, all while being elevated by high-end appliances, updated windows, and discreet track lighting. Integrated for the modern lifestyle, the residence features full smart-home capabilities and a comprehensive security system for around-the-clock peace of mind. The undisputed crown jewel of the property is the fully permitted, sunken ADU--a brilliant architectural feat designed to remain invisible from the street to protect the home's classic mid-century profile. This seamless extension of the primary suite offers a complete kitchenette, living space, and office, opening onto a backyard oasis that features a new pool, hot tub, and tanning deck. Framed by Krisel-designed landscaping, the grounds are further enhanced by custom-lit pathways, a modern fire pit, an outdoor shower, and the sustainable luxury of fully owned solar. Adding to its exceptional value, the property benefits from the Mills Act, providing significant property tax savings for the steward of this historic treasure. This is a rare opportunity to own a polished piece of Palm Springs history, where vintage modernism meets unrivaled contemporary luxury.

992 E La Jolla Road, Palm Springs

70820 Fairway Drive, Rancho Mirage
$3,175,000
4 Beds ⋅ 5 Baths ⋅ 219136133DA MLS ⋅ Closed Status
Set on the 9th Fairway of the legendary Thunderbird Country Club in Rancho Mirage, this extraordinary residence combines architectural pedigree with modern luxury. Originally designed by renowned architect William Cody, the home was fully reimagined in 2018 with a comprehensive remodel that preserved its timeless mid-century character while introducing contemporary elegance.Offering 4+ bedrooms, 4,344 square feet including an attached casita with exterior entrances, and a versatile floor plan, the home is ideal for both intimate living and grand-scale entertaining. Expansive walls of glass capture breathtaking mountain and fairway views, blurring the line between indoors and out. The open-concept living spaces are anchored by sleek finishes and abundant natural light, creating a sense of warmth and refinement throughout.The entry courtyard has a pool/spa and covered patio area that includes a built-in bar with BBQ, plenty of space for outdoor living and dining, and a putting green and sand bunker. Two luxurious primary bedroom suites provide comfort and privacy, while the updated bathrooms reflect modern design and sophistication.Outdoors, multiple terraces, the pool and lounge areas invite relaxation against the backdrop of Thunderbird's lush fairways and dramatic desert mountains. This is an exceptionally rare opportunity to own a Cody-designed home within one of the Coachella Valley's most prestigious and historic clubs, where architecture, lifestyle, and setting converge perfectly.

70820 Fairway Drive, Rancho Mirage

24356 Webster Avenue, Moreno Valley
$3,153,000
26829225 MLS ⋅ Closed Status
We are pleased to present Casa Lynnda, a 14 unit multifamily investment opportunity located at 24356 Webster Avenue in the Sunnymead neighborhood of Moreno Valley. The property is ideally situated just south of Sunnymead Boulevard with convenient access to the 60 Freeway via the Heacock Street exit, offering a balance of a quiet residential setting and close proximity to major retail, employment centers, and transportation corridors. Constructed in 1980, Casa Lynnda is a gated, courtyard style apartment community positioned on an expansive approximately 39,640 square foot lot. The property is zoned R2 and features a well designed layout that includes 24 on site parking spaces and a central courtyard that enhances the overall tenant experience. The unit mix consists of ten two bedroom one bathroom units and four one bedroom one bathroom units, providing functional floor plans that appeal to a wide range of renters. The property offers desirable amenities including secured entry, a well maintained courtyard environment, on site laundry, and ample parking, all located on a low traffic street. Residents benefit from close proximity to Moreno Valley Mall, nearby schools, parks, and the region's major employment hubs within the Inland Empire. Casa Lynnda is being offered at a 6% cap rate and a 10.98 gross income multiplier, presenting investors with stable in place income and the opportunity to further enhance returns through continued operational efficiencies and strategic unit upgrades. Moreno Valley continues to experience steady growth supported by its relative affordability, strong freeway connectivity, and access to major logistics and employment centers throughout the Inland Empire. With rental rates remaining accessible relative to local incomes, the market continues to demonstrate consistent tenant demand and long term investment fundamentals.

24356 Webster Avenue, Moreno Valley

24271 Webster Avenue, Moreno Valley
$3,153,000
25531739 MLS ⋅ Closed Status
We are pleased to present Casa Buena at 24271 Webster Avenue, a 14-unit multifamily property located in Moreno Valley's Sunnymead neighborhood. Built in 1980, the asset features a gated, courtyard-style layout with a clean central common area and ample on-site parking. The unit mix includes ten 2-bedroom/1-bath units and four 1-bedroom/1-bath units, offering functional layouts well-suited to the area's strong tenant base. The 39,640 sq. ft. lot (0.91 acres) is zoned R2 and provides 24 parking spaces, on-site laundry, and a quiet residential setting just minutes from Sunnymead Blvd, the 60 Freeway, Moreno Valley Mall, and nearby job hubs. The property is currently operating at a 6.09% cap rate and 10.95 GIM, offering stable in-place income with upside through continued rent growth. An adjacent 14-unit sister property with identical unit mix and layout Casa Lynnda at 24356 Webster Avenue is also available for sale. Investors may purchase one or both, presenting the opportunity to own 28 units on the same block in a growing Inland Empire market.

24271 Webster Avenue, Moreno Valley

30 Hillcrest Drive, Rancho Mirage
$3,150,000
4 Beds ⋅ 5 Baths ⋅ 219150344PS MLS ⋅ Closed Status
BUYER DID NOT PERFORM- Their loss is your gain! Competitively priced and ready to move into.BACK ON THE MARKETArchitect David Olson and builder Chuck Strother. This beautiful showcase, contemporary styled, 5800 sq ft, home sits high atop the valley floor, on a 22,000+ sq ft. lot. Skyline views- sunrise AND sunset views. Privacy where it counts, as you would expect. You will be taken by the spectacular views from the moment you walk in the door. 4 total bedrooms, all ensuite, and an additional powder room. Tiered media room. 2 additional bonus rooms for offices, dens, gym- let your imagination run wild! This trophy house has it all. The pool and spa rival luxury hotels. The fire pit with built in conversation seating. Gorgeous full bar with attached wine room. 3 car garage, finished out with storage and a Tesla plug. SOLAR- 70 panels of OWNED solar with 2 batteries. Check out the upgrades list (and, floor plan) in the documents section of the MLS listing. There's 4 new Trane AC units In the kitchen, it's Wolf and Subzero appliances. Built in BBQ on the pool deck. If you know Mirada Estates, you know it is a very high end community of custom estate homes. Exclusive. Manicured within an inch of it's life- as it should be. Each was built to best fit the lot and to take advantage of all of the views, while politely housing 4000++ square foot dwellings. Take another look at the sales price, then search for the other 6 current listings in Mirada Estates. You will immediately see the difference and the difference is motivation. This home is priced to sell. Call for a showing today- your best life is waiting for you at 30 Hillcrest

30 Hillcrest Drive, Rancho Mirage

6 Garnet Court, Rancho Mirage
$3,150,000
5 Beds ⋅ 6 Baths ⋅ 219139344DA MLS ⋅ Closed Status
Welcome to 6 Garnet - an extraordinary residence in the established gated community of Revelle at Clancy Lane, Rancho Mirage. Set against a breathtaking mountain backdrop, this striking contemporary home blends bold modern architecture with serene desert living. Clean lines, a sleek facade, and dramatic stone accents define its exterior. Spanning 3,900 sq.ft., this upgraded 5-bedroom, 6-bath residence offers refined design and exceptional functionality. The living area is the home's centerpiece, with soaring ceilings, clerestory windows, and abundant natural light. Sliding glass walls open seamlessly to the outdoor entertainment space--perfect for indoor-outdoor living. The chef's kitchen features custom wood cabinetry, waterfall-edge stone countertops, and a spacious island. Professional-grade appliances, including a six-burner dual oven Wolf range, dual 36' Sub-Zero refrigerators with four freezer drawers, a Sub-zero beverage fridge and Cove dishwasher elevate the culinary experience. A fully equipped butler's pantry with a Sub-Zero wine fridge, Wolf microwave, warming drawer, walk-in pantry, ample storage and prep space ensure effortless entertaining. The primary suite is a luxurious and spacious retreat with expansive windows opening to the patio. The spa-inspired bath offers a freestanding soaking tub, dual-head glass shower, double vanity, under-cabinet lighting with sliding glass doors opening to the outdoor jetted spa and fire pit. Two guest suites, thoughtfully separated from the primary, feature high ceilings, walk-in closets, and ensuite baths. A versatile fifth bedroom in the main house includes a custom Murphy bed, built-in bookcase, en-suite bath, walk-in closet, and private courtyard entry--perfect as an office, library, or guest retreat. A detached casita provides additional privacy with a seating area, sleeping space, and en-suite bath. The backyard is an entertainer's dream with multiple seating areas, a 65 ft. lap pool with waterfalls, built-in BBQ and motorized awnings. Additional highlights include a large laundry room, motorized shades, smart home technology, 22 owned solar panels, a whole-house water filtration system and a spacious 3-car garage equipped with Gladiator Gear Wall storage system. This house has everything you could dream of.UNDER CONTRACT!

6 Garnet Court, Rancho Mirage

586 Polaris Court, Palm Springs
$3,125,000
4 Beds ⋅ 5 Baths ⋅ 25631093PS MLS ⋅ Closed Status
HOME + EV CAR Combo! Enjoy this Luxury Modern home in downtown Palm Springs located in the Skye community within the Historic Tennis Club neighborhood with a Model 3 TESLA Included. Built in 2018, this home sits on one of the LARGEST lots with over 16,000 square feet and with over 3400 square feet of living space. This 4 bed and 4.5 bath home provides many areas for relaxation, meditation, entertainment and ease of daily living. Arguably one of the best floor plans, stunning up-close mountain views can be seen from almost the entire home! Oriented strategically, the front western facing pool utilizes the best features of Palm Springs, the Mountain and the Sun! The master bedroom, Living room, Dining Room, kitchen and Media Room all face outdoors. The 12-foot ceilings and 12-foot stack sliders allow the boundaries between indoors and outdoors to merge. The master suite has direct pool and mountain views! Interior and exterior shades provide complete control over privacy and light. The ensuite bath is truly a spa-like experience. Dual water-closets, vanities and sinks allow for complete personalization of one's "getting ready space". The large glass-surround shower and extra-deep stand-alone tub offer choice. The master closet is enormous! The gourmet kitchen includes perhaps the largest quartz kitchen island seen, double-ovens, generous preparation space, gas cooktop & hood and large walk-in pantry. The adjacent dining room allows for more formal eating occasions while the bar-counter and outdoor counter provide more intimate and fun settings. The fourth ensuite bedroom can be used as an office, lounge, media room or home gym. Private enjoyment of the outdoors is paramount in Palm Springs. Desert palms, cacti and agaves provide an envious, luxurious curb appeal while offering an intimate, private oasis inside the walls. Beautiful landscaping surrounds the home on all sides. Walk-ways connect multiple seating areas around the entire home. Swim, splash, soak or drift in the pool and spa with complete privacy. The front yard is THE place to be! Facing west, the mountains appear close enough to touch. During the day, lounge half-in and half-out of the water one of the two pool tanning shelves. For evening, the outdoor Barbeque area includes a gas grill, griddle, two preparation sinks, beverage center and large countertop with bar-top seating. Turn on the gas fire pit and enjoy company or solitude while enjoying the night sky or gazing at the mountain. The elevated spa waters trickle down peacefully into the pool adding to the relaxing ambience. Inside the pool, take a break from swimming or just cool off while having a beverage on the six built-in underwater seats. This luxury home also includes a 3-CAR garage, garage AC, hanging garage storage racks, tankless water heater, home automation, electrified blinds, outdoor BBQ area with counter seating, multiple outdoor destination areas and is close to downtown Palm Springs and a few streets away from the north Lykken hiking trail.

586 Polaris Court, Palm Springs

24281 Atwood Avenue, Moreno Valley
$3,120,000
IV25242193 MLS ⋅ Closed Status
This is 16 residential income units, built on two lots with six APN's (482-080-002; 482-080-003; 482-080-004; 482-080-005; 482-080-006; 482-080-007) being sold together as a package. There are 5 one-bedroom units, 10 two-bedroom units, and 1 three-bedroom detached single family house. All units are occupied and rent producing. Also included is an on-site laundry room with income generating coin operated machines, and a large fenced maintenance area which includes a storage room and stand alone sheds. There is room on the lot to add additional units and lots of parking space. There are 7 Section 8 tenants and 9 market tenants, with many being long-term providing very stable income. Owner pays water, common area electricity, trash, and grounds maintenance. Here are the property street addresses: 24281-24297 Atwood Ave. & 13130-13160 Scotty Lane. Lots of potential for growth or new development! Copies of 2023 appraisals can be provided upon request.

24281 Atwood Avenue, Moreno Valley

1180 Los Robles Drive, Palm Springs
$3,115,000
3 Beds ⋅ 4 Baths ⋅ 26641177PS MLS ⋅ Closed Status
Step through the grand double-door entry into a home that feels like a warm, luxurious embrace. Set within Vista Las Palmas, this residence is one of just 12 homes behind the private gates of Los Robles, offering an exceptional sense of exclusivity and privacy. A masterfully designed open-concept layout sets the tone for sophisticated living, while the chef's kitchen shines with high-end stainless steel appliances and a sprawling island built for gathering. At the heart of the home, the sunken living room stuns with soaring vaulted ceilings and a dramatic rock fireplace that anchors the space with texture and scale. Every detail is thoughtfully curated for comfort and style from tray ceilings and designer wallpaper to a dedicated media room and built-in shelving throughout. The primary suite is a true sanctuary, offering direct pool access and a spa-inspired ensuite bath. Two guest bedrooms provide exceptional privacy, each with its own ensuite and modern floating vanity. Outside, your private oasis awaits: a sparkling pool heated efficiently by both gas and solar, plus a dedicated pool bath featuring elegant stone counters. A beautiful fusion of architectural character and functional luxury, this residence is designed to impress and to live in effortlessly.

1180 Los Robles Drive, Palm Springs

47100 Sandia Creek Drive, Temecula
$3,115,000
6 Beds ⋅ 5 Baths ⋅ SW25077141 MLS ⋅ Closed Status
Seller may be willing to carry with significant down payment! Nestled in the scenic hills of De Luz, Temecula's hidden gem known for its ancient oaks and rich agricultural charm, this exquisite luxury estate offers an exceptional blend of natural beauty, privacy, and refined living. Spanning over 20 acres, the property includes two separate residences and a private lake, making it an ideal retreat for multi-generational living, wellness-focused lifestyles, or entertaining on a grand scale. The single-story main residence features 3,980 sq. ft of thoughtfully designed living space with 4 spacious bedrooms, 3 bathrooms, formal living and dining rooms, a serving bar, and 3 fireplaces. The home is enhanced by a rimless pool and spa, surrounded by meticulously landscaped grounds, and a spacious four-car garage offering both convenience and function. A true highlight of the estate is the 2,000 sq. ft guest house, tucked into a private oak grove. This second residence includes two bedrooms, two bathrooms, a full kitchen, and a large family room. On the lower level, guests are welcomed by a serene wellness spa experience featuring two hydrotherapy jacuzzis, a rose quartz cedar dry sauna, an amethyst steam room, a rain shower, and a Himalayan salt rock cave. One of the guest bedrooms is currently set up as a massage therapy room, creating a true spa-like escape. Outdoors, the estate continues to impress with winding paths through avocado, lemon, and grapefruit groves. A lakeside pavilion with an outdoor kitchen offers the perfect setting for entertaining, while a beautifully crafted spiritual garden modeled after the Labyrinth of Chartres, France adds a peaceful and reflective element to the grounds. Originally built with craftsmanship and care and fully renovated in 2016, this home offers a unique opportunity to enjoy luxury, comfort, and tranquility just minutes from Old Town Temecula and with convenient freeway access. This rare offering must be seen to be fully appreciated.

47100 Sandia Creek Drive, Temecula

45570 Desierto Drive, Indian Wells
$3,100,000
4 Beds ⋅ 4 Baths ⋅ 219145396DA MLS ⋅ Closed Status
Offered for the first time, this exceptional custom estate in Indian Wells captures stunning south-facing views of Eisenhower Mountain from a premium cul-de-sac location in one of the city's most desirable pockets. Thoughtfully designed around the property's original casita, the sellers positioned the main residence to maximize views & create a seamless indoor-outdoor lifestyle centered around a private pool courtyard. Custom-built in 2020, the main residence features engineered hardwood flooring, double kitchen island in a Chef's kitchen, expansive pocket sliders opening to the pool & beautiful Spanish tile details throughout. The main home offers 2 bedrooms & 2 baths with light-filled living spaces oriented to the dramatic mountain backdrop. Across the pool, the detached casita lives as its own residence with 2 bedrooms, 2 bathrooms and living space, with the second bedroom added in 2012. Multiple outdoor seating areas connect the two homes while maintaining privacy & flexibility for guests. Offered furnished per inventory. Enjoy the benefits of Indian Wells residency including golf & dining privileges, BNP Paribas Open tennis access & use of the Grand Hyatt Indian Wells spa & fitness center.

45570 Desierto Drive, Indian Wells

45715 Cholame Way, Indian Wells
$3,100,000
4 Beds ⋅ 4 Baths ⋅ 219141699DA MLS ⋅ Closed Status
Re-Introducing 45715 Cholame ''The Beautiful One'' Way - Indian Wells Living at Its Finest! Situated on a quiet, elevated cul-de-sac in the heart of Indian Wells, this 4,003 SF mid-century residence--originally built in 1958--has been extensively reimagined and thoughtfully expanded to embrace today's luxury lifestyle. The ultra-private setting captures stunning south and west mountain panoramas from nearly every angle. A light-filled great room with wall-to-wall glass and a chef's kitchen creates the perfect environment for both casual dining and elegant entertaining. A seamless indoor-outdoor connection opens to the reconstructed pool patio (2020), where wrap-around mountain views provide a spectacular backdrop for day or night gatherings. The outdoor space features an inviting PebbleTec saltwater pool and spa, a tranquil cascading water feature, cozy fire pit, and a built-in BBQ area. The spacious primary suite frames magnificent mountain vistas and opens directly to the pool patio, while three guest bedrooms offer comfort and privacy for family and friends. Major upgrades completed in 2024 and 2025 include new HVAC equipment, a new roof, and owned solar--adding modern efficiency and peace of mind for the fortunate new owner. The street name, Cholame--a Native American word meaning ''The Beautiful One''--perfectly reflects the character and setting of this extraordinary Indian Wells home. Don't miss this opportunity to own a home in one of Indian Wells most secluded locations!

45715 Cholame Way, Indian Wells

49260 Sunrose Lane, Palm Desert
$3,100,000
4 Beds ⋅ 5 Baths ⋅ 219136543DA MLS ⋅ Closed Status
Custom Estate Home on 1/2 acre in the heart of Ironwood Country Club. Private setting with mountain views and serene gated grounds. Enjoy the outdoor amenities of pool & spa, waterfall wall, putting green, built-in BBQ, misters and lush landscaping. Fabulous Great Room features include Quartz stone fireplace wall, high ceilings with clerestory windows and bar area with floor-to-ceiling wine cabinet, icemaker & fridge. Enjoy cooking & entertaining in the spacious custom kitchen featuring SubZero fridge, Wolf 6-burner range, white oak cabinetry and Quartz counters. Large laundry room is adjacent to the kitchen. Doors & windows are updated and flooring is white oak engineered wood and slate stone entry hall.4 bedrooms 4+ baths with 3-ensuite bedrooms and detached casita with bath. The Primary suite has fireplace and luxurious bath with his & hers vanities & 2- cedar lined walk-in closets. Guest suite also has fireplace and there is a 3rd bedroom off the kitchen area. The bedrooms are nicely separated and each has a patio area. Multiple patios with different sun orientation allow outdoor enjoyment any time of the day. In addition to a separate entry casita there is an office plus a media room/den. The attached 3-car garage has custom flooring. This home comes equipped with a fully-owned solar panel system meaning lower electric bills and energy independence. Simply put 'this home has it all' and is offered furnished per inventory, Ironwood is a private member-owned country club with 2-great golf courses, tennis, fitness, pickleball and dining. Use of Club facilities is limited to members.

49260 Sunrose Lane, Palm Desert

Based on information from California Regional Multiple Listing Service, Inc. as of . This information is for your personal, non-commercial use and may not be used for any purpose other than to identify prospective properties you may be interested in purchasing. Display of MLS data is usually deemed reliable but is NOT guaranteed accurate by the MLS. Buyers are responsible for verifying the accuracy of all information and should investigate the data themselves or retain appropriate professionals. Information from sources other than the Listing Agent may have been included in the MLS data. Unless otherwise specified in writing, Broker/Agent has not and will not verify any information obtained from other sources. The Broker/Agent providing the information contained herein may or may not have been the Listing and/or Selling Agent.

How much is your home worth?

Get instant property value now!